
House design on a 500 m2 plot in Amman: what the plot allows and how to use it
A 500 m2 plot is a common size in zone C in Amman, and it is enough for a family villa with a garden or a two-floor house as two apartments for one family. What the plot really allows is set by the zoning, the setbacks and the slope, not by the area alone. I design the house on a 500 m2 plot after reading the site plan, so every allowed metre lands in the right place.

- A footprint set by the building ratio and setbacks of zone C, with the municipality as the reference
- One villa with a garden, or two floors as two apartments for one family
- A lower floor opening onto the garden if the plot slopes
- A garage in the front setback or in the lower floor
- A garden on the side that gets the sun and the privacy
- Reading the site plan before any drawing
Examples from the work: House on a 500 m2 plot
- 3D visualization of a contemporary stone villa with a front pool and mountain view, designed by Arch Mohannad Al-Sharif
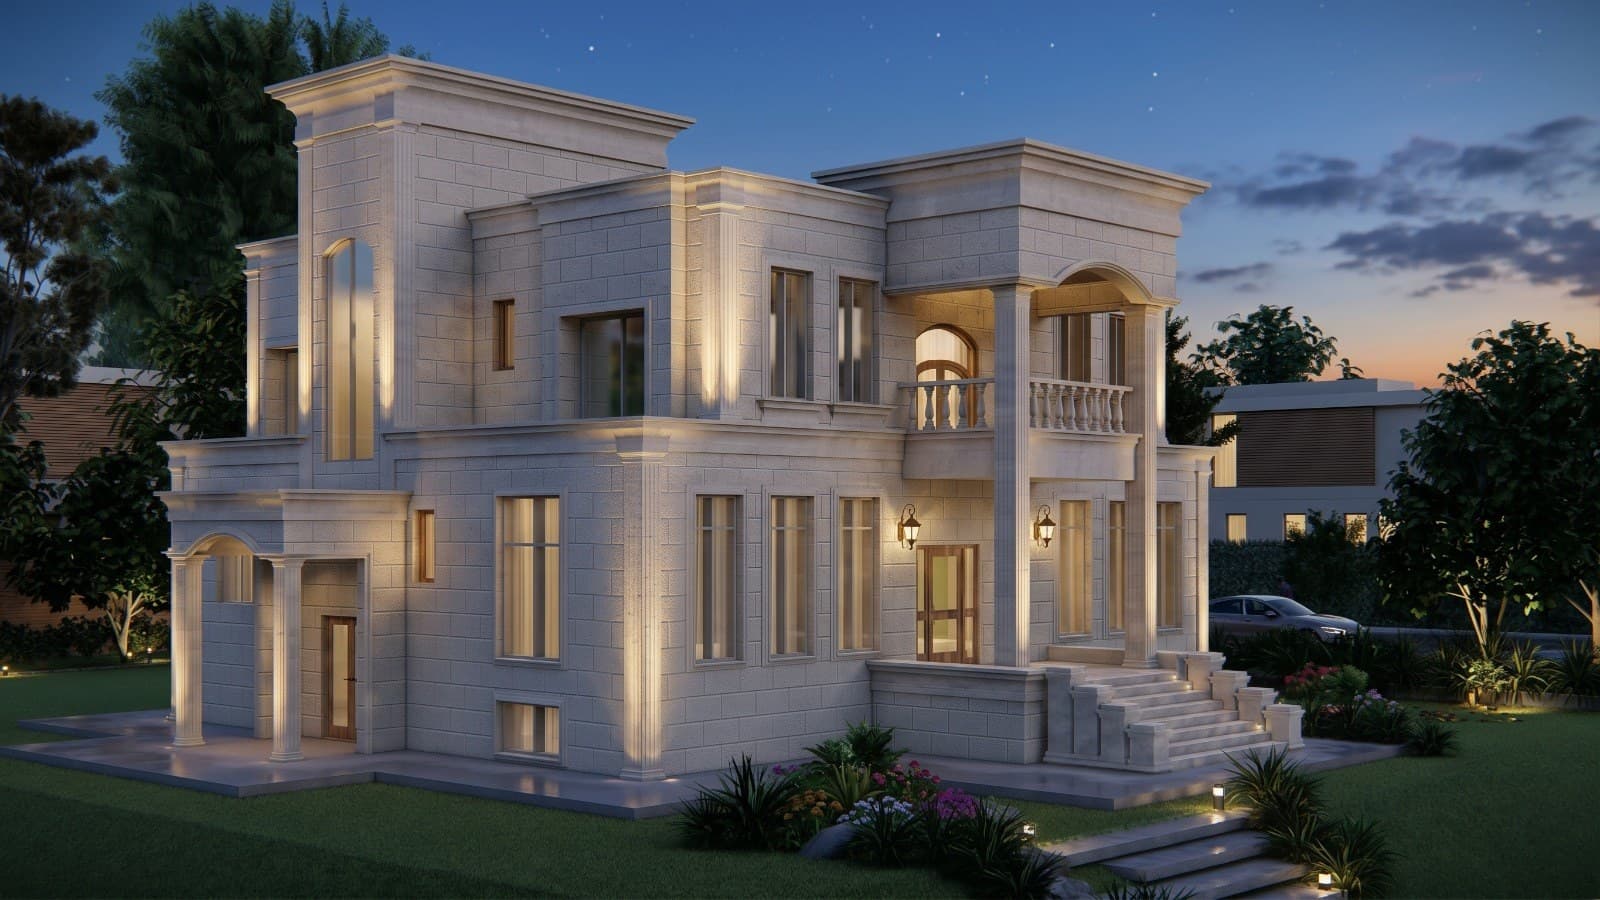 Side elevation of the neoclassical villa with the side entrance and upper balcony
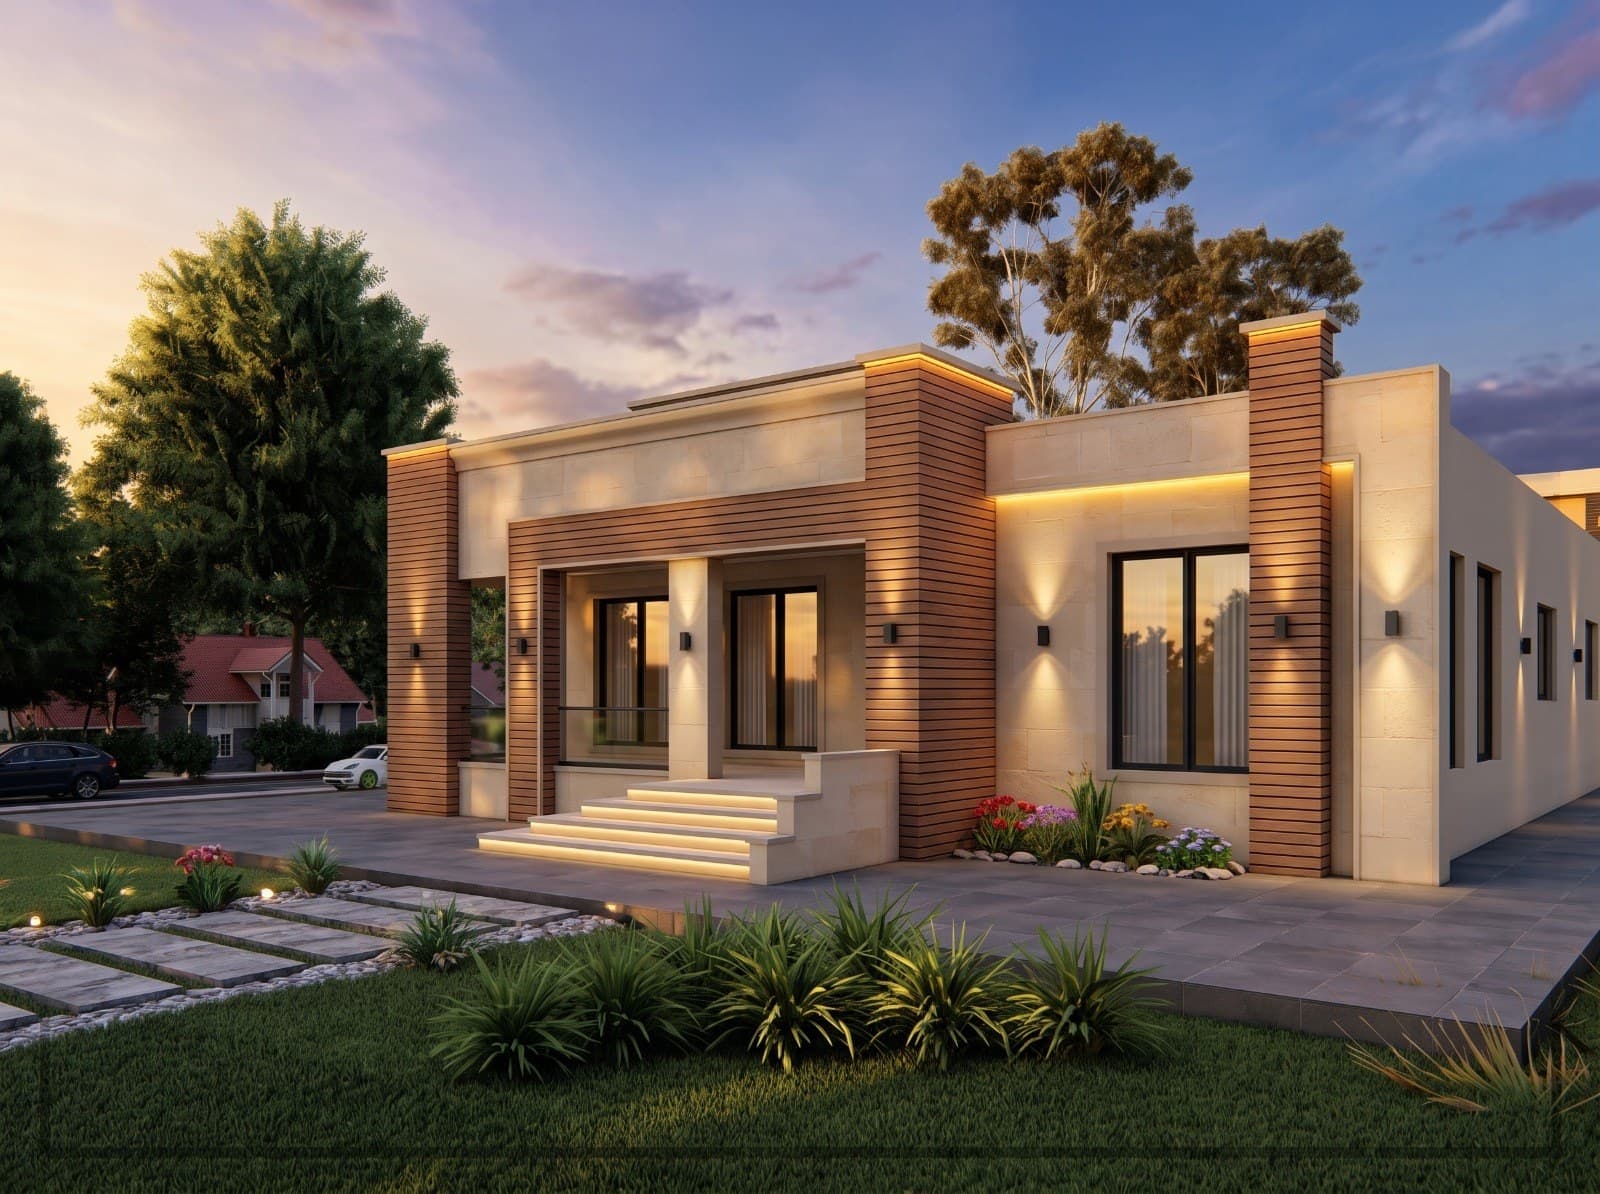 3D visualization of a single-storey house with a stone and wood facade and concealed lighting, house design in Jordan
What a 500 m2 plot allows under zone C in Amman
A plot of 500 m2 usually falls under residential zone C in Amman, a zone that sets the minimum plot size, the building ratio, the front, side and rear setbacks and the number of floors. These figures differ between zones A, B, C and D, and the final reference for any plot is Greater Amman Municipality or the relevant municipality, so I rely on the site plan and zoning of your own land, not on a general number.
In practice: after the setbacks are deducted on all four sides, a building footprint remains in the middle of the plot, and that sets the area of a single floor. The total allowed floor area comes from the building ratio. The difference between these two numbers decides whether you build one wide floor, two floors, or two floors with a lower level.
I calculate these numbers in the first session and show the family the possible options with the figures for its own plot, because the right decision is taken here, not on the facade.
Footprint and garden: how 500 m2 divides between house and land
What remains outside the footprint is not wasted land. The front setback takes the entrance, parking and the front garden, and the rear setback, usually the widest, becomes the family's main garden. The narrow side setbacks serve as a service passage, ventilation and a place for tanks and air conditioning units, and I keep bedrooms from facing them because they are closest to the neighbour.
I orient the house on the plot so the back garden gets the right sun and privacy from the street, with the living area and kitchen opening directly onto it. On a corner plot the calculation changes, because the front setback applies on two sides and privacy is harder; there I raise the boundary wall and keep the side facade relatively closed.
In house design on a 500 m2 plot I do not necessarily use the whole footprint. Sometimes a small recess in the ground floor gives a covered terrace or an inner courtyard that adds more to the house than extra enclosed metres, and reduces construction cost at the same time.
One villa or two floors as two family apartments on a 500 m2 plot
The first option is one villa for one family: a ground floor for guests and living, a first floor for bedrooms, and a roof. The second is a two-floor house as two independent apartments: parents on the ground floor with the garden, a son or daughter on the first floor, each with its own entrance and kitchen.
The second option needs a different design from the start: two entrances, two meters, sound insulation between the floors, and a solution for the roof and garden so privacy does not overlap. The permit also differs, since two apartments may be treated as a small residential building rather than a villa, which depends on the zoning rules in your area and goes through a licensed engineering office.
I help the family decide with numbers: each apartment's real area after division, the cost of the extra entrance and stair, and the future value of the house in both cases. There is also a middle path: a villa designed so its first floor can be separated as an apartment later with minimal change.
Lower floor and garage on a sloping 500 m2 plot
Many plots in Amman slope, and a slope on a 500 m2 plot is not a defect but an opportunity. A plot that drops below the street allows a lower floor that opens onto the back garden with its full facade, while the house reads as two floors from the street. The lower floor can take the garage, a large guest salon or a small independent apartment, and the zoning treats it differently from normal floors depending on its height above the street, with the municipality as the reference.
A plot that rises above the street needs a different treatment: the entrance by an outside stair or a retaining wall with the garage at the lower level and the house above it.
On a level plot the garage goes in the front setback under a canopy or inside the ground floor volume, and in both cases I make sure a direct passage leads from it to the kitchen. I study the slope from the survey or a site visit before proposing any option.
How to read the site plan before designing your house, and the work stages
The site plan is the document everything starts from. It shows the plot boundaries and dimensions, north, the surrounding streets and their widths, and the basin and plot numbers from which I extract the zoning. With it I review the survey if the plot slopes, and check for any service lines, additional street setbacks or a right of way for a neighbour.
From that document I set the available footprint, the number of floors, the right orientation for living and garden, and the position of the entrance and garage. Then the design stages begin: a free needs session, an initial layout over two review rounds, facades and 3D visualization, then the construction drawings and permit drawings in coordination with a licensed engineering office.
As an architect in Amman I base fees on built area and scope, and I send a written quote after the first session. If you have not bought the land yet, I review the site plan with you before purchase as a separate consultation, because two plots of the same area can allow two completely different houses.
Frequently asked questions
How much built area is allowed on a 500 m2 plot?
The building ratio and setbacks of your zone decide that, and they differ between A, B, C and D. I calculate it for your plot from the site plan, and Greater Amman Municipality or the local municipality is the final reference.
Is a 500 m2 plot enough for a villa with a garden?
Usually yes in zone C: the footprint in the middle holds a family villa and the rear setback becomes the garden. The actual size depends on the setbacks in your area.
Can I build two apartments on a 500 m2 plot?
Possible in many areas as two floors for one family, but the permit and the design differ from a villa. I review the rules of your area in coordination with a licensed engineering office.
Does the lower floor count toward the building ratio?
A lower floor is treated differently from normal floors depending on the zoning rules and its height above the street, with the municipality as the reference. I calculate it for your specific plot.
Do you review the land with me before I buy?
Yes, as a separate architectural consultation: I read the site plan, zoning and slope and tell you what can be built before you pay.
Related services
Villa design
A good villa starts with the plot itself: sun direction, views, setbacks and the building ratio your zone allows. I design the villa from the first sketch to the construction drawings, with studied facades and 3D visualization you can see before construction starts.
Read moreBuilding permit drawings
No legal construction starts in Jordan without a building permit, and the permit file has defined requirements at Greater Amman Municipality and the local municipalities. I prepare building permit drawings for villas, apartment buildings and commercial buildings to those requirements, and the application is submitted and its comments followed up in coordination with a licensed engineering office until the permit is issued.
Read moreResidential building design
The number of apartments in a residential building is decided by the zoning, the building ratio and the setbacks of your plot, not by the drawing. I design apartment buildings from the zoning study to the construction drawings: unit layouts, parking, the stair and elevator core, and a facade that raises the value of the units when they are sold or rented.
Read moreLandscape and garden design
A garden in Amman is not just a green area. In summer it is used more than the living room. I design gardens for villas, ground floor apartments and farms: paving, walls and steps, planting that handles Amman's climate and scarce water, irrigation, lighting, a pergola and a pool where wanted, and I deliver drawings the landscape contractor builds from.
Read moreStart your project with a free needs session
Send the project type, area and approximate size on WhatsApp or through the form, and I reply within one working day with a written quote.