
Neoclassical villa with stone facades and columns
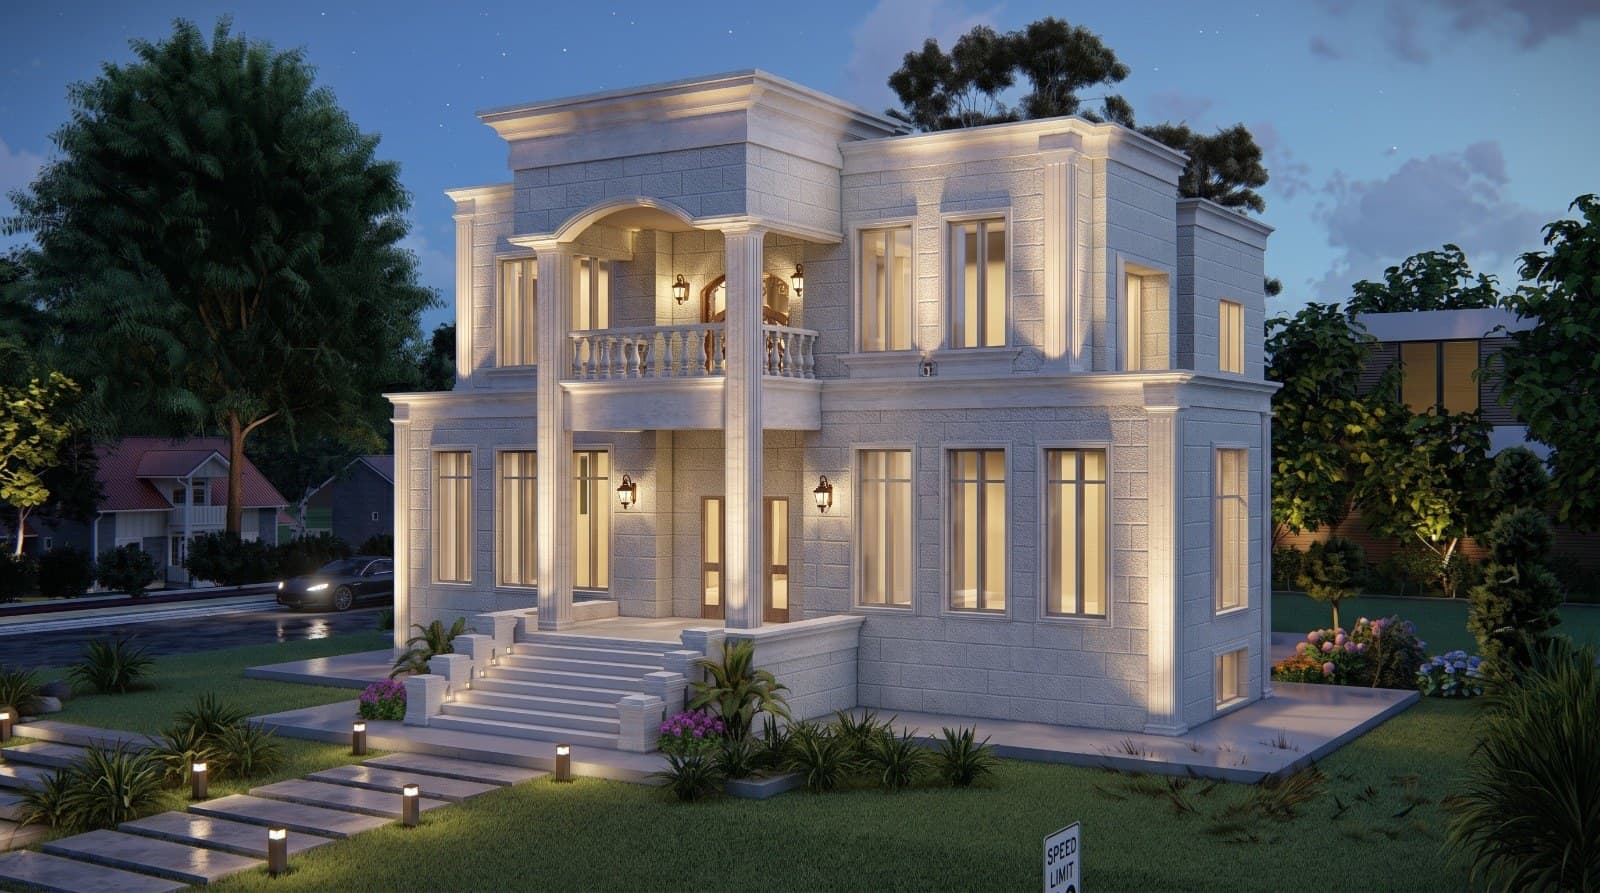
A two-storey neoclassical villa: light stone, entrance columns, upper cornices, a balcony with a stone balustrade and tall windows.
Brief
The family asked for a villa with a clear classical character suited to light facade stone, with a prominent main entrance and a side service entrance.
Design decision
Proportion is the basis of any classical facade. Column heights, window spacing and cornices follow one module so the facade reads as balanced from every angle. Exterior lighting is aimed at the columns and cornices to bring out depth at night.
Outcome
Complete elevations with a night visualization and an analysis board that details cornices, columns, balustrades, stone and aluminium frames, plus an opening schedule with approximate dimensions.
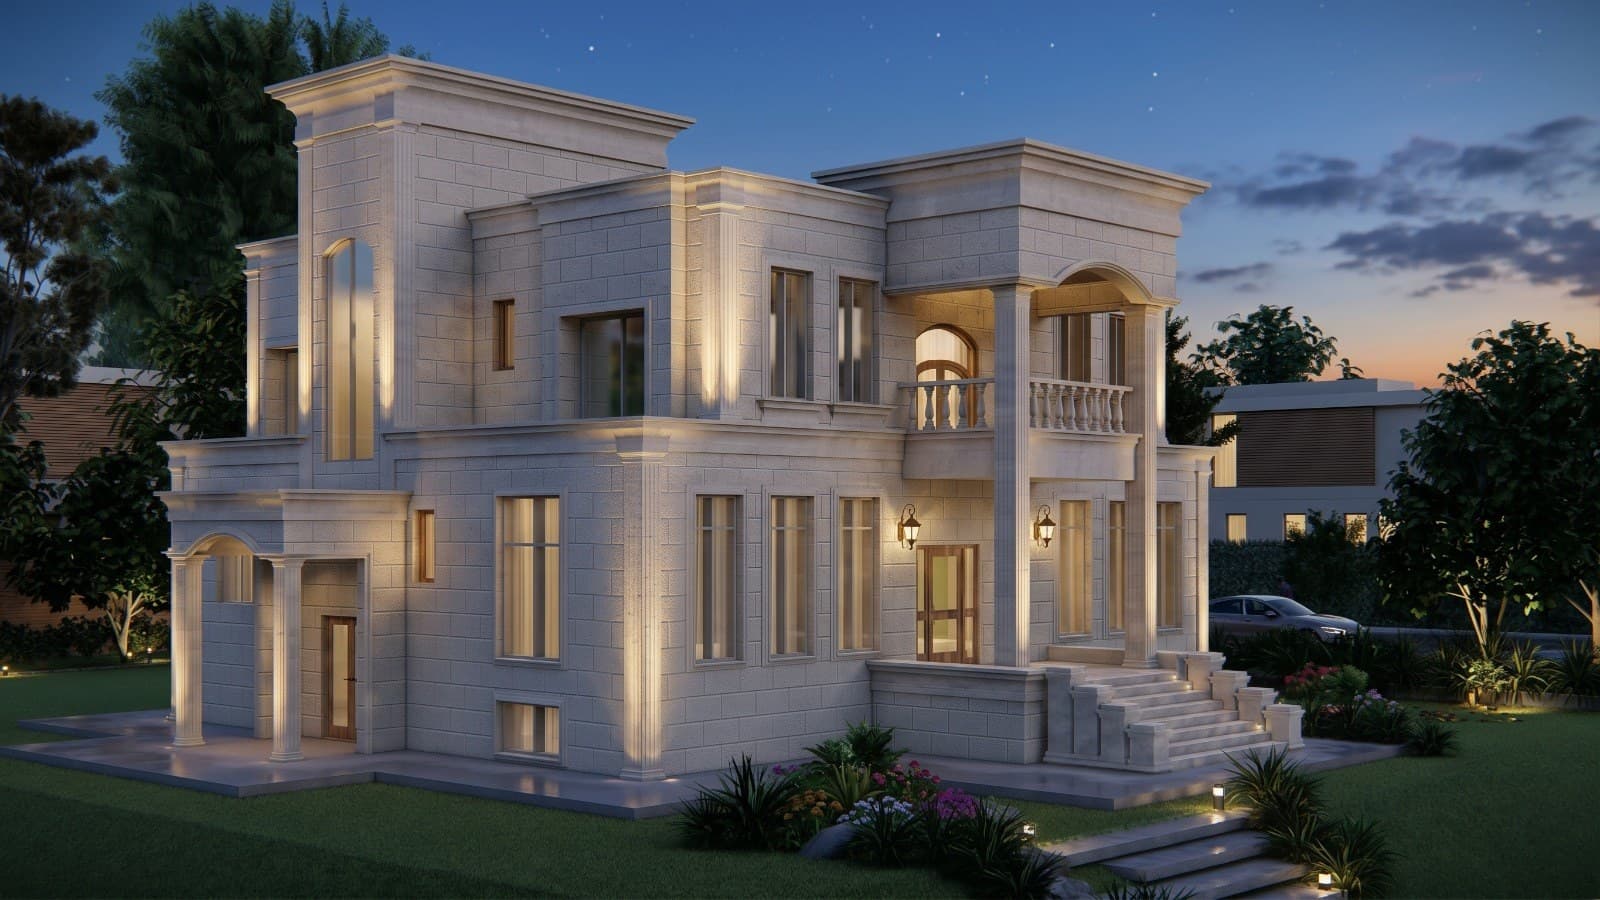
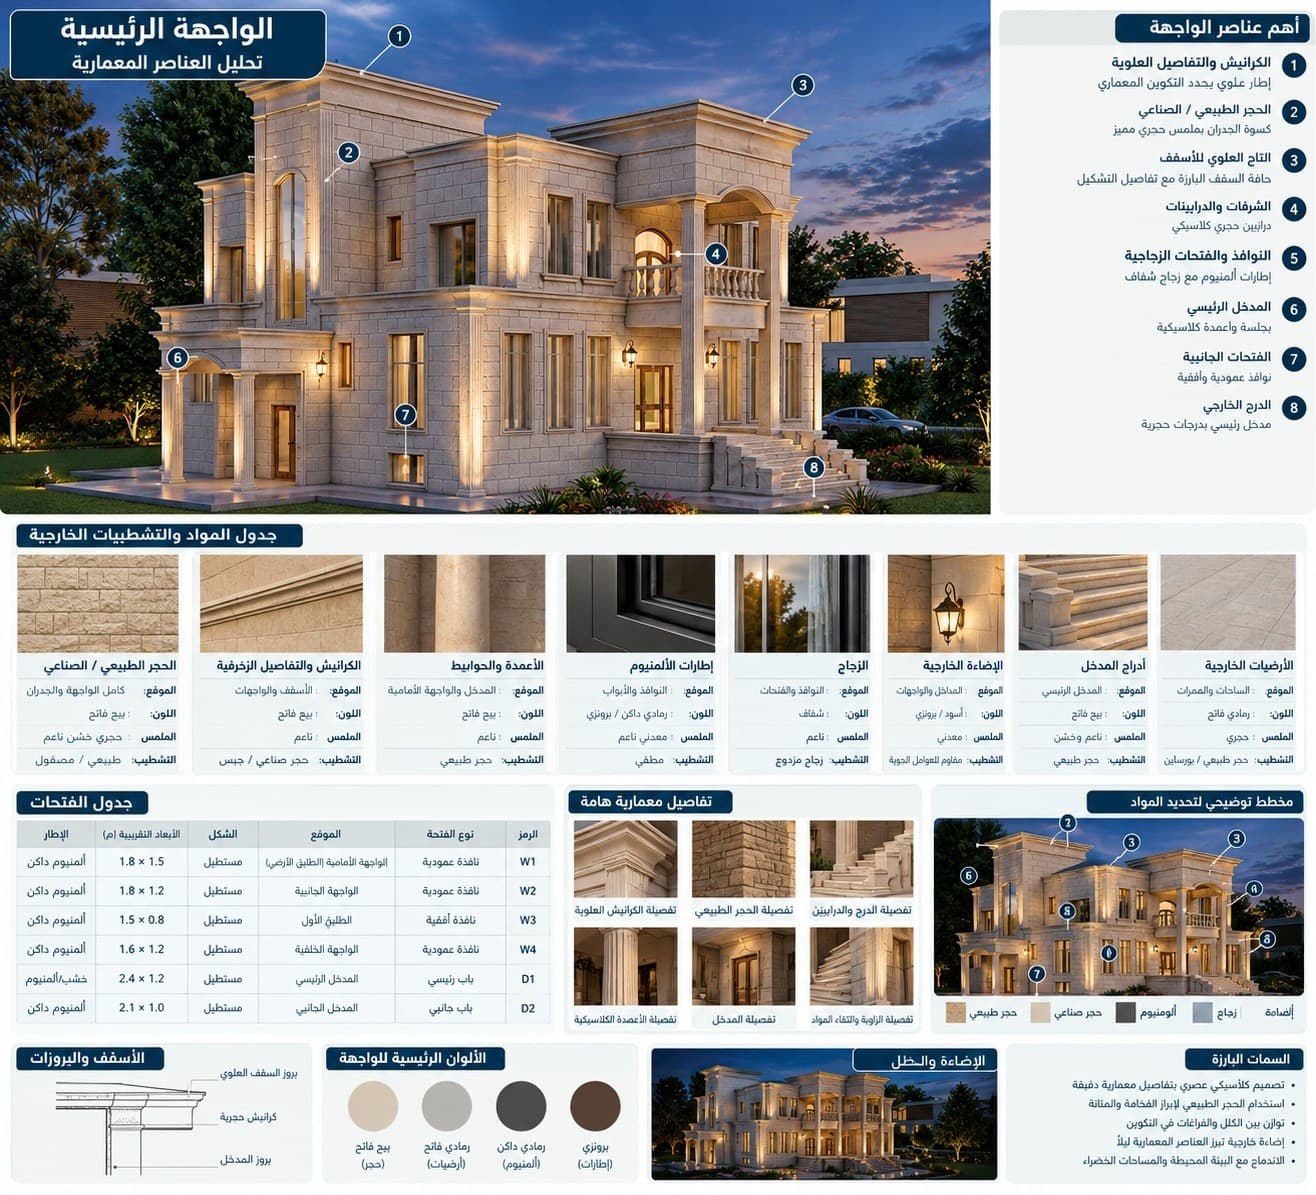
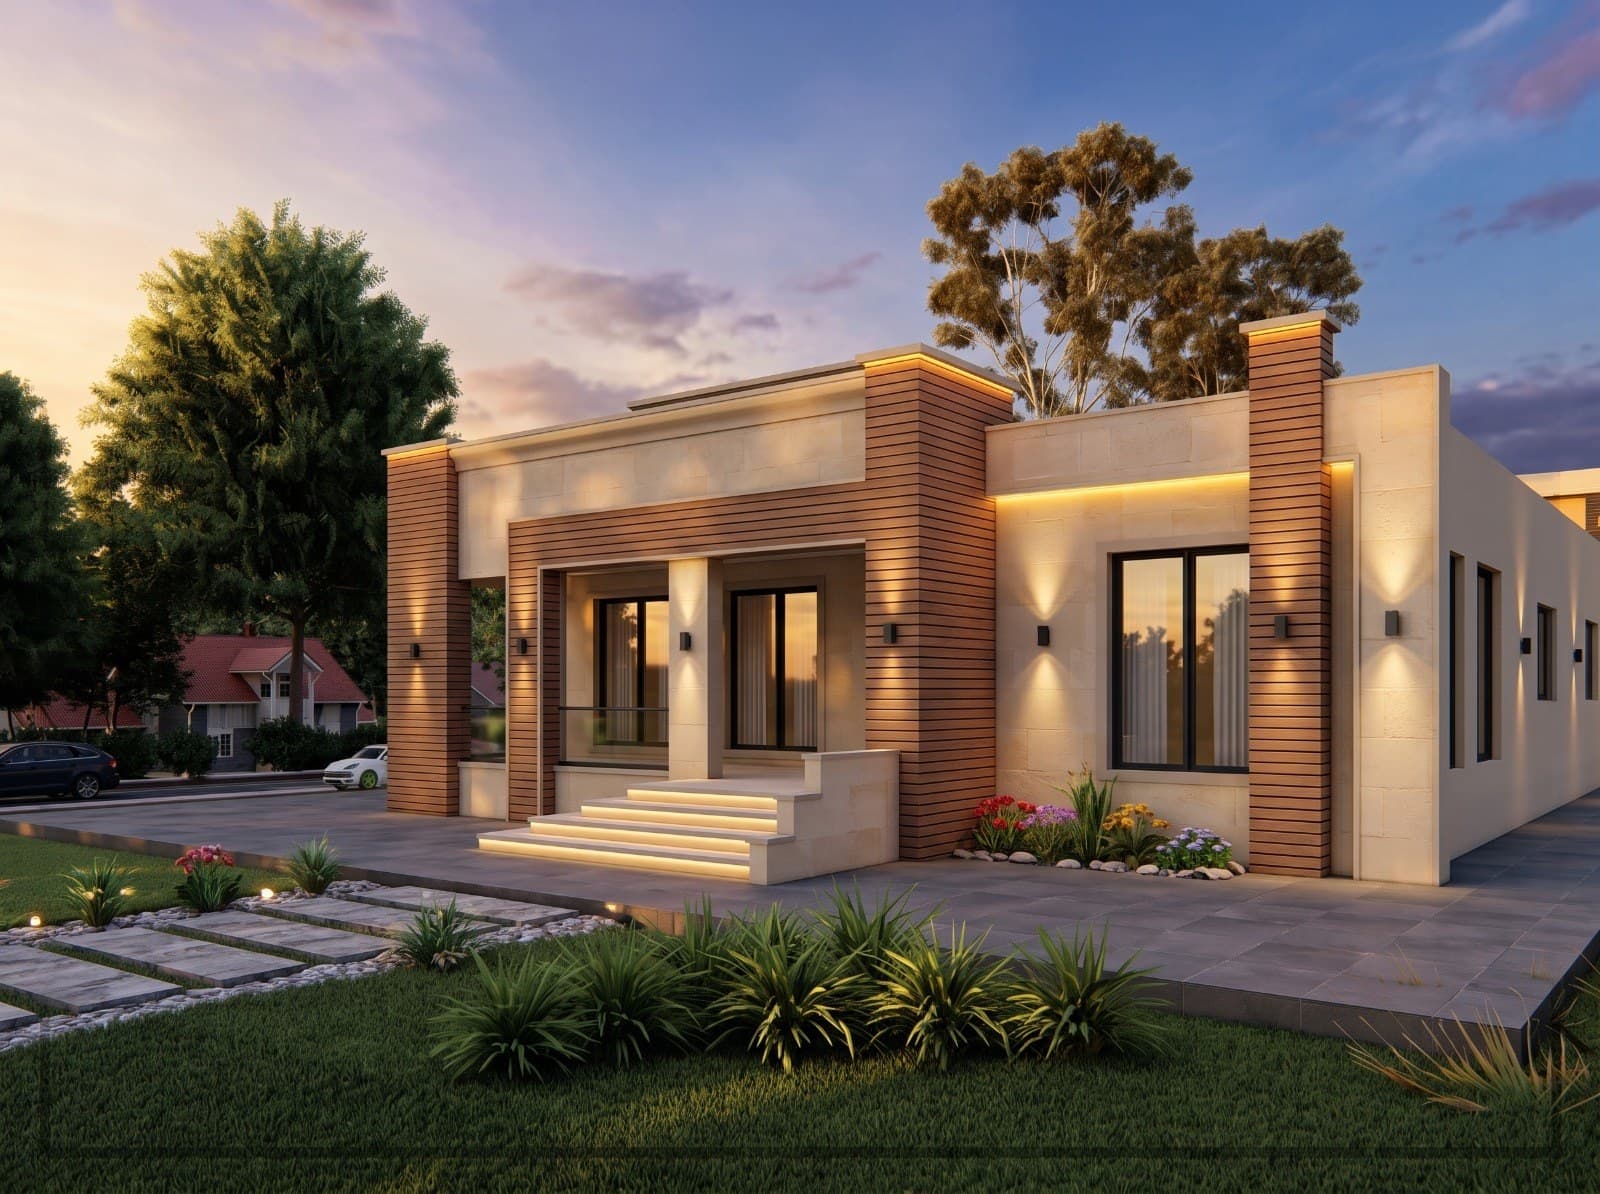
Images are 3D visualizations of the design, not photographs.
Related services
Villa design
A good villa starts with the plot itself: sun direction, views, setbacks and the building ratio your zone allows. I design the villa from the first sketch to the construction drawings, with studied facades and 3D visualization you can see before construction starts.
Read moreArchitectural facade design
The facade is what people see of a house every day, and it is the hardest part to change after construction. I design facades for houses, villas and apartment buildings in Amman: the choice of Jordanian stone and its cut, how it meets wood or aluminum, exterior lighting, and a 3D visualization you approve before work starts.
Read more3D architectural visualization
An engineer reads a plan, but a project owner needs to see the house as it will be. I produce 3D architectural visualization of facades and interior spaces from several angles, by day and by night, with a walkthrough animation on request, for my own projects and for plans prepared by other offices anywhere in Jordan.
Read more
Start your project with a free needs session
Send the project type, area and approximate size on WhatsApp or through the form, and I reply within one working day with a written quote.