
Architectural facade design in Amman, Jordan: house, villa and building facades in Jordanian stone
The facade is what people see of a house every day, and it is the hardest part to change after construction. I design facades for houses, villas and apartment buildings in Amman: the choice of Jordanian stone and its cut, how it meets wood or aluminum, exterior lighting, and a 3D visualization you approve before work starts.
An architect specialised in architectural facade design in Amman and across Jordan
Who this service is for
- Owners building a villa or house in Amman who want a studied facade before approving the plans
- Owners of an apartment building who want a facade that sets the building apart when selling or renting
- Owners of an existing house who want to renew the facade with stone or lighting without changing the plan
- Contractors and engineering offices that need a facade design with details for an ongoing project
What the service includes
- Study of all four facades against sun direction, the street and the neighbors
- Choice of Jordanian stone type, cut and finish (split face, hammered, pecked, rock face)
- Combining stone with wood, aluminum or glass according to the style
- Cornices, columns and arches for classic facades
- Exterior lighting plan for the facade
- 3D visualization of the facade by day and by night
- Facade detail drawings for the contractor and the stone mason
- Check of materials against Greater Amman Municipality or municipal requirements
Examples from the work: Architectural facade design
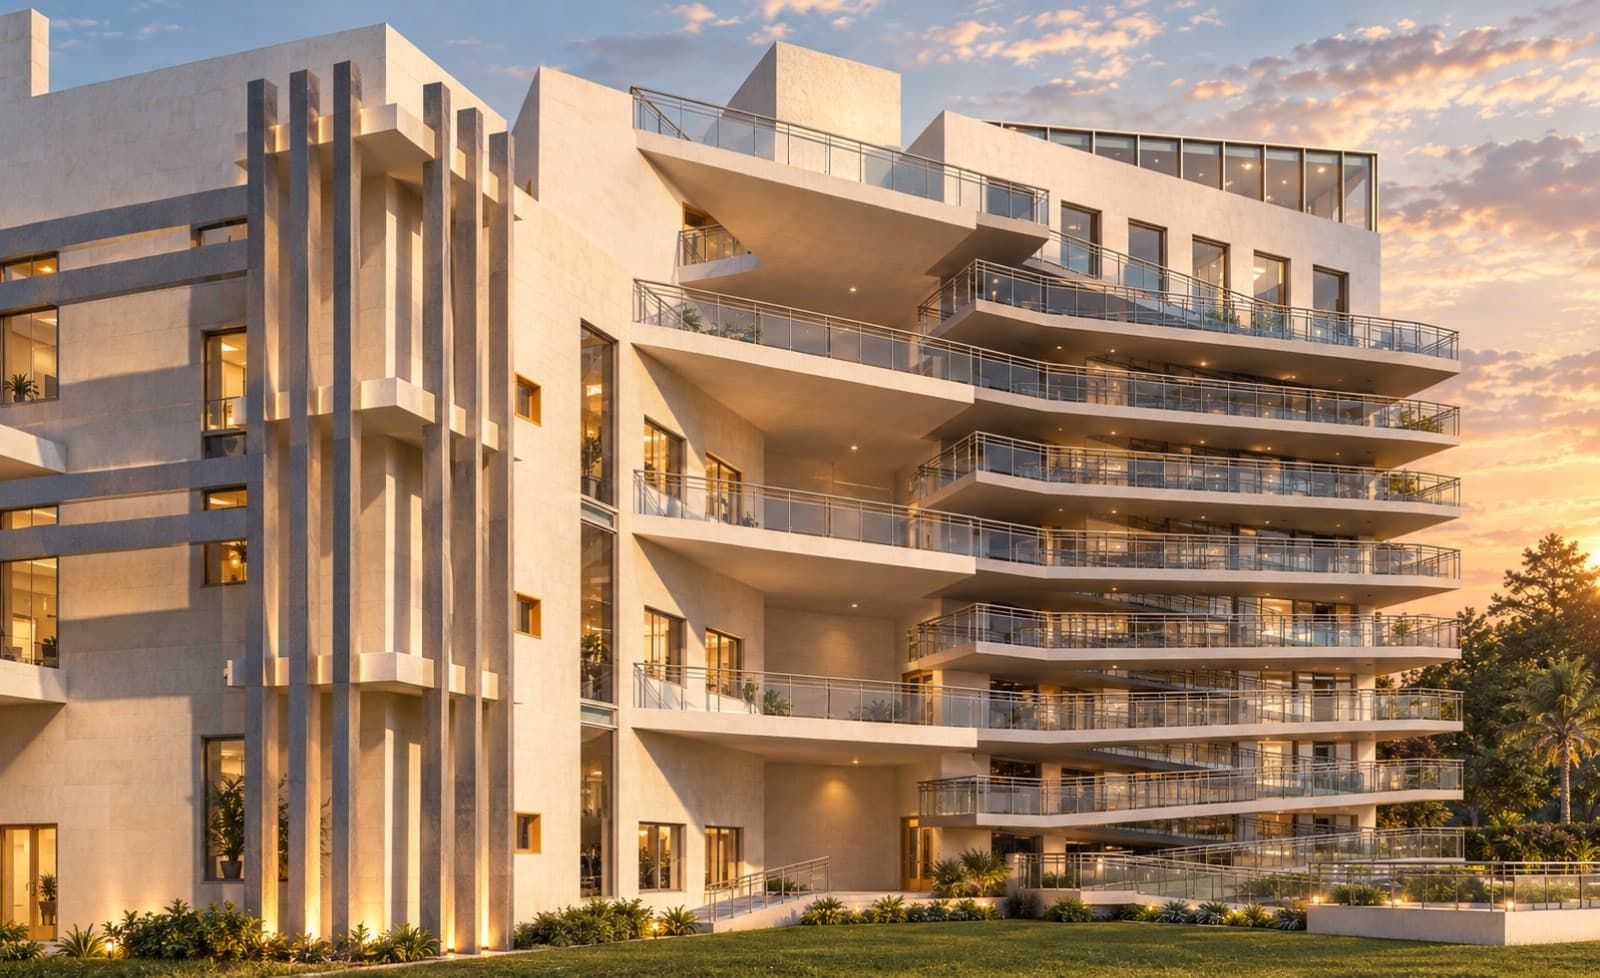
- 3D visualization of a residential building with stepped terraces and a stone facade, residential building design in Amman
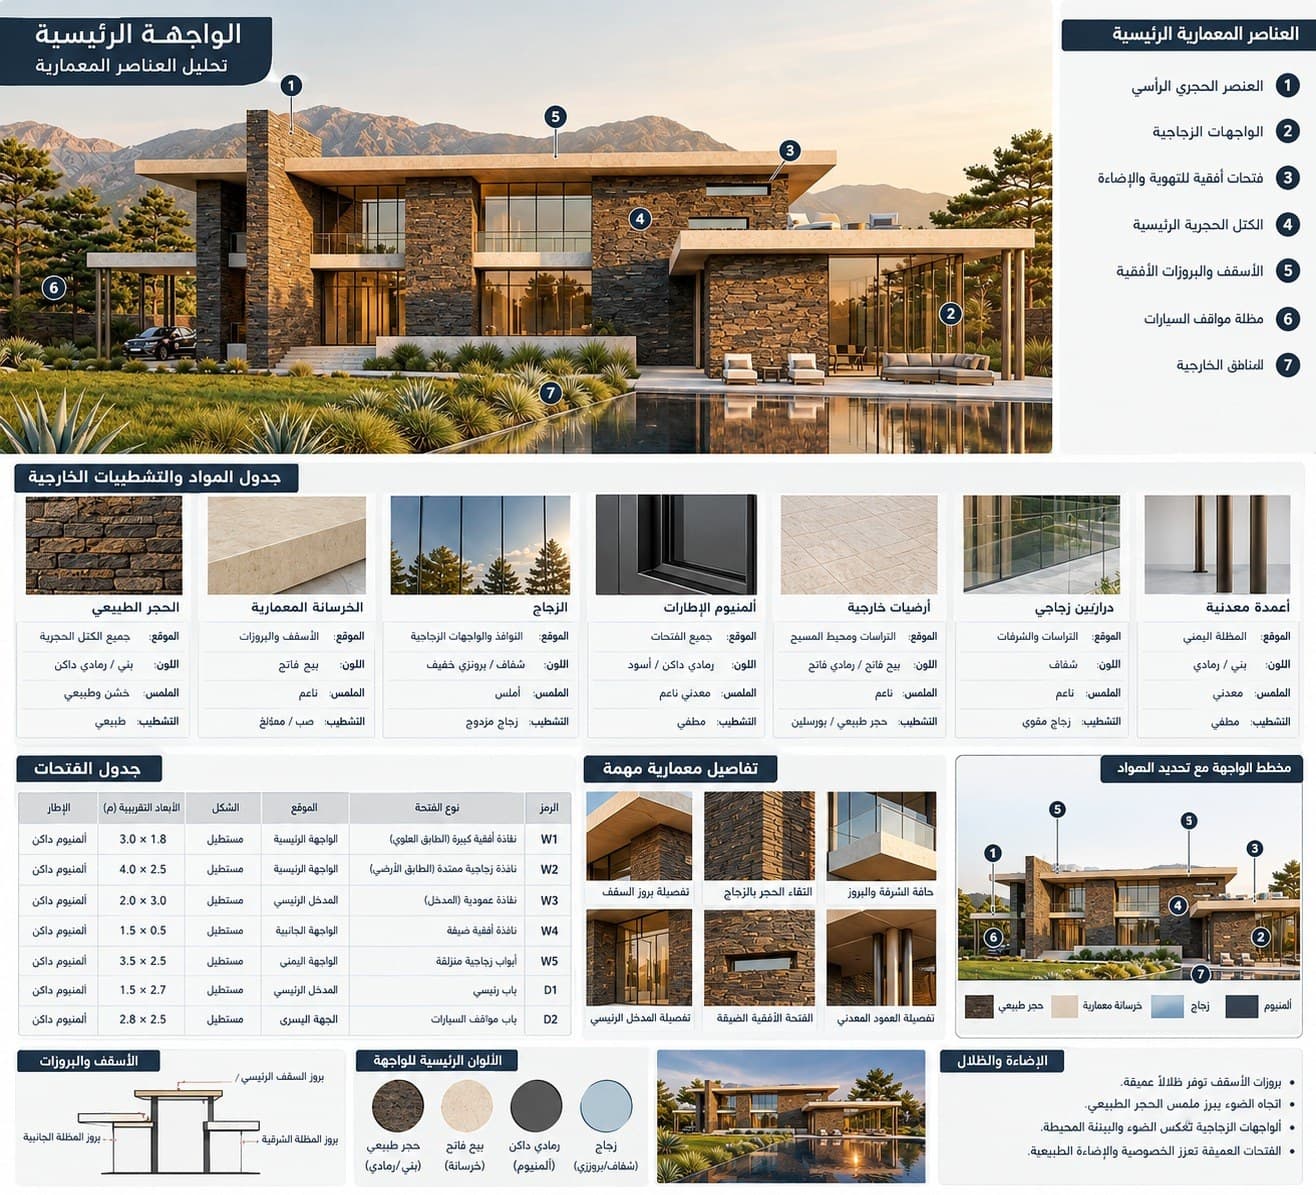 Main facade analysis board: facade elements, exterior materials and finishes schedule, and opening schedule
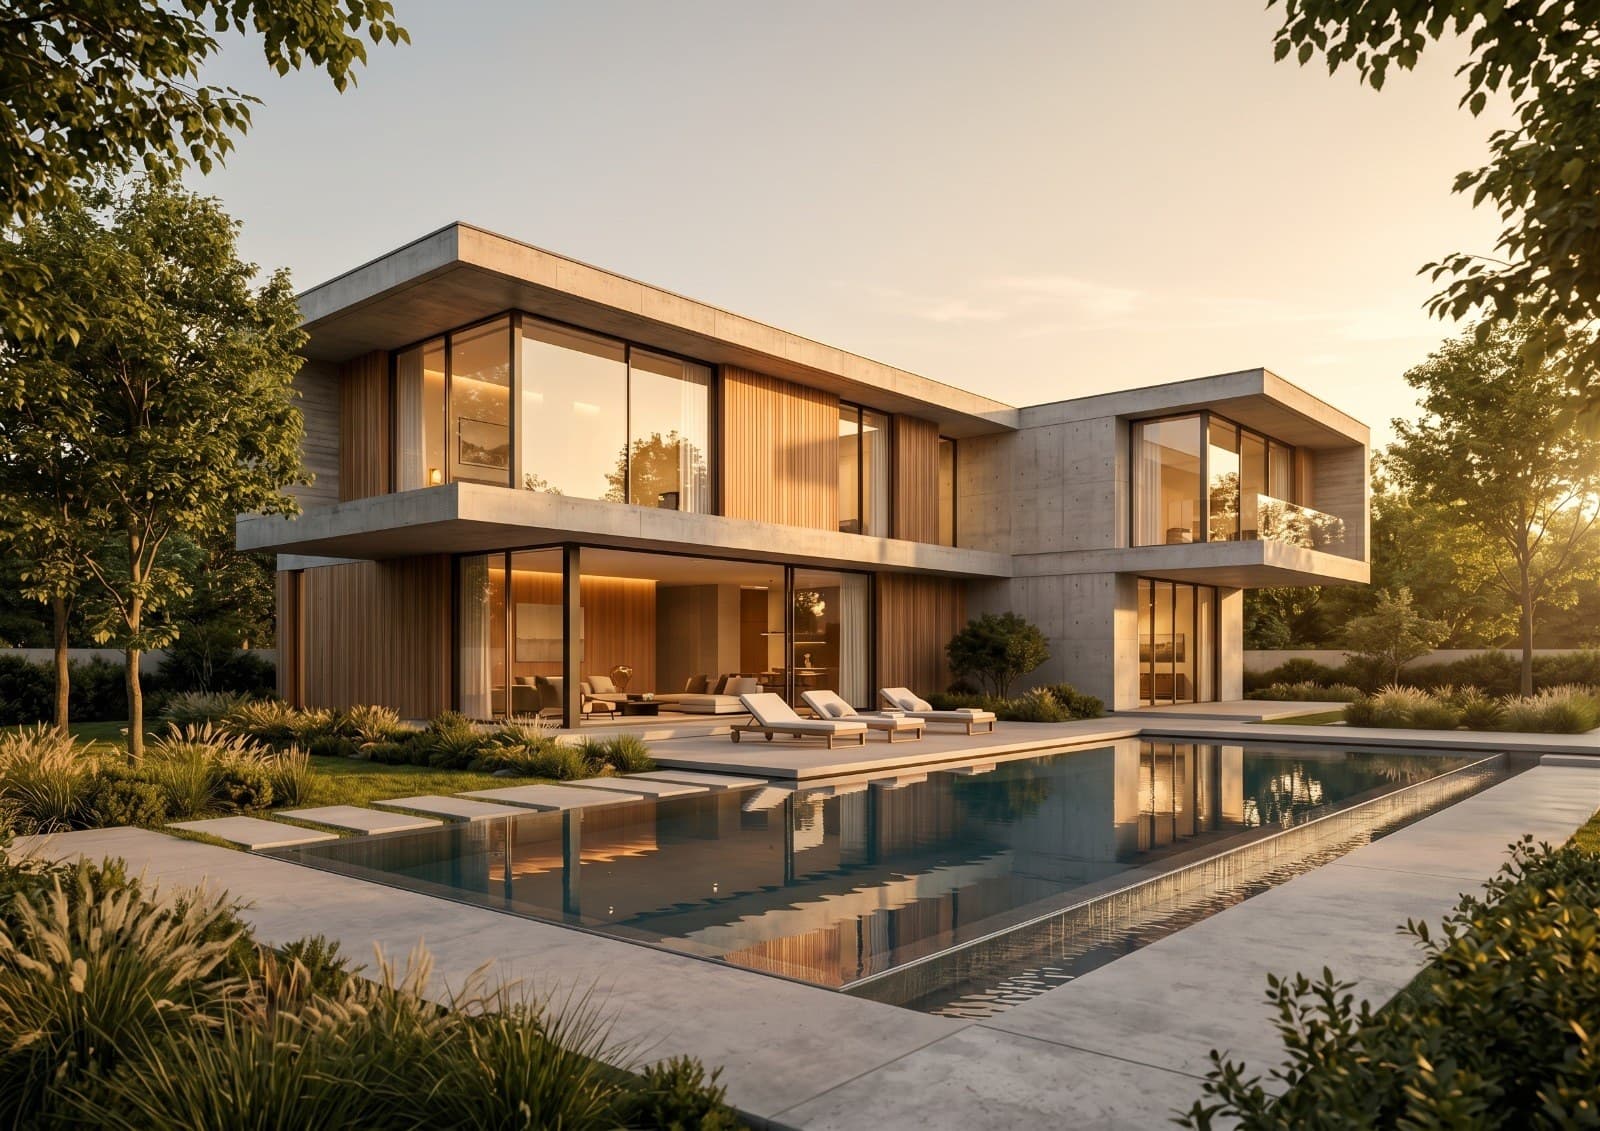
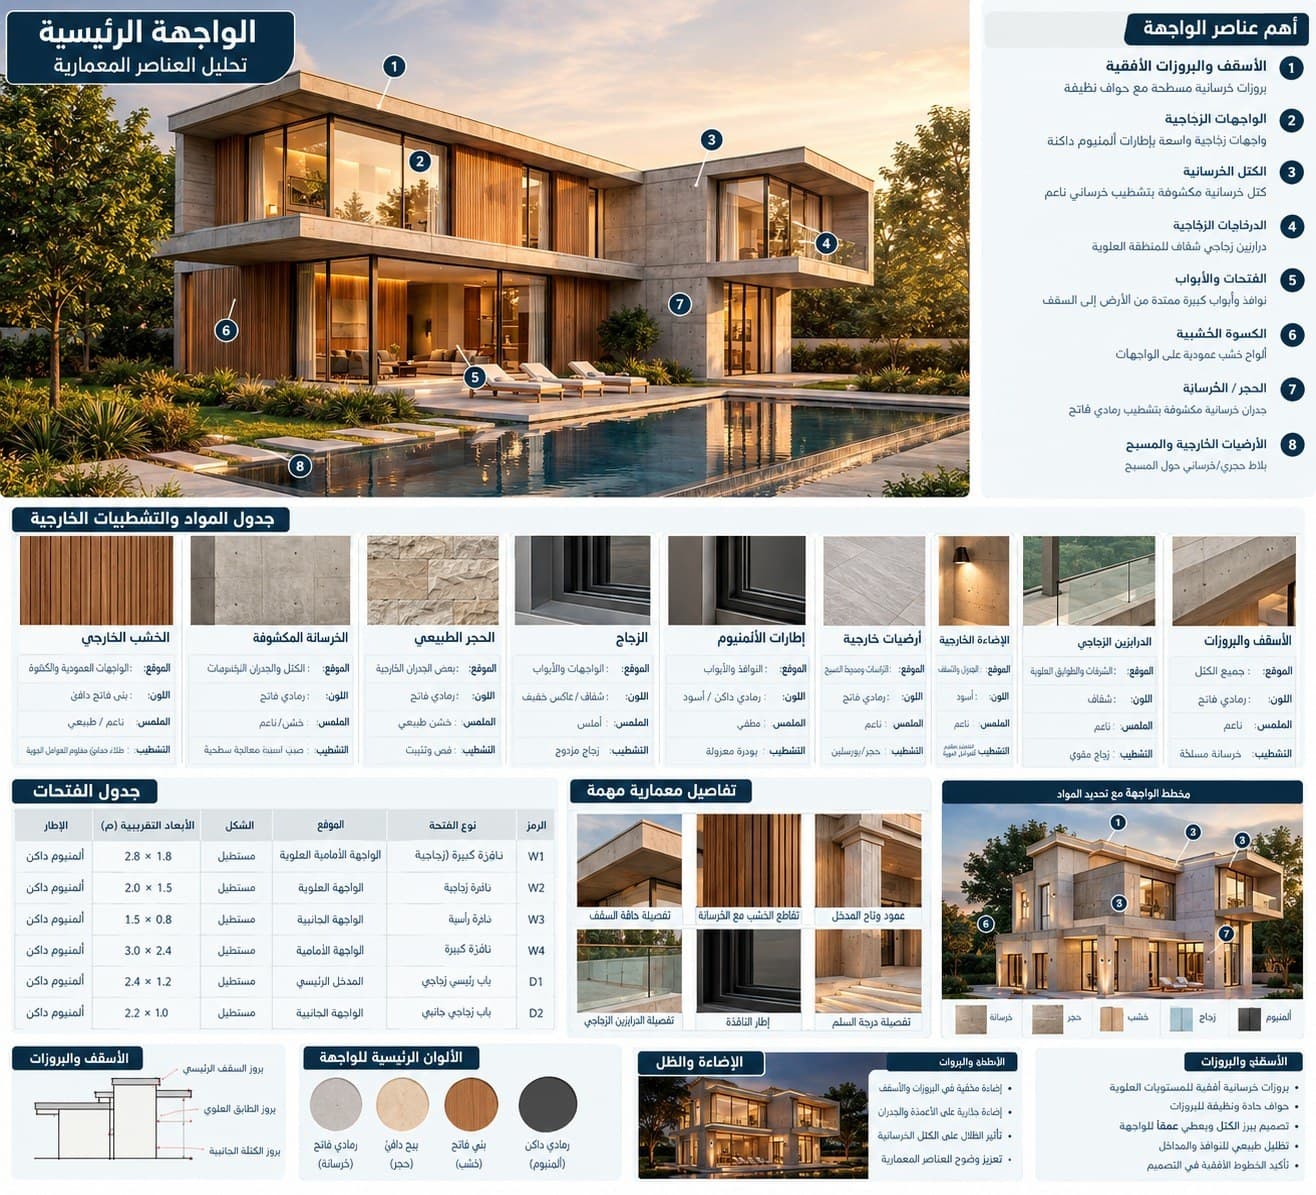 Facade analysis board of the modern villa: concrete volumes, wood cladding, materials schedule and opening schedule
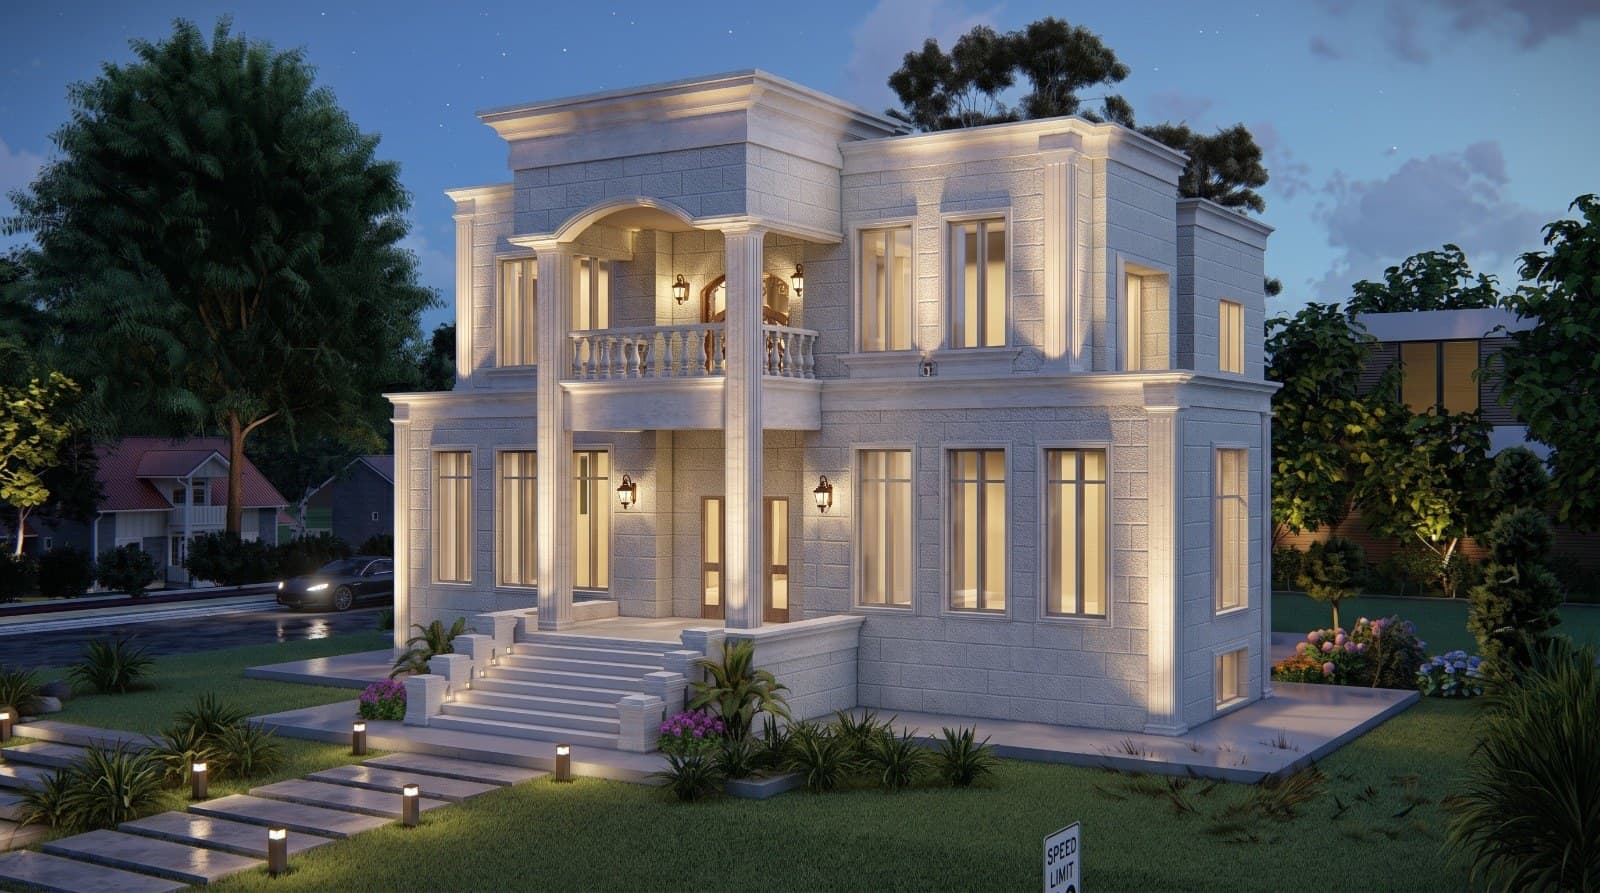
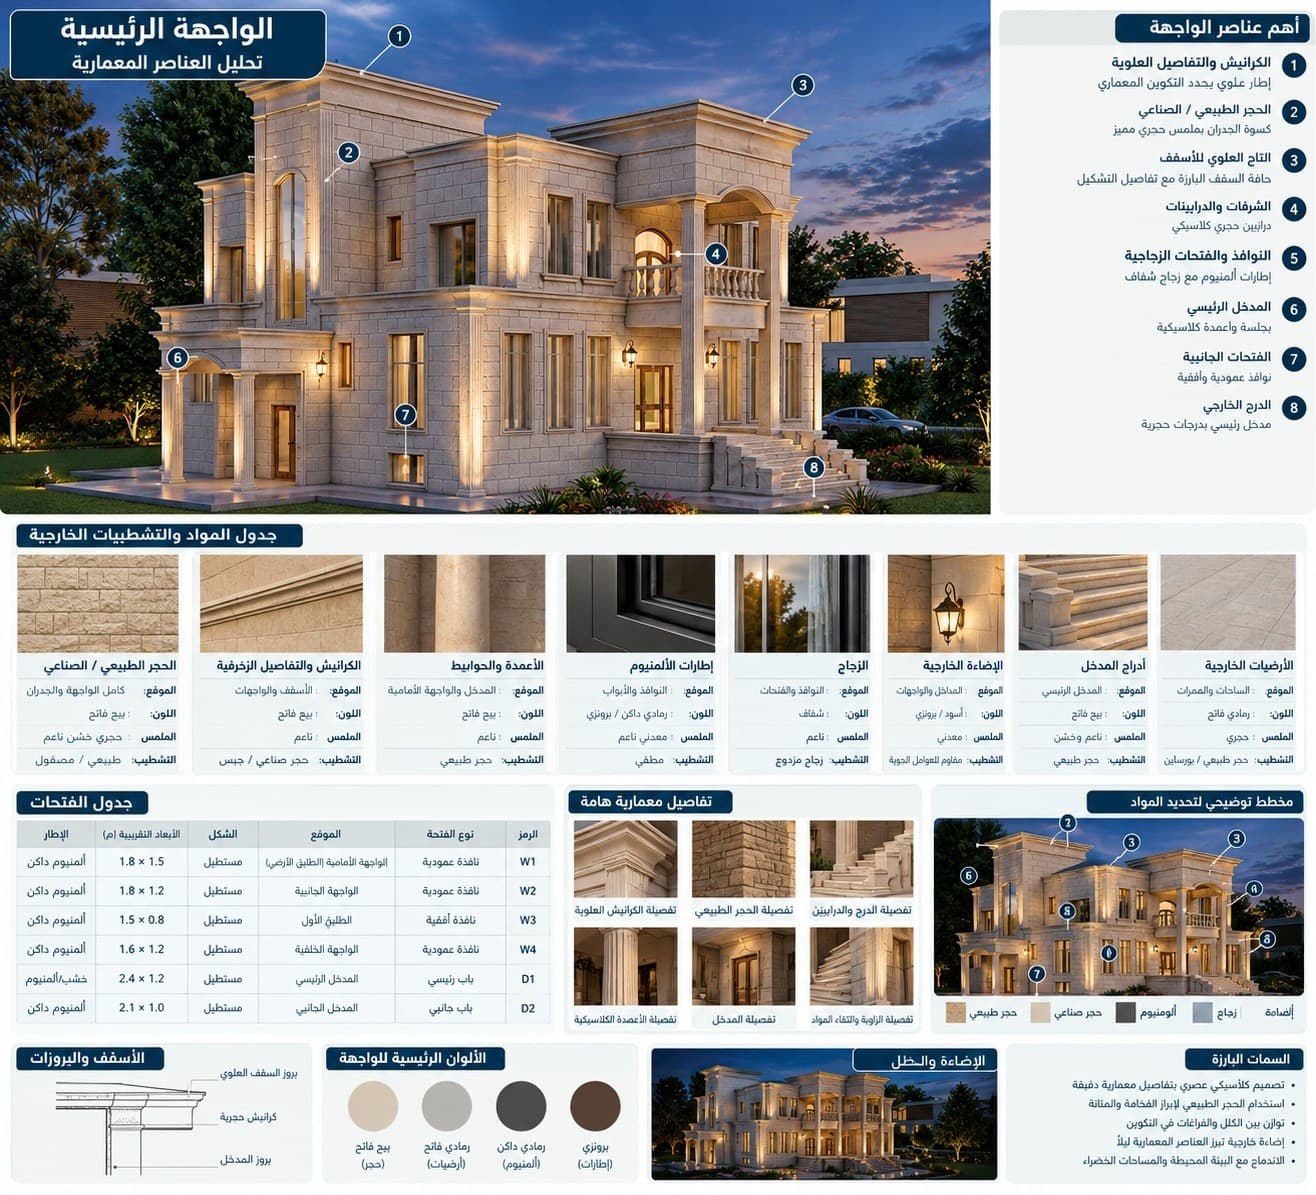 Classical facade analysis board: cornices, columns, balustrades, materials schedule and opening schedule
House and villa facade design in Amman: choosing Jordanian stone and its cut
Most facades in Amman are clad in Jordanian stone, and that is not only taste but a requirement in many residential zones. The difference between one facade and another comes from the stone type, its color, the cutting pattern and the finish. Ma'an stone leans to white and light yellow, while Hallabat and Ruwaished stone are warmer, and each comes in thicknesses and sizes the quarries can supply.
In the design I specify the finish for each part of the facade: split face for large volumes, hammered or pecked for frames and corners, and rock face at the base if the style allows it. Orientation matters too: south and west facades in Amman take strong summer sun, so I reduce their glazing or protect it with sun breakers, while the north facade can hold wider openings. All of these decisions are fixed in the facade drawings so nothing is left to improvisation on site.
Modern or classic facade design: stone with wood, aluminum and lighting
A modern facade relies on clear volumes and long horizontal openings. Its stone is cut in large flat pieces and combined with weather-resistant engineered wood panels or dark aluminum around the windows. A classic facade needs exact proportions in the cornices, columns, arches and stone frames around the openings, and I draw each of these elements at a large scale so the stone mason can execute it correctly.
Exterior lighting is part of the design, not an afterthought. I locate the light fittings in the drawings: uplights that bring out the stone texture, hidden strips under cornices or projections, and lighting for the entrance and boundary wall. This reserves the electrical routes before the walls are cast and before the stone goes up, so nobody cuts into the facade later to pass a cable.
Renovating the facade of an existing house in Amman: what can change
Many facade requests come from existing houses: a home that is 20 or 30 years old with a tired facade, or an apartment building whose owner wants to raise its value before selling. I start by surveying the current facade with measurements and photos, then propose what can change without touching the structure: replacing or cleaning the stone cladding, adding frames and cornices, changing windows and doors, adding sun breakers or wood, and redesigning the entrance and boundary wall.
A facade change may need approval from Greater Amman Municipality or the local municipality, especially when it alters openings, adds projections or changes the main material. Facade material rules differ between zones, and the final reference is the municipality. I coordinate any such application with a licensed engineering office so the drawings pass without comments that send the work back.
3D visualization of the facade: what you receive, timeline and fees
Before any facade is approved I send a 3D visualization of it by day and by night, from the street angle and the entrance angle, so you see the stone in its real color and the lighting in place. Changing an image costs far less than changing installed stone.
After approval you receive the facade set: all four elevations to scale with materials marked, stone cutting and thickness details, cornice, frame and sun breaker details, the exterior lighting plan and a material schedule. The set is delivered as PDF and AutoCAD files the contractor and stone mason can work from directly.
A facade design for a house or villa usually takes 2 to 4 weeks, and longer for apartment buildings and larger projects. Fees are based on the facade area, the complexity of the style and the scope (design and visualization only, or a full detail set). I send a written quote after the first session.

Frequently asked questions
Do you design the facade only, without the rest of the plans?
Yes. I design facades for plans prepared by another office or for an existing house, and I deliver the detail drawings the contractor and stone mason work from.
Which Jordanian stone suits house facades in Amman?
It depends on the color you want, the budget and the area. Light Ma'an stone and warmer Hallabat stone are both common choices in Amman, and I fix the type and finish in the design after reviewing samples.
Can an old house facade be changed without demolition?
In most cases yes. Changing the cladding, windows, frames and lighting does not touch the structure, while opening new windows needs a structural engineer's opinion.
Do I need municipal approval to change my house facade?
Usually yes when openings, projections or the main material change. I review the case and coordinate the application with a licensed engineering office.
How long does a villa or house facade design take?
Usually 2 to 4 weeks, including a 3D visualization before the final drawings are approved.
Related services
Related articles
· 6 min read
Energy-efficient house design in Jordan: orientation, insulation and solar
An energy-efficient house in Jordan starts with design decisions, not equipment: facade orientation, window sizes, insulation, shading and ventilation. This article explains each decision and why it is made before drawing.
· 6 min read
Small villa designs in Jordan: ideas for 300 to 500 m2 plots
A 300 to 500 m2 plot is enough for a comfortable villa if the plan is designed with care. This article offers practical ideas for small plots: compact layouts, double-height living, the roof, parking and the facade.
· 7 min read
Jordanian stone facades: types, cutting styles and maintenance
The word stone alone is not enough in a contract. Type, finish, cutting pattern, thickness and fixing method make the difference between two facades of the same stone.
Start your project with a free needs session
Send the project type, area and approximate size on WhatsApp or through the form, and I reply within one working day with a written quote.