
Architect in Amman: villas, residential buildings and permit drawings
I am Arch Mohannad Al-Sharif, an architect based in Amman, Jordan. I design villas, residential buildings and commercial projects across the city and prepare permit drawings. Every project starts with a visit to the plot or the existing building, and the plans are then reviewed with you remotely until the design is complete.
Neighborhoods and districts: Amman
- Abdoun
- Sweifieh
- Khalda
- Jubeiha
- Tabarbour
- Muqabalain
- Marj Al-Hamam
- Jabal Amman
- Jabal Al-Weibdeh
- Shmeisani
Examples from the work: architectural design in Amman
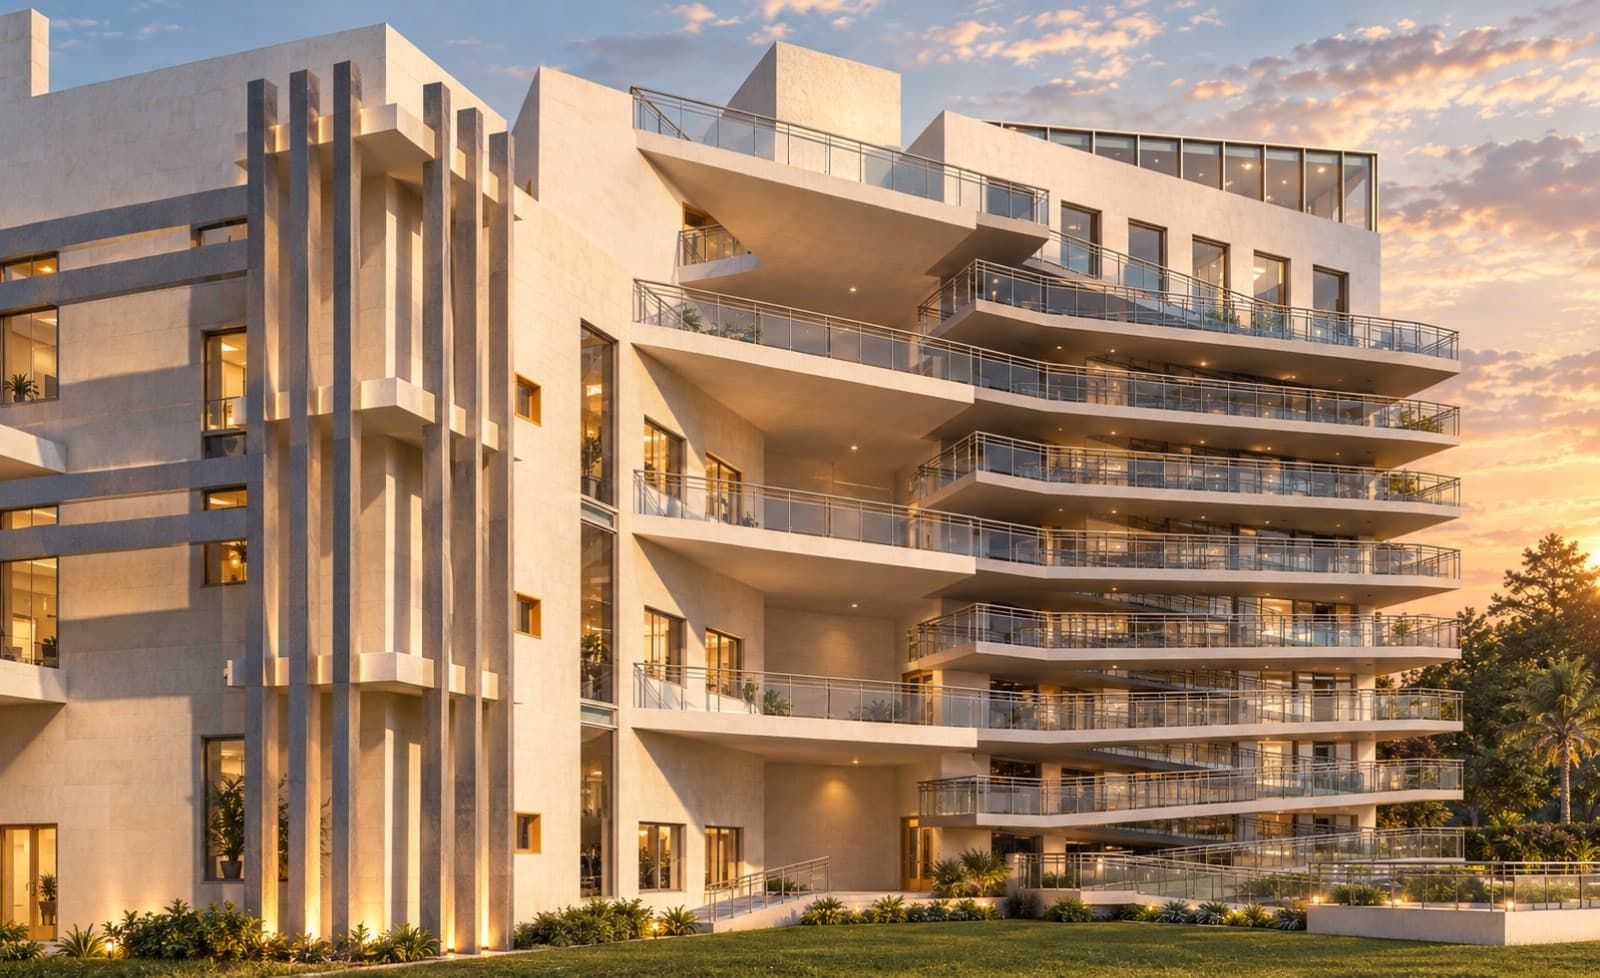 3D visualization of a residential building with stepped terraces and a stone facade, residential building design in Amman
 3D visualization of a contemporary stone villa with a front pool and mountain view, designed by Arch Mohannad Al-Sharif
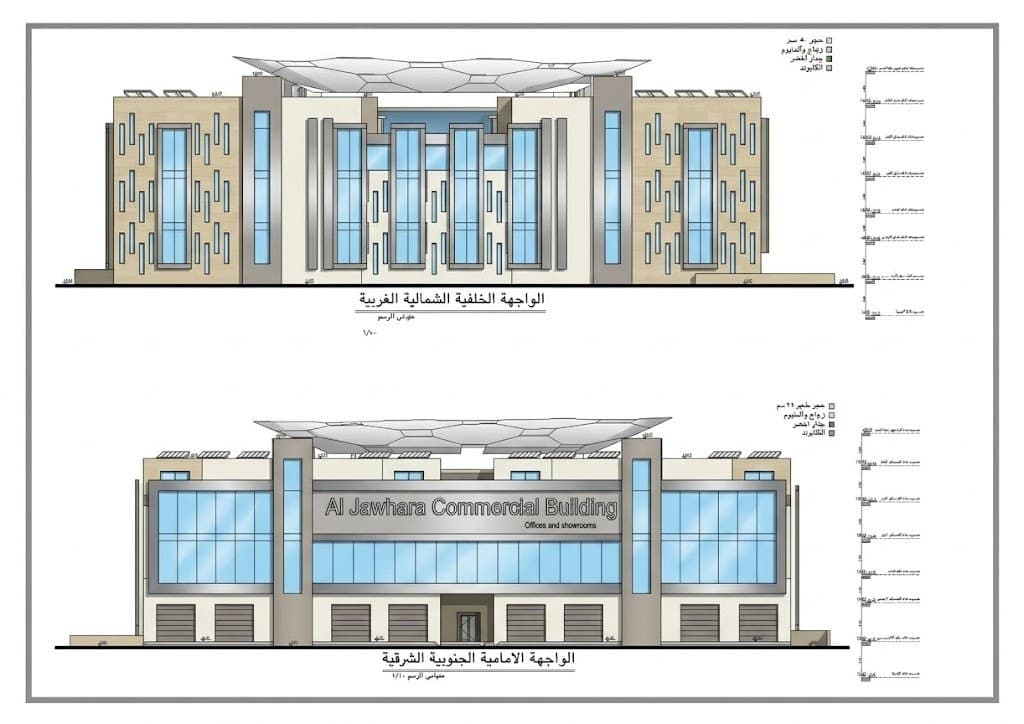 Front and rear elevations of Al Jawhara Commercial Building, commercial building design in Jordan
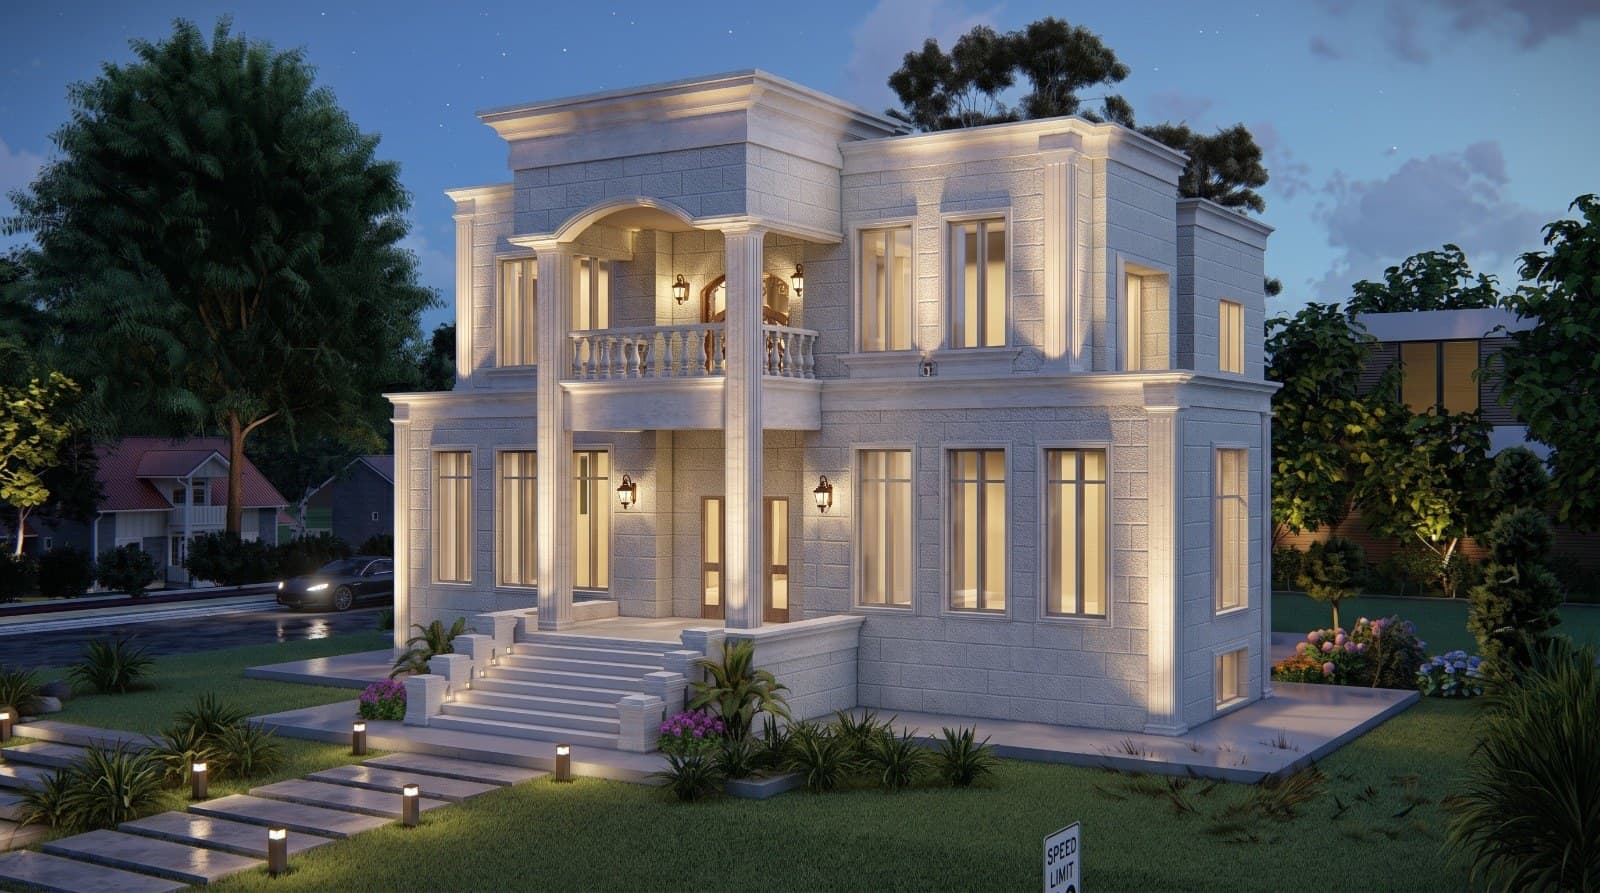 3D visualization of a neoclassical villa with a light stone facade and entrance columns, villa design in Jordan
Residential zoning in Amman: how it shapes villas and apartment buildings
Every plot inside Greater Amman Municipality falls under a residential zone: A, B, C or D. The four zones differ in minimum plot size, allowed building ratio, front, side and rear setbacks, and number of floors. In zones A and B, in areas like Abdoun, Dabouq and Khalda, plots are larger and setbacks wider, which is why detached villas with gardens are common there. In zones C and D, in areas like Tabarbour, Muqabalain and parts of Jubeiha, plots are smaller and the building ratio is higher, so they suit apartment buildings and housing projects.
Before any drawing I ask for the land survey and the zoning site plan, and from them I calculate the allowed area per floor and where the building can sit inside the setbacks. The final reference for all of these numbers is Greater Amman Municipality, and I confirm them at the start of every project before showing you any layout.
What I design in Amman: villas, housing buildings, commercial projects and old stone houses
Most requests I receive from Amman fall into 4 types. The first is the family villa on its own plot, where the questions are layout, privacy and the stone facade. The second is the housing building, an apartment building built for sale, where the design decides the number and size of the apartments, the garden apartment and the roof apartment. The third is the commercial building on a main street: showrooms, offices and small complexes with a clear facade, parking and entrances. The fourth is the renovation of old houses in Jabal Amman and Jabal Al-Weibdeh, where I keep the stone and the original proportions and replan the interior.
In every type I start with what the plot and the zoning allow, and what the family or the investor needs. A good design in Amman uses the view and the slope, protects the west and south facades from summer sun, and keeps Jordanian stone as the main facade material.
Building permits at Greater Amman Municipality: what I need from you and what I prepare
Building permits in Amman are issued by Greater Amman Municipality, and the file is submitted through an engineering office licensed by the Jordan Engineers Association. I prepare the complete architectural drawings: site plan, floor plans, elevations, sections and area schedule, then coordinate with the licensed office that adds the structural and MEP drawings and submits the file.
What I need from you at the start: the title deed, the land survey and the zoning site plan. These set the zone, setbacks and building ratio, so I know what can be built before I draw. If the building exists and you want to add a floor or change the facade, the procedure starts with as-built drawings.
When the municipality returns comments, I revise the drawings and return them to the engineering office until the permit is issued. The duration depends on the area and the completeness of the file, so I estimate it after reviewing the documents, not before.
How a design project with me runs in Amman: site visit, then remote reviews
The first step is a needs session, in person or by call, to define the project type, the required area and the approximate budget. Then I visit the plot or the existing building anywhere in Amman, from Jubeiha to Marj Al-Hamam, to see the slope, the view, the neighbours and the sun direction myself. This visit is part of the service.
After the visit I send the initial layout, and we review it together remotely by video call or messages. I revise it over two rounds until it fits how you live or the investor's plan. Then I move to the facades and the 3D visualization, and finally the construction drawings, the set the contractor builds from.
Fees are based on the built area and the scope of work, and I send a written quote after the needs session. If the project needs more site visits during construction, we agree on them separately as part of construction supervision.
The best architect in Amman for your project: how to check before signing
No architect is the best for every project. The best one for yours has designed the same project type, delivers a complete scaled set with details, and explains decisions in plain language. Before signing, ask for 3 things: previous work of your project type (villa, apartment building, commercial), a sample construction drawing set delivered for an earlier project, and a written list of deliverables with the number of revisions and the timeline.
Also ask about registration with the Jordan Engineers Association, how coordination with the structural and MEP engineers works, and who follows the permit file at the municipality. Clear answers to these questions separate an architect who designs to build from one who only draws attractive pictures. On this site every service is described by what it actually includes, and every image is labelled as a 3D visualization.
Architect in Amman phone number and how a project starts
Direct contact: phone and WhatsApp +962 78 883 4826. The first message needs no more than the project type, the area and the approximate size, and the land survey if you have it. I reply within one working day with a time for a free needs session, at the office, on the plot or by call.
After the session I send a written quote that fixes the package, deliverables, timeline and payment schedule. I ask for no payment before the quote is agreed, and I draw nothing before checking the zoning, building ratio and setbacks of the plot, so we never design something that cannot be permitted.
Engineering office in Amman or an independent architect: the difference and who you need
An engineering office licensed by the Jordan Engineers Association is the body that stamps the drawings and submits them to the municipality, and it usually covers several disciplines. An independent architect focuses on the design itself: layouts, facades and details, then coordinates with a licensed office for the permit file.
The best arrangement for an owner is both: an architect who dedicates time to designing your house or building, and a licensed engineering office that handles stamping, submission and the structural and MEP drawings. That is how I work in Amman: the design is mine from the first sketch to the construction drawings, and the permit runs in coordination with a licensed engineering office I work with regularly.
Services in Amman
Villa design
A good villa starts with the plot itself: sun direction, views, setbacks and the building ratio your zone allows. I design the villa from the first sketch to the construction drawings, with studied facades and 3D visualization you can see before construction starts.
Read moreResidential building design
The number of apartments in a residential building is decided by the zoning, the building ratio and the setbacks of your plot, not by the drawing. I design apartment buildings from the zoning study to the construction drawings: unit layouts, parking, the stair and elevator core, and a facade that raises the value of the units when they are sold or rented.
Read moreApartment design and layout
A good apartment is measured by its layout, not its area: where guests sit without seeing the kitchen, and how the family reaches the bedrooms without crossing the salon. I design layouts for new apartments and redesign existing ones in Amman, from the space plan to interior 3D visualization.
Read moreArchitectural facade design
The facade is what people see of a house every day, and it is the hardest part to change after construction. I design facades for houses, villas and apartment buildings in Amman: the choice of Jordanian stone and its cut, how it meets wood or aluminum, exterior lighting, and a 3D visualization you approve before work starts.
Read moreBuilding permit drawings
No legal construction starts in Jordan without a building permit, and the permit file has defined requirements at Greater Amman Municipality and the local municipalities. I prepare building permit drawings for villas, apartment buildings and commercial buildings to those requirements, and the application is submitted and its comments followed up in coordination with a licensed engineering office until the permit is issued.
Read moreRenovation and restructuring of existing buildings
An existing house holds value that should not be demolished: land in a good location, a sound structure and stone that keeps its worth. I restructure existing houses and apartment buildings in Amman by changing the plan, removing or adding walls, converting a house into apartments, adding a floor or roof level and renewing the facade, after a structural check and with a modification permit issued in coordination with a licensed engineering office.
Read more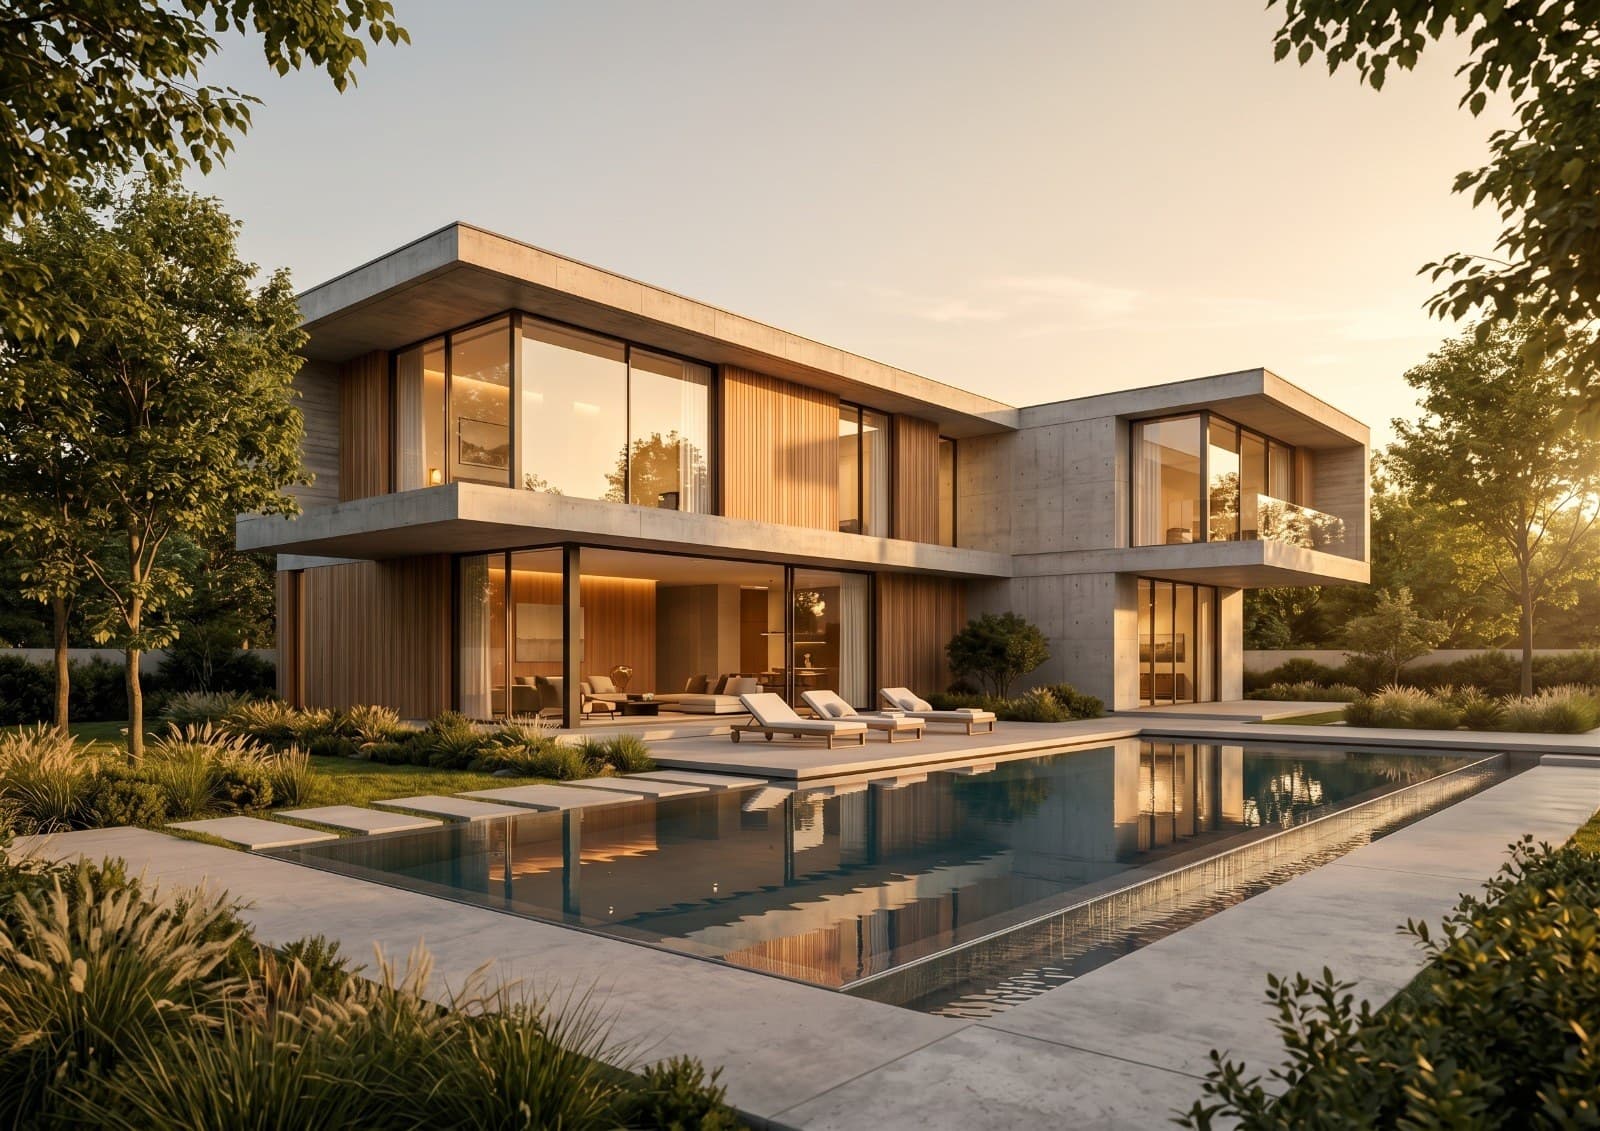
Frequently asked questions
Do you visit the site in Amman before starting the design?
Yes. A visit to the plot or the existing building is part of the service anywhere in Amman, and the plans are then reviewed remotely.
Do you submit the building permit file to Greater Amman Municipality yourself?
I prepare the complete architectural drawings. The file is submitted through a licensed engineering office in coordination with me, and I follow up on the municipality's comments until the permit is issued.
How long does it take to design a villa or a residential building in Amman?
The initial layout usually takes about two weeks, and the full set several weeks depending on project size and the number of revisions. I state the timeline in the quote.
Do you work across all of Amman or only in West Amman?
I work across all of Amman, from Jubeiha and Tabarbour in the north to Muqabalain and Marj Al-Hamam in the south, and outside Amman in the other governorates.
How do I find the best architect in Amman for my project?
Ask for previous work of your project type, a sample construction drawing set, a written list of deliverables with timeline and revisions, and confirm registration with the Jordan Engineers Association. Whoever answers these points clearly is the right fit.
What is the phone number of an architect in Amman?
Phone and WhatsApp +962 78 883 4826. Send the project type, area and approximate size, and I reply within one working day with a time for a free needs session.
All areas
West Amman
Abdoun, Dabouq, Khalda, Sweifieh, Um Uthaina
North Amman
Jubeiha, Shafa Badran, Abu Nseir, Tabarbour, Dahiyat Al-Rashid
South Amman and Airport Road
Airport Road, Muqabalain, Naour, Marj Al-Hamam, Al-Yasmin
Zarqa
New Zarqa, Russeifa, Hay Masoum, Prince Mohammad District, Al-Dhulail
Irbid
University Street, Al-Husn, Aydoun, Al-Bareha, Hawara
As-Salt
Salt city centre, Zai, Ira, Yarqa, Al-Subeihi
Madaba
Madaba city, Ma'in, Dhiban, Hisban, Al-Faisaliyah
Aqaba
Fifth District, Tenth District, South Beach, Tala Bay, Al-Shallaleh
Start your project with a free needs session
Send the project type, area and approximate size on WhatsApp or through the form, and I reply within one working day with a written quote.