
Architect in Zarqa: villas, apartment buildings and permit drawings
In Zarqa I design apartment buildings and family houses on small and medium plots, and factories and warehouses in its industrial areas. I am based in Amman, a short drive away, so I visit the plot myself and then review the plans with you remotely until the permit file is complete.
Neighborhoods and districts: Zarqa
- New Zarqa
- Russeifa
- Hay Masoum
- Prince Mohammad District
- Al-Dhulail
- Birin
- Al-Hashimiyah
- Jabal Prince Hassan
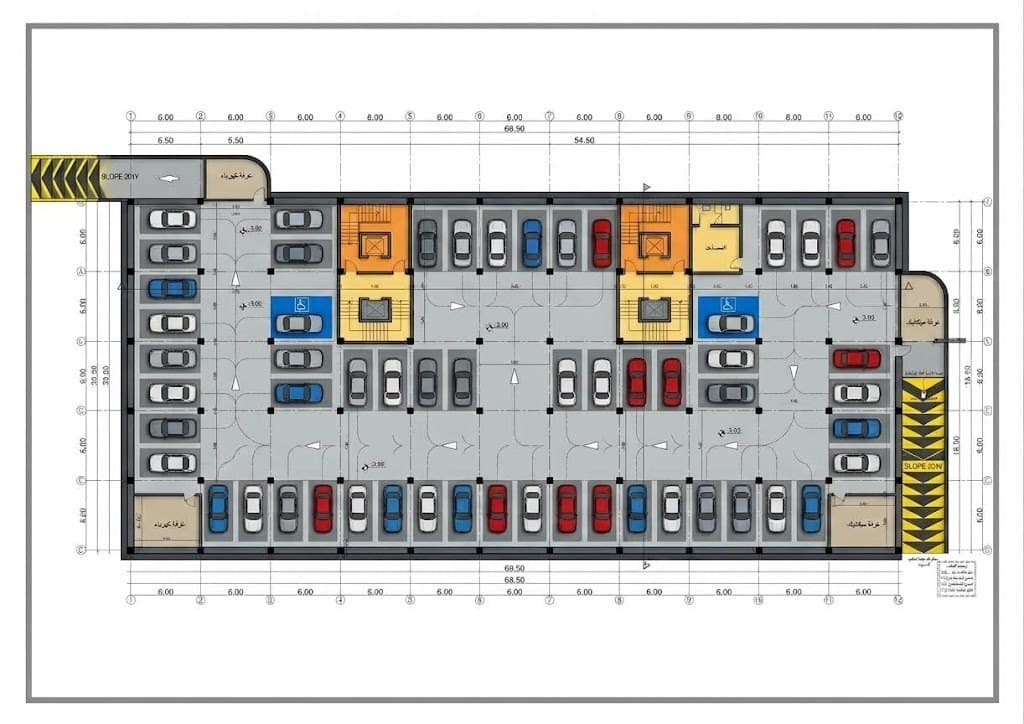
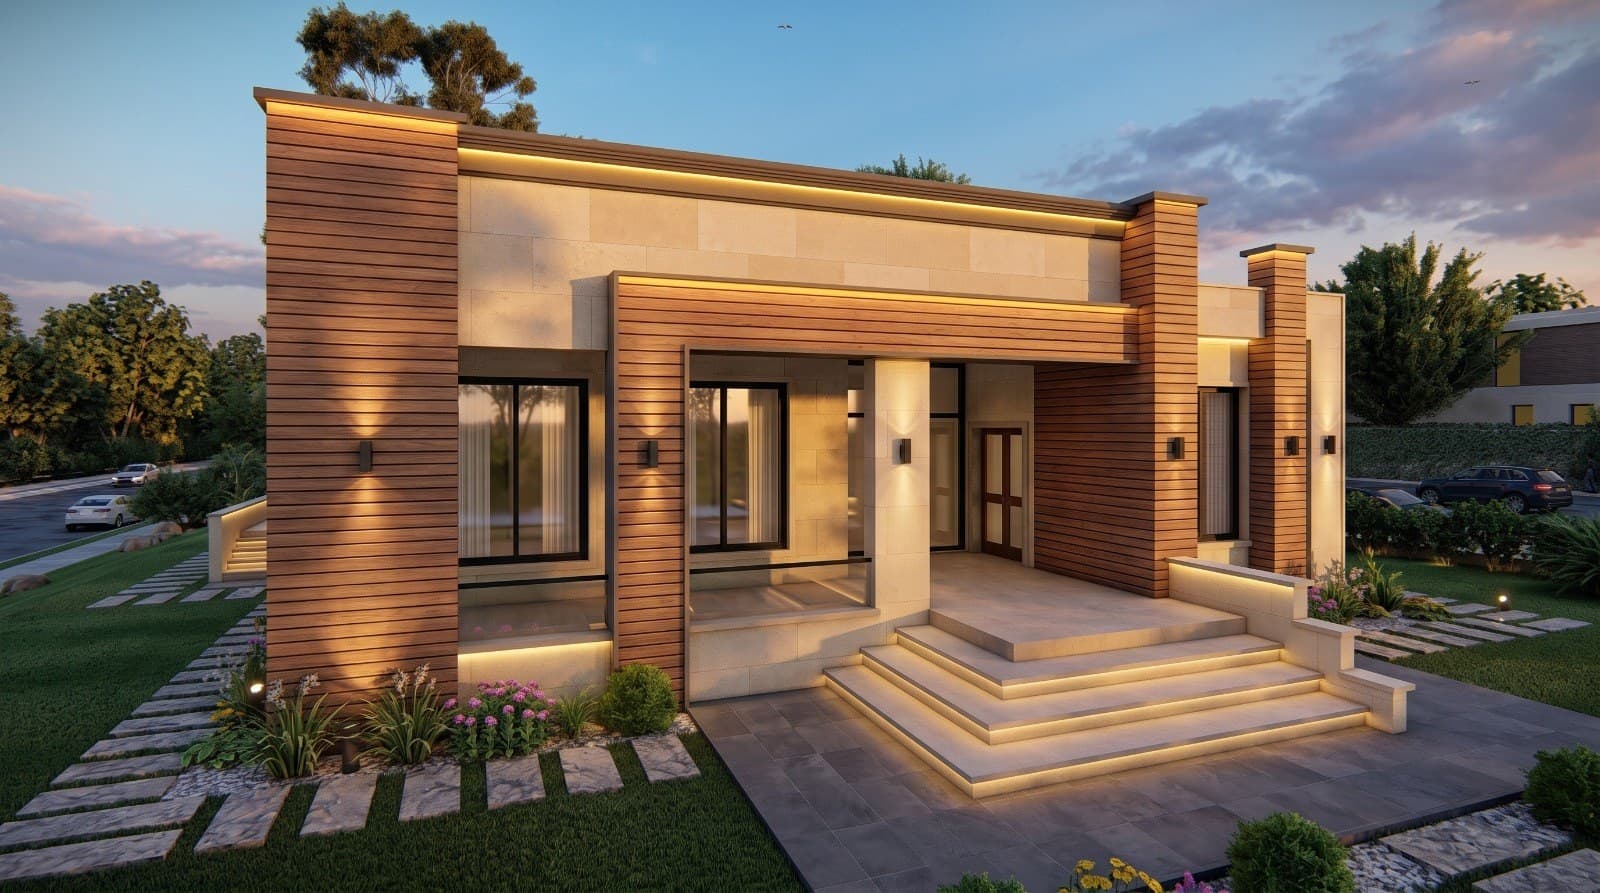
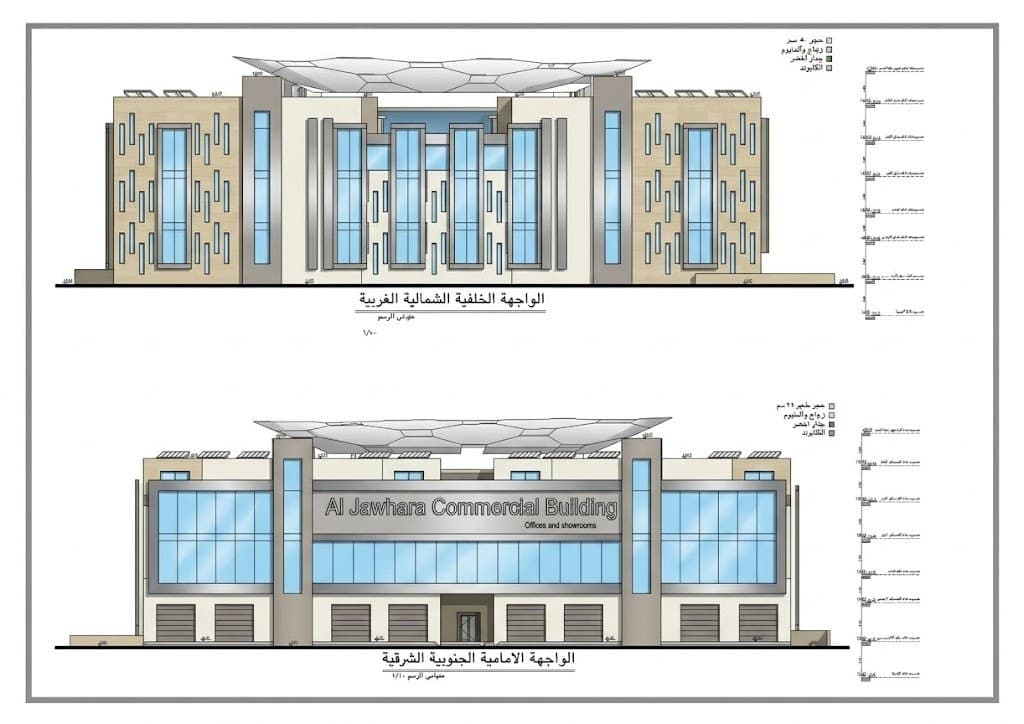
Apartment building design in Zarqa: family apartments on smaller plots
Most residential plots in Zarqa and Russeifa are smaller than in Amman, and the main demand is an apartment building for the extended family, parents on one floor and children on the others, or a building for rent. On a small plot the setbacks take a large part of the land, so I first study the allowed building mass precisely, then arrange the apartments so each gets ventilation from two sides where possible, with the living room and kitchen on windows, not light wells.
In Zarqa the lower floor is often storage or a garage, and I prefer to make it an apartment when the ground level allows, since it adds income. The stair sits in the middle to reduce corridors, and the typical floors stay structurally identical to lower the cost. The facade is simple stone, or stone with paint depending on budget, with correct window proportions. You receive a complete file ready for pricing and permit.
Villa and family house design in New Zarqa and Russeifa
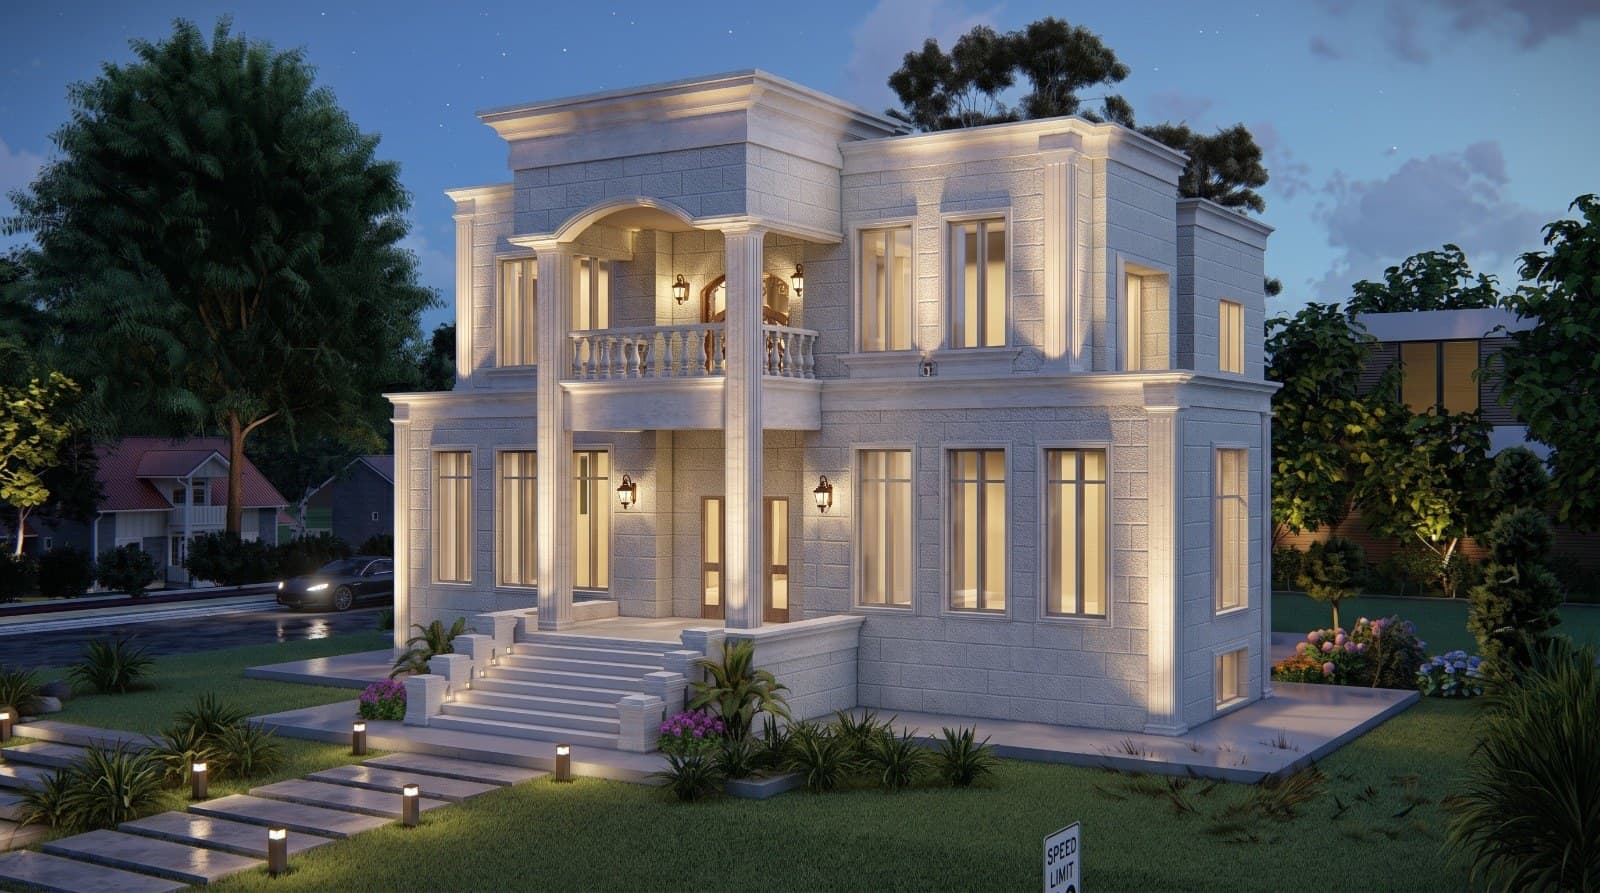
In New Zarqa, Prince Mohammad District and the edges of Russeifa, wider plots suit a detached family villa or a two-floor house. The family here wants a practical house on a calculated budget, so I focus on a layout with few corridors and little wasted space, and on materials that withstand Zarqa's climate: hot dry summers, cold winters and dust from the open areas. I turn the living room and bedrooms away from the west where possible, with medium openings and canopies instead of large exposed glass.
The ground floor is usually for the parents and guests, the first floor for the children or an independent apartment to rent later, with a separate entrance from the start. The facade is Jordanian stone in a simple cut, because stone keeps its look in this climate, unlike paint. I prepare the plans, elevations, sections and 3D visualization, and coordinate with a licensed office in Zarqa on the permit file.
Factory and warehouse design in Zarqa: the free zone, Al-Dhulail and Al-Hashimiyah
Zarqa is an industrial centre, and I receive requests for factories, warehouses and hangars in the free zone, Al-Dhulail, Al-Hashimiyah and Birin. Factory design starts from the production line, not the facade: I first draw the sequence from receiving materials to storage, production, packing and shipping, then place the hangar, offices and services around it. I set the hangar height and spans, the distance between columns, according to the machines and cranes, and position the truck doors and manoeuvring space. I also leave room for future expansion.
A warehouse is simpler than a factory but has its own conditions: floor loading, ventilation, fire protection and emergency exits. Industrial areas in Zarqa have different licensing bodies: the free zone has its own administration, and other areas follow the municipality and the Ministry of Industry, so I confirm the requirements at the start. I deliver the architectural drawings and coordinate with the structural engineer on the steel structure.
Building permit drawings at Zarqa municipality: what you need
Building permits in Zarqa are issued by Zarqa municipality, Russeifa municipality or the relevant municipality for the plot, and the file is submitted through an engineering office licensed by the Jordan Engineers Association. The documents I need from you at the start: the title deed, the land survey and the zoning site plan that shows the plot's residential zone, building ratio and setbacks. From these I know what can be built and start the design directly.
I prepare the complete architectural drawings: site plan, floor plans, elevations, sections and the area schedule, then coordinate them with the licensed engineering office that adds the structural and MEP drawings and submits the file. If the municipality returns comments I revise the drawings and resubmit until the permit is issued. Zoning conditions in Zarqa differ in some details from Greater Amman Municipality, so I never copy a design from Amman as it is. I check it against Zarqa's zoning first.
Services in Zarqa
Residential building design
The number of apartments in a residential building is decided by the zoning, the building ratio and the setbacks of your plot, not by the drawing. I design apartment buildings from the zoning study to the construction drawings: unit layouts, parking, the stair and elevator core, and a facade that raises the value of the units when they are sold or rented.
Read moreVilla design
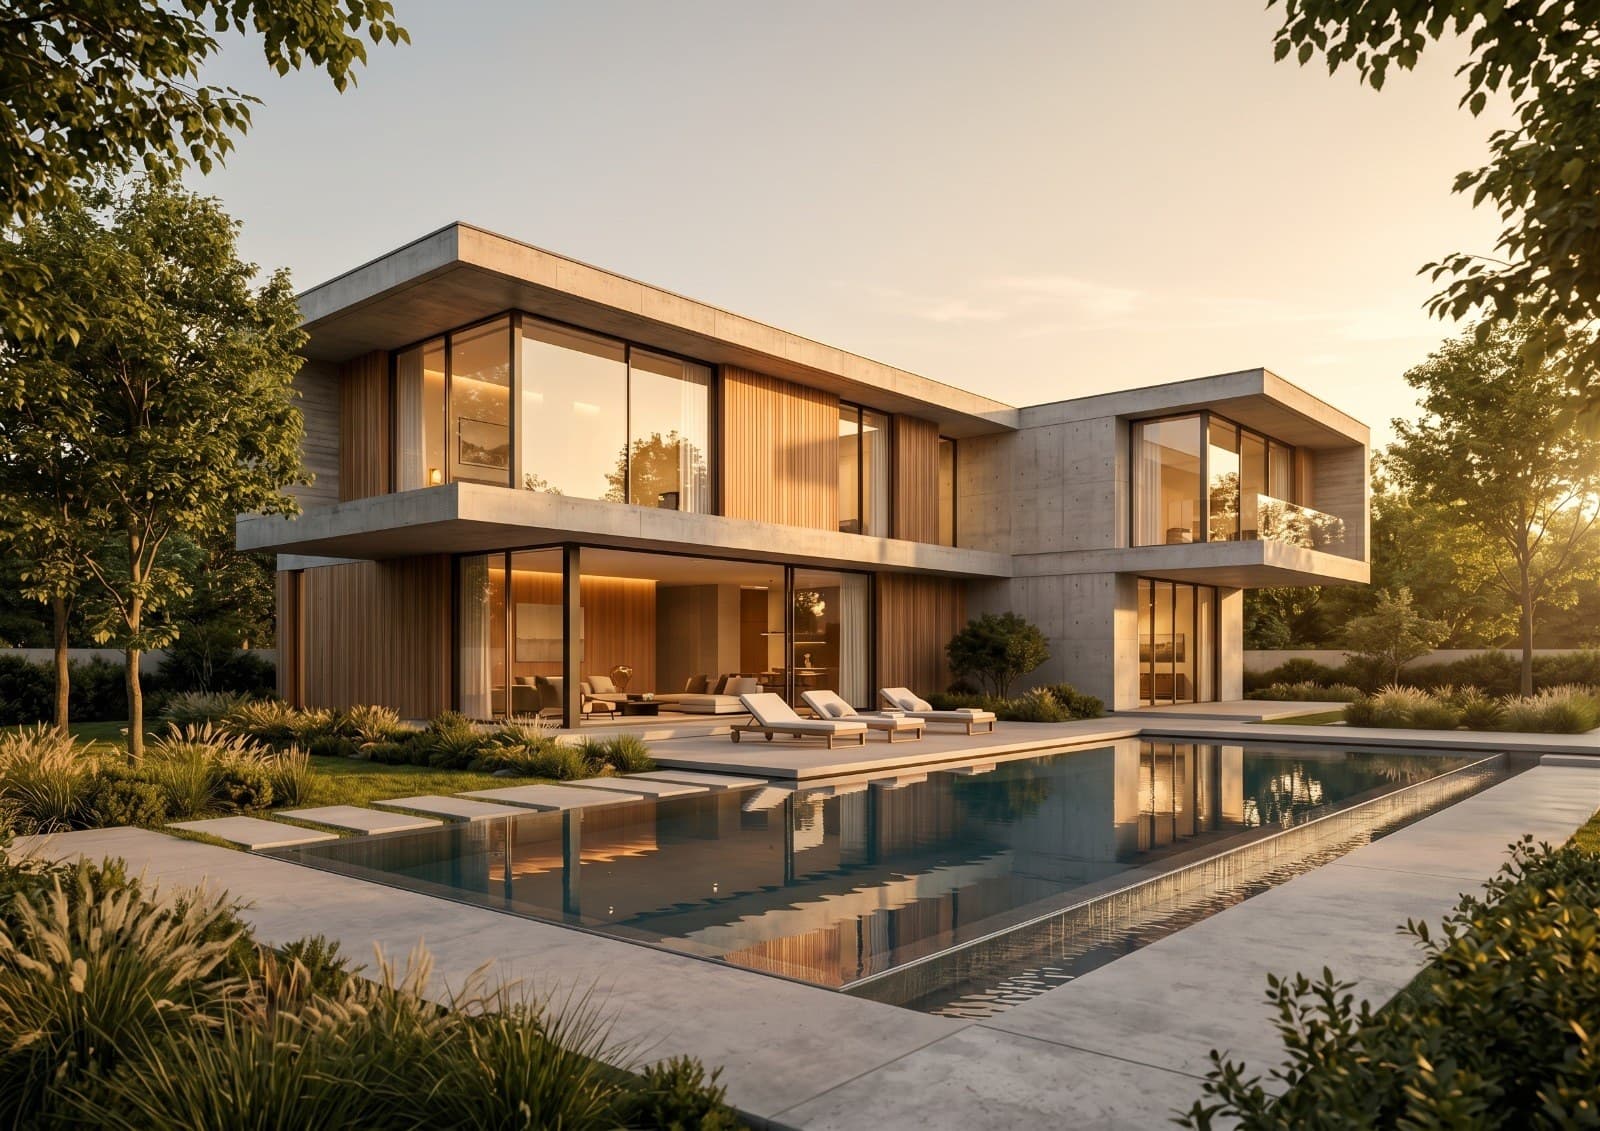
A good villa starts with the plot itself: sun direction, views, setbacks and the building ratio your zone allows. I design the villa from the first sketch to the construction drawings, with studied facades and 3D visualization you can see before construction starts.
Read moreFactory design
A factory is a building that serves the production line, not the other way round: raw materials enter from one side, pass through the manufacturing stages in one direction, and leave as finished product from the other side without the two paths crossing. I design factories in the industrial estates of Sahab, King Abdullah II, Al-Muwaqqar, the Zarqa free zone and elsewhere, from the site study to the construction drawings.
Read moreHangar and warehouse design
A hangar is simple in form and hard in its decisions: how wide a span without columns, how high for the racking, and where the truck stops. Each of these changes the cost per square meter. I design hangars, warehouses and storage buildings in Jordan, industrial, commercial and agricultural, from the plot study to the construction drawings in coordination with the structural engineer.
Read moreBuilding permit drawings
No legal construction starts in Jordan without a building permit, and the permit file has defined requirements at Greater Amman Municipality and the local municipalities. I prepare building permit drawings for villas, apartment buildings and commercial buildings to those requirements, and the application is submitted and its comments followed up in coordination with a licensed engineering office until the permit is issued.
Read more
Frequently asked questions
Do you work in Zarqa while based in Amman?
Yes. The distance is short, and I visit the plot or the building in Zarqa myself at the start of the project. Reviews after that are remote.
Do you design a factory or hangar in the free zone or Al-Dhulail?
Yes. I design factories, warehouses and hangars starting from the production line, and I confirm the requirements of the licensing body for the plot location at the start.
How many site visits does the service include in Zarqa?
One site visit at the start of the design is included, and reviews after that are remote. Visits during construction fall under construction supervision.
Are the drawings accepted for a permit at Zarqa municipality?
Yes. I prepare the drawings according to the plot's zoning in Zarqa, the file is submitted through a licensed engineering office in coordination with me, and I follow up on the municipality's comments until the permit is issued.
All areas
Amman
Abdoun, Sweifieh, Khalda, Jubeiha, Tabarbour
West Amman
Abdoun, Dabouq, Khalda, Sweifieh, Um Uthaina
North Amman
Jubeiha, Shafa Badran, Abu Nseir, Tabarbour, Dahiyat Al-Rashid
South Amman and Airport Road
Airport Road, Muqabalain, Naour, Marj Al-Hamam, Al-Yasmin
Irbid
University Street, Al-Husn, Aydoun, Al-Bareha, Hawara
As-Salt
Salt city centre, Zai, Ira, Yarqa, Al-Subeihi
Madaba
Madaba city, Ma'in, Dhiban, Hisban, Al-Faisaliyah
Aqaba
Fifth District, Tenth District, South Beach, Tala Bay, Al-Shallaleh
Start your project with a free needs session
Send the project type, area and approximate size on WhatsApp or through the form, and I reply within one working day with a written quote.