
Chalet and farmhouse design in Jordan: Dead Sea, Jordan Valley, Jerash, Ajloun and Madaba
A chalet or farmhouse is used on weekends and left empty the rest of the week, so it needs a different design from a permanent home: privacy from neighbors, a pool and outdoor kitchen that work harder than the interior, and materials that tolerate sun and absence. I design chalets and farmhouses at the Dead Sea, in the Jordan Valley, Jerash, Ajloun, Madaba and the other governorates.
An architect specialised in chalet and farmhouse design in Amman and across Jordan
Who this service is for
- Owners of land in the Jordan Valley, at the Dead Sea, in Jerash, Ajloun or Madaba who want a family chalet
- Investors building chalets or a farmhouse for daily rental
- Owners of an existing farm who want to add a pool, guest rooms or an outdoor kitchen
- Clients who need plans accepted for permit by the municipality or the authority responsible for the land
What the service includes
- Site study: orientation, wind, views, neighbors and access points
- Site plan: building, pool, outdoor kitchen, pergola and parking
- Floor plans, elevations and sections for the main building and guest rooms
- Pool design with the pump and filter room located
- Privacy walls, fences and the vehicle entrance
- Low maintenance material choices for facades and outdoor floors
- Initial landscape plan with the irrigation network
- Exterior 3D visualization and construction drawings
Examples from the work: Chalet and farmhouse design
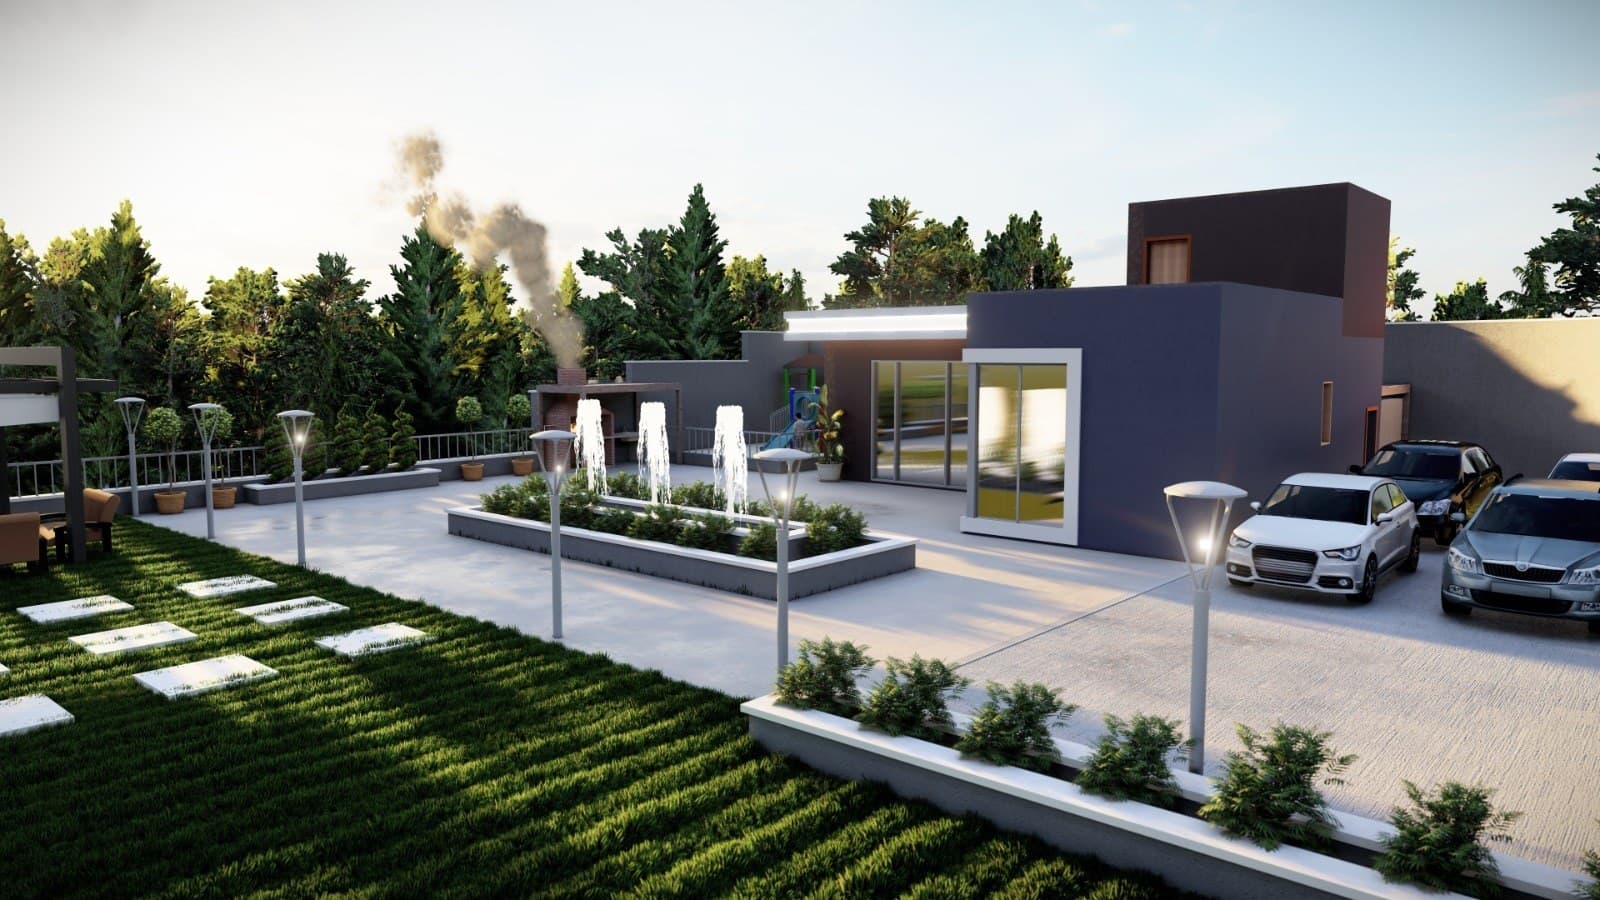
- 3D visualization of a farmhouse garden design with fountain planters, a lawn and stepping stones, landscape design in Jordan
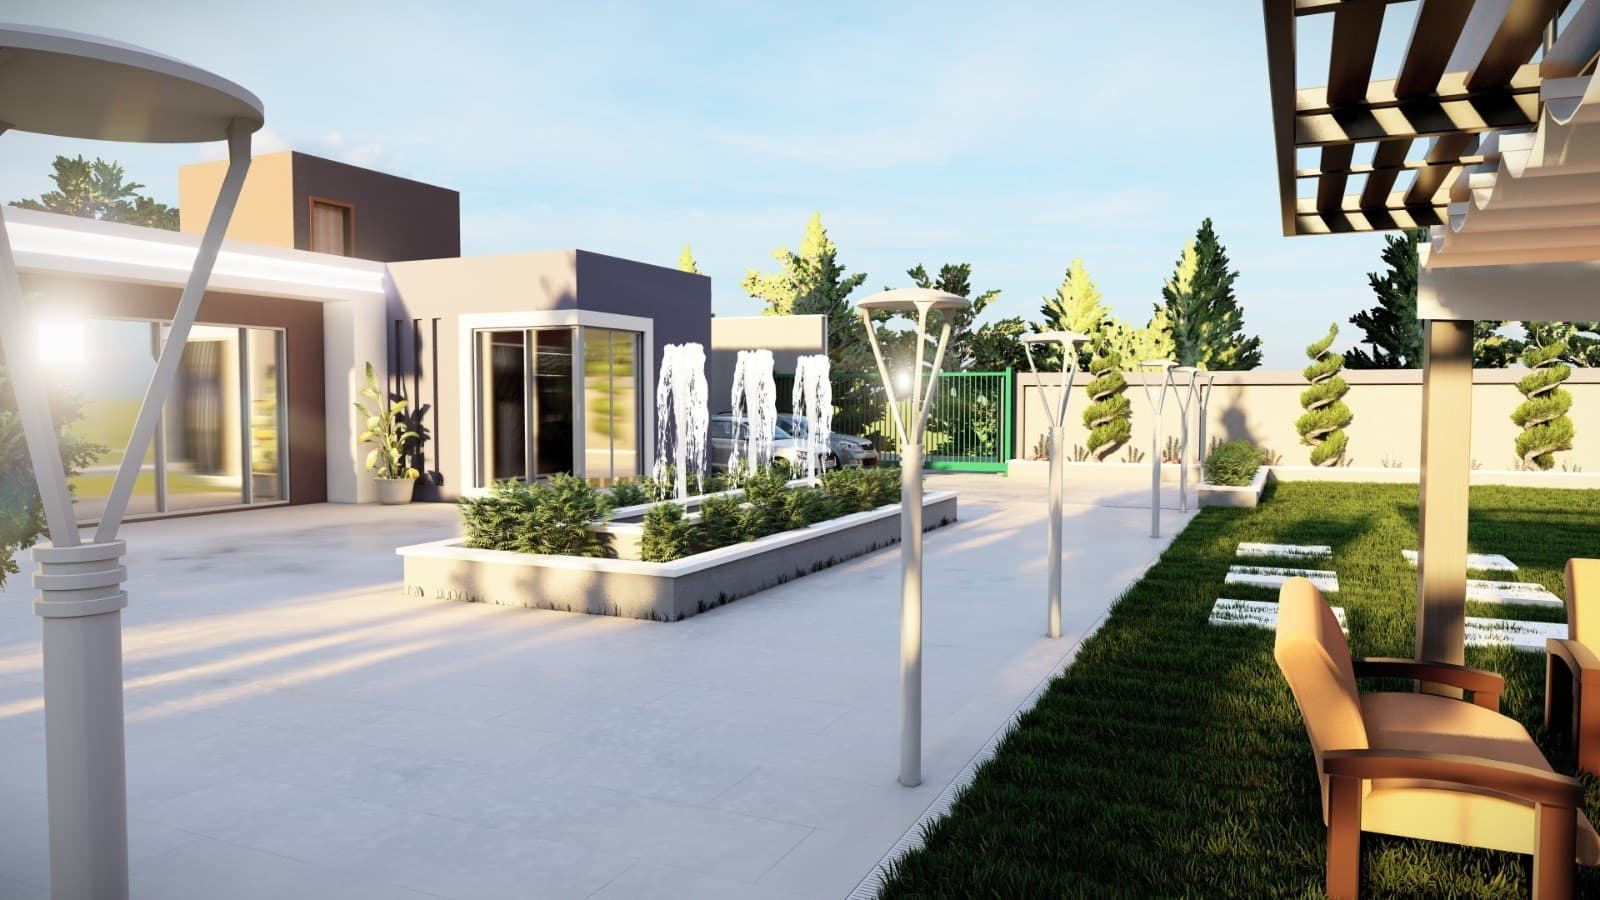 The pergola and an outdoor seating area overlooking the court and fountains
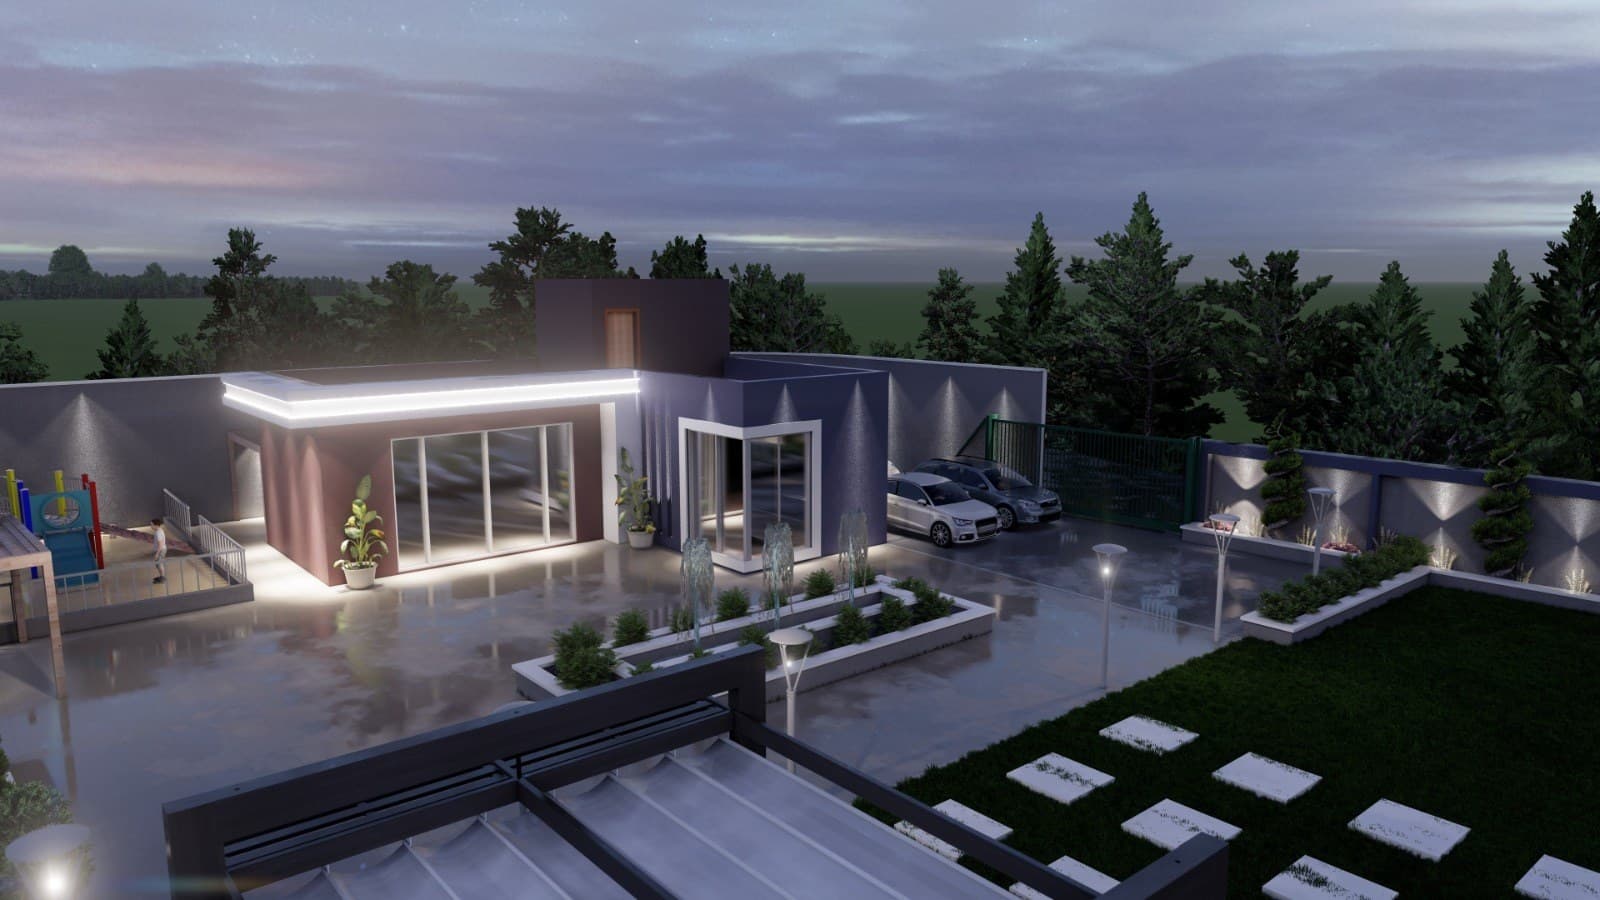 Night aerial view of the garden with the lounge building and exterior lighting
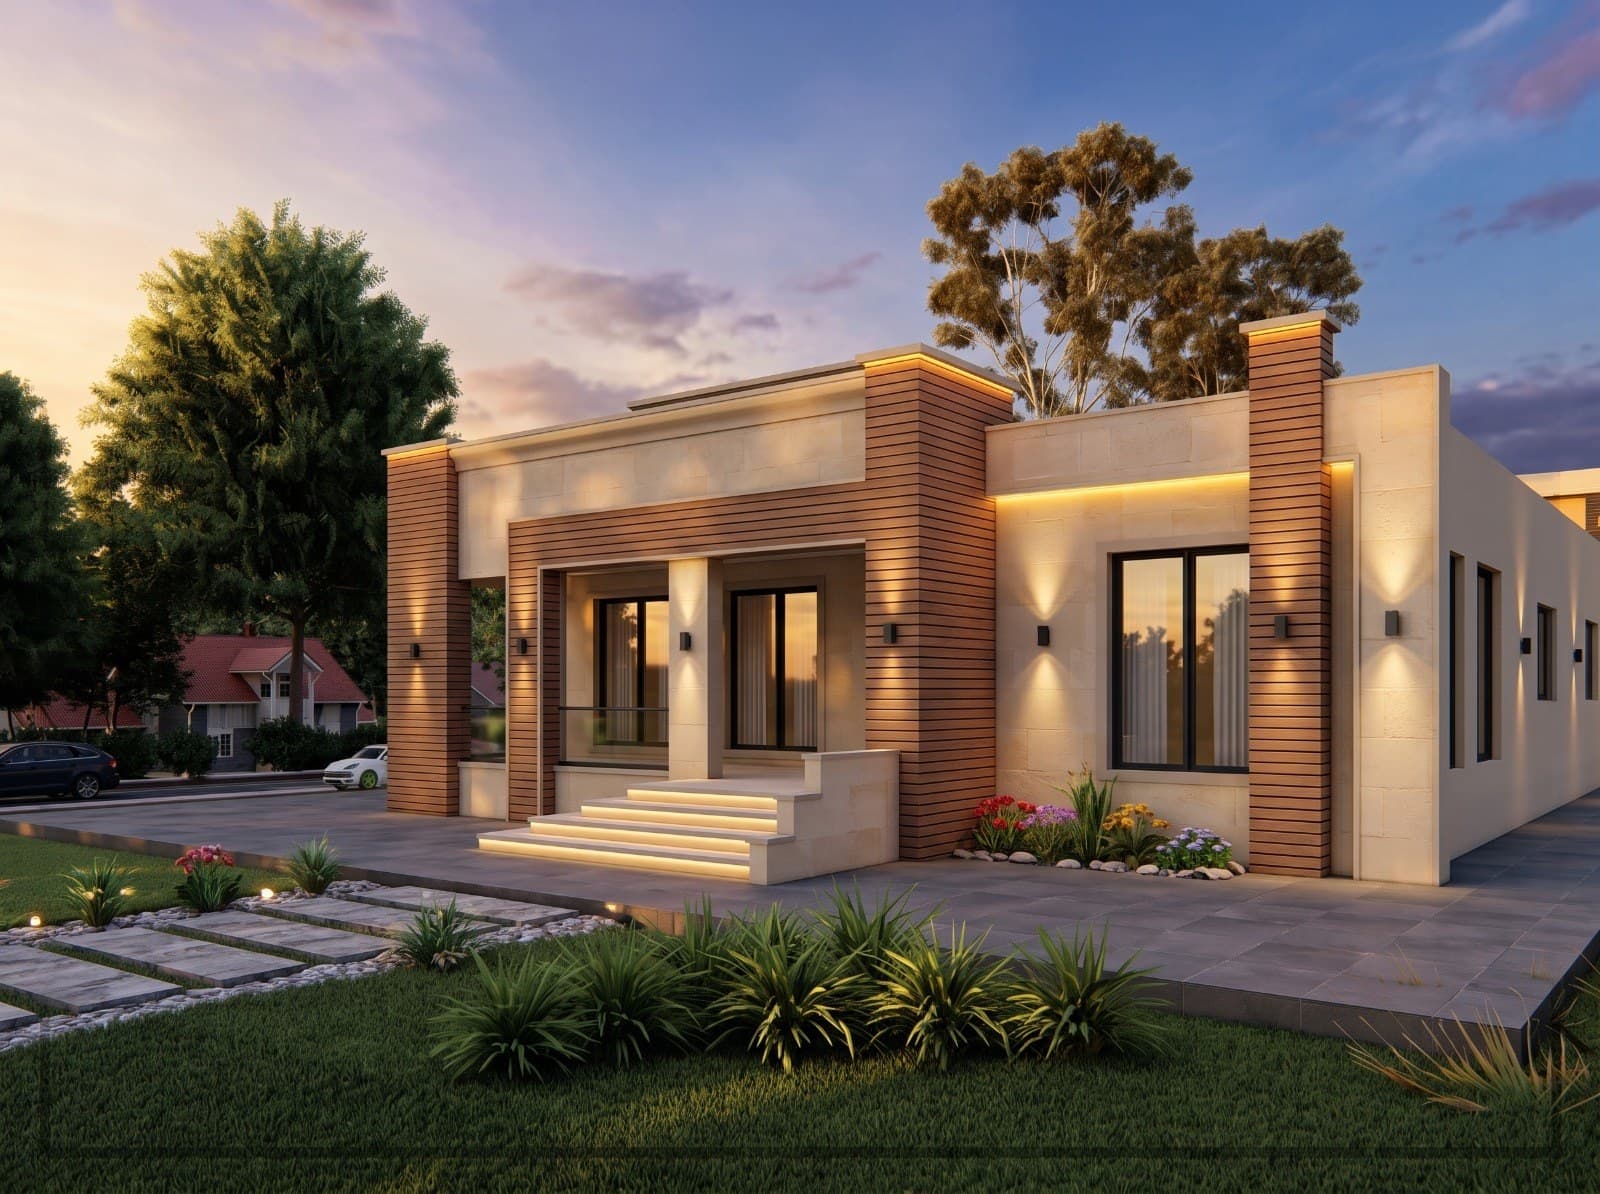 3D visualization of a single-storey house with a stone and wood facade and concealed lighting, house design in Jordan
Chalet design at the Dead Sea and in the Jordan Valley: heat and privacy first
The climate of the Jordan Valley and the Dead Sea is hot for many months, so the first decision in a chalet there is how to protect the seating and the pool from the afternoon sun. I orient the building so that it shades the pool and the terrace in the late afternoon, and I use pergolas and fixed canopies instead of relying on trees that need years to grow. Large openings face north or the view, and the south and west walls keep small or protected openings.
Privacy is the second request in every chalet project. The pool and the family seating must not be visible from the neighbor's chalet or from the road, so I draw the walls, fences and trees as part of the design rather than as a later addition. In Jerash, Ajloun and Madaba the climate is cooler and the problem is reversed: the view over the valleys is the main asset, and the building needs protection from winter wind and correct drainage of rainwater.
Farmhouse design with a pool, outdoor kitchen and guest rooms
On a farm people live outside the building more than inside it, so I design the outdoors with the same care. The pool goes where the morning sun reaches it and the afternoon shade covers it, with a pump room nearby and a clear path from the outdoor bathrooms so nobody walks into the house wet. The outdoor kitchen needs a grill, a sink, a fridge and a preparation surface sheltered from the wind, and it works well close to the indoor kitchen so carrying things is easy.
Guest rooms are better detached from the main building or given their own entrance; this gives both guests and family more comfort and allows the rooms to be rented later. The pergola and the ground level seating need real shade, night lighting and well placed power points. I draw all of this on the site plan before the building plan, because the relationship between the building, the pool and the seating is what makes the farmhouse work the way its owners want.
Low maintenance materials, water and solar power for chalets and farmhouses
A chalet stays closed for days or weeks, so I choose materials that need no attention: Jordanian stone or exposed concrete for the facades, non-slip heat-resistant outdoor tiles, aluminum instead of wood for exterior windows exposed to the sun, and treated wood only in shaded places. Light colors on roofs and outdoor floors reduce stored heat.
Water on many farms comes from a tank filled by tanker trucks or from a collection well, so I size the tanks for the pool, irrigation and household use and place them where a tanker can reach easily. I also look at reusing filter backwash water for irrigation where that is allowed. Solar power suits a chalet because consumption is seasonal, and I leave roof area and orientation for the panels and a place for the batteries and inverter, with the details coordinated with the electrical engineer. Drip irrigation and local plants cut both the water bill and the maintenance work.
Chalet and farmhouse permits, design timeline and fees
Land outside the large municipalities falls under different rules from Amman, and some of it is agricultural with a limited building ratio. I review the plot's zoning and what it allows before drawing, because designing a building larger than permitted wastes time. The permit file is prepared and submitted in coordination with a licensed engineering office to the municipality or the authority responsible for the land.
The site plan and initial building layout usually take 2 to 3 weeks, and the full set with visualization and construction drawings takes 6 to 10 weeks depending on the size of the project and the number of buildings in it. Fees are based on the built area, the area of outdoor works and the scope, and I send a written quote after the site visit and the first needs session, which is free.
Frequently asked questions
Can a chalet be built on agricultural land in Jordan?
It depends on the plot's classification and the building ratio it allows; some agricultural land permits a limited building. I review the zoning before any drawing, and the final reference is the municipality or the responsible authority.
How much does chalet or farmhouse design cost?
It is based on the building area, the outdoor works (pool, pergola, landscape) and the scope. I send a written quote after the site visit.
Do you design the pool as part of the project?
Yes. I set the pool's position, shape, depth and pump room in the design, with the filtration details coordinated with the specialist.
Do you design chalets for rental?
Yes. A rental chalet needs equal bedrooms, more bathrooms and materials that tolerate heavy use, and I plan for that from the start.
Do you need to visit the land before designing?
Yes, at least one visit to see the views, the neighbors and the slopes, then reviews happen remotely.
Related services
Start your project with a free needs session
Send the project type, area and approximate size on WhatsApp or through the form, and I reply within one working day with a written quote.