
Architectural construction drawings in Amman, Jordan: the set your contractor builds from
The preliminary design explains the idea and the permit drawings fix what is allowed, but the construction drawings are the set the contractor actually builds from: every dimension, every material, every detail. I prepare architectural construction drawings for villas, apartment buildings and commercial buildings in Amman and across Jordan, coordinated with the structural and MEP engineers and delivered as AutoCAD and PDF.
An architect specialised in construction drawings in Amman and across Jordan
Who this service is for
- Owners who have a building permit and want a complete set that contractors can price on one basis
- Owners who started building with incomplete plans and face the contractor's improvisation on site
- Contractors and developers who need construction drawings for approved permit plans
- Clients who want exact details for the facade, stairs, kitchen and bathrooms before execution
What the service includes
- Construction floor plans for every level with full dimensions and levels
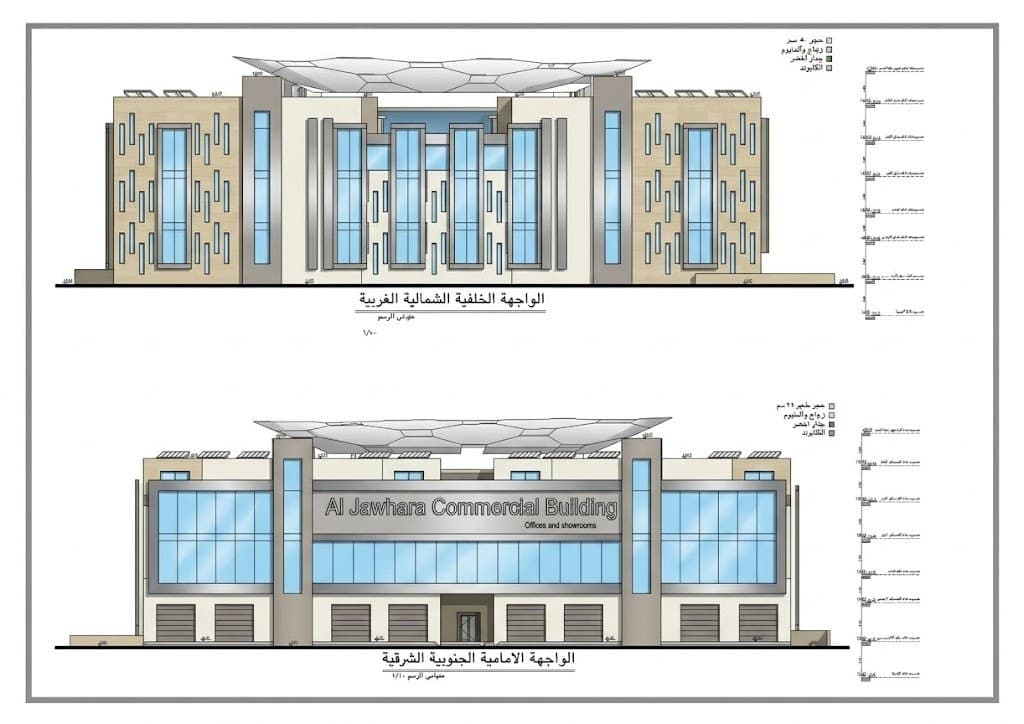
- Four elevations with materials, levels and stone cutting marked
- Full vertical sections and detailed wall sections
- Reflected ceiling, flooring and finishing plans
- Details for stairs, facade, kitchen, bathrooms, doors and windows
- Door, window and finishing schedules
- Coordination with the structural, electrical and mechanical drawings
- Delivery as AutoCAD and PDF with revisions during construction
Examples from the work: Construction drawings
- Front and rear elevations of Al Jawhara Commercial Building, commercial building design in Jordan
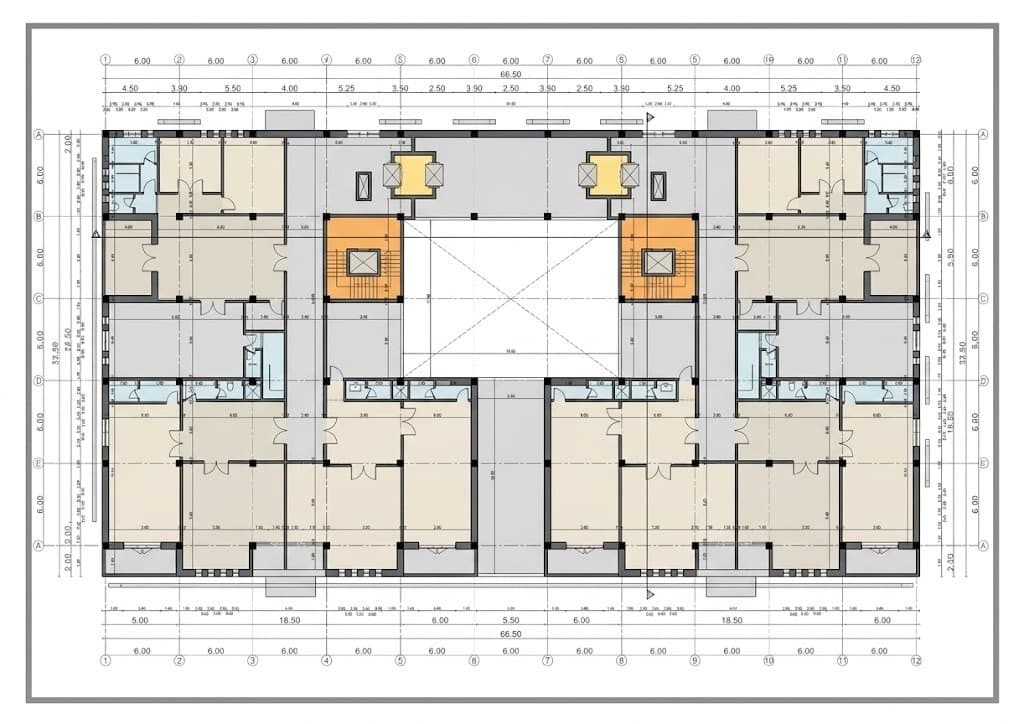 Typical office floor plan around the internal courtyard
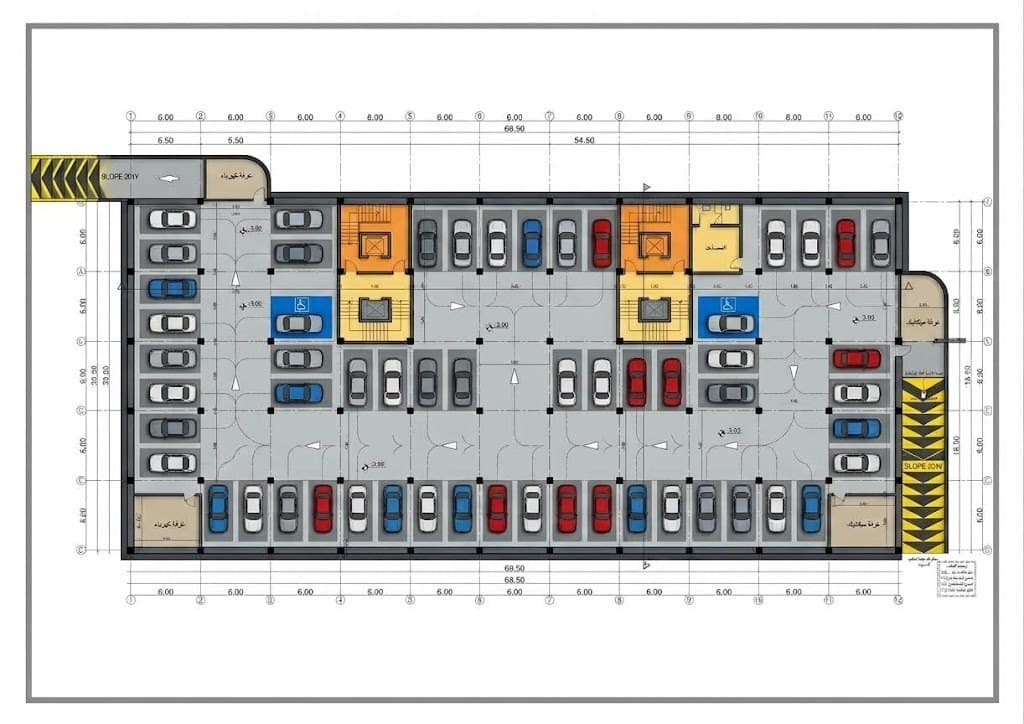 Basement parking plan with ramps and stair and lift cores
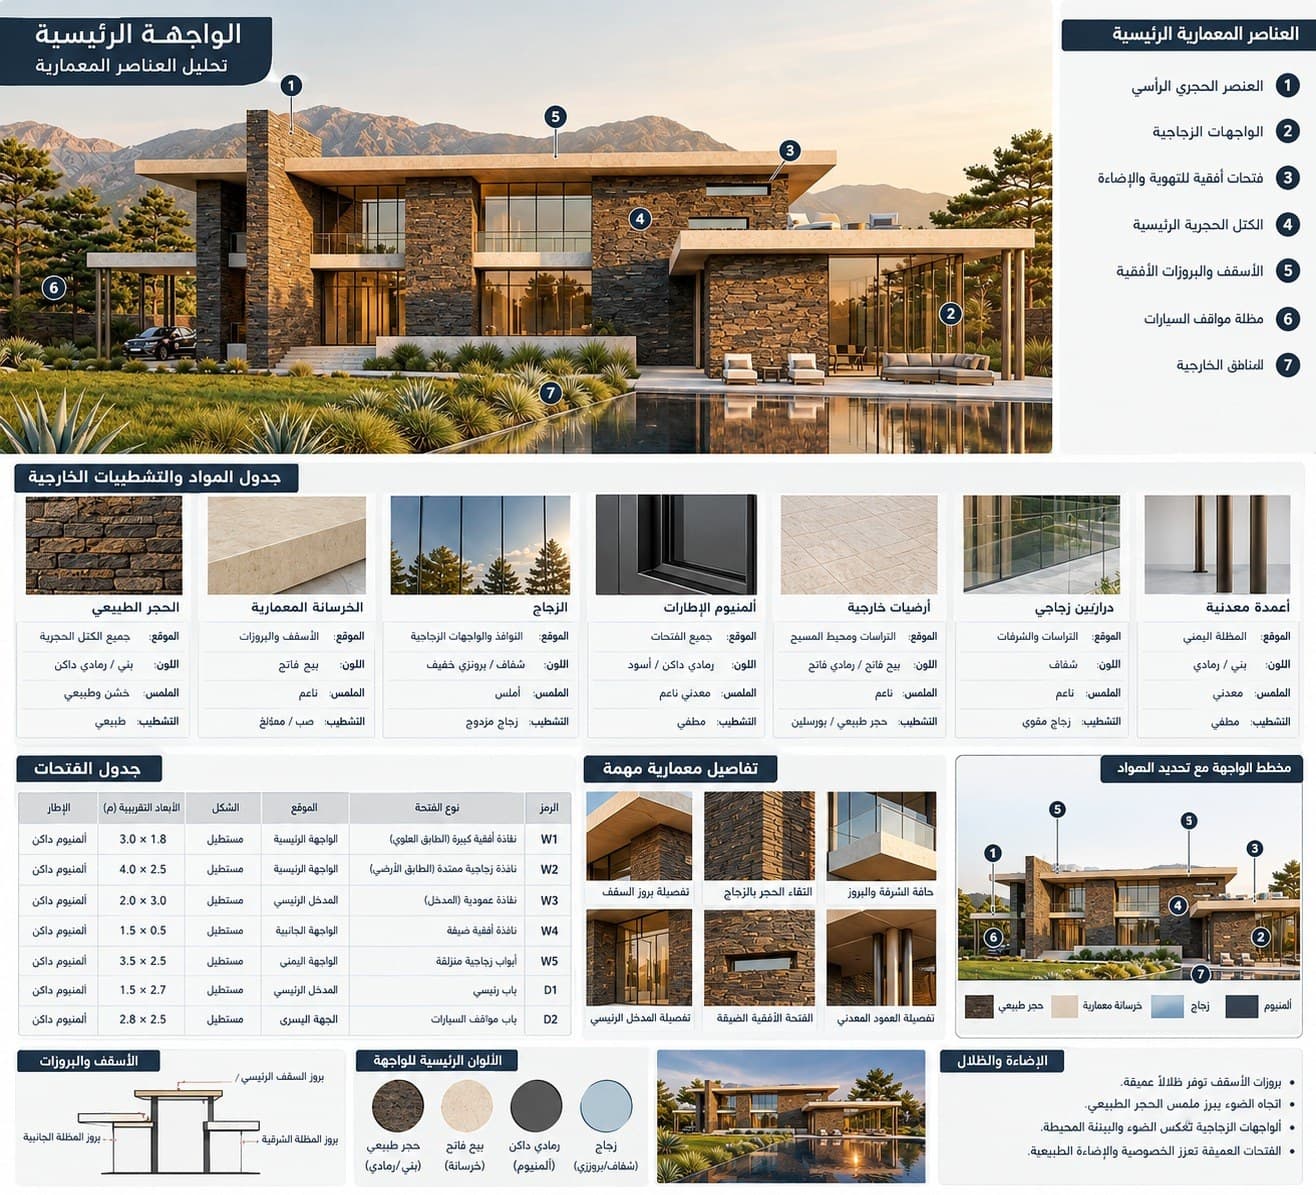 Main facade analysis board: facade elements, exterior materials and finishes schedule, and opening schedule
What an architectural construction drawing set contains
Construction drawings (the set the contractor builds from) differ from a preliminary design in their level of detail. A construction floor plan carries every internal and external dimension, wall thicknesses, floor levels, numbered doors and windows, and the swing of every door. Construction elevations specify the stone type, cut and thickness and the levels of cornices and projections. Sections pass through the stairs and the key spaces and show each floor height, the suspended ceilings and the insulation.
On top of these come reflected ceiling plans with lighting positions, flooring plans with tile type and direction, large scale details for the stairs, facade, kitchen and bathrooms, and schedules for doors, windows and finishes. Every sheet is numbered and cross referenced so the contractor can find any detail in a minute.
The difference between preliminary, permit and construction drawings
Many owners start building with the permit drawings and assume they are enough, and that is the source of most problems on site. Permit drawings fix what Greater Amman Municipality or the local municipality allows: areas, setbacks, number of floors and openings on the boundaries. They do not tell the contractor how to build the stairs, where the bathroom tiling ends, or how the stone meets the aluminum at a window.
The preliminary design is broader still: the layout idea and the form before any final decision. Construction drawings answer every question the contractor would ask before he asks it. When the answer is on the drawing and not on the phone, improvisation stops, arguments about what was intended end, and pricing becomes accurate because every contractor prices the same thing.
Coordination with the structural and MEP engineers before construction
An architectural drawing is never built on its own. Columns and beams come from the structural engineer, and the electrical, plumbing and air conditioning routes come from the MEP engineer. My role is to bring these drawings together on the architectural plan and resolve the clashes: a column landing in the middle of the kitchen, a beam dropping below the designed ceiling, or a drain pipe that needs a drop where the facade cannot take it.
Found on site, these clashes cost demolition and rework. Found on paper, they cost moving a line. So I do not release the construction set before a full coordination round with the other engineers, and I fix the agreed column positions and electrical and plumbing points on the architectural plans so the contractor has one consistent reference.
AutoCAD and PDF delivery, revisions during construction, and fees
I deliver the set in two formats: PDF printed at clear scales for the site, and AutoCAD files the structural engineer, contractor, kitchen workshop and aluminum fabricator use directly without redrawing. Every revision carries a number and a date so everyone knows which version is current.
Questions always come up during construction: the owner changes a material, or the site reveals something that was not on the old plan. I answer the contractor's questions and issue revised drawings when needed, within a scope agreed in the quote. Construction drawings for a villa usually take 4 to 8 weeks after the design is approved, and longer for apartment and commercial buildings. Fees are based on the built area, the project type and the level of detail required, and I send a written quote after reviewing the available plans.
Frequently asked questions
What is the difference between permit drawings and construction drawings?
Permit drawings fix what the municipality allows. Construction drawings carry every dimension, material and detail the contractor needs to build without guessing.
Do you prepare construction drawings for plans from another office?
Yes. I review the approved plans first, settle the missing decisions, then prepare the full construction set coordinated with the structural and MEP engineers.
How long do construction drawings for a villa take?
Usually 4 to 8 weeks after the design is approved, and longer for apartment and commercial buildings or a higher level of detail.
Do I receive AutoCAD files or only PDF?
Both. PDF for printing and the site, and AutoCAD files the structural engineer, contractor and kitchen workshop use directly.
Can the construction drawings be changed during construction?
Yes. I answer the contractor's questions and issue numbered, dated revisions when needed within the agreed scope.
Related services
Related articles
· 6 min read
Energy-efficient house design in Jordan: orientation, insulation and solar
An energy-efficient house in Jordan starts with design decisions, not equipment: facade orientation, window sizes, insulation, shading and ventilation. This article explains each decision and why it is made before drawing.
· 5 min read
Architect vs civil engineer: who do you need first?
The architect designs how you live in the house, the civil engineer designs how the house stands. This article explains the order of work between them, who signs what in the permit file, and when you need only one of them.
· 6 min read
How much are engineering office fees in Jordan and what do they cover?
Engineering office fees are calculated per project and scope. This article explains what the office does for a building permit, why supervision is a separate item, and what to ask before paying.
Start your project with a free needs session
Send the project type, area and approximate size on WhatsApp or through the form, and I reply within one working day with a written quote.