
Restaurant and cafe design in Amman, Jordan: kitchen flow, seating, facade and licensing requirements
A good restaurant starts in the kitchen, not the decor: the path of an order from receiving to preparation to service to washing decides how fast the service is and how many tables it can handle. I design restaurants and cafes in Amman from the first layout to the construction drawings, whether the project is a new building or an existing shop turning into a cafe.
An architect specialised in restaurant and cafe design in Amman and across Jordan
Who this service is for
- Anyone opening a new restaurant or cafe in Amman who needs a complete design from kitchen to facade
- Owners of an existing shop who want to turn it into a cafe with the least structural change
- Restaurant chains that need a design that can be repeated across branches
- Investors building a standalone restaurant building with an outdoor terrace and parking
What the service includes
- Site study: frontage, entrance, terrace, parking and street zoning
- Kitchen plan along the order path: receiving, cold and dry storage, preparation, cooking, service, washing
- Seating layout by type and calculation of the venue's capacity
- Counter, cashier and the delivery and pickup area
- Toilets, an accessible toilet and the access route
- Facade, sign and exterior lighting to suit the brand identity
- Ventilation, extraction hoods and the smoke route in coordination with the mechanical engineer
- Interior 3D visualization and construction drawings for the contractor
Examples from the work: Restaurant and cafe design
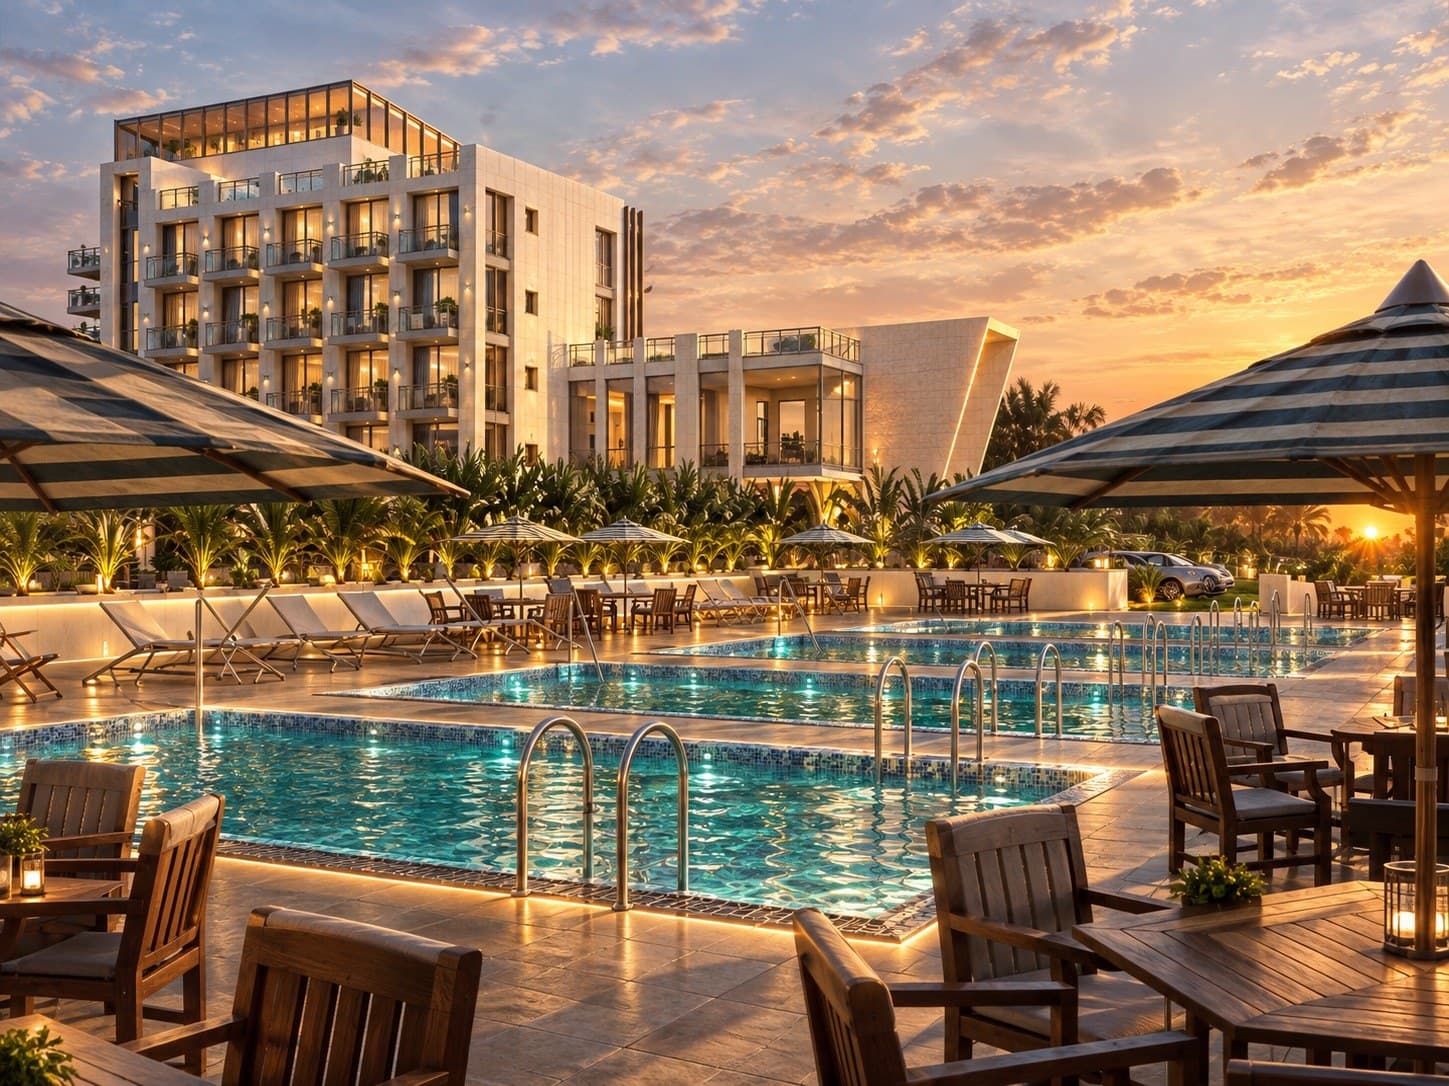
- 3D visualization of a hotel and resort with outdoor pools and planted balconies, hospitality design in Jordan
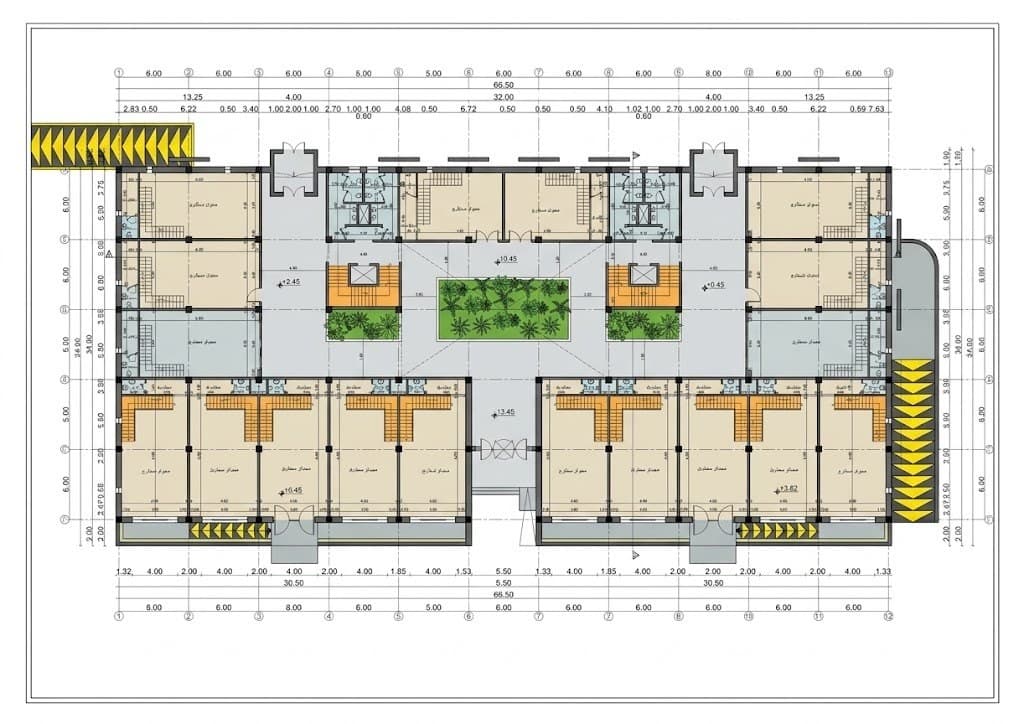 Ground floor plan with the planted internal courtyard and parking ramps
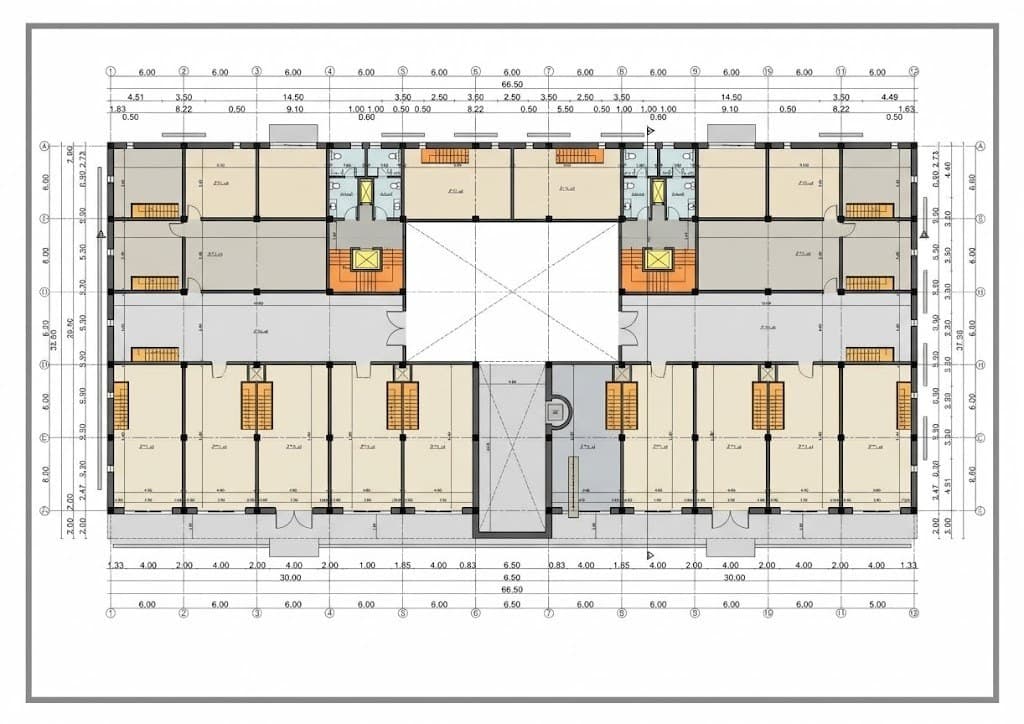 Showroom floor plan with internal stairs for each unit
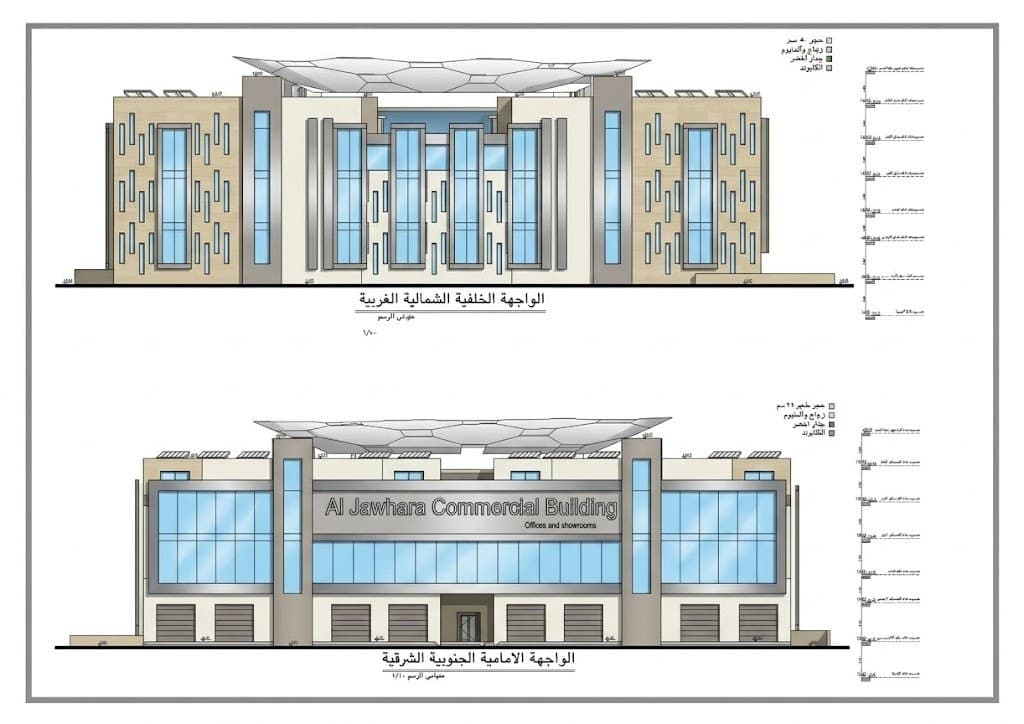 Front and rear elevations of Al Jawhara Commercial Building, commercial building design in Jordan
Restaurant kitchen design: the order path decides the layout
I start every restaurant design from the kitchen, because its size and shape decide what is left for seating. A correct kitchen runs in one direction: a goods receiving door close to the street or the back, then dry storage and fridges, then preparation tables, then the cooking line under the hood, then the service area at a window or counter, with the washing area on the return path of the plates away from preparation. Any crossing between clean and dirty plates slows service and breaks health requirements.
The size of the kitchen follows the menu: a grill restaurant needs a long cooking line and a large hood, while a cafe needs a coffee bar, a small pastry station and a light kitchen. I draw the equipment at its real dimensions with the gas, water, drainage and power points for every item, because moving a drain point after the floor is cast costs more than the equipment itself.
Restaurant seating capacity and the outdoor terrace: how I calculate it
A restaurant's capacity is not the number of chairs that fit in the space, but the number of customers who sit comfortably and are served quickly. I lay out seating of different types: two-seat tables that can be joined, family seating for four or six, benches along the walls, and a window or counter bar in a cafe. The aisles between tables need a width that lets a waiter pass with a tray and a customer leave without disturbing the next table.
An outdoor terrace in Amman is used most months of the year, and it raises the seating count without adding interior area. It needs a canopy or pergola, lighting, winter heating and a screen from the street, and I check what the pavement or land zoning allows. A cafe also needs single seats with power sockets for people working on a laptop, and a quiet corner away from the door and the counter.
Cafe facade, brand identity and restaurant licensing requirements in Amman
The facade is where a customer first decides whether to come in. I design the facade, entrance and sign to express the brand identity through its colors and lettering, with a glazed front that shows the seating from the street for a cafe, or a more private front for a dinner restaurant. Night lighting is part of the facade. If the frontage is in a Jordanian stone building, I keep the stone and add the entrance frame and sign in materials that work with it.
Restaurants in Amman need a license from Greater Amman Municipality, and its requirements include health conditions for the kitchen, ventilation, toilets and emergency exits, as well as Civil Defence approvals. These conditions change and vary by the type and size of the venue, so I review them for every project before the plan is approved, and I prepare the required drawings in coordination with a licensed engineering office. The smoke route from the hood to the roof needs approval and a path through the building that is fixed from the start.
Converting an existing shop into a cafe, design timeline and fees
Many cafes in Amman open in existing shops rather than new buildings. I begin with a measured survey of the shop: columns, height, the positions of drains and water supply, and whether an extract duct can reach the roof, because that last point decides whether the shop suits a restaurant with a hot kitchen or only a cafe. Then I draw the layout on what exists with the least structural change possible, because every demolition in a rented shop is lost time and rent.
The initial kitchen and seating plan usually takes 1 to 2 weeks, and the full set with visualization and construction drawings takes 4 to 8 weeks depending on the size of the project. Fees are based on the area of the shop and the scope: layout only, layout with facade and visualization, or a full construction set. I send a written quote after the site visit and the first needs session, which is free.
Frequently asked questions
Can any shop become a cafe or restaurant?
Not always. The main conditions are that an extract duct can reach the roof and that drainage is sufficient, then that the zoning allows the use. I check this during the site visit before designing.
What are the licensing requirements for a restaurant in Amman?
A license from Greater Amman Municipality with health conditions for the kitchen, ventilation and toilets, plus Civil Defence approval. I review the current conditions for every project and prepare the drawings in coordination with a licensed engineering office.
How long does cafe design take?
The initial plan usually takes one to two weeks, and the full set takes 4 to 8 weeks depending on size and the visualization required.
Do you design the interior and the furniture?
Yes. I design the fixed furniture, counter, lighting and materials, and I provide interior visualization for approval; loose furniture is specified for purchase.
Do you design multiple branches for a restaurant chain?
Yes. I prepare a base design with fixed repeatable elements, then adapt it to each branch according to the shape of the shop.
Related services
Start your project with a free needs session
Send the project type, area and approximate size on WhatsApp or through the form, and I reply within one working day with a written quote.