
Quantity take-off and cost estimation in Jordan: a bill of quantities from the drawings before you sign with a contractor
The question everyone who wants to build asks first is: how much will it cost? The honest answer does not come from a rate per square meter but from measuring the quantities off the drawings themselves. I prepare the bill of quantities and a stage by stage cost estimate for villas and apartment buildings in Jordan, so you can compare contractor quotes on one basis and reduce variations after signing.
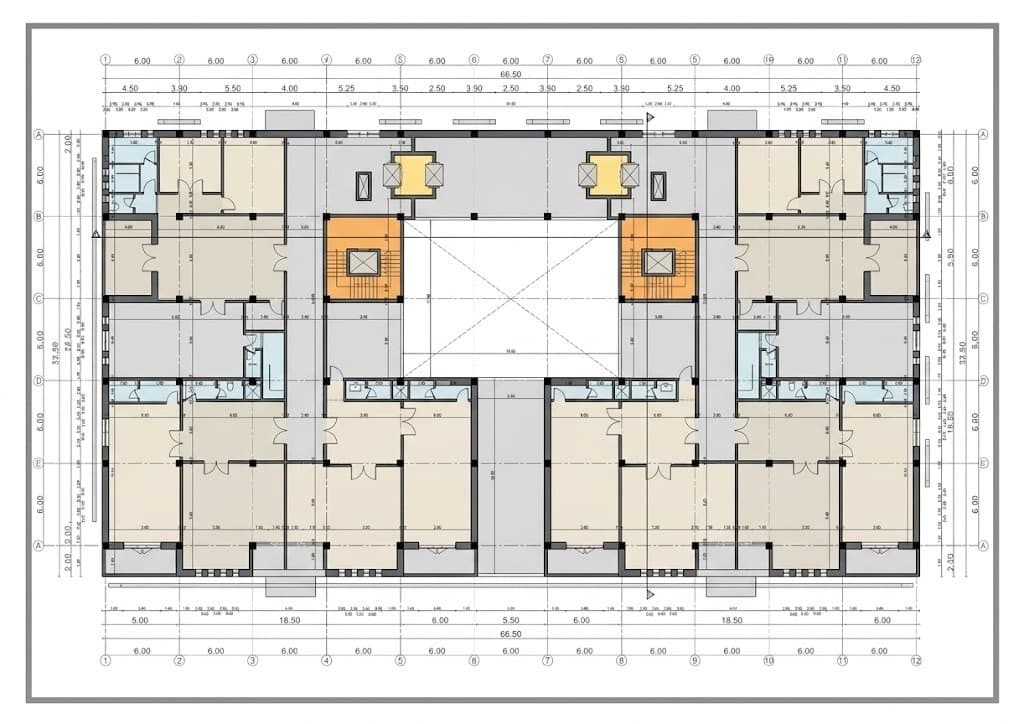
An architect specialised in quantity take-off and cost estimation in Amman and across Jordan
Who this service is for
- Owners whose plans are finished and who want to know the construction cost before signing a contract
- Owners who received quotes from several contractors in different formats and cannot compare them
- Investors studying the feasibility of a housing or apartment project who need an estimate built on quantities
- Owners who started building, were surprised by extra work, and want to control what remains
What the service includes
- Quantities measured from the construction drawings item by item: excavation, concrete, blockwork, stone, plaster, tiling, aluminum, doors, paint
- A bill of quantities in a format ready to send to contractors for pricing
- Cost estimate by stage: skeleton, finishing, facade, external works
- Indicative unit rates from the Jordanian market at the time of preparation
- Item by item comparison of contractor quotes, flagging missing or inflated items
- Warning on the items that usually generate variations and how to fix them in the contract
- Updated quantities when the drawings change
Examples from the work: Quantity take-off and cost estimation
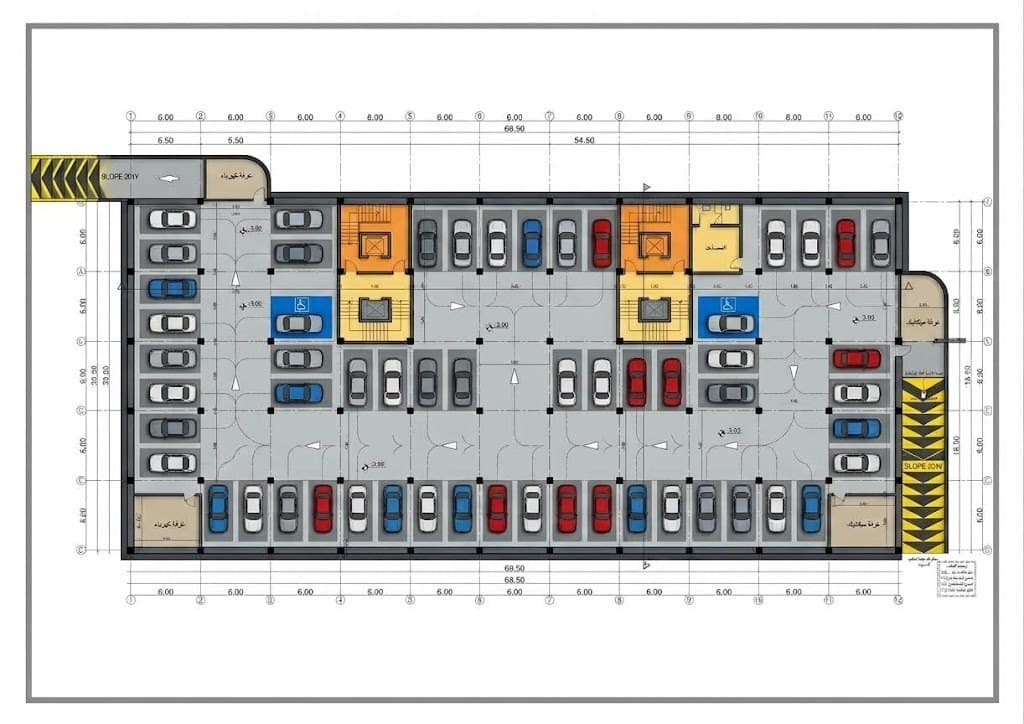
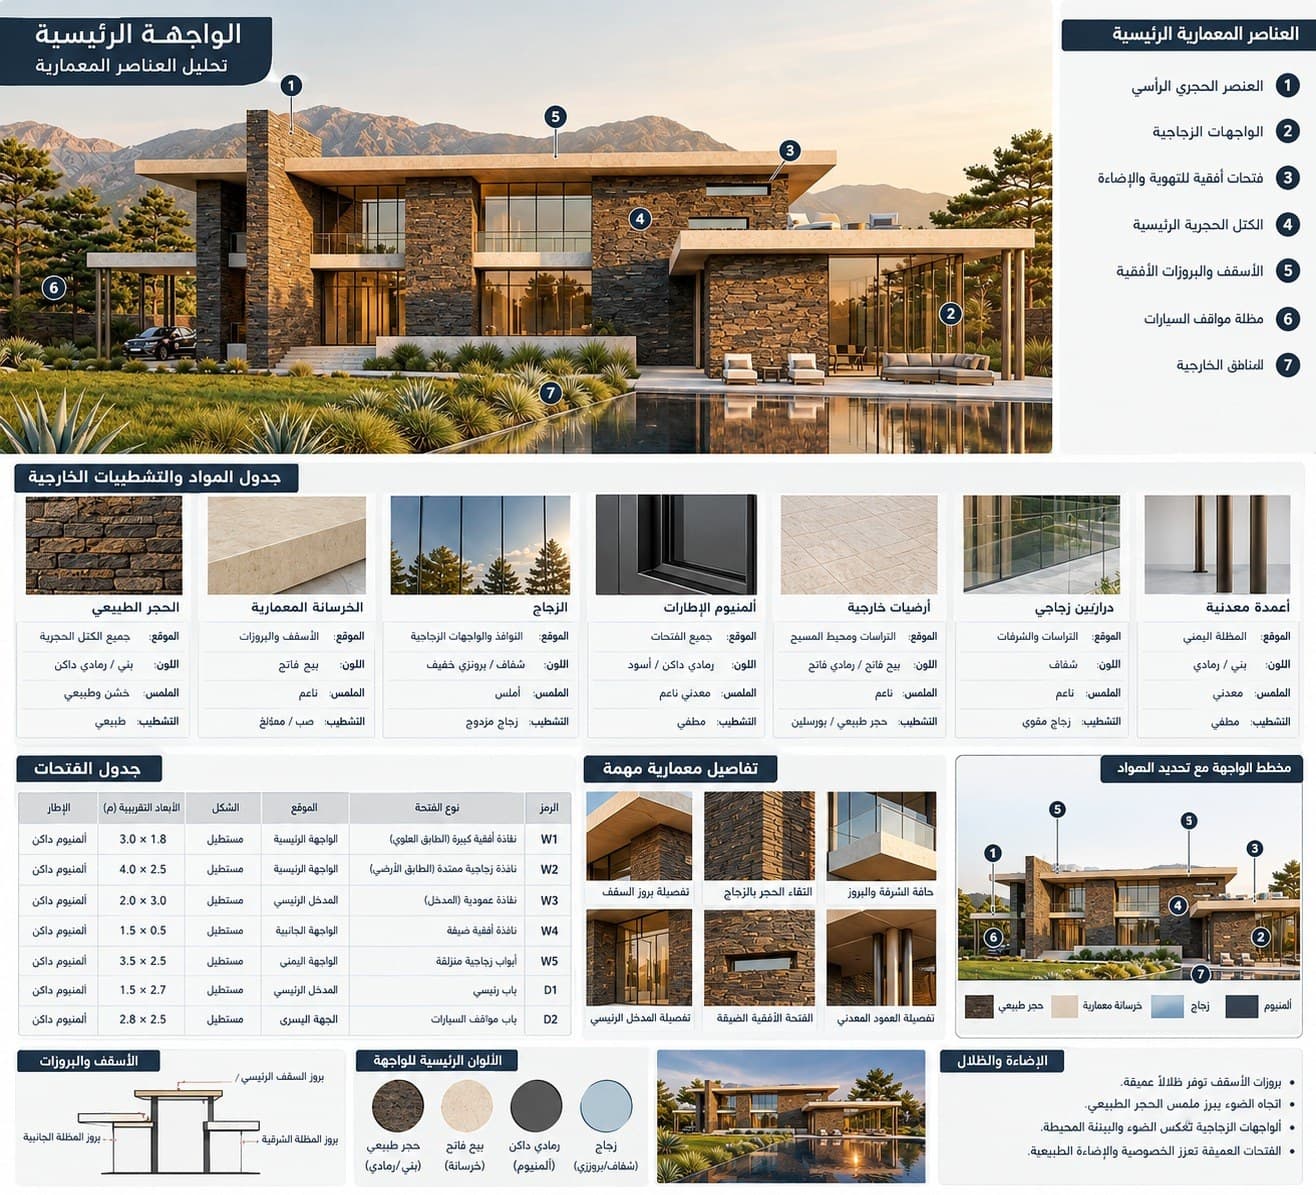
What a bill of quantities is and how it is measured from the construction drawings
A bill of quantities (a list of every item in the building with its quantity and unit of measure) is the basis the contractor prices on and is held to later. I measure the quantities straight from the construction drawings: cubic meters of excavation from the ground and foundation levels, concrete and steel from the structural drawings, blockwork and plaster areas from the plans and sections, stone area from the elevations, tiling and paint from the finishing schedules, and doors and windows from their schedules by count and size.
The accuracy of the take-off follows the accuracy of the drawings. A permit plan without details gives an approximate take-off, while a complete construction set gives quantities you can contract on. So I review the drawings first and tell you what is missing, and when the project is my own design the take-off is a natural extension of the construction drawings themselves.
Construction cost estimate by stage: skeleton, finishing and facade
The cost estimate is not presented as one number but by stage, because each stage has its own decisions and contractors. The skeleton stage covers excavation, foundations, the concrete frame and blockwork. It is the least exposed to changes in taste and the most tied to the structural design. The finishing stage covers plaster, tiling, aluminum, doors, paint, kitchen, bathrooms, electrical and plumbing, and it is where the differences widen according to the level of materials. The facade and external works (stone, boundary walls, garden, garage) are a third stage estimated on their own.
The unit rates I use come from the Jordanian market at the time of preparation and remain indicative, because steel, cement and labor prices change. What is fixed is the quantities, and any difference that appears later is a price difference, not a quantity difference, which is what makes the estimate quick to update at contract time.
Comparing contractor quotes on one basis
Without a unified bill of quantities, contractor quotes arrive in formats that cannot be compared: one prices per square meter, another gives a lump sum, and a third prices some items and leaves others to the owner. I send everyone the same schedule, so each contractor prices the same items at the same quantities, and the comparison becomes item by item.
In the comparison I look for three things: missing items that will surface later as extra work, items priced below their real cost, which usually means the contractor will recover it elsewhere, and inflated items. The cheapest total is not always the cheapest at handover, and I show you where each quote differs and what that means before you choose. I can also review the contract wording for how it ties to the quantities, drawings and specifications.
Avoiding variations: tying the contract to the quantities and drawings, timeline and fees
Variations come from three sources: an item that was never in the contract, a contract quantity lower than reality, or a change the owner requested during construction. A bill of quantities measured from complete drawings closes the first two sources, and changes documented in writing control the third. I always recommend attaching the schedule, the drawings and the specification schedule to the contract as part of it, not as a side reference.
Preparing the bill of quantities and cost estimate for a villa usually takes one to 3 weeks depending on the project size and how complete the drawings are, and longer for apartment buildings. Fees are based on the built area, the project type and whether you need the take-off alone or the take-off with a quote comparison. I send a written quote after reviewing the drawings. If I prepared your construction drawings, the take-off is offered at a lower fee because the drawings are already in my files.
Frequently asked questions
How much does it cost per square meter to build a villa in Amman?
There is no single honest number. The cost varies with the plot, the design, the finishing level and material prices at the time of construction. I prepare an estimate from your own drawings instead of a generic rate per meter.
Do I need construction drawings for a quantity take-off?
For a take-off you can contract on, yes. Permit drawings give only an approximate estimate, and I tell you what the drawings are missing after reviewing them.
What is the difference between a lump sum contract and a re-measured contract?
A lump sum is a fixed price for the whole project and needs complete drawings so variations stay rare. A re-measured contract pays for the quantity actually built at the unit rate. I explain which suits your project.
Is the cost estimate guaranteed?
The estimate remains indicative because material and labor prices change, but it is built on real quantities from the drawings rather than guesswork, and any later difference is a price difference, not a quantity difference.
How long does preparing a bill of quantities take?
Usually one to 3 weeks for a villa depending on its size and how complete the drawings are, and longer for apartment buildings.
Related services
Related articles
· 6 min read
How much does it cost to build a villa in Jordan? Structure, finishing and what drives the price
There is no single number for villa construction cost in Jordan. This article explains the structure and finishing stages, what moves the price, and why a quantity take-off from the drawings is the only accurate method.

· 6 min read
How much does villa design cost in Jordan? How architect fees are calculated
Three ways architects in Jordan price villa design, what each package contains, what raises the fee, and why the cheapest drawings cost more on site.
Start your project with a free needs session
Send the project type, area and approximate size on WhatsApp or through the form, and I reply within one working day with a written quote.