
Interior design and furniture layout in Amman, Jordan: apartments and villas with plans the finishing contractor builds from
Good interior design starts with the furniture layout, not the color choices: where the sofa stands, how you pass from the door to the kitchen without obstruction, and where you actually need light. I design the interiors of apartments and villas in Amman from furniture layout and circulation to lighting, ceilings and materials, and I deliver plans the finishing contractor and carpenter work from directly.
An architect specialised in interior design and furniture layout in Amman and across Jordan
Who this service is for
- Buyers of a shell or finished apartment in Amman who want to fit it out with a clear plan
- Owners of a new villa who want the interior design to complete the architectural design
- Owners who want to renew the interior of an existing home without demolishing walls
- Clients who want to know the fit-out cost before starting, from defined material schedules
What the service includes
- Furniture layout plan with real dimensions for every room
- Circulation plan with openings and door swings
- Lighting plan with power points and switches
- Suspended gypsum ceiling design with hidden lighting
- Material and finishing schedules: flooring, paint, marble, wood
- Kitchen and bathroom layouts with dimensions
- 3D interior visualization of the main spaces
- Joinery and gypsum details for the finishing contractor
Examples from the work: Interior design and furniture layout
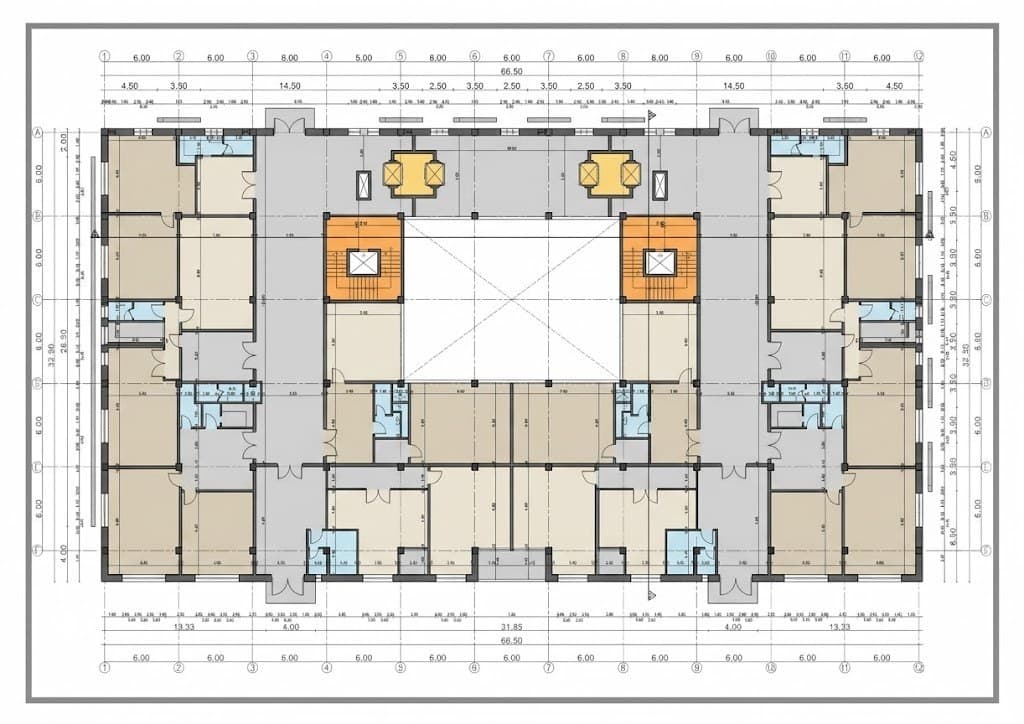
- Office floor plan with units of varied sizes
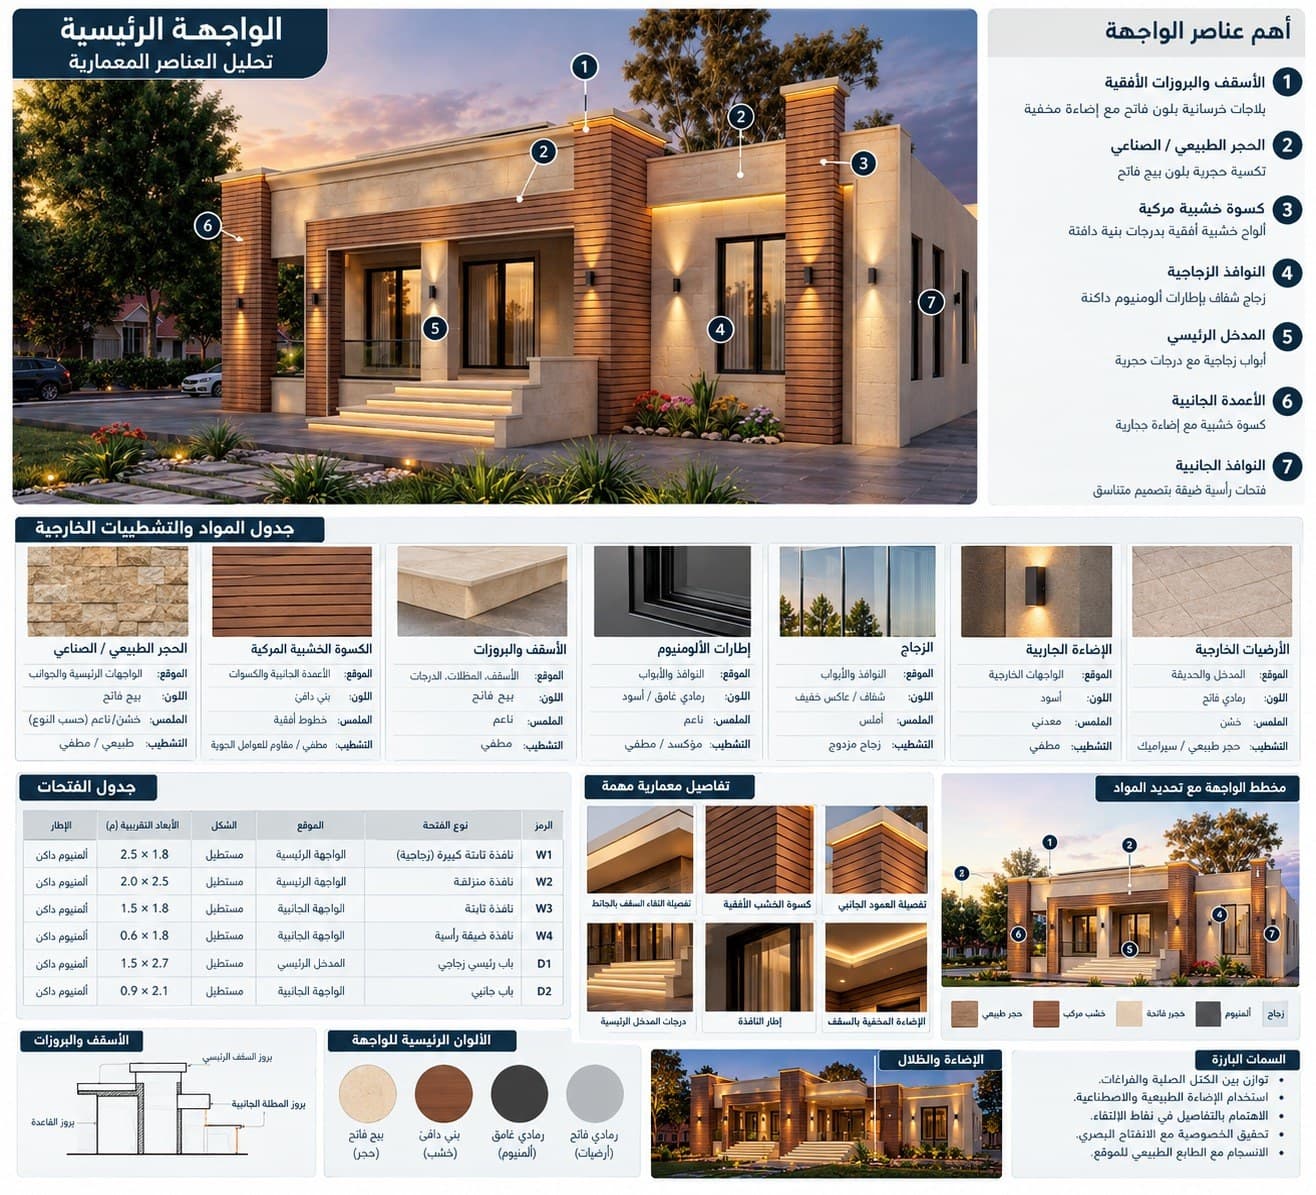 House facade analysis board: architectural elements, exterior materials and finishes schedule, opening schedule and colours
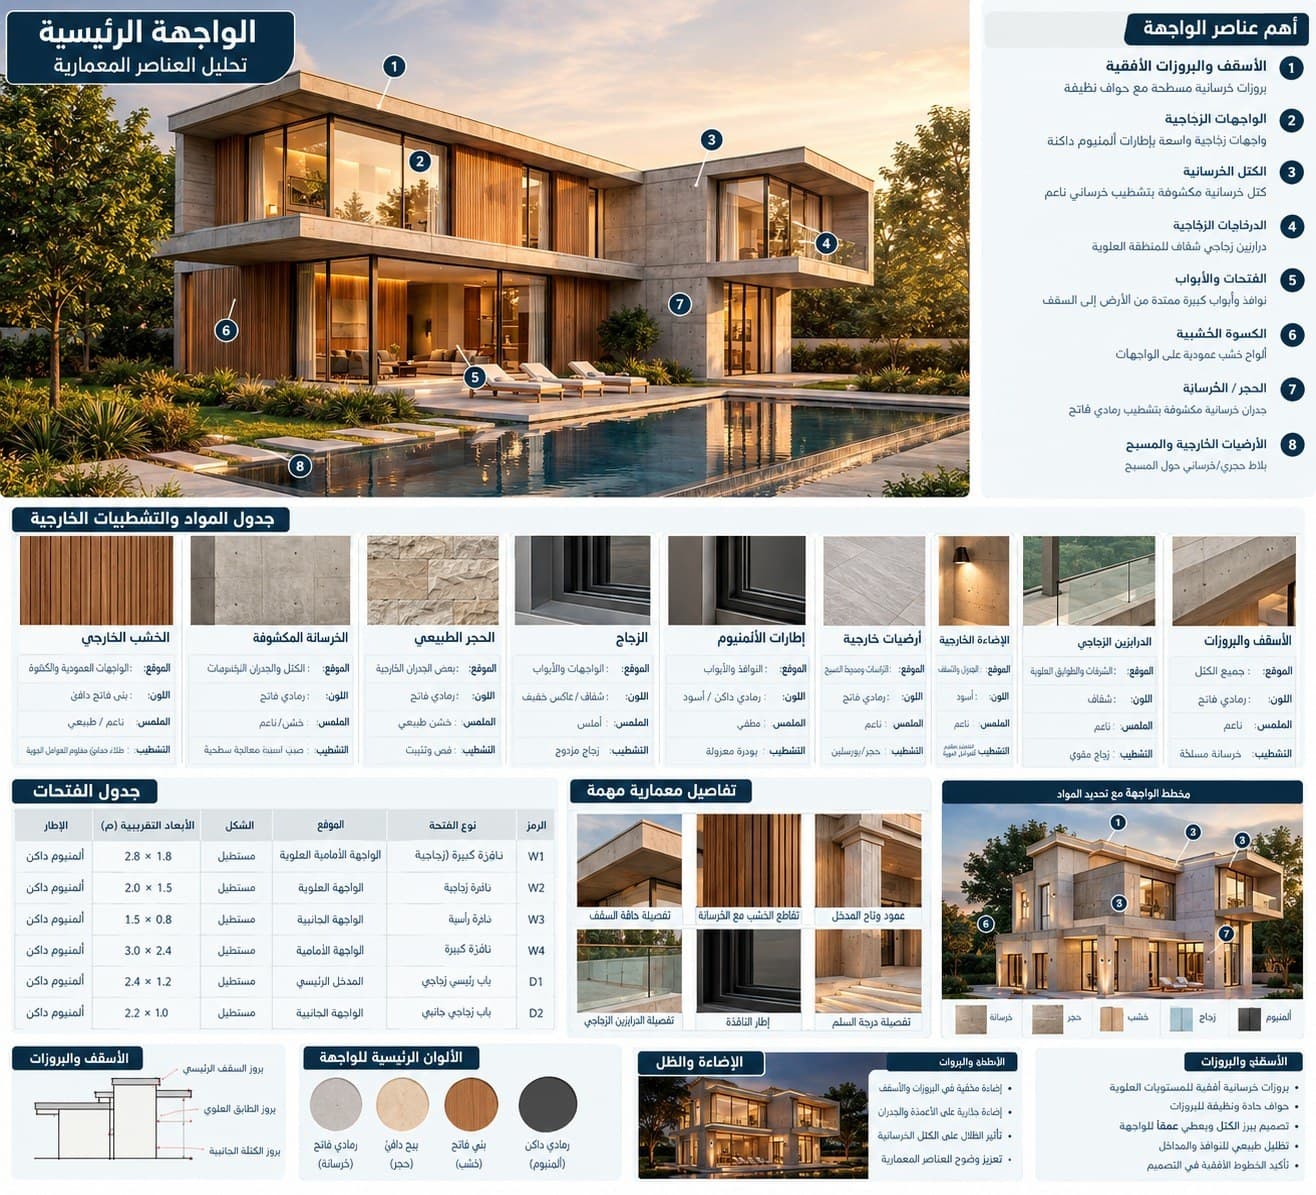 Facade analysis board of the modern villa: concrete volumes, wood cladding, materials schedule and opening schedule
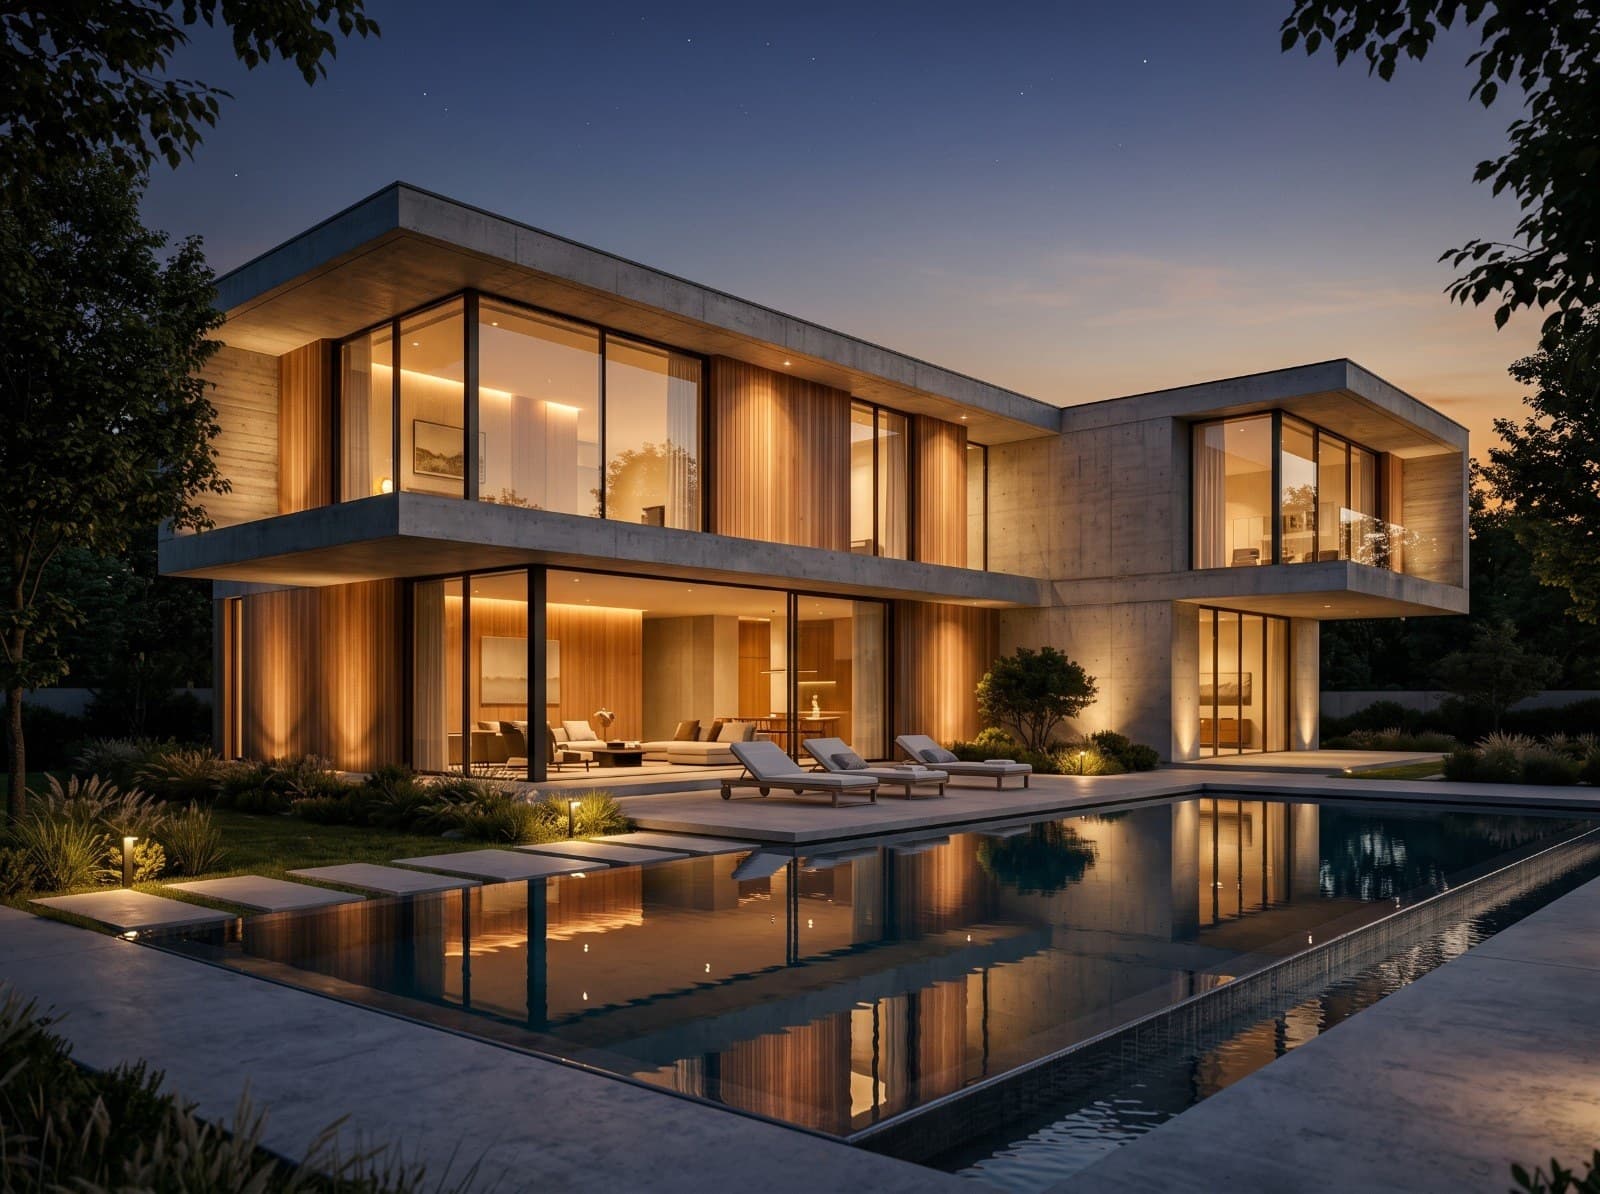 The modern villa at night with warm interior light behind the glazed facades
Furniture layout in an apartment or villa: circulation before decoration
The most common mistake in Amman apartments is buying furniture before drawing where it goes: a sofa that blocks the corridor, a dining table that leaves no room to pull out the chairs, or a television facing the window. A furniture layout plan (every piece drawn at its real size in its place) exposes these problems on paper. I draw the circulation routes from the entrance to the living room, kitchen and bedrooms, and keep enough width for corridors, door swings and wardrobe doors.
In apartments sold as a shell I also check whether a non-load-bearing partition can move to improve the layout, in coordination with a structural engineer when needed. In villas I coordinate the interior design with the architectural plan from the start, so window positions and power points come out right for the furniture rather than the other way round.
Lighting plan and suspended ceiling design: power points before finishing
Lighting decides how a space looks in the evening more than any other element, and it is the first thing that goes wrong when it is not drawn. I prepare the lighting plan after the furniture layout is approved, not before: general ceiling light, focused light over the dining table and reading corner, hidden light in the gypsum or behind the television, and switch positions that let you light the room from the entrance and from the bed.
The suspended gypsum ceiling is designed together with the lighting, not separately, and it respects the original ceiling height and the air conditioning and service routes. I draw a reflected ceiling plan with every fitting and power point, so the electrician knows where to run cables before plastering and the gypsum installer knows where to cut. These positions are dimensioned so the light does not end up over the wall instead of the table.
Material and finishing schedules, kitchen and bathroom layouts
The finishing schedule is what turns an image into a price: for every room the flooring type and size, the paint color and shade, the marble type and where it goes, and the wood for doors and wardrobes. I choose materials from suppliers available in Amman so they can be bought at the price we estimated, and I specify alternatives where needed. With this schedule you can get prices from more than one finishing contractor on the same basis.
The kitchen and bathrooms are the most expensive part of a fit-out and the hardest to change afterwards. I draw the kitchen plan with appliance positions and water and power routes, and the bathroom plan with sanitary fixtures, drain points and tiling heights. When the kitchen needs more depth, I design it as a separate service with complete details the workshop manufactures from.
3D interior visualization and working with the finishing contractor: deliverables, timeline and fees
Before buying and building I send a 3D interior visualization of the main spaces: living room, guest area, kitchen and master bedroom, in the materials and colors we actually chose. Changing the image is free within the review round, while changing after tiling costs money.
You receive the complete fit-out set: furniture plan, lighting and power plan, reflected ceiling plan, flooring plans, finishing schedules, joinery and gypsum details, and kitchen and bathroom layouts, as PDF and AutoCAD files. I stay in contact with the finishing contractor to answer questions, and site visits can be added to follow the work. Interior design for an apartment usually takes 3 to 6 weeks, and longer for villas. Fees are based on the area and the scope, and I send a written quote after visiting the space.
Frequently asked questions
How much does interior design for an apartment cost in Amman?
Fees are based on the apartment area and the scope (furniture layout only, or a full fit-out set with lighting, ceilings and materials). I send a written quote after visiting the apartment.
Do you design existing apartments or only new ones?
Both. In an existing apartment I start by surveying the current state and propose what can change without demolition. In a new one I design from the shell.
Does interior design include buying the furniture and materials?
No. I specify sizes, specifications and references from suppliers in Amman. Purchasing stays with you or the finishing contractor as you agree.
Do you follow the work with the finishing contractor?
I answer the contractor's questions during fit-out as part of the service, and site visits can be added in coordination with a licensed engineering office.
How long does interior design for an apartment take?
Usually 3 to 6 weeks from the visit to the fit-out set, and longer for large villas.
Related services
Related articles
· 6 min read
Small villa designs in Jordan: ideas for 300 to 500 m2 plots
A 300 to 500 m2 plot is enough for a comfortable villa if the plan is designed with care. This article offers practical ideas for small plots: compact layouts, double-height living, the roof, parking and the facade.
· 6 min read
Planning a 150 square meter apartment: 7 common layout mistakes and how to avoid them
A 150 square meter apartment is enough for a family but cannot absorb waste. 7 mistakes that repeat in Amman apartment plans, and how to fix each one before it turns into walls.
· 6 min read
How much does 3D architectural visualization cost and when do you really need it
Visualization is priced per view, not per square meter. What raises the price, which decisions make it pay for itself, and when a plan or hand sketch is all you need.
Start your project with a free needs session
Send the project type, area and approximate size on WhatsApp or through the form, and I reply within one working day with a written quote.