
Architectural consultation in Jordan: an online session or site visit before you buy or build
Not every need calls for a full design. Sometimes it is enough for an architect to review the plot before you buy it, the apartment plan before you pay the deposit, or the contractor's plan before you sign the contract. I offer an architectural consultation in a single session, online or with a site visit anywhere in Jordan, ending with written notes and a sketch.
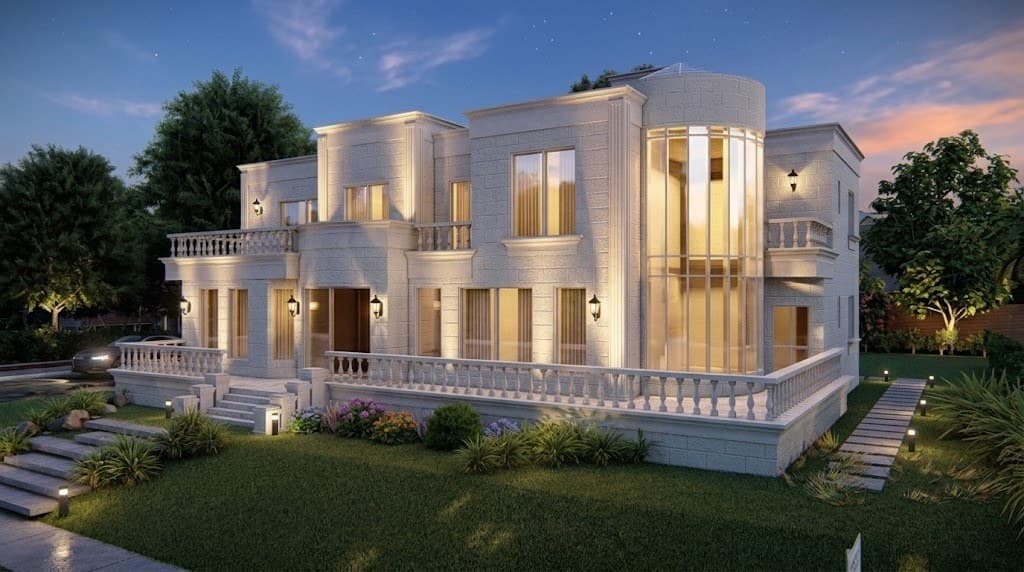
An architect specialised in architectural consultation in Amman and across Jordan
Who this service is for
- Buyers considering a plot in Amman or any governorate who want to know what can be built on it
- Buyers of an off-plan apartment who want an opinion on the layout and daylight before paying
- Owners who have a plan from a contractor or another office and want a neutral second opinion
- Homeowners who want an opinion on a modification, addition or facade before starting
What the service includes
- One session online or with a site visit
- Architectural feasibility of a plot: zoning, setbacks, building ratio, slope and orientation
- Review of an apartment or villa plan: layout, circulation, daylight and privacy
- Opinion on the proposed facade and materials
- Second opinion on a contractor's or another office's plan with the weak points identified
- Initial estimate of the scope of work if you need a full design later
- Written notes and a sketch sent after the session
Examples from the work: Architectural consultation
- 3D visualization of a classical villa in light stone with a curved glass bay, classic villa design in Jordan
 3D visualization of a contemporary stone villa with a front pool and mountain view, designed by Arch Mohannad Al-Sharif
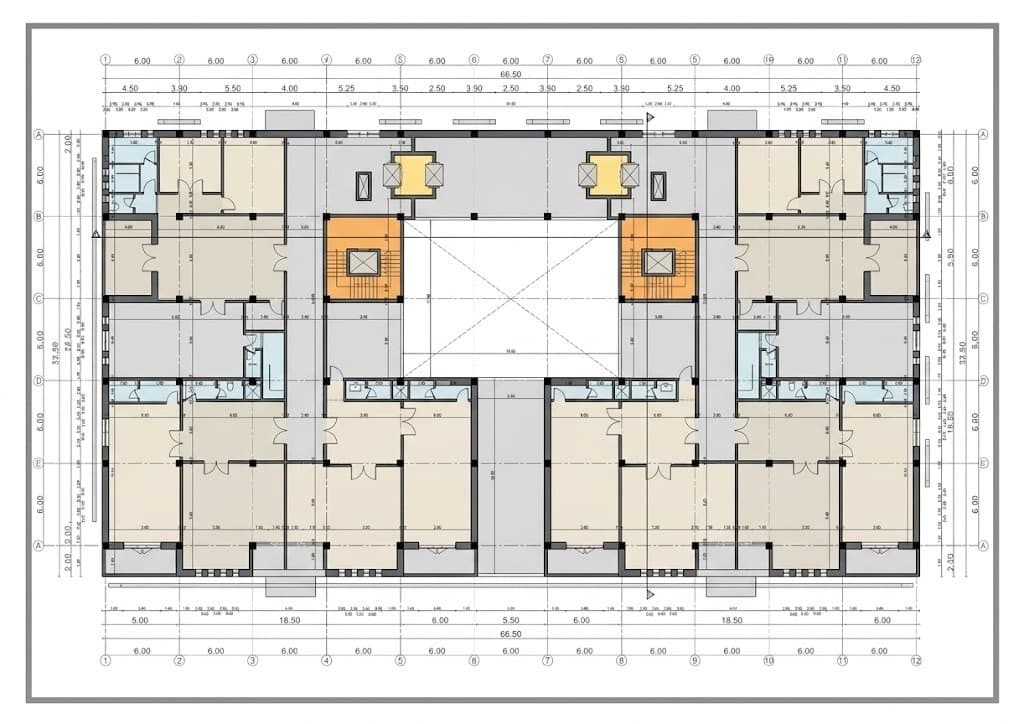 Typical office floor plan around the internal courtyard
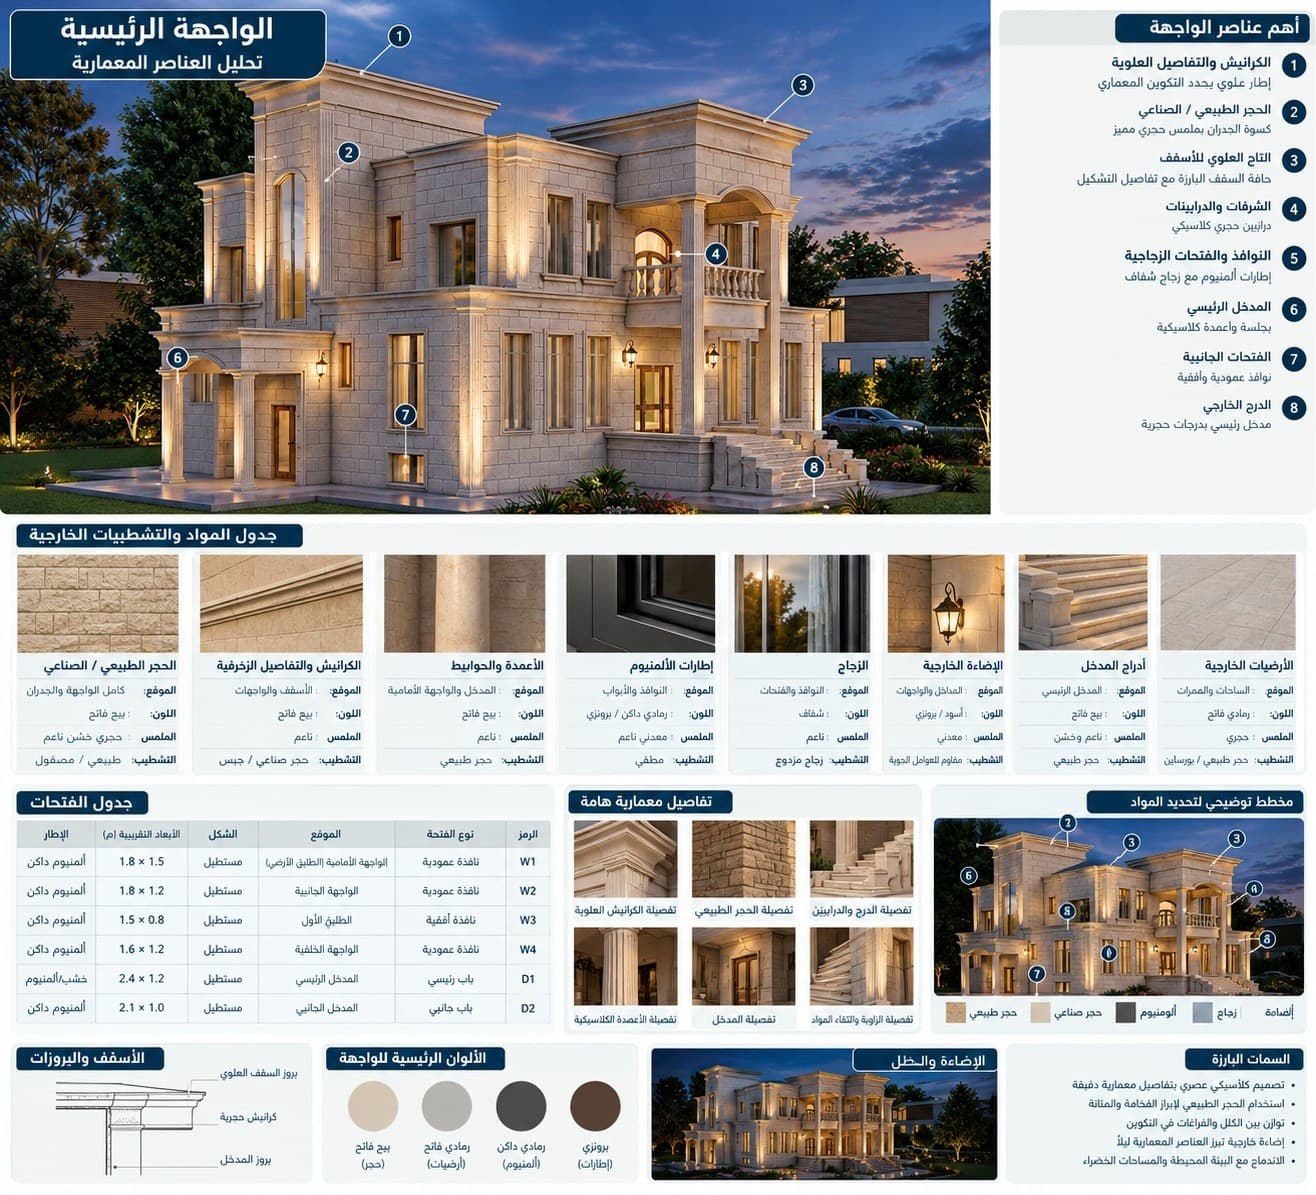 Classical facade analysis board: cornices, columns, balustrades, materials schedule and opening schedule
What an architectural consultation covers: plot, plan, facade and second opinion
An architectural consultation is one session on one defined subject that you leave with a clear answer. The four most requested subjects: first, plot feasibility: what area and how many floors the residential zone allows, where the setbacks fall, whether the slope allows an open lower floor, and which direction the view and the sun take. Second, a review of an apartment or villa plan: whether the layout fits your life, where space is wasted, and whether the rooms get enough daylight.
Third, an opinion on a facade: whether the proportions are right and whether the proposed materials suit the orientation and the budget. Fourth, a second opinion on a plan prepared by a contractor or another office: I identify the weak points and what deserves changing before you sign or start, without obliging you to continue the work with me.
An architectural consultation before buying a plot or an apartment in Amman
The most expensive mistakes happen before any drawing: buying a plot whose zoning does not allow what the buyer wants, or an apartment with a layout that cannot be fixed. A plot is assessed from the zoning site plan, the title deed and a short visit: the zone (A, B, C or D) sets the minimum area, building ratio and setbacks, the slope sets the cost of foundations and retaining walls, the street sets the entrance and garage, and the final reference for all of it is Greater Amman Municipality or the local municipality.
An off-plan apartment is assessed from the sales plan: I measure the rooms rather than trusting the printed numbers, check the window orientation and what they overlook, the corridor widths, and the position of the kitchen and bathrooms. One session before the deposit costs a small fraction of what you could lose after it.
Online or site visit consultation: how to book and what to send before the session
An online consultation suits plan reviews, second opinions and facades, and runs over a video call where I share my screen and draw on the plan directly. It suits Jordanians abroad who are building or buying in Jordan from overseas. A site visit is necessary when the subject is a plot or an existing house, because slope, neighbors and views do not show in photos.
To book, you contact me by phone or WhatsApp, we define the subject, the type and the time, and I send you the session fee in writing. Before the session you send what you have: the zoning site plan, the title deed, drawings in any format, photos, or the property listing link. I review them before the appointment so we spend the session discussing rather than browsing. An online session usually takes about an hour, and a site visit takes longer depending on the size.
What you receive after the consultation: written notes, a sketch and the session fee
The consultation does not end when the call ends. Within two working days I send written notes summarizing what we discussed: the answer to your main question, the points I recommend changing in order of importance, and what needs checking with the municipality or the structural engineer. They come with a sketch that explains the idea: a proposed layout, a change to the plan, or a drawing of the facade concept. The sketch is not a construction drawing. It is a way to understand the direction and discuss it with whoever you want.
The session fee is fixed and stated at booking, and it differs between online and a site visit depending on the distance. If you then decide to commission a full design, the consultation fee is counted toward the design fee. If you do not, you keep written notes you can use with any other office.
Frequently asked questions
How much does an architect consultation cost in Jordan?
A fixed session fee that differs between online and a site visit, sent in writing at booking. If the consultation turns into a full design, the fee is counted toward the design fee.
Is an online consultation enough, or do I need a visit?
For plan reviews, second opinions and facades, online is enough. For a plot or an existing house I recommend a site visit, because slope, neighbors and views do not show in photos.
Do you give an opinion on a plan from another office or a contractor?
Yes. I review it and identify the weak points and what deserves changing, with no obligation for me to continue the work.
What should I send before the consultation session?
Whatever you have: the zoning site plan, the title deed, drawings in any format, photos, or the property listing link. I review them before the appointment.
How long does the consultation session take?
An online session usually takes about an hour, and a site visit takes longer depending on size. The written notes and sketch arrive within two working days.
Related services
Related articles
· 6 min read
Permit to add a floor or modify an existing house in Jordan: steps and conditions
Adding a floor or splitting a house into two apartments needs a modification permit. This article explains why it starts with a structural check, what the file requires, and which cases are usually refused.
· 5 min read
Setbacks and building ratio: how to know the area you can build on your plot
Before any drawing, setbacks and building ratio decide how much you can build on your plot. This article explains both terms, how to read them from the site plan, and why the architect checks them before the first line.
· 5 min read
Architect vs civil engineer: who do you need first?
The architect designs how you live in the house, the civil engineer designs how the house stands. This article explains the order of work between them, who signs what in the permit file, and when you need only one of them.
Start your project with a free needs session
Send the project type, area and approximate size on WhatsApp or through the form, and I reply within one working day with a written quote.