
Kitchen design in Amman, Jordan: a kitchen planned around how you cook and built from exact drawings
The kitchen is the room a Jordanian family uses more than any other, and any mistake in it is lived with every day. I design kitchens for apartments and villas in Amman, from the work triangle, appliance placement and storage to ventilation, lighting and materials, and I deliver dimensioned drawings the kitchen workshop manufactures from directly.
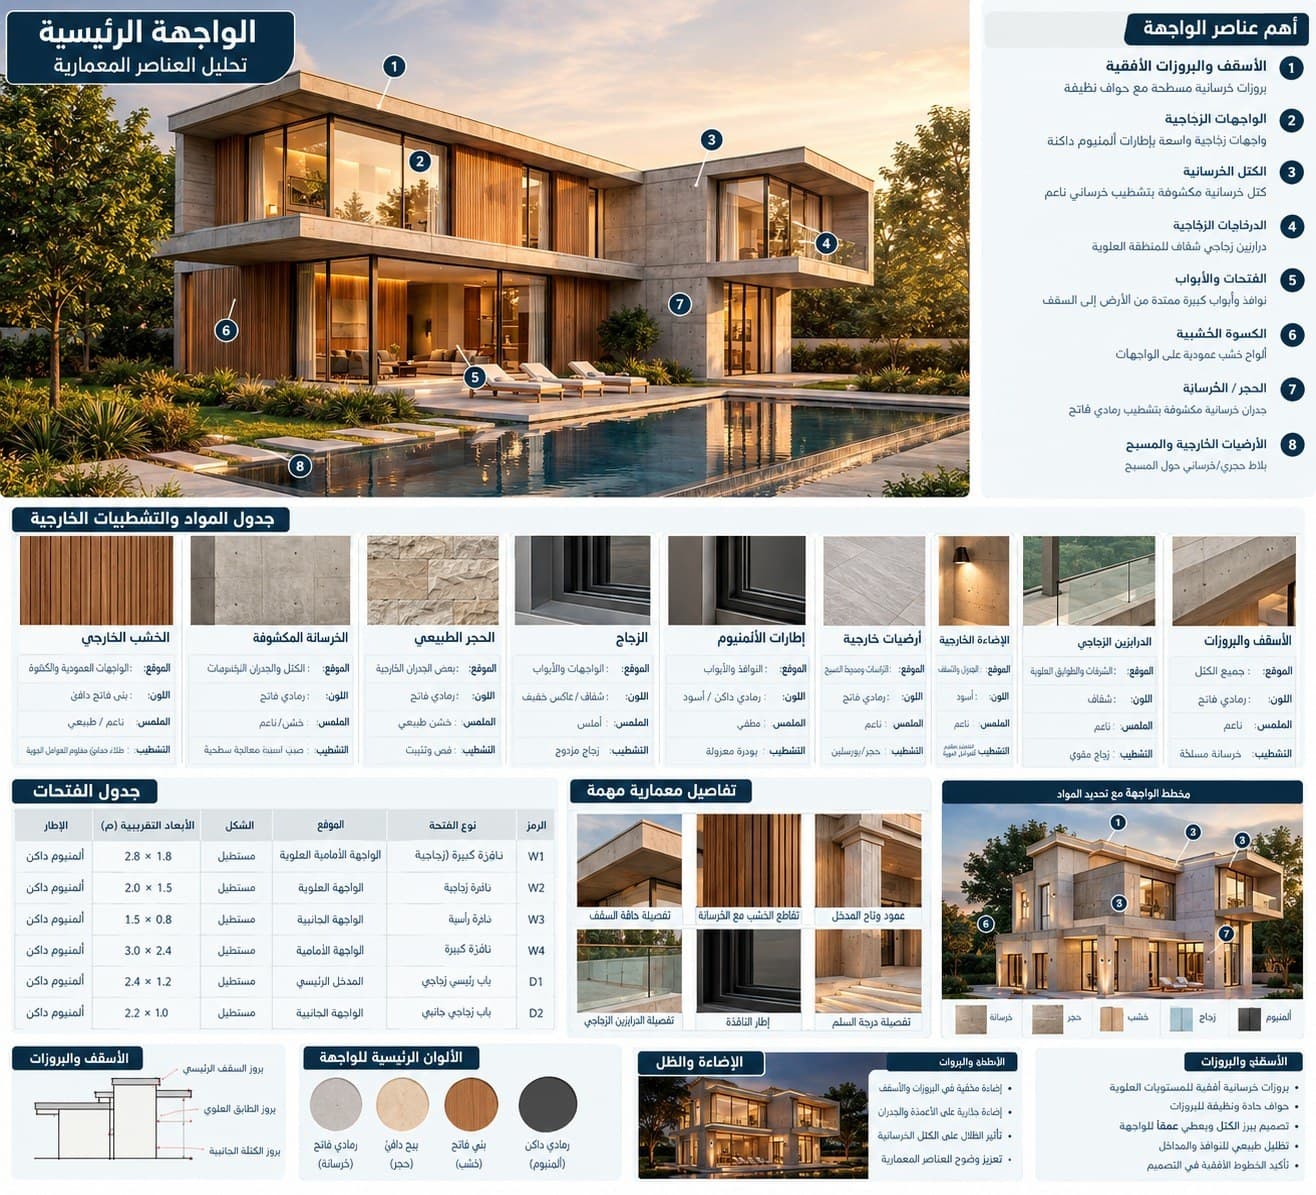
An architect specialised in kitchen design in Amman and across Jordan
Who this service is for
- Owners fitting out an apartment or villa in Amman who want the kitchen planned before plumbing and wiring
- Owners renewing an existing kitchen who want a better layout in the same space
- Clients who want to compare prices from several kitchen workshops on one set of drawings
- Clients torn between an open and a closed kitchen who want an opinion based on how they live
What the service includes
- Survey of the kitchen or review of its plan with dimensions and water, power and gas positions
- Unit and appliance layout based on the work triangle
- Island or breakfast bar design where the space allows
- Storage solutions: corners, deep drawers, ceiling-height cabinets
- Ventilation plan with the hood duct routed to the outside
- Lighting plan with general light and under-cabinet light
- Material selection: aluminum, wood, lacquer, and quartz or marble counters
- Dimensioned elevations, sections and details for the workshop, with 3D visualization
Examples from the work: Kitchen design
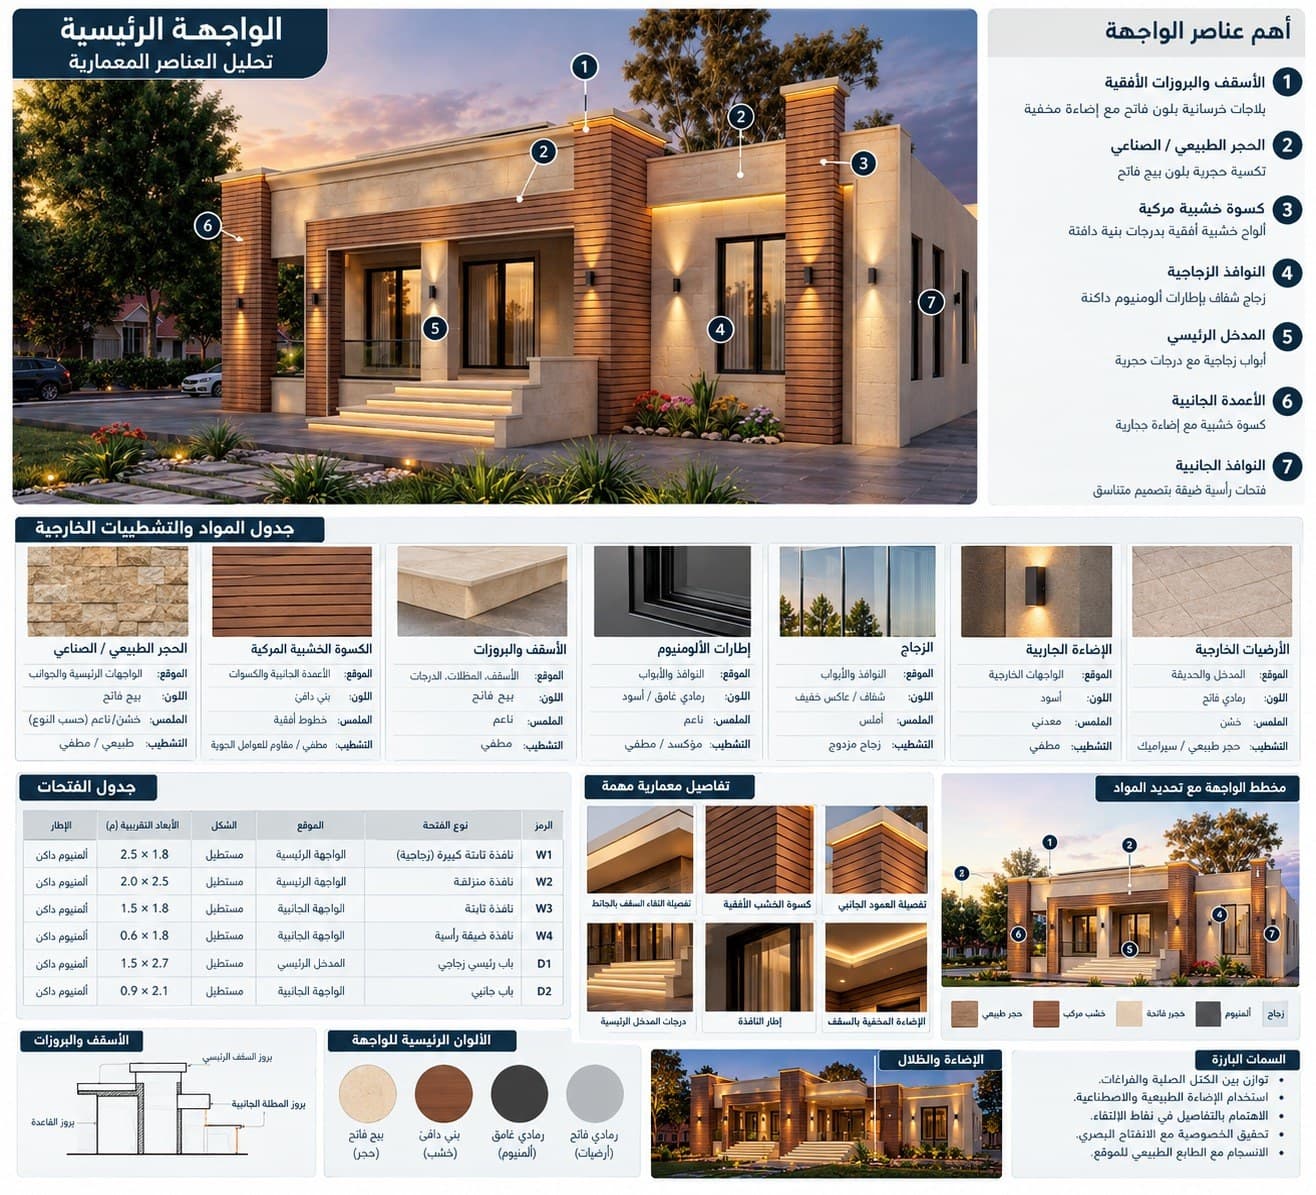
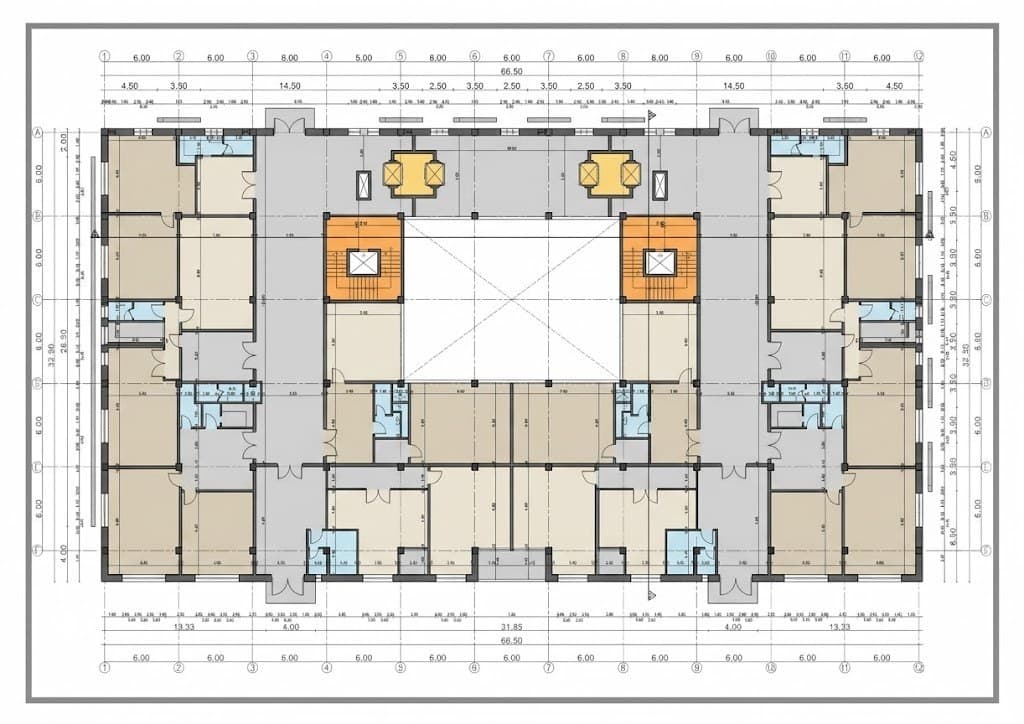
The work triangle in kitchen design: fridge, sink and cooker
The work triangle is the distance between the fridge, the sink and the cooker, the movement repeated hundreds of times a day. A good kitchen keeps these three points close together without a corridor, a door or an island cutting between them. I start from this triangle before any decision on looks: the sink under the window where possible, the dishwasher next to it, the oven and hob away from the fridge and the door route, and free counter space on both sides of the hob.
Appliance positions fix the water, power and gas points, so I draw them with dimensions before the plumber and electrician run anything. Moving a water point after tiling means breaking a wall. Moving it on the drawing costs nothing. Counter and built-in oven heights follow the height of the person who cooks, not a default size.
Open or closed kitchen for a Jordanian home: island and storage
An open kitchen gives an apartment space and light, but Jordanian cooking with frying, onions and spices sends the smell into the living room, and hosting in our homes sometimes needs separation between the kitchen and the guest room. I do not impose a choice. I ask how you cook and how you host. The middle solution that suits many families is a semi-open kitchen: a wide opening to the dining area with a sliding glass door that closes during heavy cooking, or an open preparation kitchen with a small back kitchen for frying.
An island needs real space around it for movement and for opening drawers and the oven, otherwise it becomes an obstacle. Where the space is tight I design a bar along the run of cabinets instead. Storage is planned by count: where the large pots, trays and dry goods go, with deep drawers instead of base shelves, solutions for dead corners, and cabinets up to the ceiling for seasonal items.
Kitchen ventilation, lighting and materials: aluminum, wood or lacquer, and quartz counters
A hood that does not vent outside sends the smell back into the kitchen. I route the hood duct to the facade or the light well by the shortest path and reserve its space in the suspended ceiling before construction. Lighting is split into two layers: general ceiling light, and under-cabinet light over the counter so you do not cook in your own shadow.
Three door materials are common in Amman: aluminum handles moisture and heat and suits heavy cooking, natural or veneered wood gives warmth and needs care, and lacquer gives a smooth surface in any color but marks when scratched. For counters, engineered quartz resists stains and moderate heat with no maintenance, while natural marble looks better to some tastes but stains from lemon and oil. I specify the material for each part in a specification schedule so every workshop prices the same thing.
An architect's kitchen design versus the kitchen showroom's free design
Most kitchen showrooms in Amman offer a free design, and it is a sales tool rather than an independent service: the design is limited to the showroom's modules, sizes and materials, it does not review ventilation, power points or how the kitchen relates to the rest of the apartment, and it ties you to one supplier whose price you cannot compare.
My design is independent of any workshop. You receive a dimensioned layout, elevations of every wall, sections, island and corner details, a water, power and gas point plan, a specification schedule and a 3D visualization, as PDF and AutoCAD files. With this set you get prices from 2 or 3 workshops on the same basis and choose. Kitchen design usually takes 2 to 3 weeks, fees are based on the kitchen size and scope, and I send a written quote after the survey.
Frequently asked questions
How much does kitchen design cost in Amman?
Fees are based on the kitchen size and scope (layout only, or a full manufacturing set with visualization). I send a written quote after surveying the kitchen.
Open or closed kitchen, which suits apartments in Amman?
It depends on how you cook and host. A semi-open kitchen with a sliding glass door or a small back kitchen suits many Jordanian families.
Do you manufacture the kitchen or only design it?
I only design and deliver dimensioned manufacturing drawings, so you can get prices from several kitchen workshops and choose freely.
What is the difference between aluminum, wood and lacquer kitchen doors?
Aluminum handles moisture and heat, wood gives warmth and needs care, and lacquer is a smooth surface in any color that marks when scratched. I specify the material by use and budget.
Can a kitchen be designed for an existing apartment without moving the plumbing?
Yes, in many cases. I design the layout around the existing water and drain points and flag what is worth moving when the improvement justifies the cost.
Related services
Start your project with a free needs session
Send the project type, area and approximate size on WhatsApp or through the form, and I reply within one working day with a written quote.