
3D architectural visualization in Jordan: exterior and interior renders that show your project before it is built
An engineer reads a plan, but a project owner needs to see the house as it will be. I produce 3D architectural visualization of facades and interior spaces from several angles, by day and by night, with a walkthrough animation on request, for my own projects and for plans prepared by other offices anywhere in Jordan.
An architect specialised in 3d architectural visualization in Amman and across Jordan
Who this service is for
- Villa and house owners who want to approve the facade and finishes before construction starts
- Developers of apartment buildings or commercial complexes who need images for off-plan marketing and sales
- Engineering offices and contractors who need visualization of ready plans
- Restaurant, clinic and shop owners who want to see the interior design before fit-out
What the service includes
- 3D model built from the architectural plans
- Exterior visualization from 2 to 4 angles, by day and by night
- Interior visualization of the main spaces with real materials and lighting
- High resolution images for print and marketing, and lighter versions for screens
- Walkthrough animation inside and around the project on request
- 3D site plan for apartment buildings and complexes
- One review round to adjust materials and colors before final delivery
Examples from the work: 3D architectural visualization
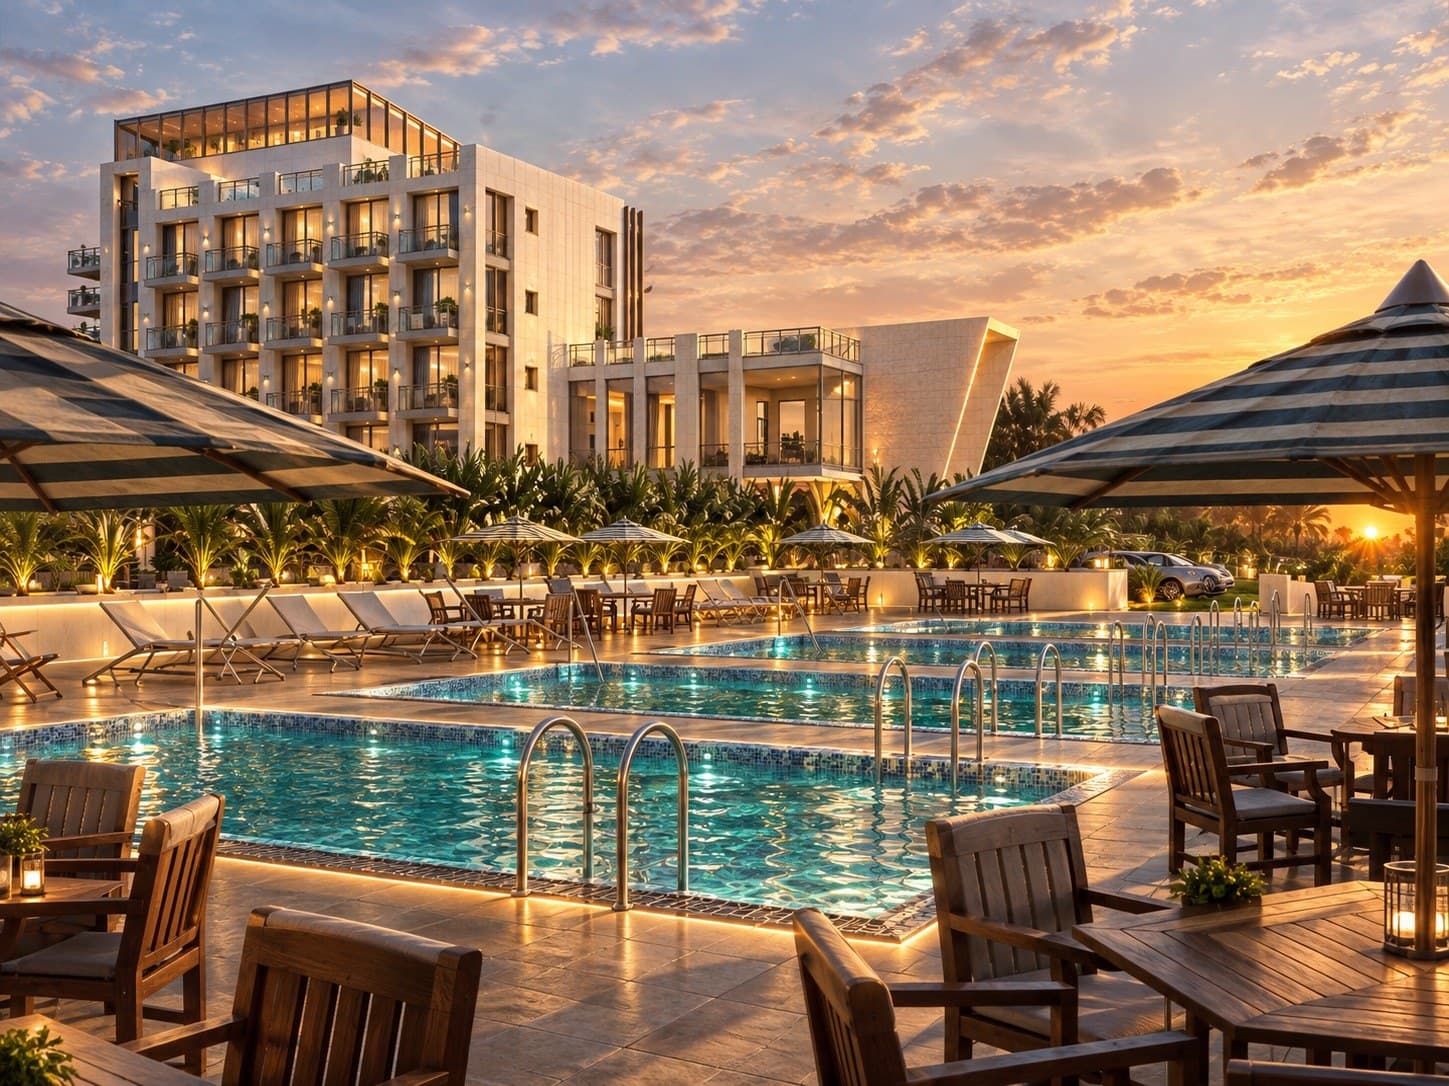
- 3D visualization of a hotel and resort with outdoor pools and planted balconies, hospitality design in Jordan
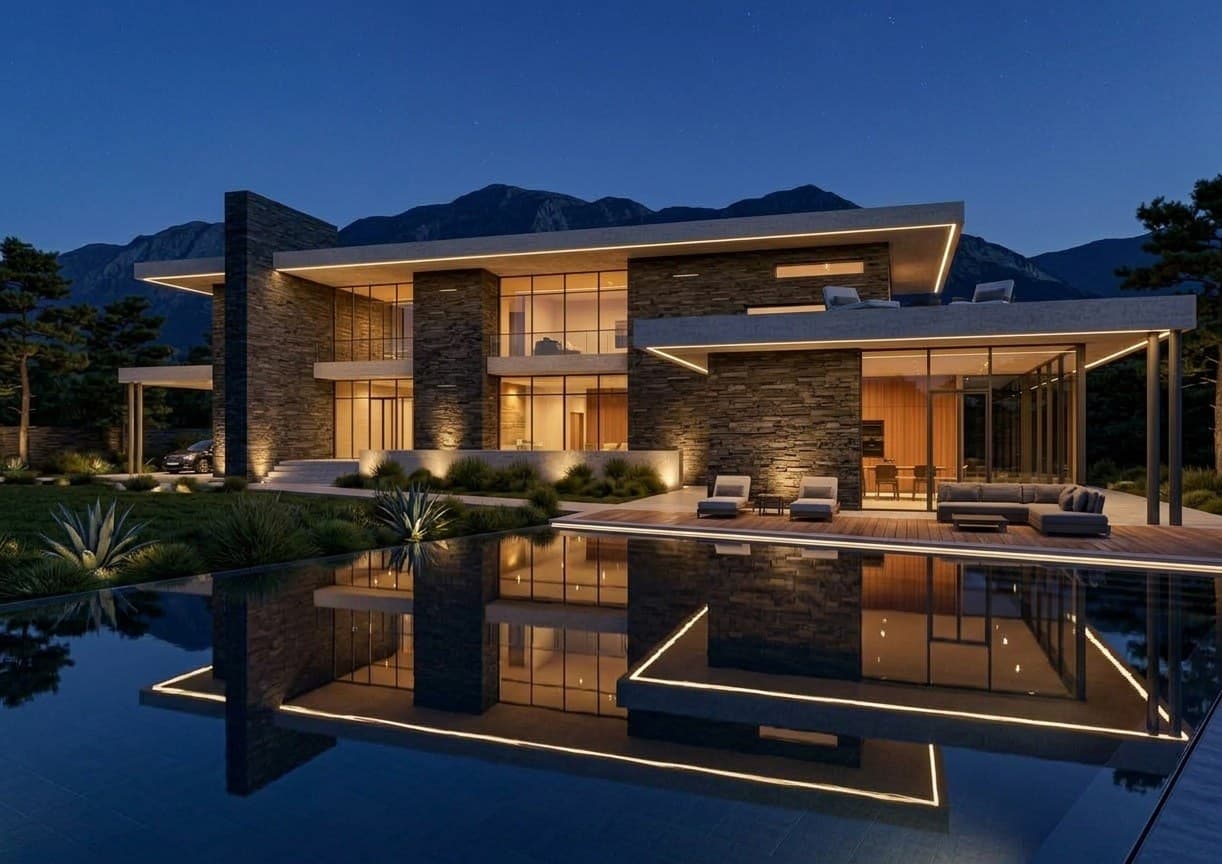 The stone villa at night with concealed lighting under the projecting concrete roofs
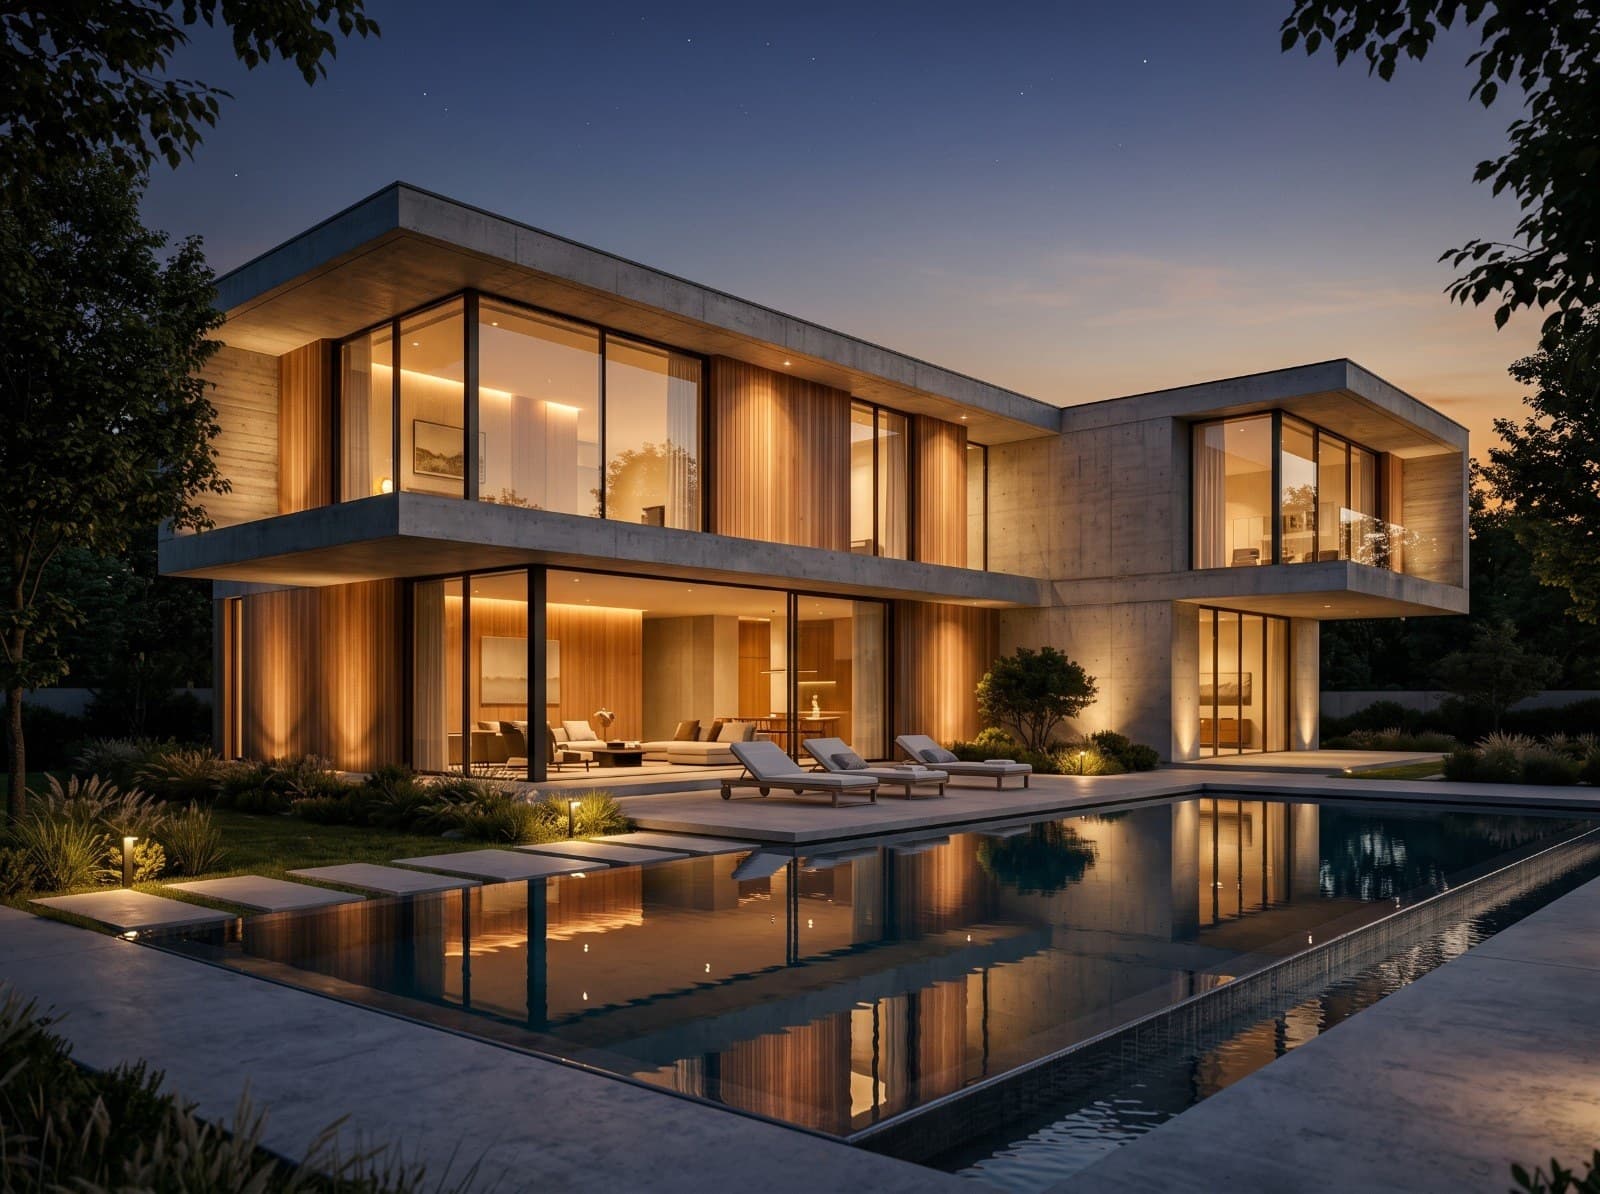 The modern villa at night with warm interior light behind the glazed facades
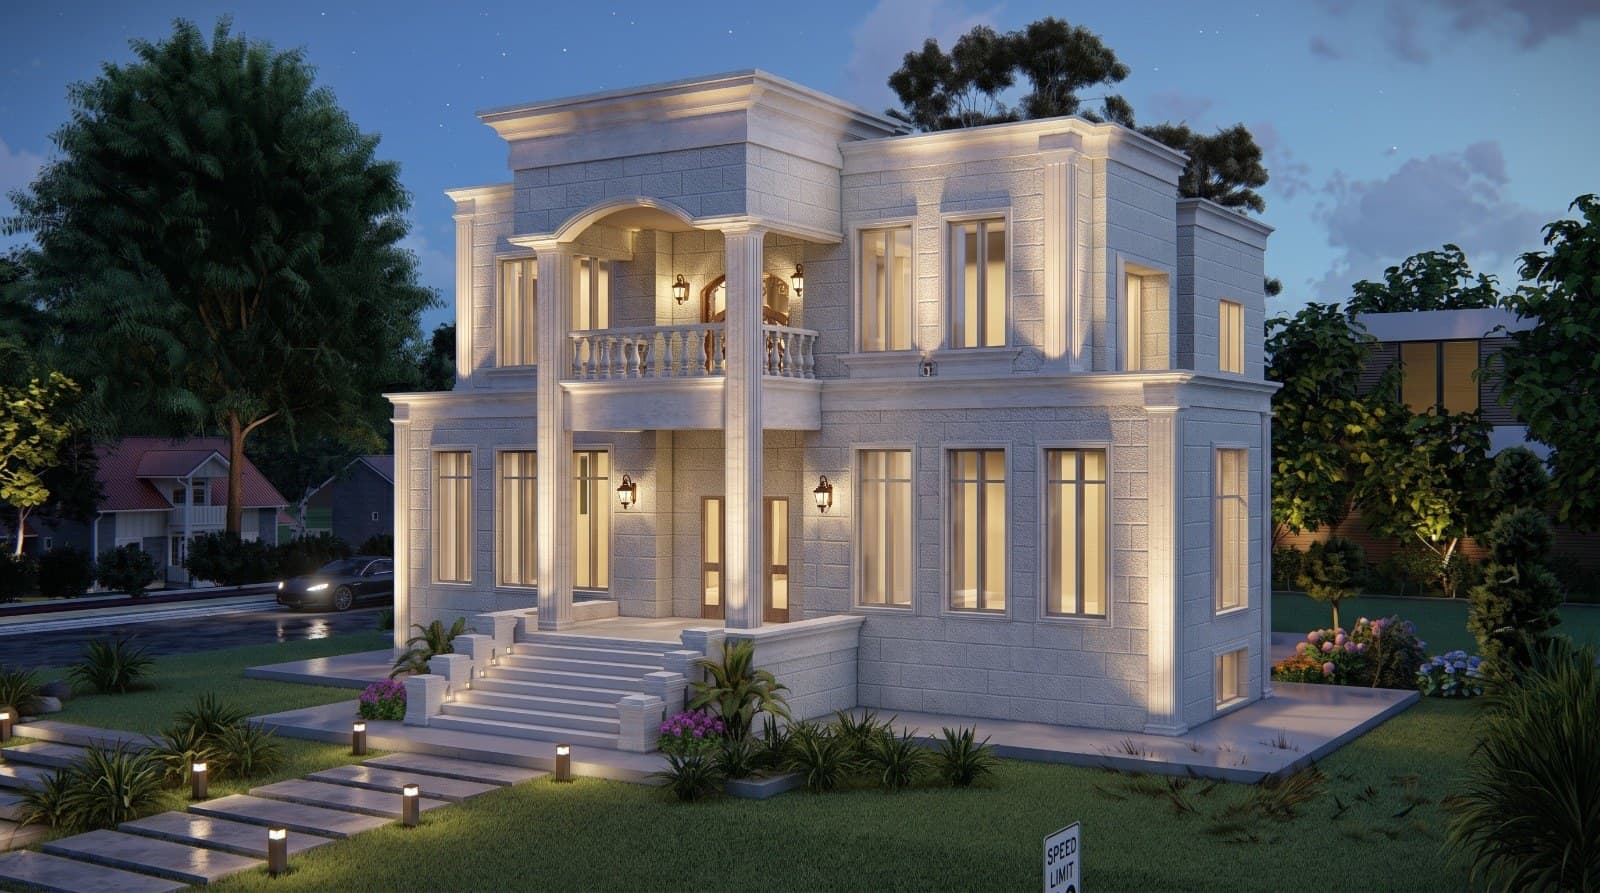 3D visualization of a neoclassical villa with a light stone facade and entrance columns, villa design in Jordan
What you receive from 3D architectural visualization: images and angles
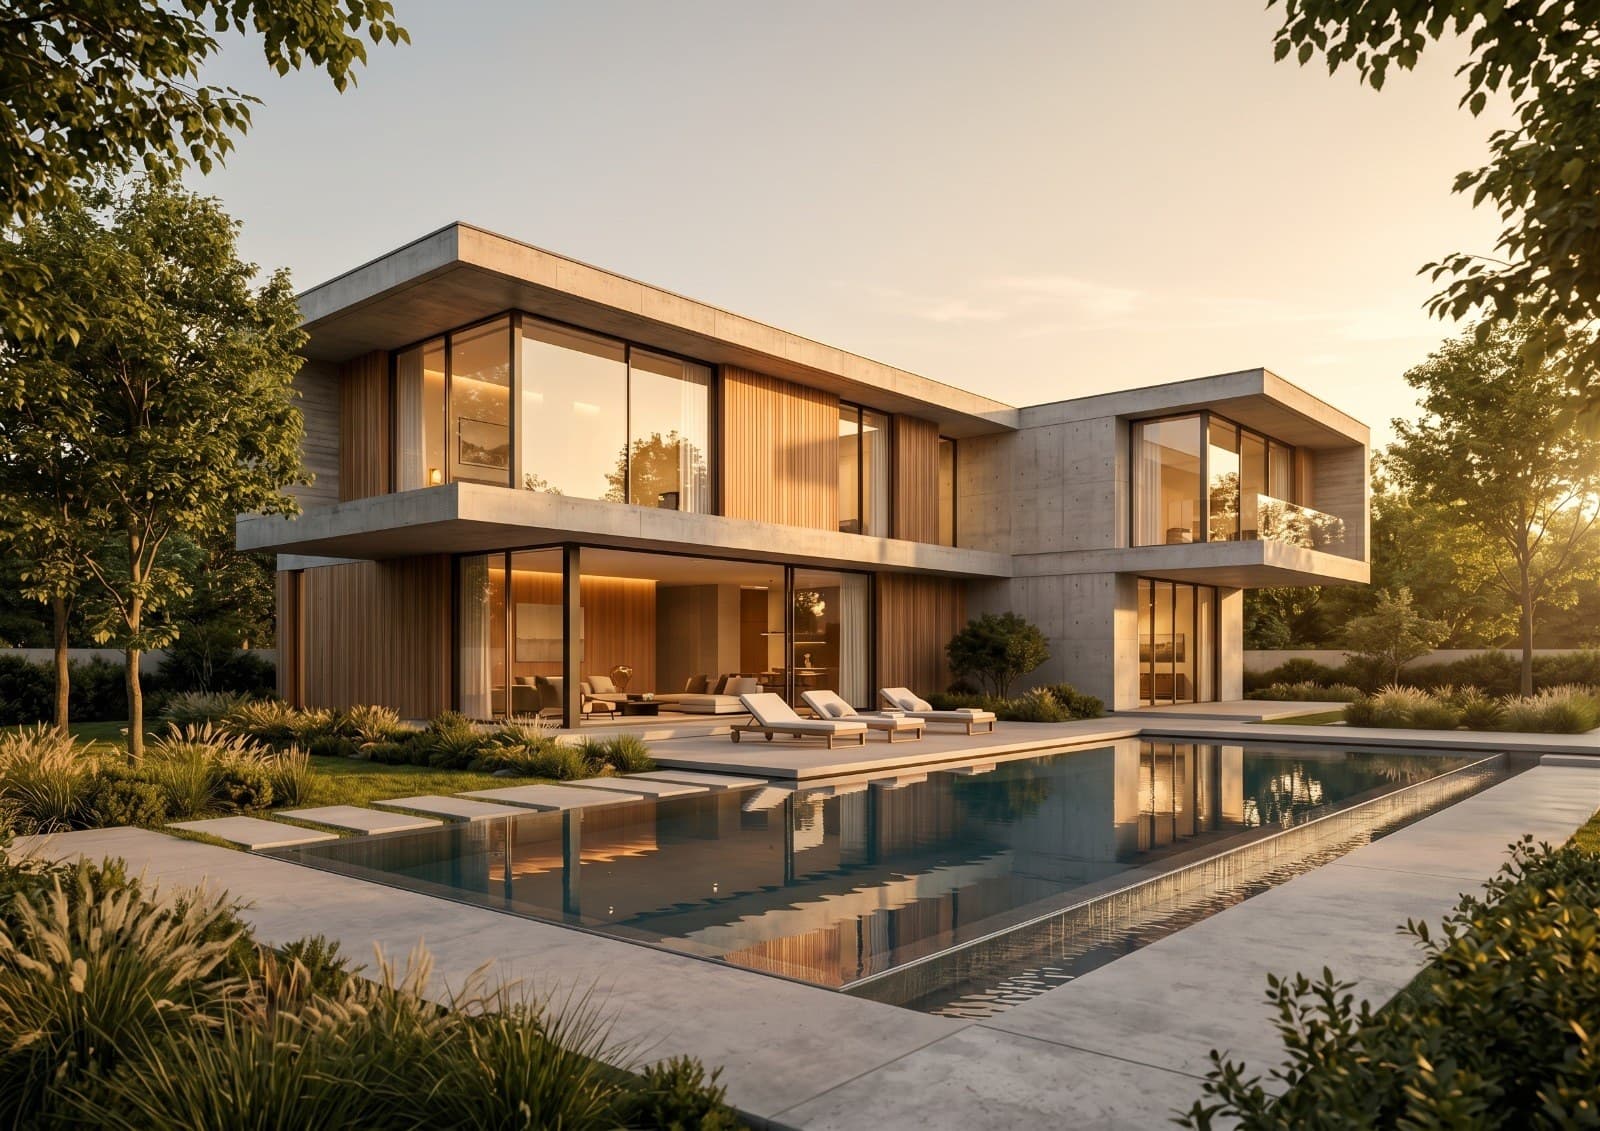
3D architectural visualization (realistic images produced from a digital model of the building) is the only way to see the whole house with its materials and colors before the first column is cast. You receive exterior images from angles agreed in advance: the street angle, the entrance angle and the garden or rear angle, each by day and by night so you can judge the exterior lighting as well as the stone.
I work from complete architectural plans, because the visualization reflects the plan and does not correct its mistakes. When the plans come from another office I review them first and flag any mismatch between elevations and floor plans before building the model. Images are delivered at high resolution for the project signboard and marketing, with lighter versions for phones and presentations.
How 3D visualization saves the cost of changes on site
Most expensive changes during construction happen because the owner only imagined the result after seeing it built: a stone color they did not like, a window smaller than expected, or a kitchen that is tight in reality although it looked wide on the plan. Changing any of these in an image takes hours. Changing them after construction takes weeks and costs materials, labor and sometimes a modification permit.
That is why I recommend approving the facade and the main spaces through visualization before the construction drawings, not after. For apartment buildings and commercial complexes the visualization is also a sales tool: an off-plan buyer pays for what they can see, and realistic images shorten the explanation and reduce the questions. I offer visualization as part of a full design package or as a standalone service for ready plans.
Interior rendering and walkthrough animation: living rooms, kitchens and shops
Interior visualization differs from exterior because the details are closer to the eye: flooring, gypsum ceilings, hidden lighting, furniture and paint color. I build the space with the materials you will actually buy, using real references from suppliers in Jordan so the image can be executed rather than just admired. The most requested spaces are the living room, guest area, kitchen and master bedroom, and in commercial projects the restaurant hall, reception and shopfront.
A walkthrough animation (a short video that moves through and around the project) is usually requested for apartment buildings, commercial projects and for presenting to a partner or a lender. It usually runs from 30 seconds to two minutes and is produced from the same model after the still images are approved.
3D visualization timeline and what drives the cost
Exterior visualization of a villa or house usually takes 5 to 10 working days from receiving complete plans, and longer with more angles and interior spaces. A walkthrough animation adds a week or more depending on its length.
The cost is driven by clear factors: the size and type of the project (villa, apartment building, complex), the number of images and angles, whether day and night views are needed, the number of interior spaces, whether an animation is included, and whether the plans are complete or need finishing first. The first review round on materials and colors is included, while changes to the design itself count as additional work. I send a written quote within one working day of receiving the plans.

Frequently asked questions
How much does 3D architectural visualization cost in Jordan?
It depends on the project size, the number of images, angles and interior spaces, and whether an animation is included. I send a written quote after receiving the plans.
Do you produce visualization for plans from another office?
Yes. I receive the plans as AutoCAD or PDF, review them first, then build the model and send a draft for approval.
How long does an exterior render of a villa take?
Usually 5 to 10 working days from receiving complete plans, and longer with interior views and a walkthrough animation.
What is the difference between exterior and interior visualization?
Exterior shows the facades, garden and outdoor lighting. Interior shows the rooms with flooring, ceilings, furniture and lighting. You can order either or both.
Can I change materials and colors after seeing the images?
Yes, one review round on materials and colors is included. Changes to the design itself count as additional work.
Related services
Related articles
· 6 min read
Energy-efficient house design in Jordan: orientation, insulation and solar
An energy-efficient house in Jordan starts with design decisions, not equipment: facade orientation, window sizes, insulation, shading and ventilation. This article explains each decision and why it is made before drawing.
· 6 min read
Small villa designs in Jordan: ideas for 300 to 500 m2 plots
A 300 to 500 m2 plot is enough for a comfortable villa if the plan is designed with care. This article offers practical ideas for small plots: compact layouts, double-height living, the roof, parking and the facade.
· 7 min read
Jordanian stone facades: types, cutting styles and maintenance
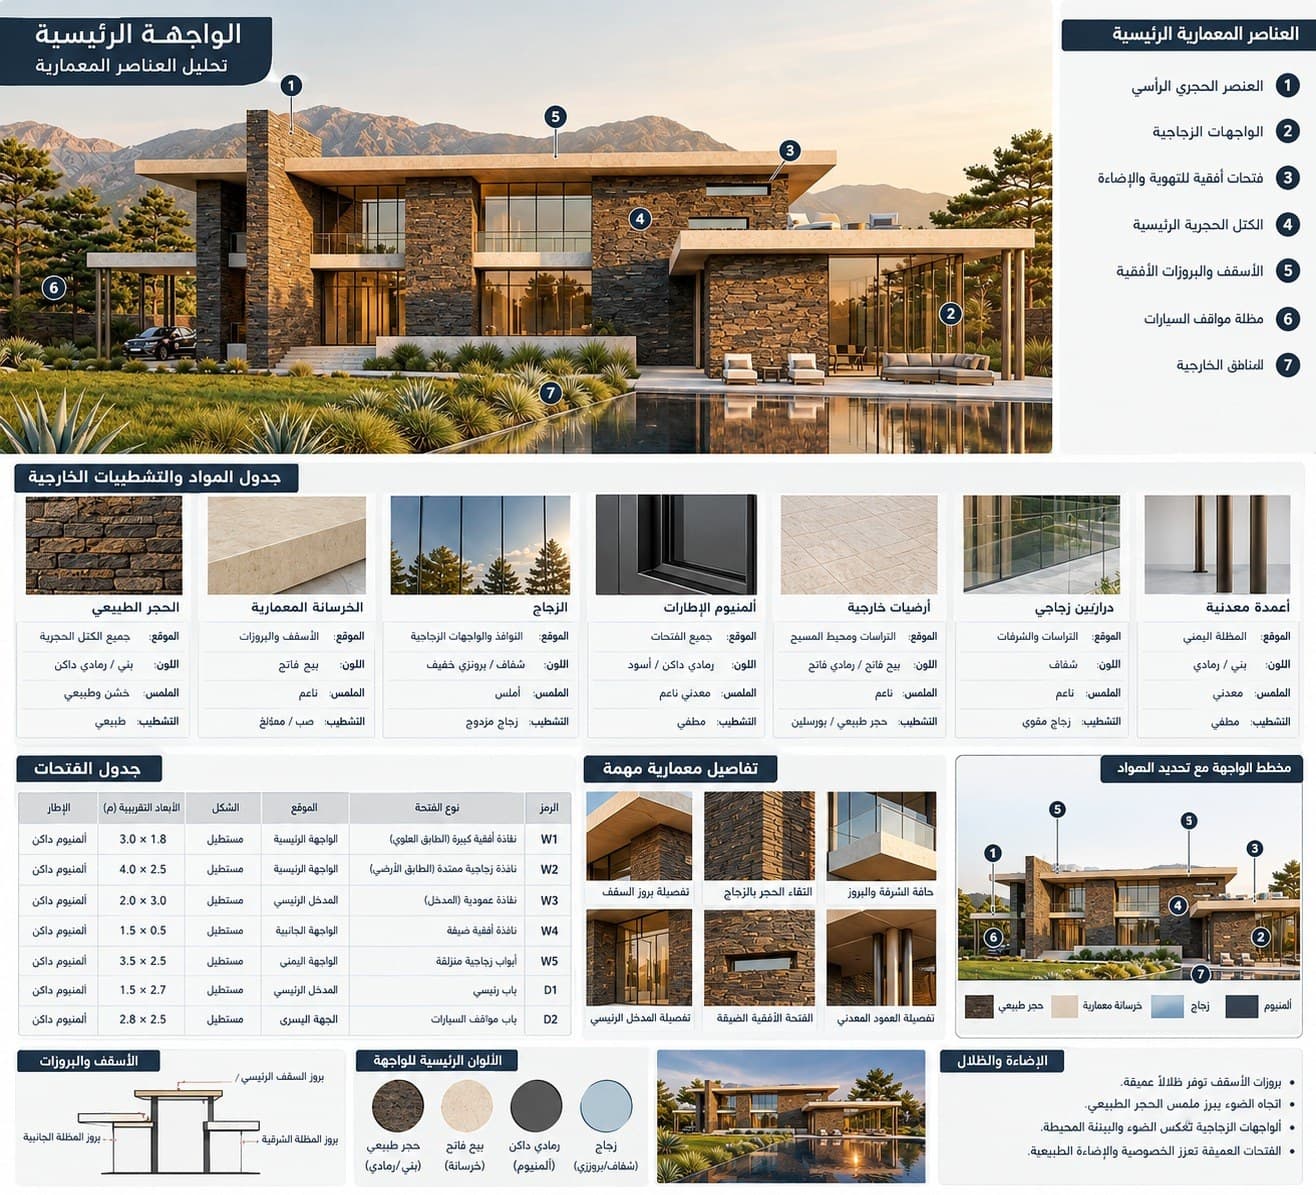
The word stone alone is not enough in a contract. Type, finish, cutting pattern, thickness and fixing method make the difference between two facades of the same stone.
Start your project with a free needs session
Send the project type, area and approximate size on WhatsApp or through the form, and I reply within one working day with a written quote.