
Mosque design in Jordan: qibla orientation, prayer hall capacity, women's section and minaret
A mosque starts from a single line on the ground: the qibla direction. Everything after it, from the shape of the prayer hall to the position of the entrance, the ablution area and the minaret, follows that line and the shape of the plot. I design mosques in Amman and across Jordan to suit the donor's budget and the Ministry of Awqaf requirements, whether the style is traditional with a dome and minaret or contemporary.
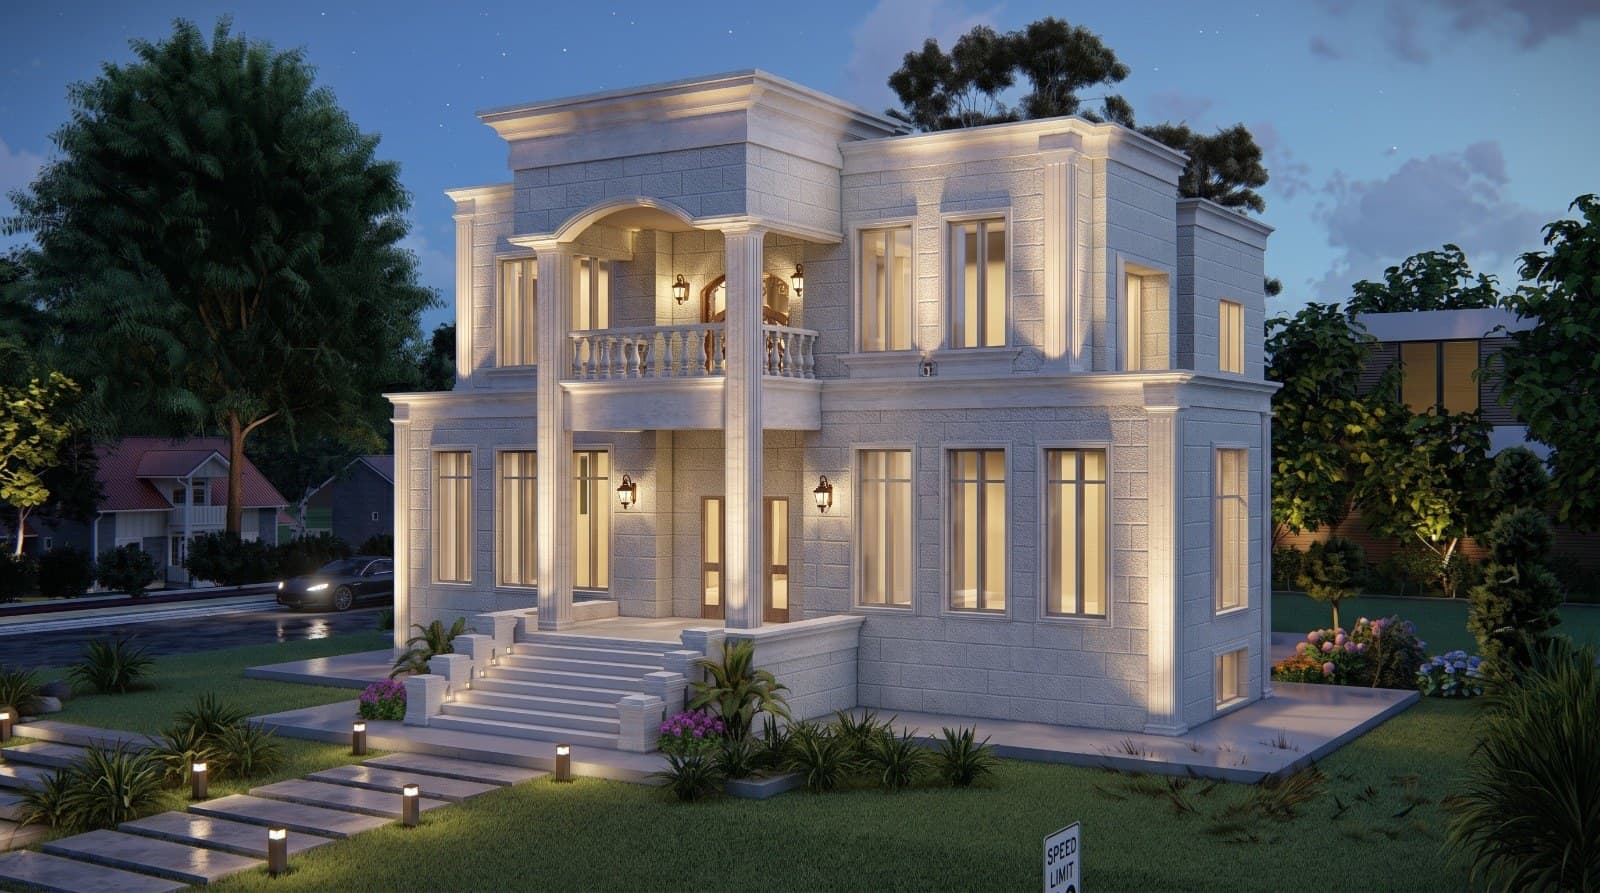
An architect specialised in mosque design in Amman and across Jordan
Who this service is for
- Donors building a mosque in their own or their family's name in Amman or any governorate
- Neighborhood committees and associations that have raised funds for a mosque and need plans for the approvals
- Investors building a mosque within a housing project or a commercial complex
- Existing mosques that need an extension, a women's section or a minaret
What the service includes
- Setting the qibla direction on the plot and orienting the prayer hall to it
- Capacity calculation of the main prayer hall by rows and worshippers
- Women's section with its own entrance and ablution area
- Ablution area and toilets on a route that does not return through the prayer hall
- Minaret and dome or a contemporary design according to the donor's wish and budget
- Facade design in Jordanian stone, with the mihrab and minbar
- Interior acoustics, daylight and ventilation
- Approval drawings in coordination with a licensed engineering office and 3D visualization
Examples from the work: Mosque design
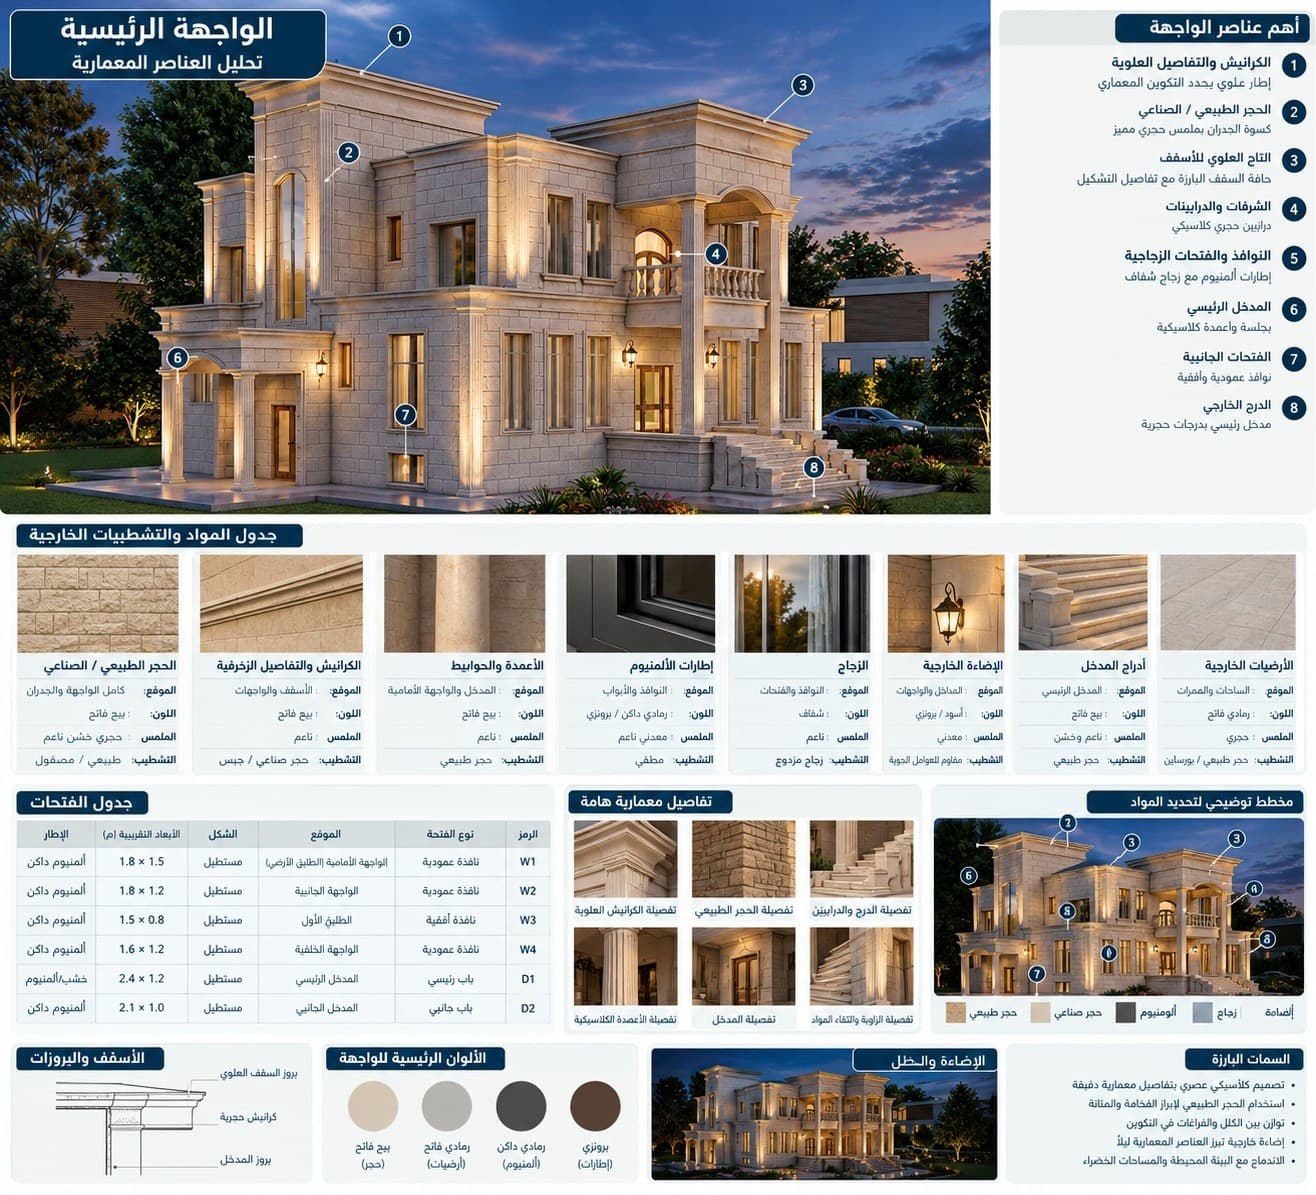
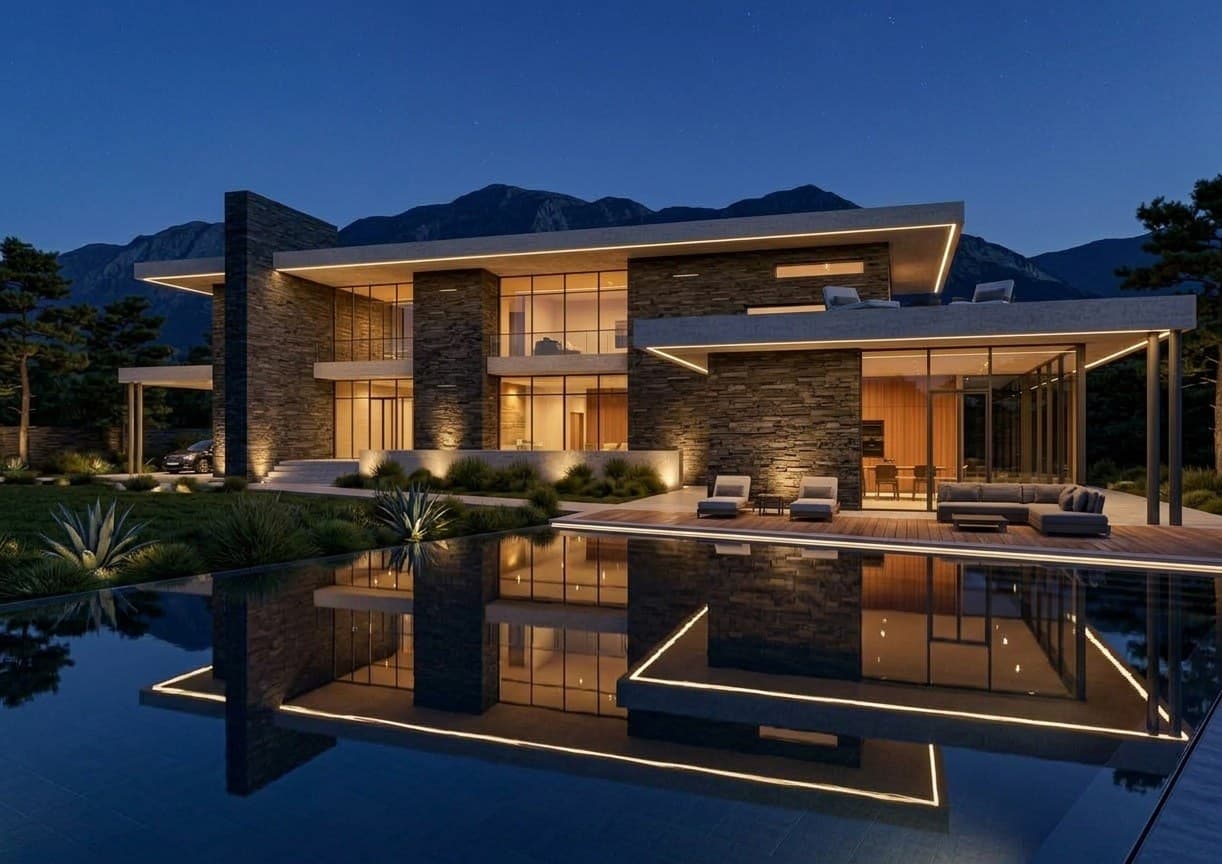
Mosque design in Jordan: qibla direction and the shape of the plot
The qibla direction in Jordan points roughly south at an angle that varies slightly between cities, and it rarely runs parallel to the boundaries of the plot. This means the prayer hall oriented to the qibla sits at an angle inside the plot, leaving triangular leftovers between the hall walls and the land boundary. My job is to use those triangles for the ablution area, entrances, offices and stores instead of leaving them as wasted space, and to keep the street facade straight and regular despite the angled hall behind it.
I verify the qibla direction in more than one way before drawing, because a mistake here cannot be corrected after construction. Then I set the main entrance from the wider street, a second entrance for women, and the access route from the parking. The level matters too: a plot raised above the street gives the mosque presence from a distance, but it needs a ramp for the elderly and for people with disabilities.
Prayer hall capacity, women's section and ablution: how I size a mosque
A mosque's capacity is calculated from the number of rows and the length of each row. I draw the prayer hall so the rows are complete with no columns cutting through them, which means wide structural spans that I coordinate with the structural engineer from the start. A wide hall parallel to the qibla wall is better than a deep one, because front rows are better than rear rows, and in the first study I show the capacity on ordinary days and at Friday and Eid prayers with the courtyard.
The women's section needs its own entrance, its own ablution area and a route that does not pass through the men's hall, and I prefer it on an upper floor with a gallery over the hall or in a side wing depending on the plot. The ablution area sits between the entrance and the hall so the worshipper performs ablution and enters without turning back, with non-slip floors, good ventilation and correct drainage. The toilets are kept at a distance from the hall and in a suitable direction.
Minaret and dome or a contemporary mosque: Jordanian stone facades and Awqaf approvals
The style is the donor's and the committee's decision, and my job is to execute it in correct proportions. A traditional mosque with a dome and minaret needs precision in the ratios between the minaret height, the dome size and the mass of the hall. A contemporary mosque relies on simple volumes, studied openings and daylight entering from above onto the qibla wall, and it may do without the dome. In both cases I use Jordanian stone for the facades because it lasts, with the stone details around the entrance and the mihrab in the construction drawings.
Building a mosque in Jordan goes through the Ministry of Awqaf, Islamic Affairs and Holy Places in addition to the building permit from the municipality, and each has its own requirements and drawings. I prepare the file in coordination with a licensed engineering office and follow up on comments until approval, taking the Ministry's requirements for the hall and facilities into account from the start. The hall's ceiling and walls need acoustic treatment so the imam's voice is clear without echo.
Donor budget, mosque design timeline and fees
Most mosques are built from donations, and the budget arrives in installments. So I design the mosque so that the prayer hall, the ablution area and the essential facilities are completed in a first phase that allows prayers to be held, and the minaret, the dome, the upper floor or extra facilities are added in later phases without demolition. With the initial layout I provide an estimated quantity take-off so the donor and the committee know the size of the project before committing, and I choose materials that tolerate daily use with little maintenance.
The initial layout usually takes 2 to 4 weeks, and the approvals file and construction drawings take 8 to 14 weeks depending on the size of the mosque and the style. Fees are based on the built area and the scope, and I take the charitable nature of the project into account when preparing the quote. I send a written quote after the site visit and the first needs session, which is free.
Frequently asked questions
How much does mosque design cost in Jordan?
Fees are based on the built area and the scope, and I take the charitable nature of the project into account. I send a written quote after the site visit and the free first session.
What approvals are required to build a mosque in Jordan?
Approval from the Ministry of Awqaf, Islamic Affairs and Holy Places in addition to the building permit from the municipality or Greater Amman Municipality. I prepare the drawings for both in coordination with a licensed engineering office.
Can the mosque be built in phases as donations come in?
Yes. I design a first phase that allows prayers to be held, and the minaret, dome and facilities are added later without demolition.
Do you design small mosques inside housing projects or complexes?
Yes. A small mosque or prayer room inside a project follows the same rules: qibla, ablution and an independent entrance, on a smaller area.
What is the difference between a traditional and a contemporary mosque design?
The traditional one relies on the dome, the minaret and arches in precise proportions; the contemporary one on simple volumes and daylight, and it may do without the dome. Jordanian stone suits both.
Related services
Start your project with a free needs session
Send the project type, area and approximate size on WhatsApp or through the form, and I reply within one working day with a written quote.