
Building permit drawings in Amman, Jordan: preparing the permit file in coordination with a licensed engineering office
No legal construction starts in Jordan without a building permit, and the permit file has defined requirements at Greater Amman Municipality and the local municipalities. I prepare building permit drawings for villas, apartment buildings and commercial buildings to those requirements, and the application is submitted and its comments followed up in coordination with a licensed engineering office until the permit is issued.
An architect specialised in building permit drawings in Amman and across Jordan
Who this service is for
- Owners of a plot in Amman or any governorate who want to start building a villa or apartment building
- Investors building housing or a commercial building who want a permit file that passes without delay
- Owners who want to add a floor or room or change openings in an existing house and need an addition and modification permit
- Owners whose application stalled on municipal comments and who want the drawings corrected
What the service includes
- Review of the site plan, residential zoning, building ratio and setbacks
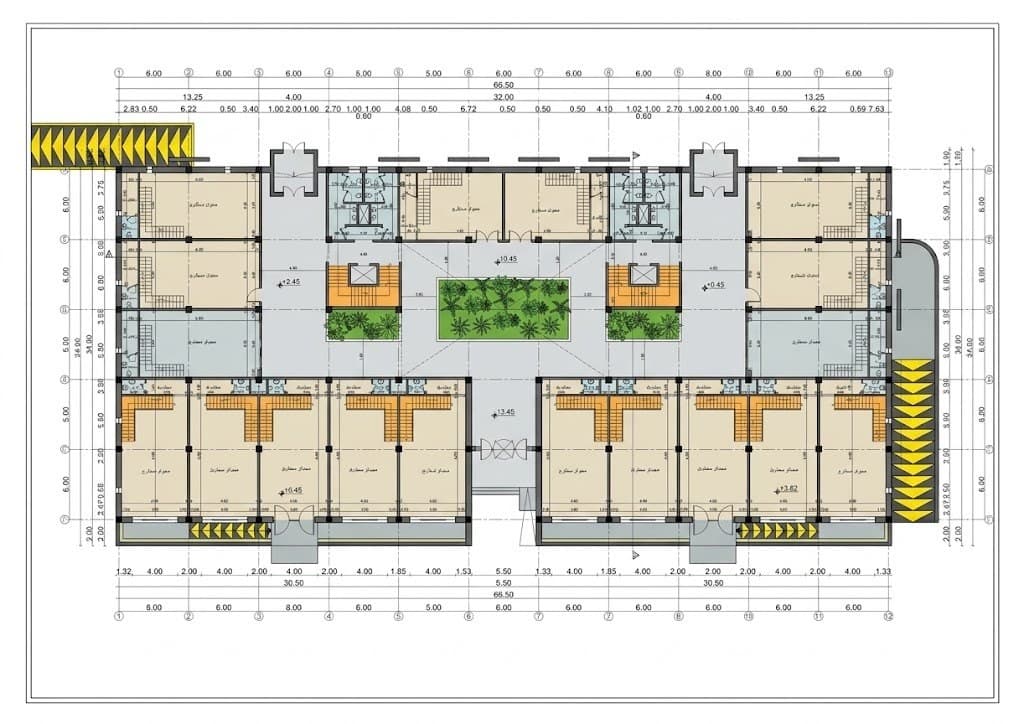
- Architectural permit drawings: site plan, floor plans, elevations and sections
- Area schedule in the format the municipality requires
- Coordination with the structural and MEP engineers to complete the rest of the file
- Submission through a licensed engineering office with Jordan Engineers Association stamps
- Follow up on municipal comments and drawing revisions until the permit is issued
- Addition and modification permit drawings for existing buildings
Examples from the work: Building permit drawings
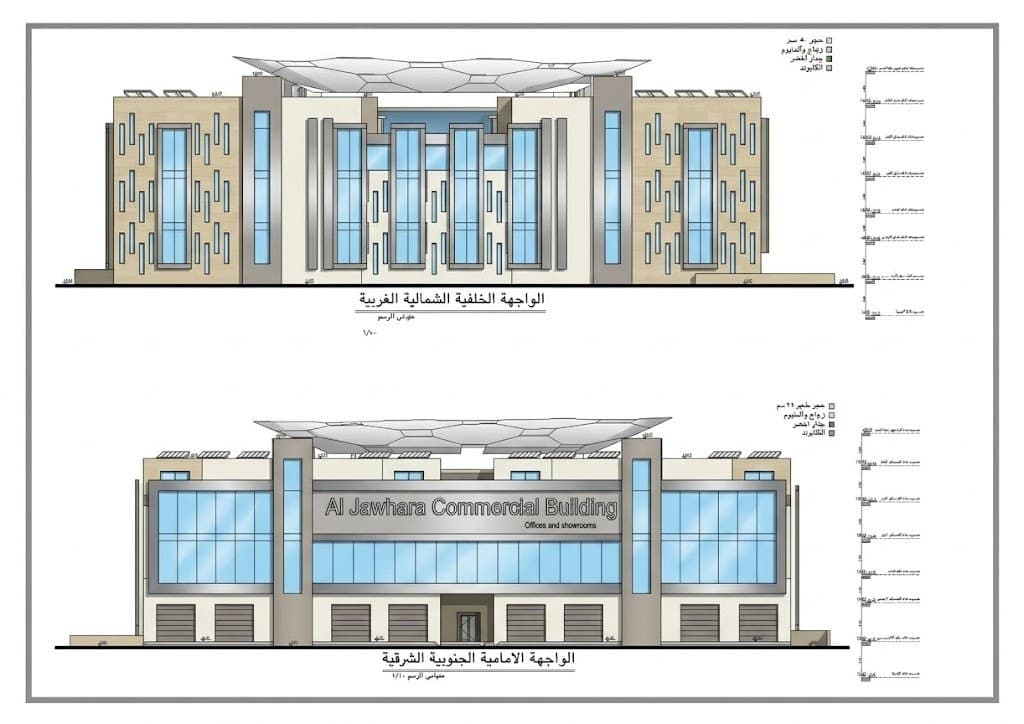
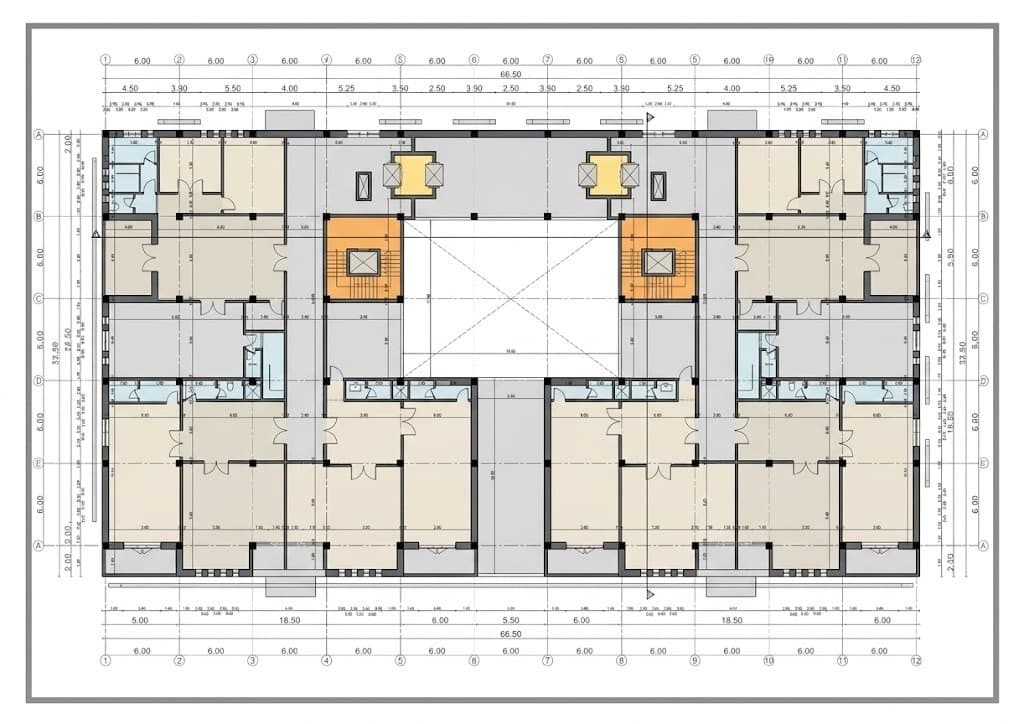
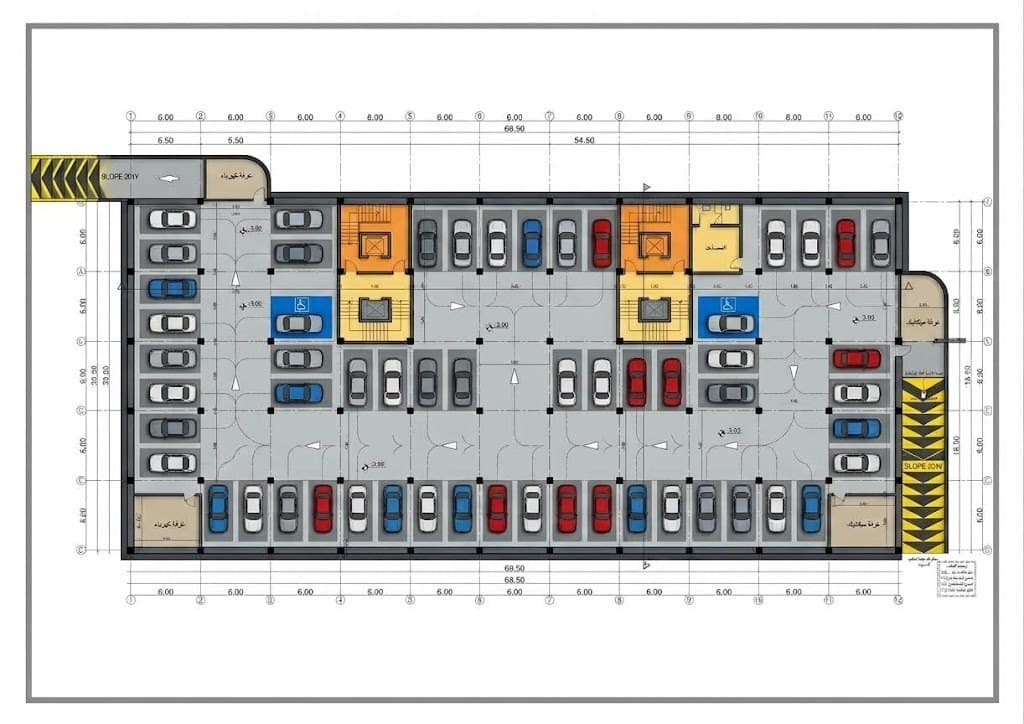
What a building permit file contains at Greater Amman Municipality and local municipalities
A building permit file has two parts: the ownership and site documents, and the engineering drawings. The first part includes the title deed, the zoning site plan (the sheet that shows the residential zone and surrounding streets) and the land survey. The second part is the architectural, structural, electrical and mechanical drawings, and municipalities sometimes add requirements such as a soil report for larger buildings.
My part of this file is the architectural drawings: a site plan with setbacks, floor plans for every level, elevations, sections and an area schedule proving the building is within the allowed building ratio. Greater Amman Municipality has a set format for presenting and numbering these drawings, and other municipalities have similar ones. I prepare the drawings in the required format from the start, because any difference in format means resubmitting.
The role of the licensed engineering office and the Jordan Engineers Association
In Jordan, a municipality does not accept a permit file from an individual. The file is submitted through a licensed engineering office (an office registered with the Jordan Engineers Association and classified for the building type and size), and the drawings are stamped by the association before submission. This arrangement protects the owner because it places responsibility for the drawings on a licensed party.
So I work in coordination with a licensed engineering office: I prepare the architectural drawings, coordinate with the structural and MEP engineers inside or outside that office, and the office submits the file in its name and follows the application. I remain the reference for everything related to the design, and I answer municipal comments with quick drawing revisions so the application does not stall. If you already work with a licensed office, I work with it directly.
Common comments that delay a building permit in Amman and how I avoid them
Most permit delays come from comments that could have been avoided before submission. The most frequent: exceeding the front or side setbacks even slightly, exceeding the allowed building ratio once projections and balconies are counted, openings on the neighbor's boundary the zone does not allow, missing the required parking spaces, a roof floor larger than allowed, or a mismatch between floor plans and elevations in the same file.
I avoid these by checking the zoning first, calculating areas the way the municipality calculates them rather than the way a contractor does, and reviewing the complete file before it goes for stamping. The final reference for every requirement is the municipality, and when a plot is unusual (steep slope, two streets, mixed zoning) I ask the relevant department before drawing, not after.
Addition and modification permits for existing houses, and how long a permit takes
Adding a floor, a room on the roof, changing facade openings or converting a house into apartments all need an addition and modification permit rather than a new one. Its file needs as-built drawings (the house drawn exactly as it stands), drawings of the proposed change, and a structural engineer's opinion that the structure can carry the addition. If the house was built with an earlier violation, it surfaces at submission and needs to be settled before the addition is approved.
Permit timing differs between Greater Amman Municipality and local municipalities and from plot to plot. It is usually a few weeks from submitting a complete file, and longer when comments come back or the site needs extra approvals. Permit fees are paid to the municipality and the association according to their schedules and are not part of my fee. My fee is based on the built area and project type, and I send a written quote after reviewing the title deed and site plan.
Frequently asked questions
How long does a building permit take in Amman?
Usually a few weeks from submitting a complete file, and longer when comments come back or the site needs extra approvals. I prepare the file complete from the start to reduce comments.
Do you issue the building permit yourself?
The application is submitted through a licensed engineering office and stamped by the Jordan Engineers Association. I prepare the architectural drawings, coordinate with the licensed office and follow up comments until the permit is issued.
What is the difference between permit drawings and construction drawings?
Permit drawings prove the building is within what the municipality allows. Construction drawings are far more detailed and are what the contractor actually builds from.
Do I need a permit to add a floor or a room to my house?
Yes. Any added area or change in openings needs an addition and modification permit, with as-built drawings and a structural engineer's opinion.
What do I need to start the permit file?
The title deed, the zoning site plan and a clear idea of your needs. I review the zoning and send a written quote before starting the drawings.
Related services
Related articles
· 6 min read
Permit to add a floor or modify an existing house in Jordan: steps and conditions
Adding a floor or splitting a house into two apartments needs a modification permit. This article explains why it starts with a structural check, what the file requires, and which cases are usually refused.
· 5 min read
Setbacks and building ratio: how to know the area you can build on your plot
Before any drawing, setbacks and building ratio decide how much you can build on your plot. This article explains both terms, how to read them from the site plan, and why the architect checks them before the first line.
· 5 min read
How to check that an engineering office is licensed in Jordan
Before paying an engineering office, make sure it is registered with the Jordan Engineers Association and its engineers are registered in their disciplines. This article explains how to check and which signs should stop you.
Start your project with a free needs session
Send the project type, area and approximate size on WhatsApp or through the form, and I reply within one working day with a written quote.