
Residential building design in Amman, Jordan: from zoning to apartment count and facade
The number of apartments in a residential building is decided by the zoning, the building ratio and the setbacks of your plot, not by the drawing. I design apartment buildings from the zoning study to the construction drawings: unit layouts, parking, the stair and elevator core, and a facade that raises the value of the units when they are sold or rented.
An architect specialised in residential building design in Amman and across Jordan
Who this service is for
- Owners of a plot in Amman who want to build an apartment building for sale or rent
- Investors building a housing project who need the full apartment count the zoning allows, with layouts that sell
- Families building a residential building to live on one floor and rent or sell the rest
- Contractors and housing companies that need complete permit-ready plans
What the service includes
- Residential zoning study: building ratio, setbacks, floor count and the possible number of apartments
- Apartment layouts on every floor, including the ground floor apartment with garden and the roof apartment
- Parking design on the basement level and vehicle entrances
- Stair and elevator core and service runs positioned to leave the most area for apartments
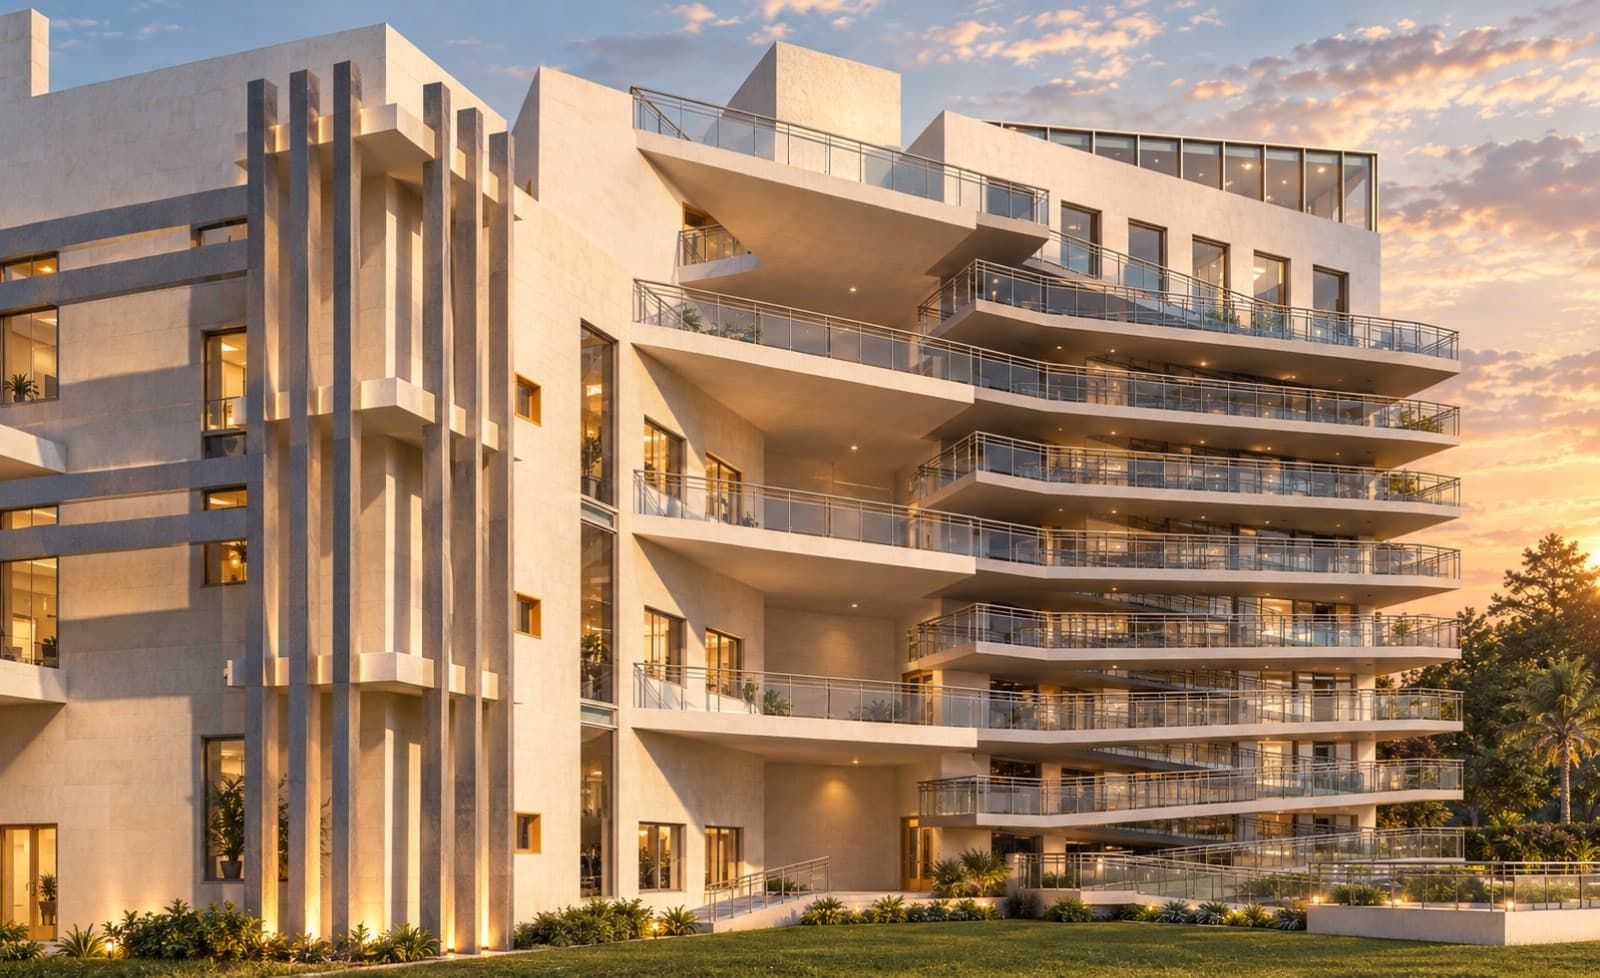
- Building facade in Jordanian stone with balconies and openings
- 3D visualization of the facade to show buyers
- Architectural plans for the building permit file, in coordination with a licensed engineering office
- Construction drawings and coordination with the structural and MEP engineers
Examples from the work: Residential building design
- 3D visualization of a residential building with stepped terraces and a stone facade, residential building design in Amman
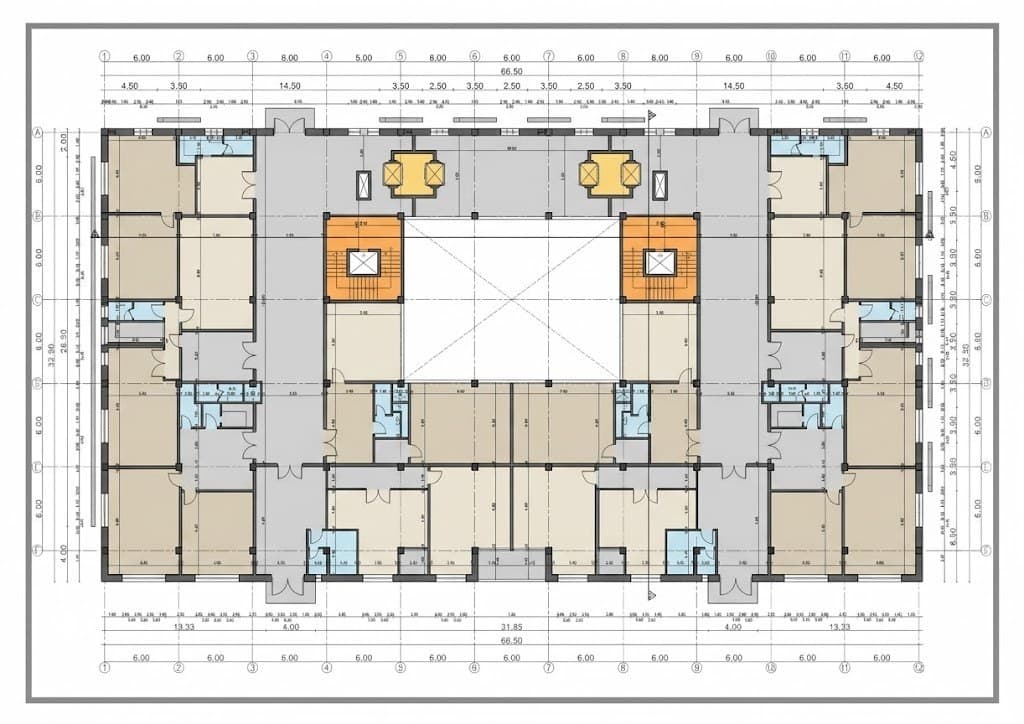
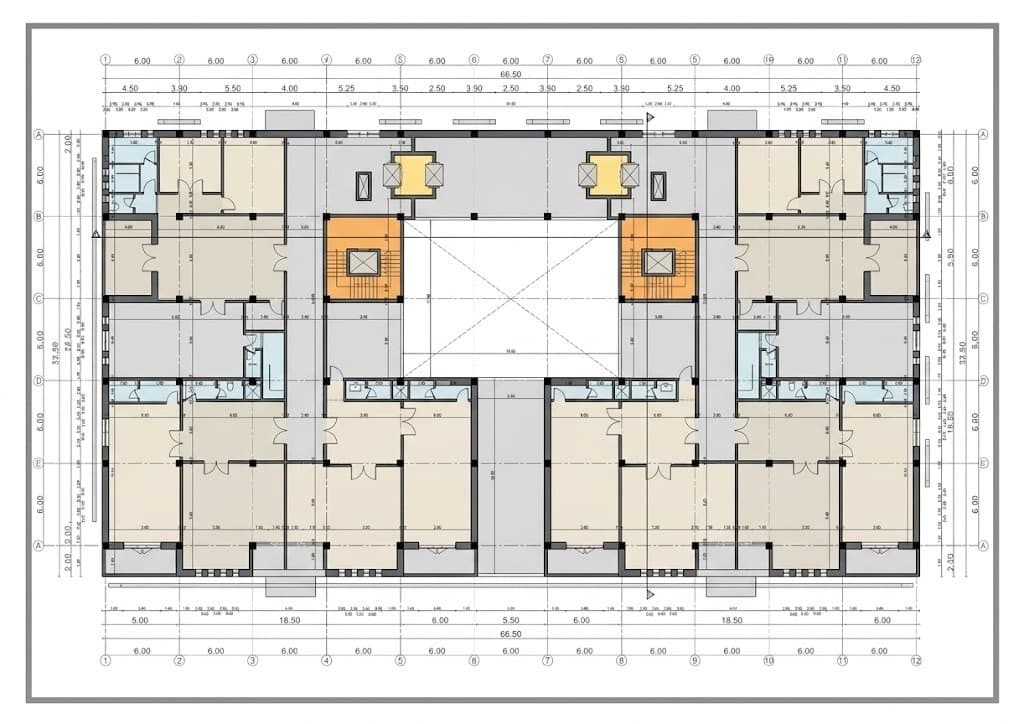 Typical office floor plan around the internal courtyard
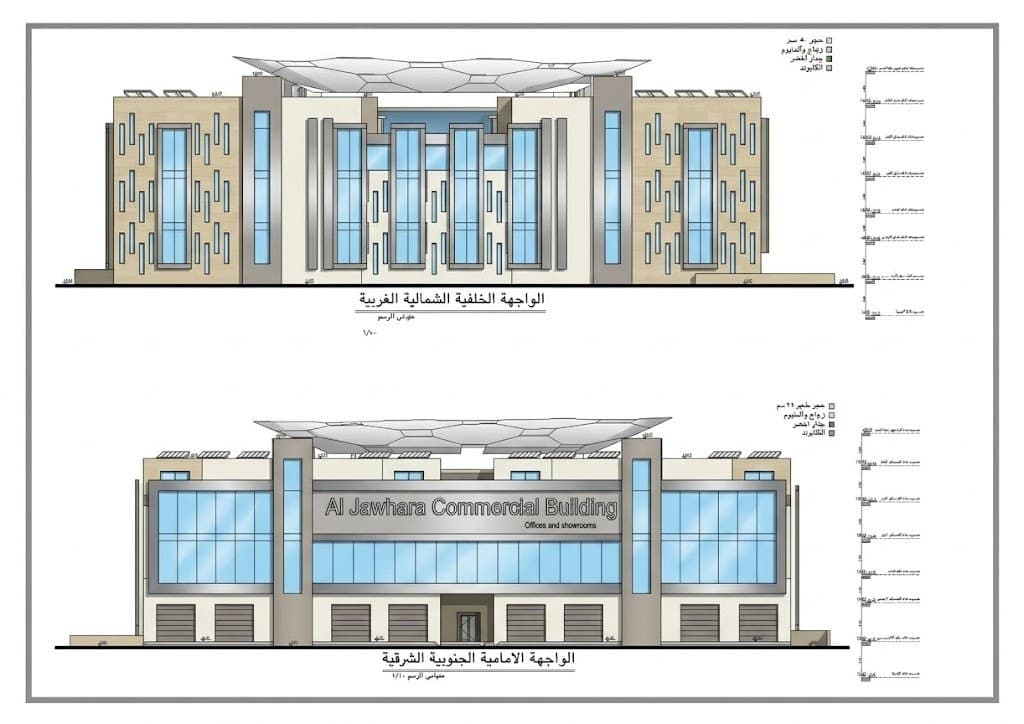 Front and rear elevations of Al Jawhara Commercial Building, commercial building design in Jordan
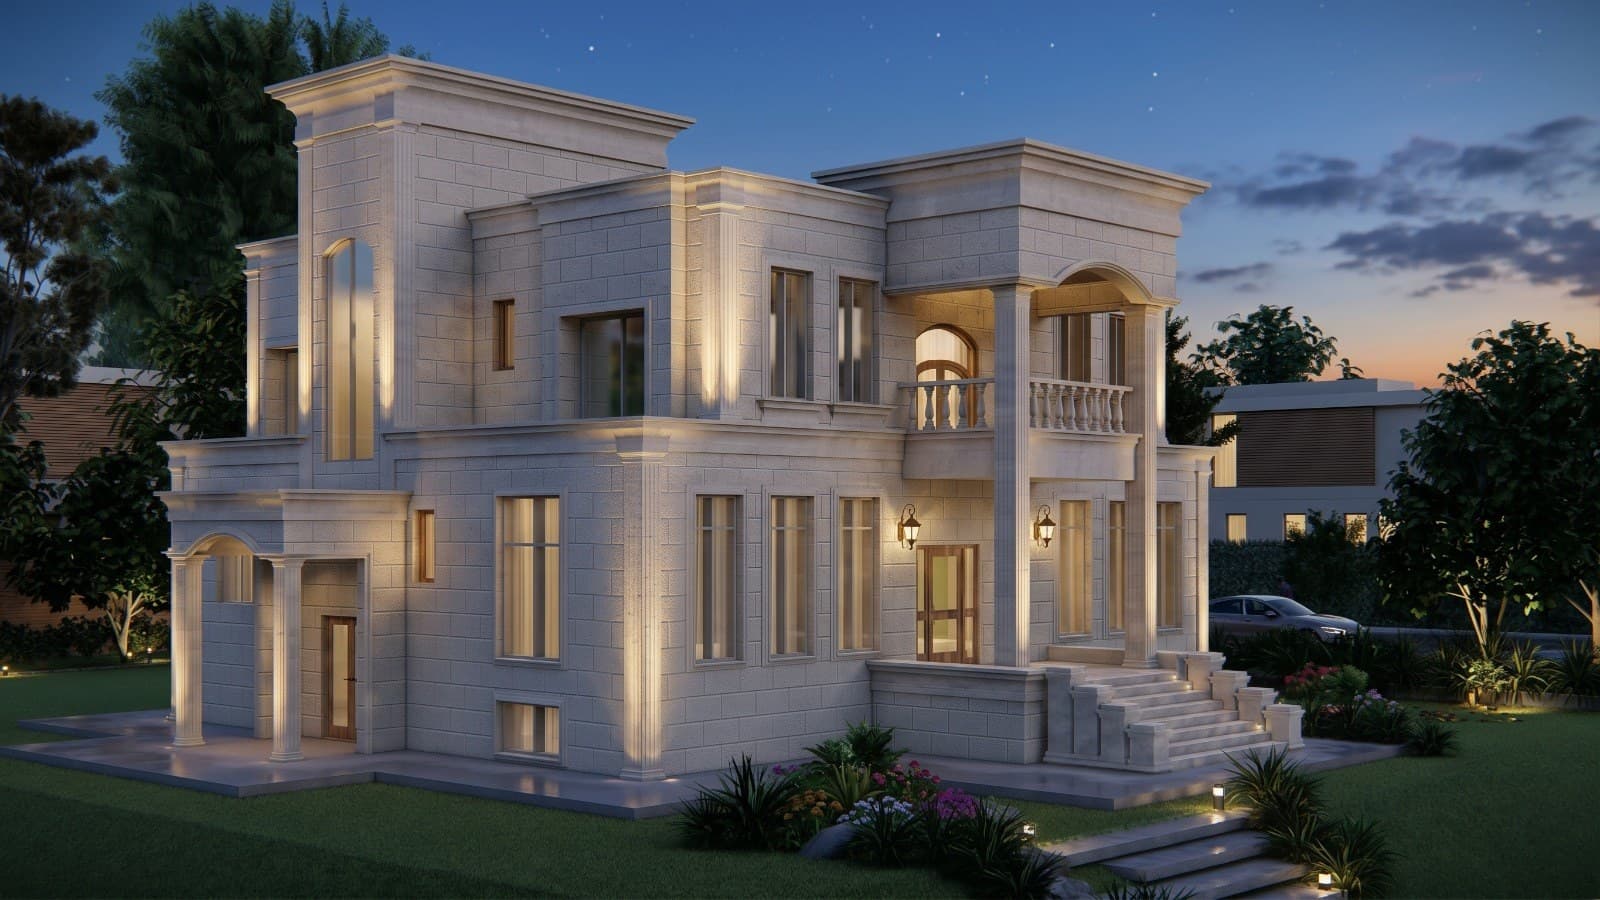 Side elevation of the neoclassical villa with the side entrance and upper balcony
Residential building design in Amman: what decides the number of apartments and floors
Before I draw a single apartment, I read the residential zoning of the plot. The zone (A, B, C or D) sets the allowed building ratio, the setbacks on every side and the number of floors above the street. From these numbers I calculate the area of one floor, and from that the possible number of apartments per floor becomes clear: two large units, three medium ones or four small ones. The final reference for all of these figures is Greater Amman Municipality or the relevant municipality, and I verify them before the needs session.
The slope of the land changes the result as well. A sloping plot allows a basement level that opens onto the garden, and a ground floor apartment with a garden usually sells at a different price from the typical floors. A roof apartment above the top floor adds one more unit at its own price if the zoning permits it. I look at the plot from this angle: how many sellable units it can carry legally and comfortably.
Apartment layouts in a housing building: typical floor, garden apartment and roof apartment
The typical floor is the basis of a residential building because it repeats on every level, and any mistake in it repeats too. I start from the stair and elevator core: I place it in the middle or at the rear facade so that it serves the apartments with the shortest possible corridor, because every meter of shared corridor is deducted from the sellable area. Then I plan the apartment so that the guest salon is separated from the bedrooms, the kitchen gets direct ventilation, and the living room opens onto the balcony.
The ground floor apartment takes the garden and its own entrance, and I make sure the windows of the upper apartments do not overlook it. The roof apartment needs thought about the internal stair, the terrace, the water tanks and the elevator machine room. The parking on the basement level needs a correct ramp, enough maneuvering width, and the storage rooms and services placed next to it. A clear layout and a tidy entrance help a unit sell more than any upgrade in finishes.
Apartment building facade in Jordanian stone and building permit drawings
The facade of a residential building does two jobs: it gives the building a character on the street, and it sets the price a buyer or tenant will accept. I design the facade in Jordanian stone with variation in the cutting pattern and the balcony frames, and I study the balconies for privacy between units and for protection from the south and west sun. The positions of air conditioning units, water tanks and gas pipes are fixed on the drawings so they do not appear at random after people move in.
Once the design is approved I prepare the architectural plans for the building permit file: floor plans for every level, the four elevations, sections, the site plan and the area schedule. The file is submitted in coordination with a licensed engineering office according to Greater Amman Municipality or municipal requirements, and I follow up on review comments until the permit is issued. Then I complete the construction drawings (the set the contractor builds from) with architectural details and door and window schedules.
Residential building design timeline, fees and investor return
The zoning study and initial layout usually take 2 to 3 weeks, and the permit file and construction drawings take 8 to 12 weeks depending on the number of floors and revisions. Fees are based on the total built area and the scope: permit plans only, plans with facade and visualization, or a full construction set. I send a written quote after the first needs session, which is free.
For investors, I deliver with the initial layout a table of the number of apartments, the sellable area of each unit and the shared area, because this table is what the expected return is calculated from before committing to the design. If the first layout gives more shared area than necessary, I move the stair or the corridors before we move on to the facade.
Frequently asked questions
How many apartments can be built on a plot in Amman?
It is decided by the plot's residential zoning, building ratio and setbacks, and the final reference is Greater Amman Municipality. I calculate the possible number in the zoning study before any drawing.
Do you design a full housing project with several buildings?
Yes. I design single buildings and housing projects of several buildings on one plot, with coordinated entrances, parking and shared areas.
Are the plans valid for a building permit?
Yes. The plans follow Greater Amman Municipality and municipal requirements and are submitted in coordination with a licensed engineering office.
Can a unit layout be changed for a specific buyer before construction?
Yes, within the limits of the structure. I prefer to fix the typical floor first, then adjust sold units on the plan before that floor is cast.
How long does residential building design take?
The initial layout usually takes 2 to 3 weeks, and the permit file and construction drawings take 8 to 12 weeks depending on the number of floors.
Related services
Related articles
· 5 min read
Setbacks and building ratio: how to know the area you can build on your plot
Before any drawing, setbacks and building ratio decide how much you can build on your plot. This article explains both terms, how to read them from the site plan, and why the architect checks them before the first line.
· 6 min read
Planning a 150 square meter apartment: 7 common layout mistakes and how to avoid them
A 150 square meter apartment is enough for a family but cannot absorb waste. 7 mistakes that repeat in Amman apartment plans, and how to fix each one before it turns into walls.
· 6 min read
Residential zoning in Amman (A, B, C, D): what it means for your house design
The letters A, B, C and D on your plot decide the size of the house before any drawing. What each class controls, how it changes a villa's footprint and an apartment count, and where to find it in the papers.
Start your project with a free needs session
Send the project type, area and approximate size on WhatsApp or through the form, and I reply within one working day with a written quote.