
Residential zoning in Amman (A, B, C, D): what it means for your house design
The letters A, B, C and D on your plot decide the size of the house before any drawing. What each class controls, how it changes a villa's footprint and an apartment count, and where to find it in the papers.
Arch Mohannad Al-Sharif · Published · 6 min read
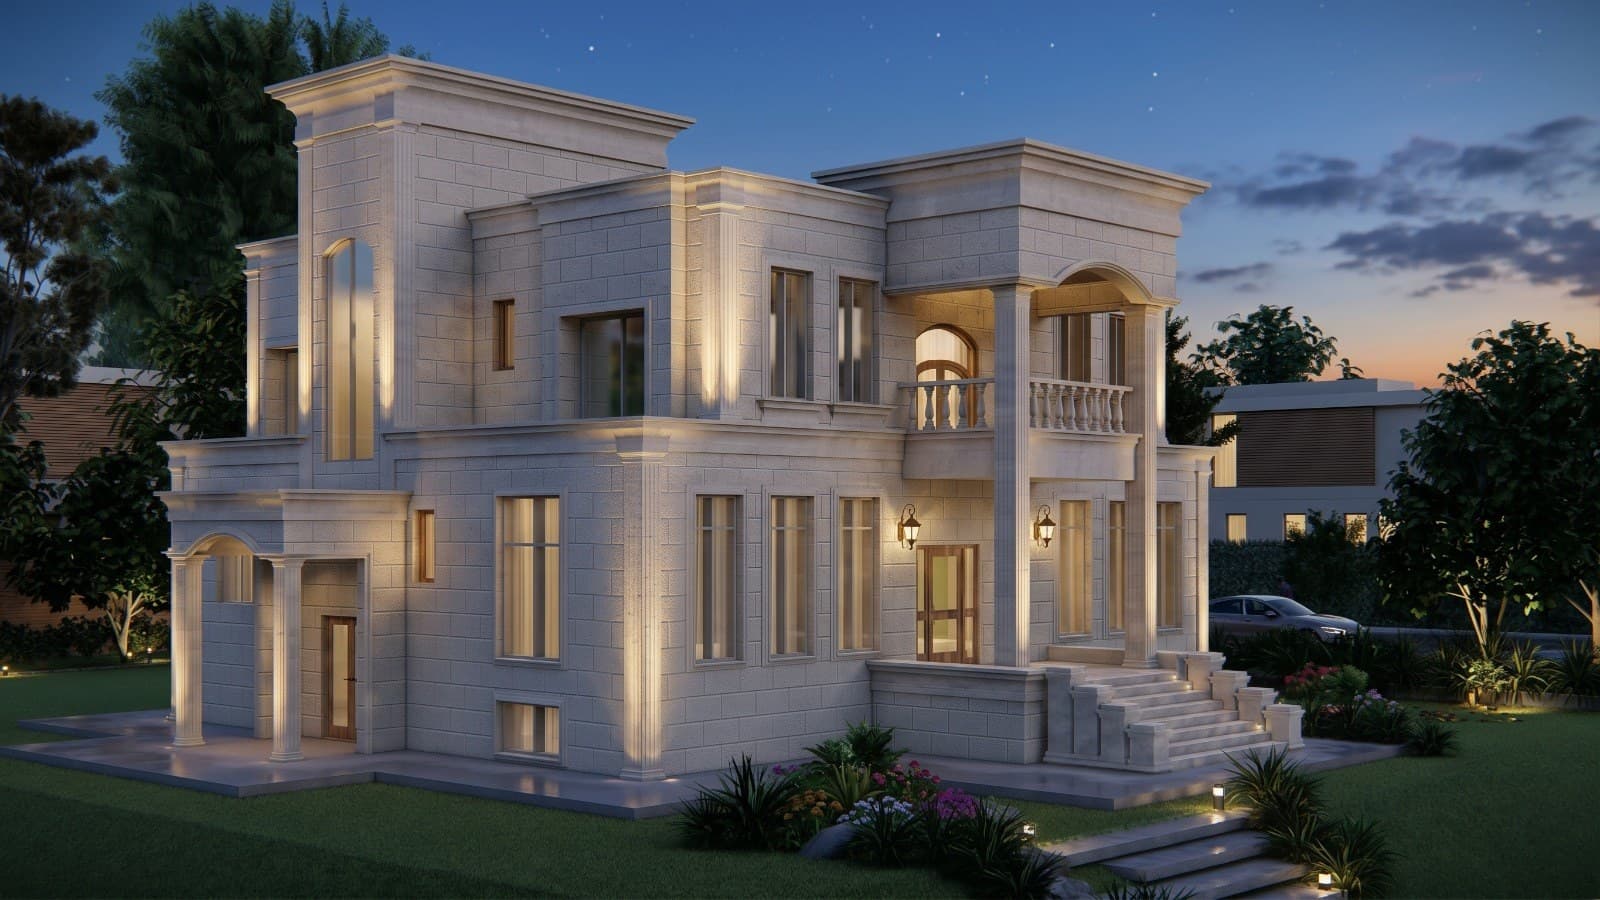
Side elevation of the neoclassical villa with the side entrance and upper balcony
Residential zoning in Amman: what it is and why it shapes your house before the architect does
Every residential plot in Amman carries a zoning class: residential A, B, C or D, plus other classes such as rural, green and popular housing. Greater Amman Municipality sets this class, and it comes before the architect and before the family's wishes. Zoning says how much you can build, where the building sits on the plot, and how many floors it rises. This article explains what these letters mean in practice for the design of your house, without exact figures, because the precise values come from the municipality and change with amendments.
What each zoning class controls
Every class from A to D has four main controls:
- Minimum plot size: the smallest area that can be subdivided as an independent plot in that class.
- Building ratio: the share of the plot area that may be covered by the building on one floor, plus the total ratio across all floors.
- Setbacks: the distance that must be left between the building and the plot boundaries at the front, sides and rear.
- Number of floors and height: how many floors above ground are allowed, and whether a basement or roof level is permitted.
On top of these, the municipality sets a minimum plot frontage, the number of parking spaces, and the uses permitted within the class. Together these controls draw the maximum envelope of the building before any design starts.
The difference between residential A, B, C and D
The order from A to D runs from large plots to small ones. Residential A is the class with the largest plots, wider setbacks and a lower building ratio, found in areas such as Abdoun and Dabouq. Residential B follows with smaller plots and smaller setbacks. Residential C allows smaller plots and a higher building ratio, and it is common in many neighborhoods of west and north Amman. Residential D is the class of the smallest plots with the highest building ratio and the smallest setbacks, found in the older and denser neighborhoods.
What follows from this: a detached villa with a garden on all sides fits A and B naturally. The apartment building is the dominant use in C and D, because a high building ratio on a small plot makes apartments more economical than a single house. That does not prevent a villa in residential C, but it means closer neighbors and a smaller garden.
How zoning changes the size and shape of a villa
When I receive a site plan for a villa, the first thing I calculate is the net area after deducting the setbacks. A wide plot in residential A with large setbacks may give a smaller footprint per floor than the owner expects, but it gives a real garden and privacy. A plot of the same size in residential C gives a larger footprint but closer neighbors, so the design of openings and side facades becomes more important.
The plot's shape matters as much as its area. A long narrow plot may not leave enough width after the side setbacks for a comfortable living room, so I rethink the layout over two floors instead of one spread-out floor. The slope also decides whether the basement is buried or opens onto the garden.
Number of apartments in a building: what zoning decides
In an apartment building, zoning sets the number of floors, and therefore the number of apartments possible per floor and in the whole building. The building ratio sets the apartment area per floor, and the parking requirement per apartment can be the real constraint: if the plot cannot fit the required parking, the number of permitted apartments drops no matter what the building ratio allows. That is why I start an apartment building design from the parking layout in the basement, not from the typical floor plan.
Basement and roof: what counts and what does not
The basement floor in Amman is a basic part of building on sloping land. Some rules treat the basement differently from regular floors when calculating the building ratio, and set how much of it may rise above street level. The roof level also has a ratio of the floor below it and a setback from the building edge. These details decide whether you can add a ground apartment with a garden at basement level, or a roof apartment with a terrace. The values differ between classes and change with amendments, so ask the municipality or the engineering office about the current position before promising anyone an extra room.
How to read zoning on the site plan
The site plan issued by the Department of Lands and Survey shows the plot boundaries, number and basin, but it does not always show the zoning class directly. The reference is the zoning plan at Greater Amman Municipality, and the engineering office can obtain a zoning site plan showing the class and the surrounding streets and their widths. Pay attention to three things when reading it:
- The width of the street the plot faces, because it may impose a larger front setback.
- Any proposed street or widening that takes part of the plot.
- Corner plots, which have two frontages and two front setbacks.
Special provisions and exceptions
In some areas special provisions differ from the general class: character conservation areas, commercial streets within residential zones, and areas served by special regulations. The municipality also issues amendments to the building regulations from time to time, so what was correct years ago may not apply today. This is why in every project I rely on a recent inquiry to the municipality, in coordination with a licensed engineering office, before drawing a single line.
What to do before buying land or designing the house
If you are considering buying a plot, know its zoning before you pay, not after. Ask about the class, the setbacks, any proposed streets, and whether any special provision applies. If you already own the plot, send the site plan to the architect and ask for a preliminary zoning study that shows the possible built area on each floor before you decide what the house looks like.
If you want to know what can be built on your plot in Amman, send the site plan and ask for a first architectural consultation.
Frequently asked questions
What is the difference between residential A and residential C in Amman?
Residential A is the class of large plots with wider setbacks and a lower building ratio, suited to detached villas. Residential C allows smaller plots and a higher building ratio, where apartment buildings dominate. The exact values come from Greater Amman Municipality.
How do I find out a plot's zoning before buying?
Ask for a zoning site plan from Greater Amman Municipality through a licensed engineering office. It shows the class, the surrounding streets, and any proposed street or special provision on the plot.
Do the basement and roof count toward the building ratio?
The regulations treat the basement and roof differently from regular floors, with conditions on how much rises above the street and on the roof's ratio and setback. The details differ between classes and change with amendments, and the municipality is the reference.