
Architect in Madaba: farmhouses, villas, chalets and mosques
In Madaba I design farms and villas with views towards the Dead Sea in Ma'in and Dhiban, chalets and family houses in the city, Al-Faisaliyah and Hisban, and mosques and schools in the villages of the governorate. I am based in Amman, a short drive away, so I visit the plot myself and then review the plans with you remotely.
Neighborhoods and districts: Madaba
- Madaba city
- Ma'in
- Dhiban
- Hisban
- Al-Faisaliyah
- Malih
- Jreinah
- Al-Manshiyah
Examples from the work: architectural design in Madaba
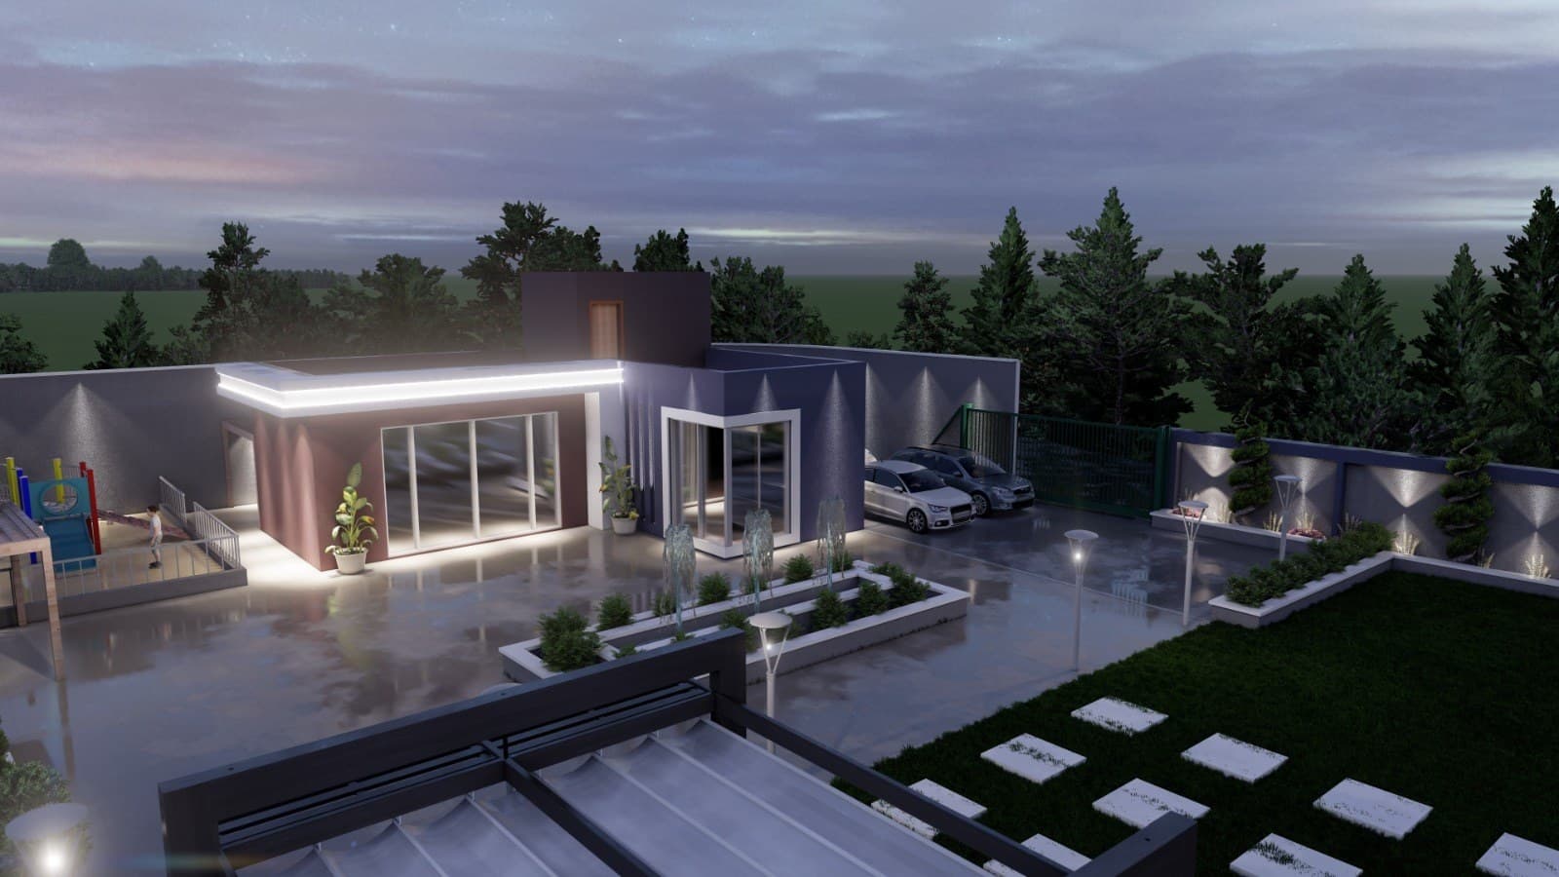
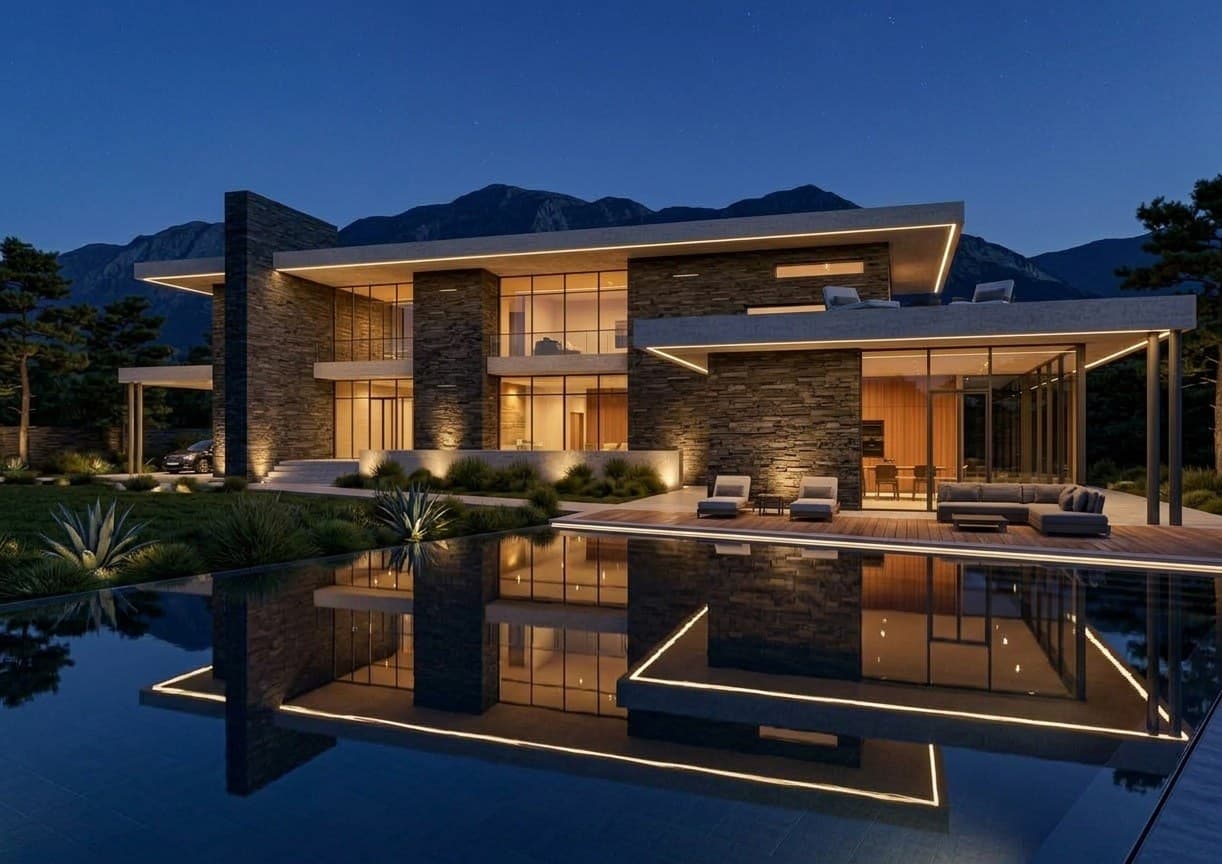
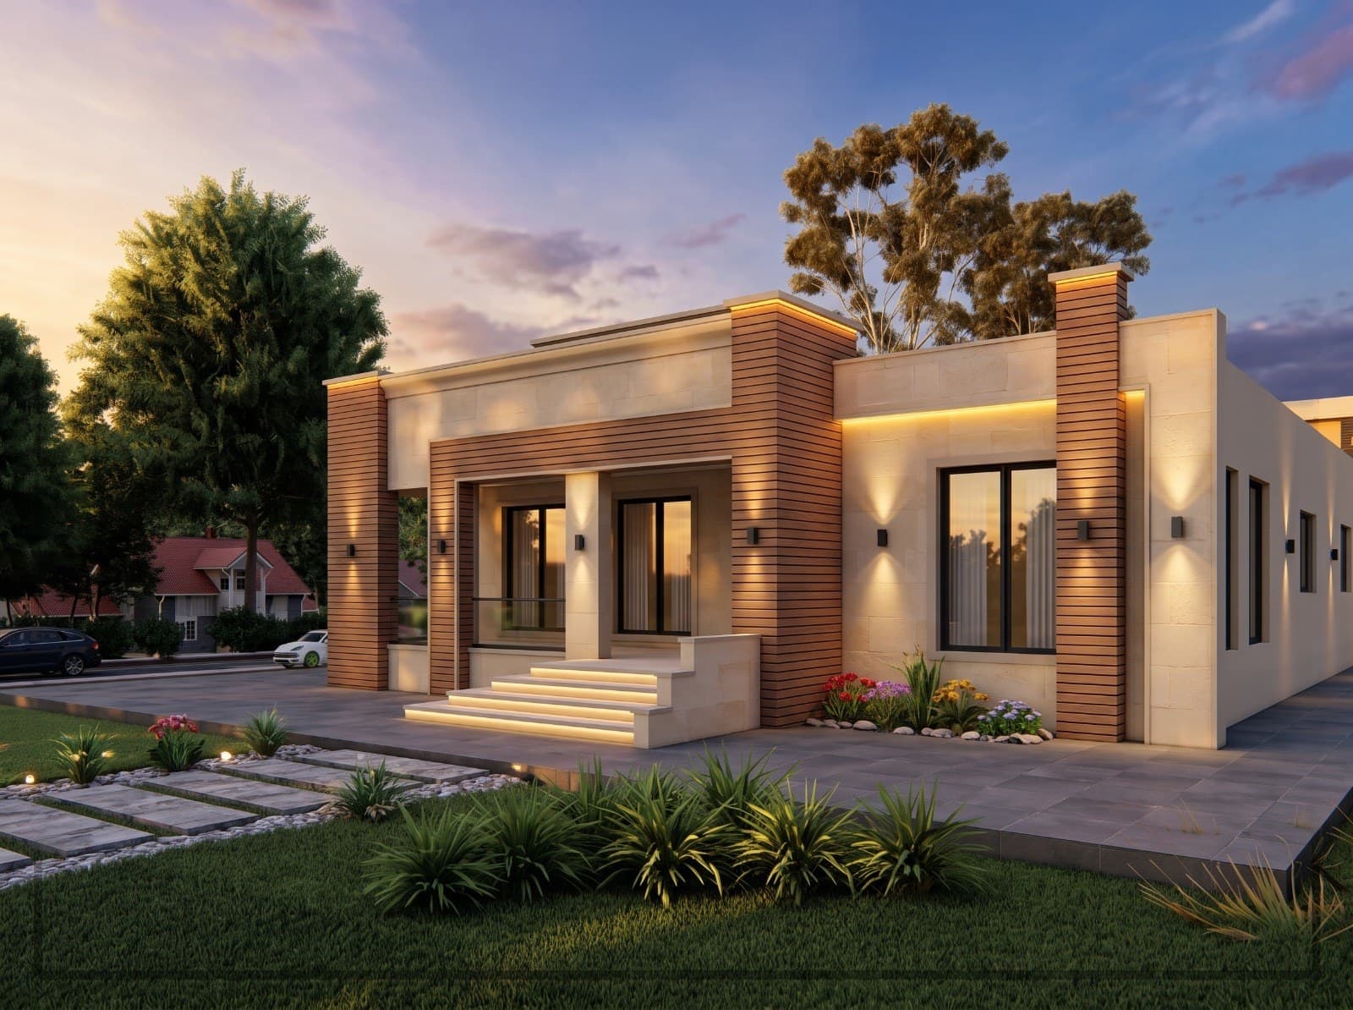
Farm and villa design in Madaba with Dead Sea views: Ma'in and Dhiban
The land west of Madaba, in Ma'in, Dhiban and Malih and on the edge of the valleys down to the Dead Sea, has what Amman's plots lack: an open view west over the Jordan Valley, the Dead Sea and the sunset. The difficulty is that the view and the hot sun share a direction. So the west facade gets calculated openings, deep horizontal canopies and roofed balconies, keeping the view open from inside while blocking direct afternoon sun.
The living room, outdoor seating and pool sit on the view side, and the bedrooms and services on the other sides. On a slope I stack two floors that both face the view. The land here is often agricultural or outside residential zoning, with its own conditions for building ratio and setbacks, and Madaba municipality or the relevant authority is the reference. I check these before any drawing, after one site visit to see the view and slope myself.
Chalet design in Madaba: a small building that uses the view and the climate
A chalet differs from a farmhouse: smaller, used a few days at a time, and focused on the outdoor space. In Madaba a chalet usually sits on family land in Ma'in or Hisban or along the Dead Sea road, used at weekends and sometimes rented by the night. I design the chalet as one open unit: living, kitchen and dining in a single space that opens onto a shaded terrace and pool, with one or two bedrooms, enough bathrooms and a store for equipment.
The climate in the lower areas towards the valley is warmer than Madaba city and becomes hot in summer, so shading, cross ventilation and roof insulation come before any other decision, and I choose materials that need little maintenance because the owner does not live there. If the chalet is for rent I design an independent entrance, parking and a service area guests do not pass through, and prepare 3D visualization used to advertise it.
Family houses in Madaba city, Al-Faisaliyah and Hisban: a layout for the extended family
Inside Madaba city and in Al-Faisaliyah, Hisban, Jreinah and Al-Manshiyah, family houses are built on medium plots, usually for an extended family: the parents on the ground floor and the children on the upper floors, or a house built in stages as the family grows. I design from the start so the ground floor is built first and the first floor added later without changing the structure or the stair, and I fix the loads of the future floors with the structural engineer now.
Each apartment gets its own entrance, a kitchen with a window and a guest living room, because hospitality in Madaba is part of home life. The facade is Jordanian stone with simple details, medium openings and canopies on the south and west sides. I check the plot's residential zoning with Madaba municipality for the building ratio, setbacks and allowed floors, then prepare the architectural drawings submitted for the permit through a licensed engineering office.
Mosque and school design in Madaba governorate
From Madaba's villages and towns I receive requests for mosques built by a donor or an association, and for private schools or extensions to existing ones. A mosque starts from the qibla: I draw its axis on the plot first, then place the prayer hall so the rows run parallel to the qibla wall without columns cutting them, and add the women's prayer area, ablution, facilities and minaret. I review the Ministry of Awqaf requirements before designing, because approval depends on them, and I design so the mosque can be built in phases when funded by donations.
A school is designed around the classroom and the courtyard: classrooms lit from one side, wide corridors and a partly shaded courtyard because Madaba's sun is strong. I review the Ministry of Education requirements before drawing. In both cases I visit the site once and prepare the complete architectural drawings, submitted with a licensed engineering office for the permit.
Services in Madaba
Chalet and farmhouse design
A chalet or farmhouse is used on weekends and left empty the rest of the week, so it needs a different design from a permanent home: privacy from neighbors, a pool and outdoor kitchen that work harder than the interior, and materials that tolerate sun and absence. I design chalets and farmhouses at the Dead Sea, in the Jordan Valley, Jerash, Ajloun, Madaba and the other governorates.
Read moreVilla design
A good villa starts with the plot itself: sun direction, views, setbacks and the building ratio your zone allows. I design the villa from the first sketch to the construction drawings, with studied facades and 3D visualization you can see before construction starts.
Read moreMosque design
A mosque starts from a single line on the ground: the qibla direction. Everything after it, from the shape of the prayer hall to the position of the entrance, the ablution area and the minaret, follows that line and the shape of the plot. I design mosques in Amman and across Jordan to suit the donor's budget and the Ministry of Awqaf requirements, whether the style is traditional with a dome and minaret or contemporary.
Read moreSchool design
A school is used by students every day, so its quality is measured by simple things: a classroom that gets daylight from the right side, a corridor wide enough for everyone to leave at once, and a shaded playground. I design schools, kindergartens and education centers in Jordan to meet Ministry of Education licensing requirements and to allow expansion in phases.
Read moreLandscape and garden design
A garden in Amman is not just a green area. In summer it is used more than the living room. I design gardens for villas, ground floor apartments and farms: paving, walls and steps, planting that handles Amman's climate and scarce water, irrigation, lighting, a pergola and a pool where wanted, and I deliver drawings the landscape contractor builds from.
Read more
Frequently asked questions
Do you design farms in Madaba with a Dead Sea view?
Yes. I design farms and villas in Ma'in, Dhiban and Malih, and I turn the main spaces towards the western view with shading that blocks the afternoon sun.
Do you visit the site in Madaba?
Yes. Madaba is close to Amman, and I visit the plot myself at the start of the project. Reviews after that are remote.
What is the difference between a chalet and a farmhouse in design terms?
A chalet is a smaller building for short stays, centred on the terrace and pool. A farmhouse is a fuller house with planted land and service facilities, and it can suit permanent living.
Do you design mosques for an association or a donor in Madaba?
Yes. I design the mosque from the qibla direction and the Ministry of Awqaf requirements, and I arrange it so it can be built in phases when funded by donations.
All areas
Amman
Abdoun, Sweifieh, Khalda, Jubeiha, Tabarbour
West Amman
Abdoun, Dabouq, Khalda, Sweifieh, Um Uthaina
North Amman
Jubeiha, Shafa Badran, Abu Nseir, Tabarbour, Dahiyat Al-Rashid
South Amman and Airport Road
Airport Road, Muqabalain, Naour, Marj Al-Hamam, Al-Yasmin
Zarqa
New Zarqa, Russeifa, Hay Masoum, Prince Mohammad District, Al-Dhulail
Irbid
University Street, Al-Husn, Aydoun, Al-Bareha, Hawara
As-Salt
Salt city centre, Zai, Ira, Yarqa, Al-Subeihi
Aqaba
Fifth District, Tenth District, South Beach, Tala Bay, Al-Shallaleh
Start your project with a free needs session
Send the project type, area and approximate size on WhatsApp or through the form, and I reply within one working day with a written quote.