
Architect in Amman, Jordan for villas, residential buildings and commercial projects
I design buildings from the plot study to the construction drawings: villas, apartment buildings, commercial projects, schools, factories and hangars, with studied facades, 3D visualization and drawings ready for permits in Amman and across Jordan.
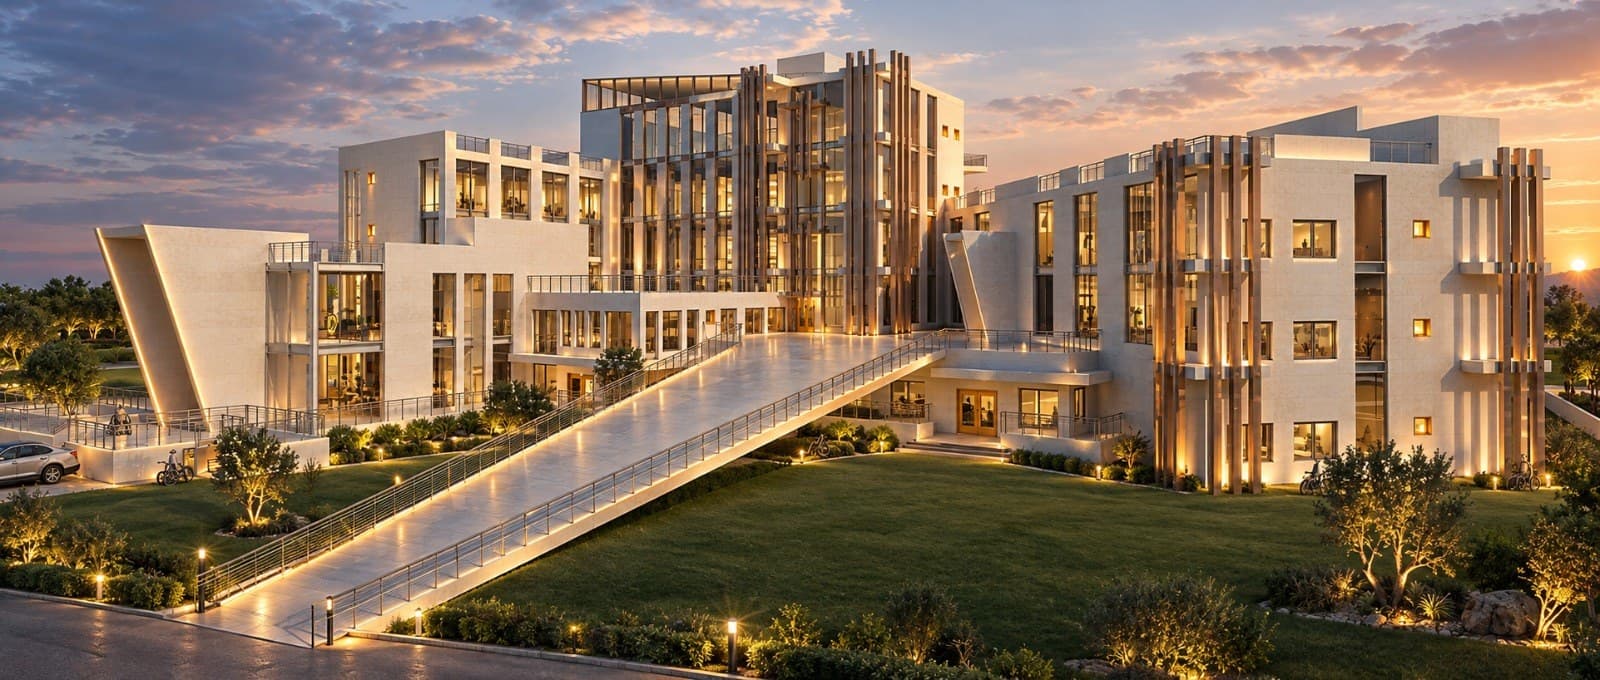
Selected work: villas, facades, landscape and commercial buildings
Each project shows the brief, the design decision and the outcome. Images are 3D visualizations of the design unless stated otherwise.
 3D visualization
Contemporary stone villa with mountain views
Private villa · Jordan
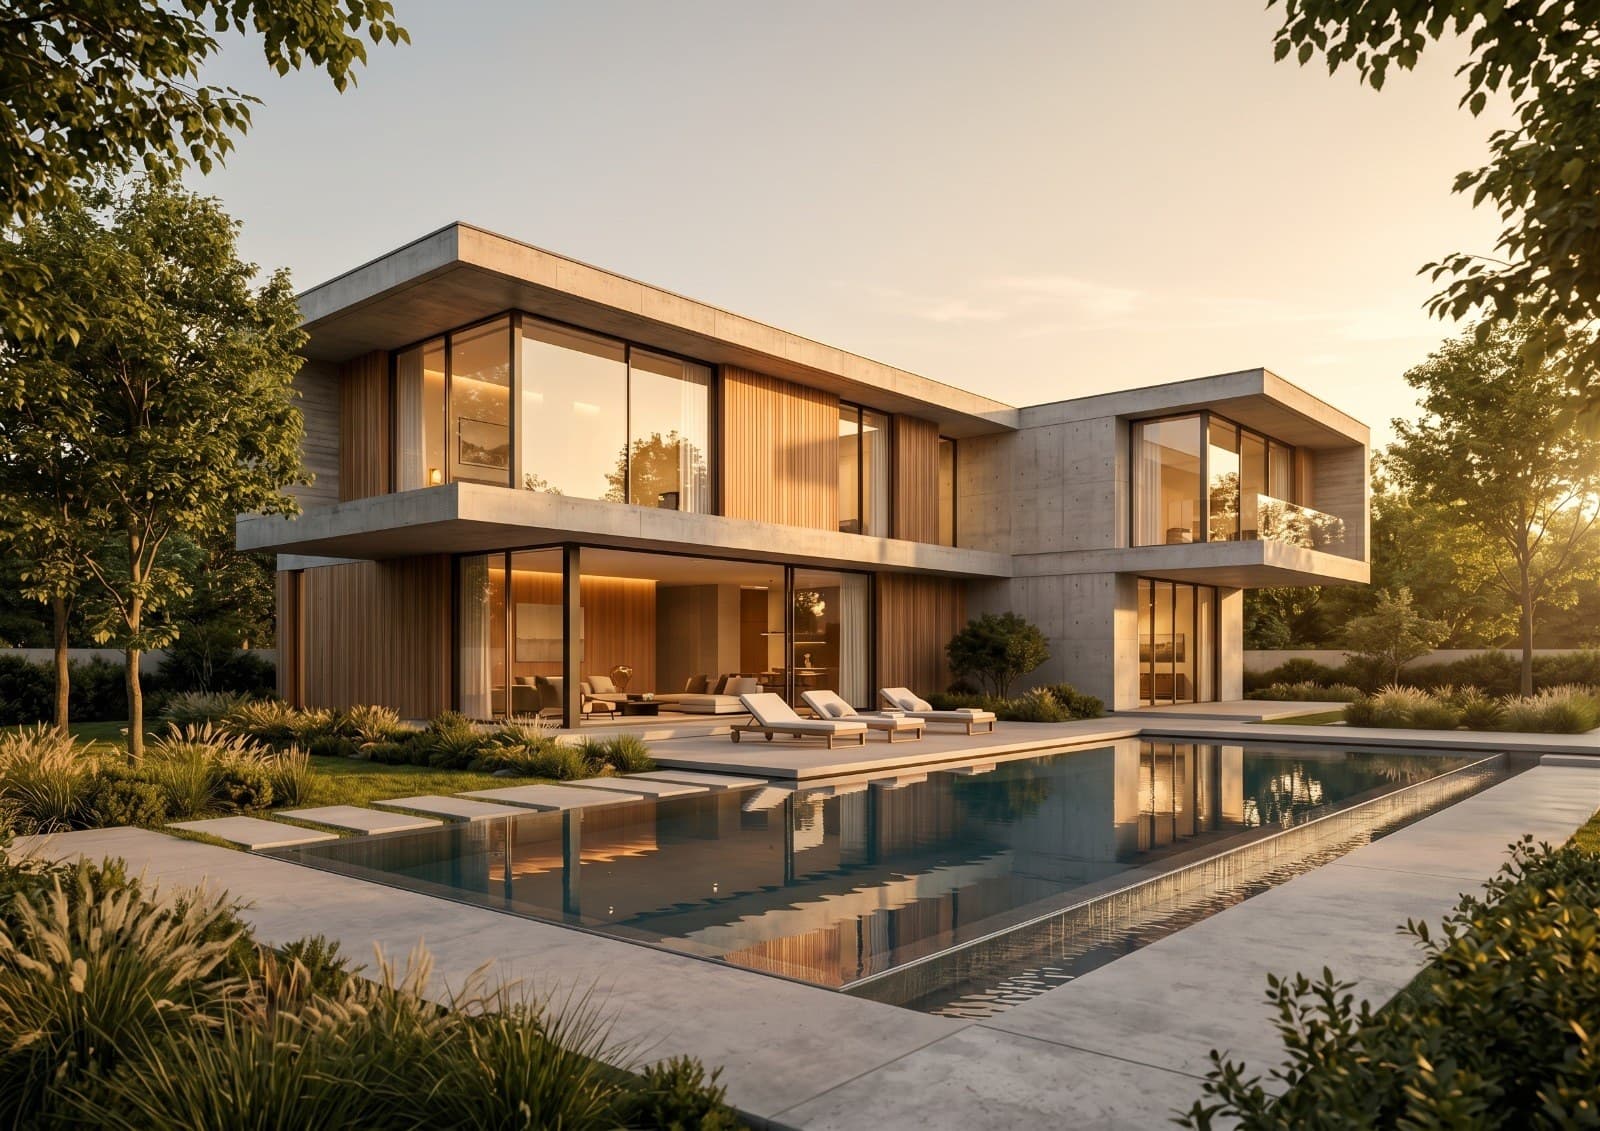 3D visualization
Modern villa in exposed concrete and wood
Private villa · Jordan
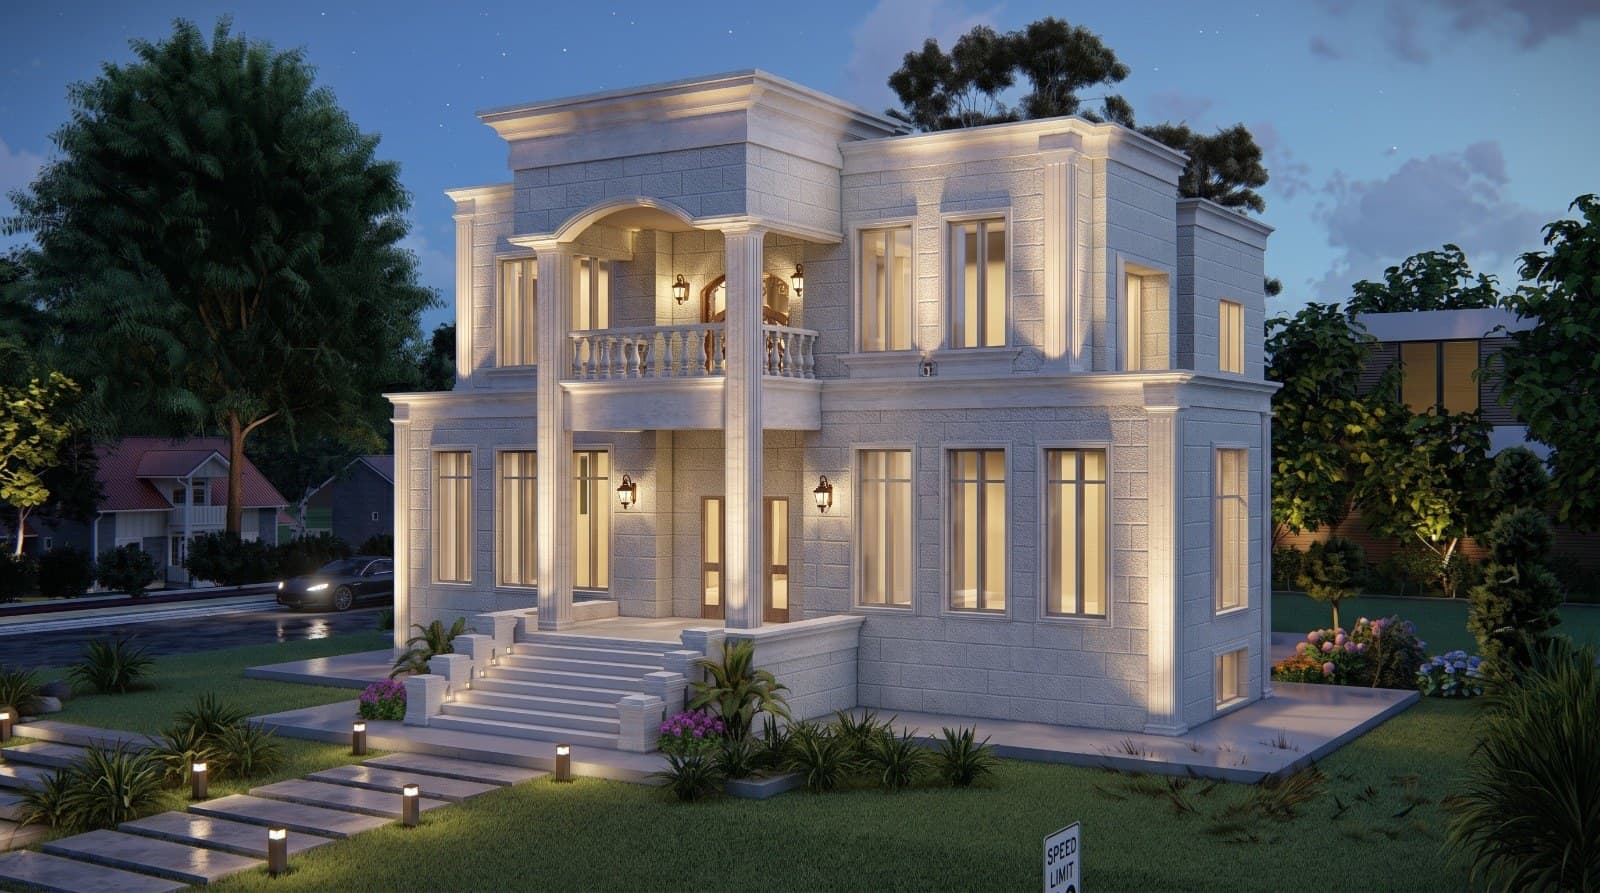 3D visualization
Neoclassical villa with stone facades and columns
Private villa · Jordan
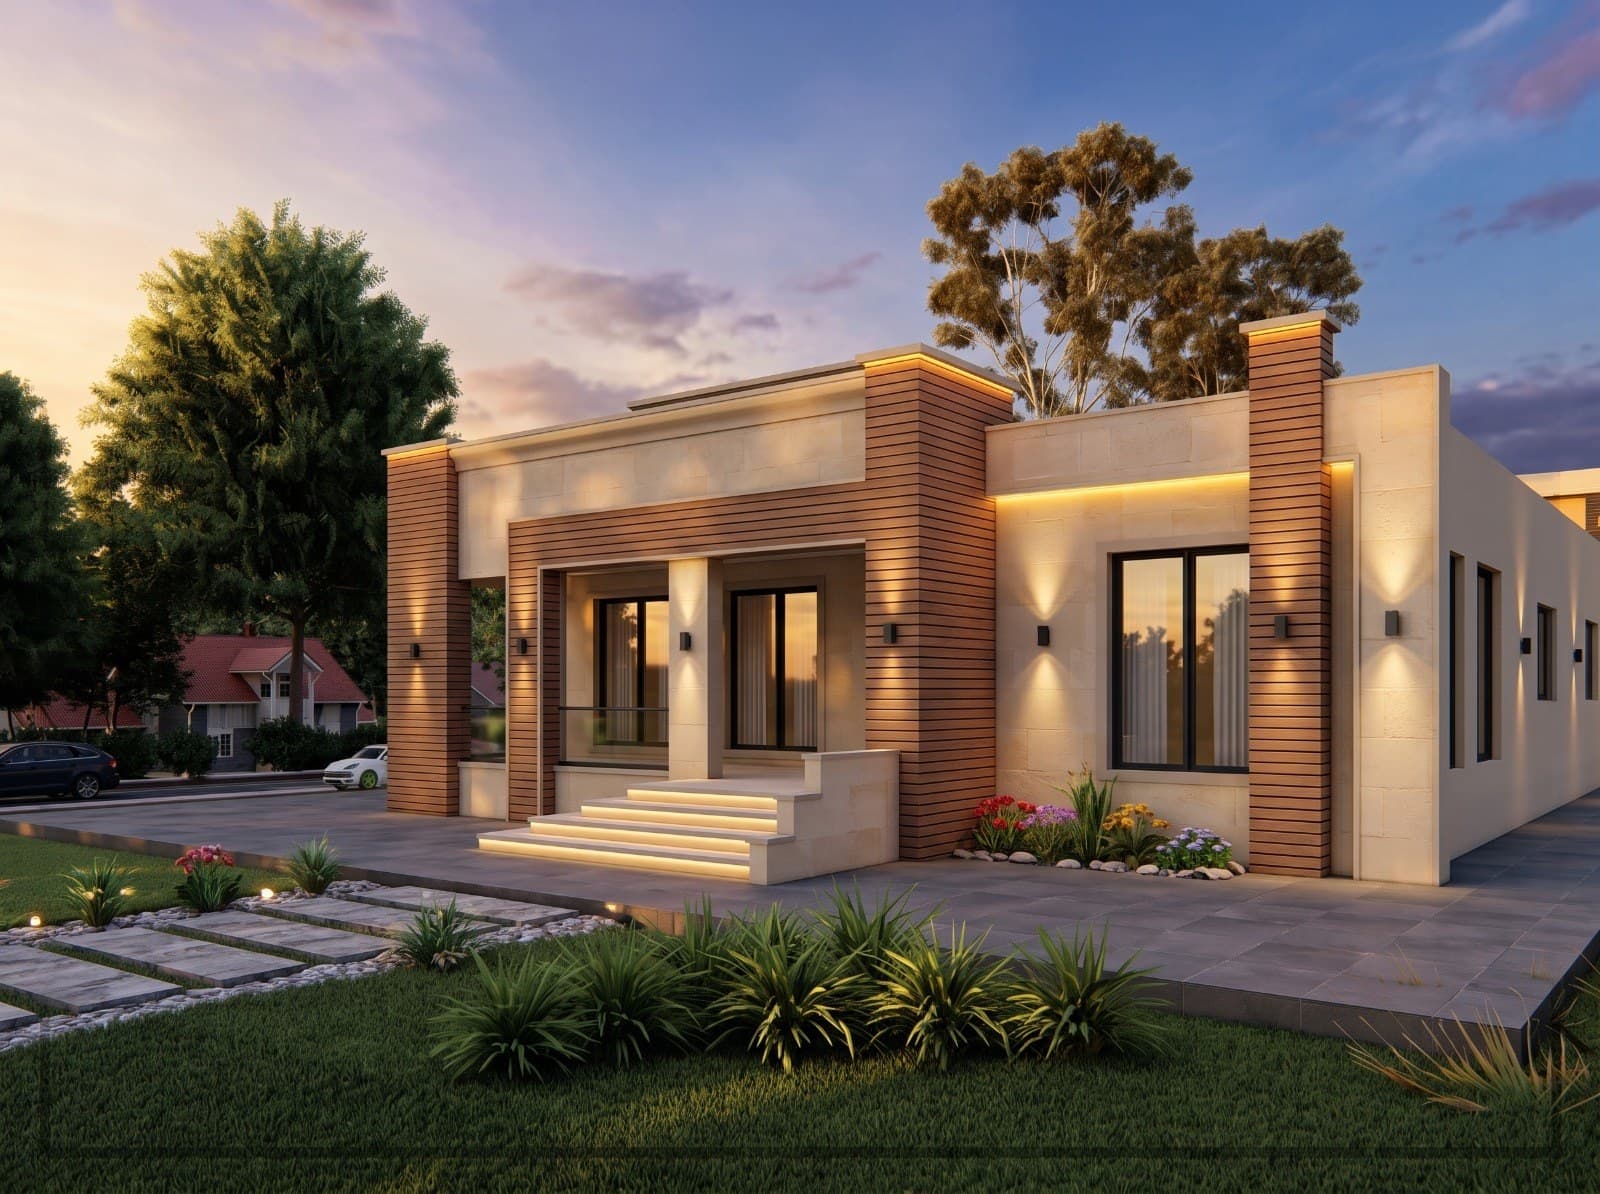 3D visualization
Single-storey house in stone and wood
Family house · Jordan
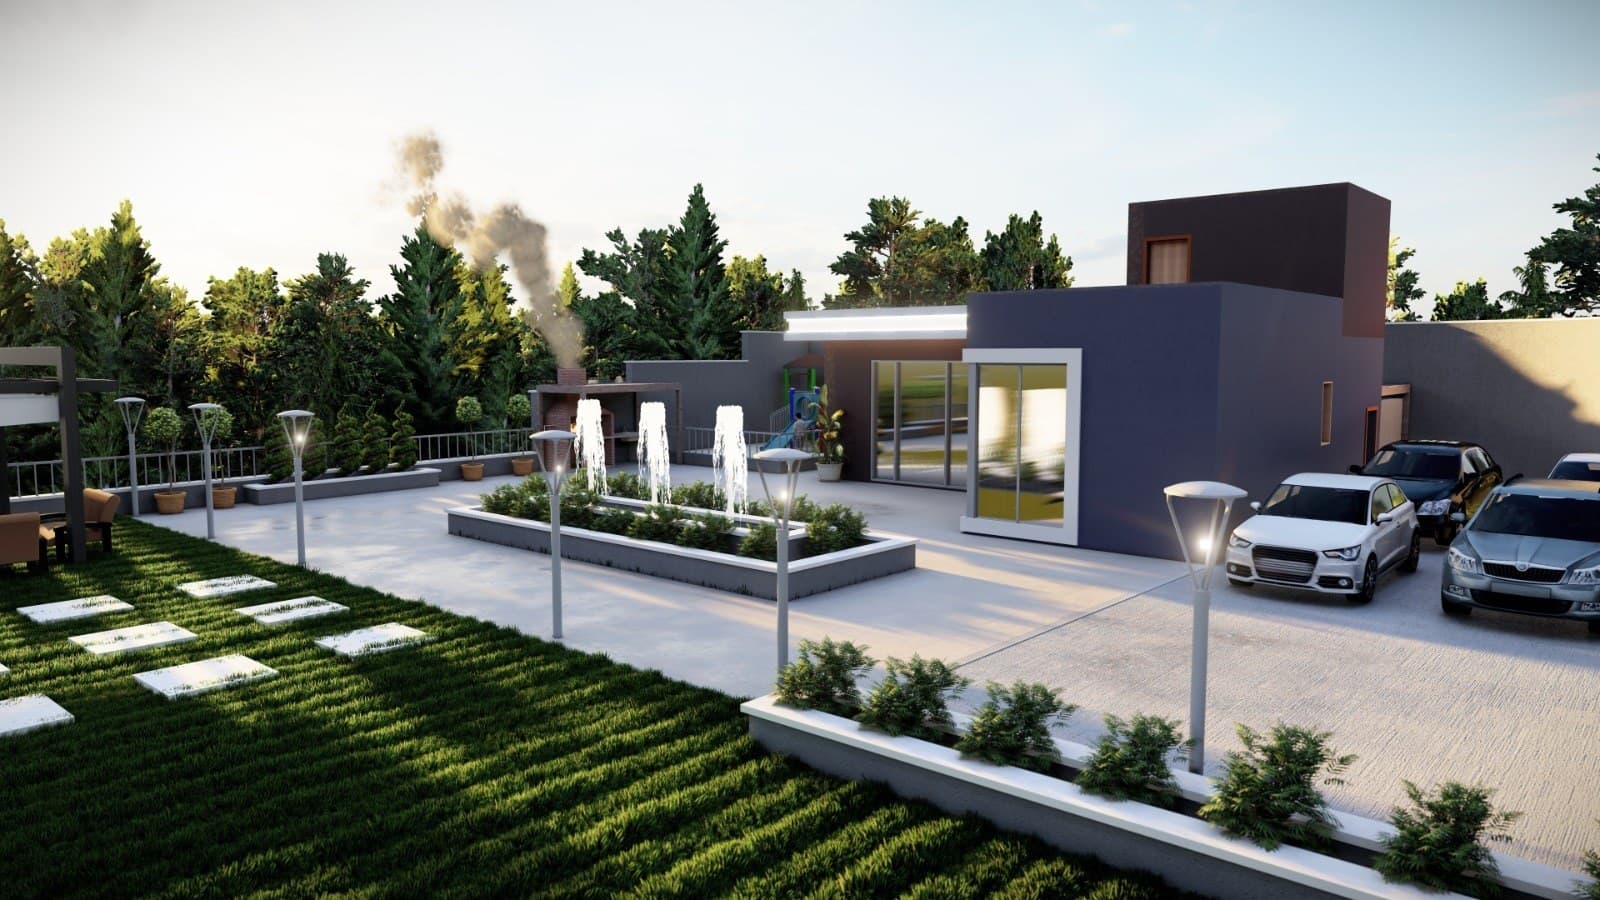 3D visualization
Garden and landscape design for a private farmhouse
Landscape and farmhouse · Jordan
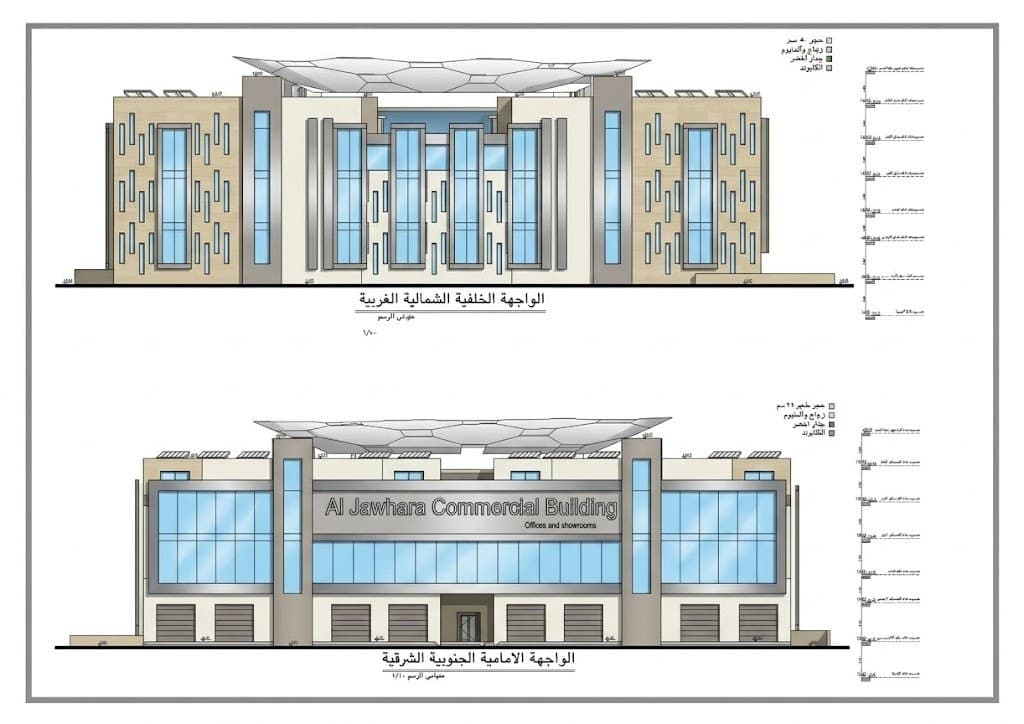 Design and drawings
Al Jawhara Commercial Building: offices and showrooms
Commercial building · Jordan
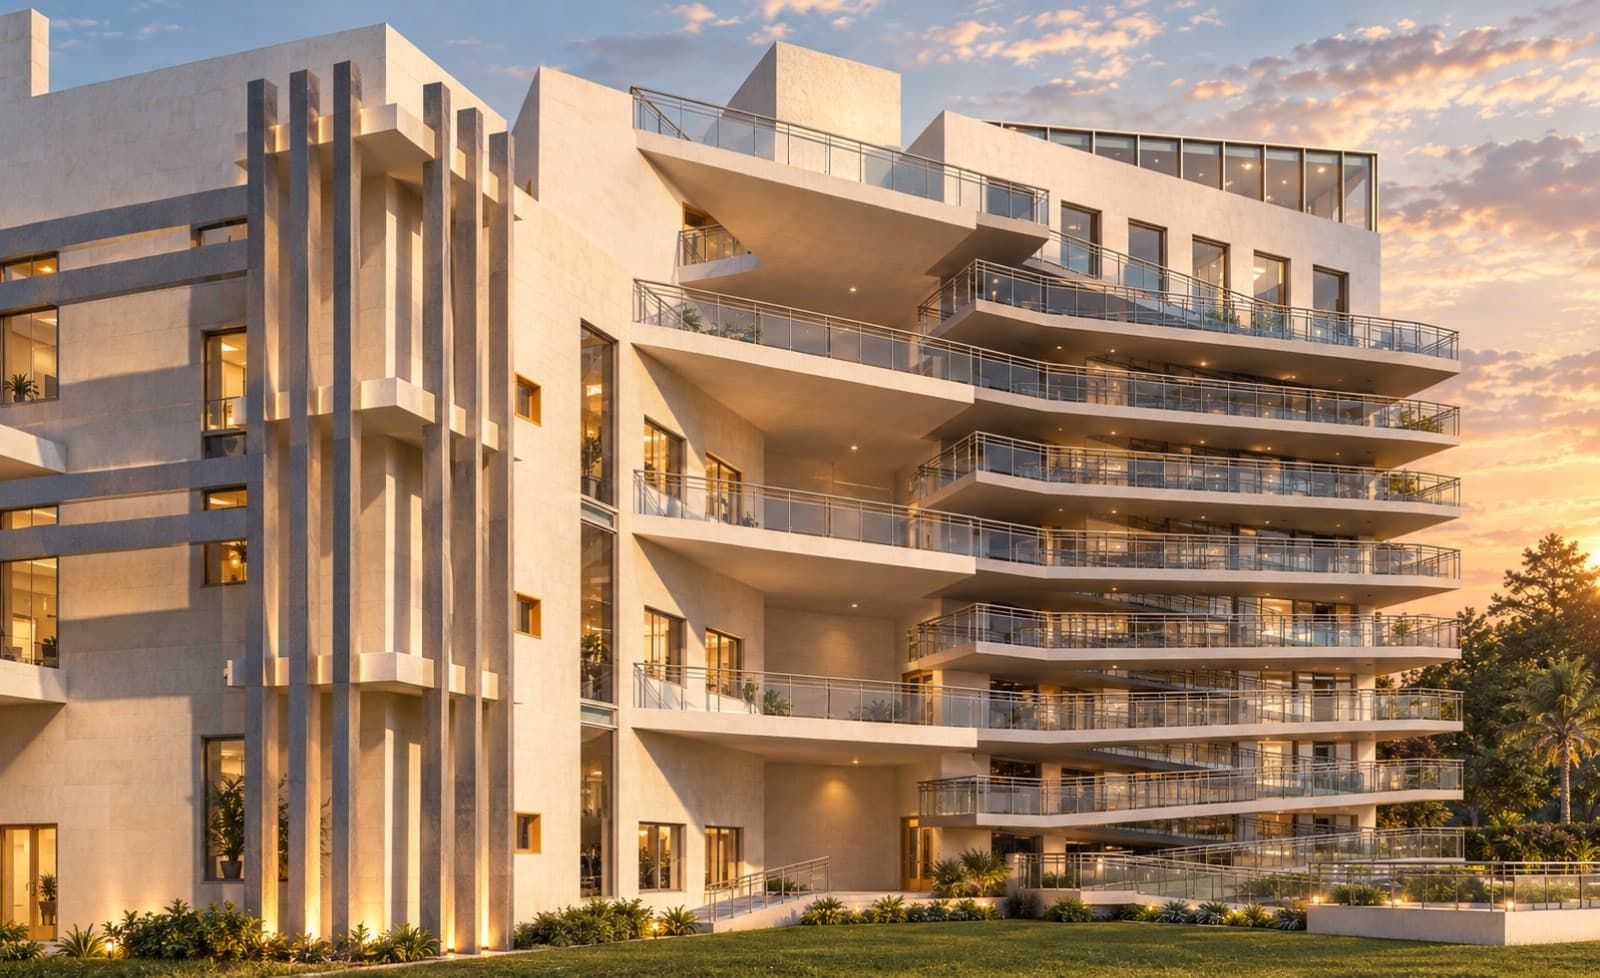 3D visualization
Residential building with stepped terraces
Residential building · Jordan
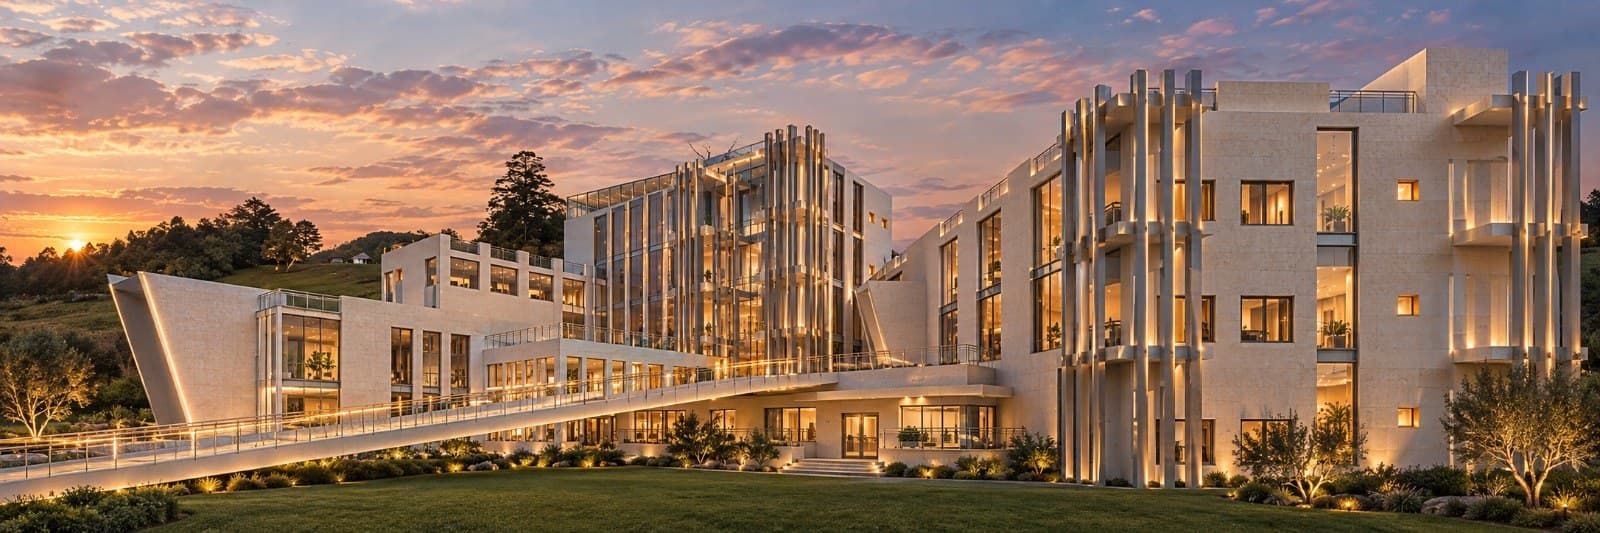 3D visualization
Administrative and educational building with a raised walkway
Public building · Jordan
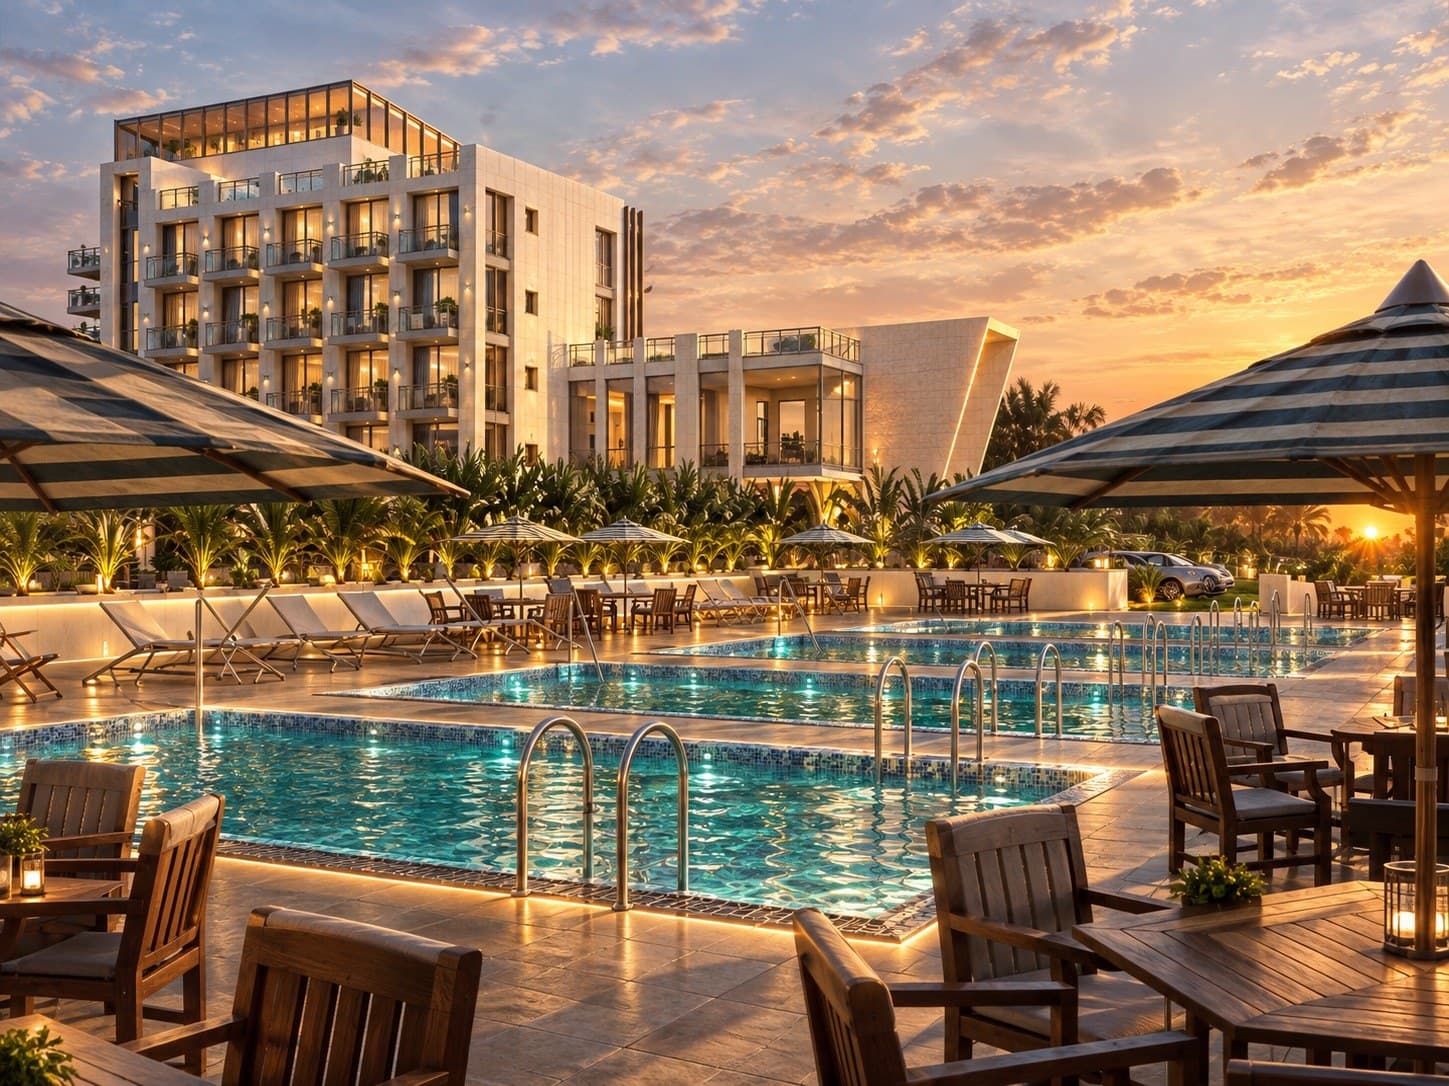 3D visualization
Hotel and resort with outdoor pools
Hospitality project · Jordan
An architect in Amman specialised in every project type: residential, commercial, public and industrial
Each specialisation has a page that explains what the service includes, how the work runs and the common questions, with examples from the work.
- Architect specialised in villa design in Amman
- Architect for apartment buildings and housing projects
- Architectural designer for apartment layouts
- Architect for commercial buildings, showrooms and offices
- School and kindergarten design in Jordan
- Mosque design in Jordanian stone
- Architect for factory design in industrial estates
- Hangar and warehouse design in steel structures
- Facade designer working in Jordanian stone
- Landscape architect for home gardens
- 3D architectural visualization for villas and buildings
- Building permit drawings for Greater Amman Municipality and municipalities
- Restructuring and renovation of existing buildings and old houses
- Interior design and furniture layout for apartments and villas
Architectural design services in Amman and Jordan
From the first layout to the permit file and construction drawings. Open a service to see what it includes, how it runs and what you receive.
Residential
Public buildings
Design and visualization
Drawings and permits
Existing buildings and supervision
Images from architectural work in Jordan: villas, buildings, public projects, hotels and landscape
- 3D visualization of a contemporary stone villa with a front pool and mountain view, designed by Arch Mohannad Al-Sharif
- 3D visualization of a residential building with stepped terraces and a stone facade, residential building design in Amman
- 3D visualization of a hotel and resort with outdoor pools and planted balconies, hospitality design in Jordan
- 3D visualization of an administrative and educational building with stone facades and vertical fins, public building and school design in Jordan
- 3D visualization of a neoclassical villa with a light stone facade and entrance columns, villa design in Jordan
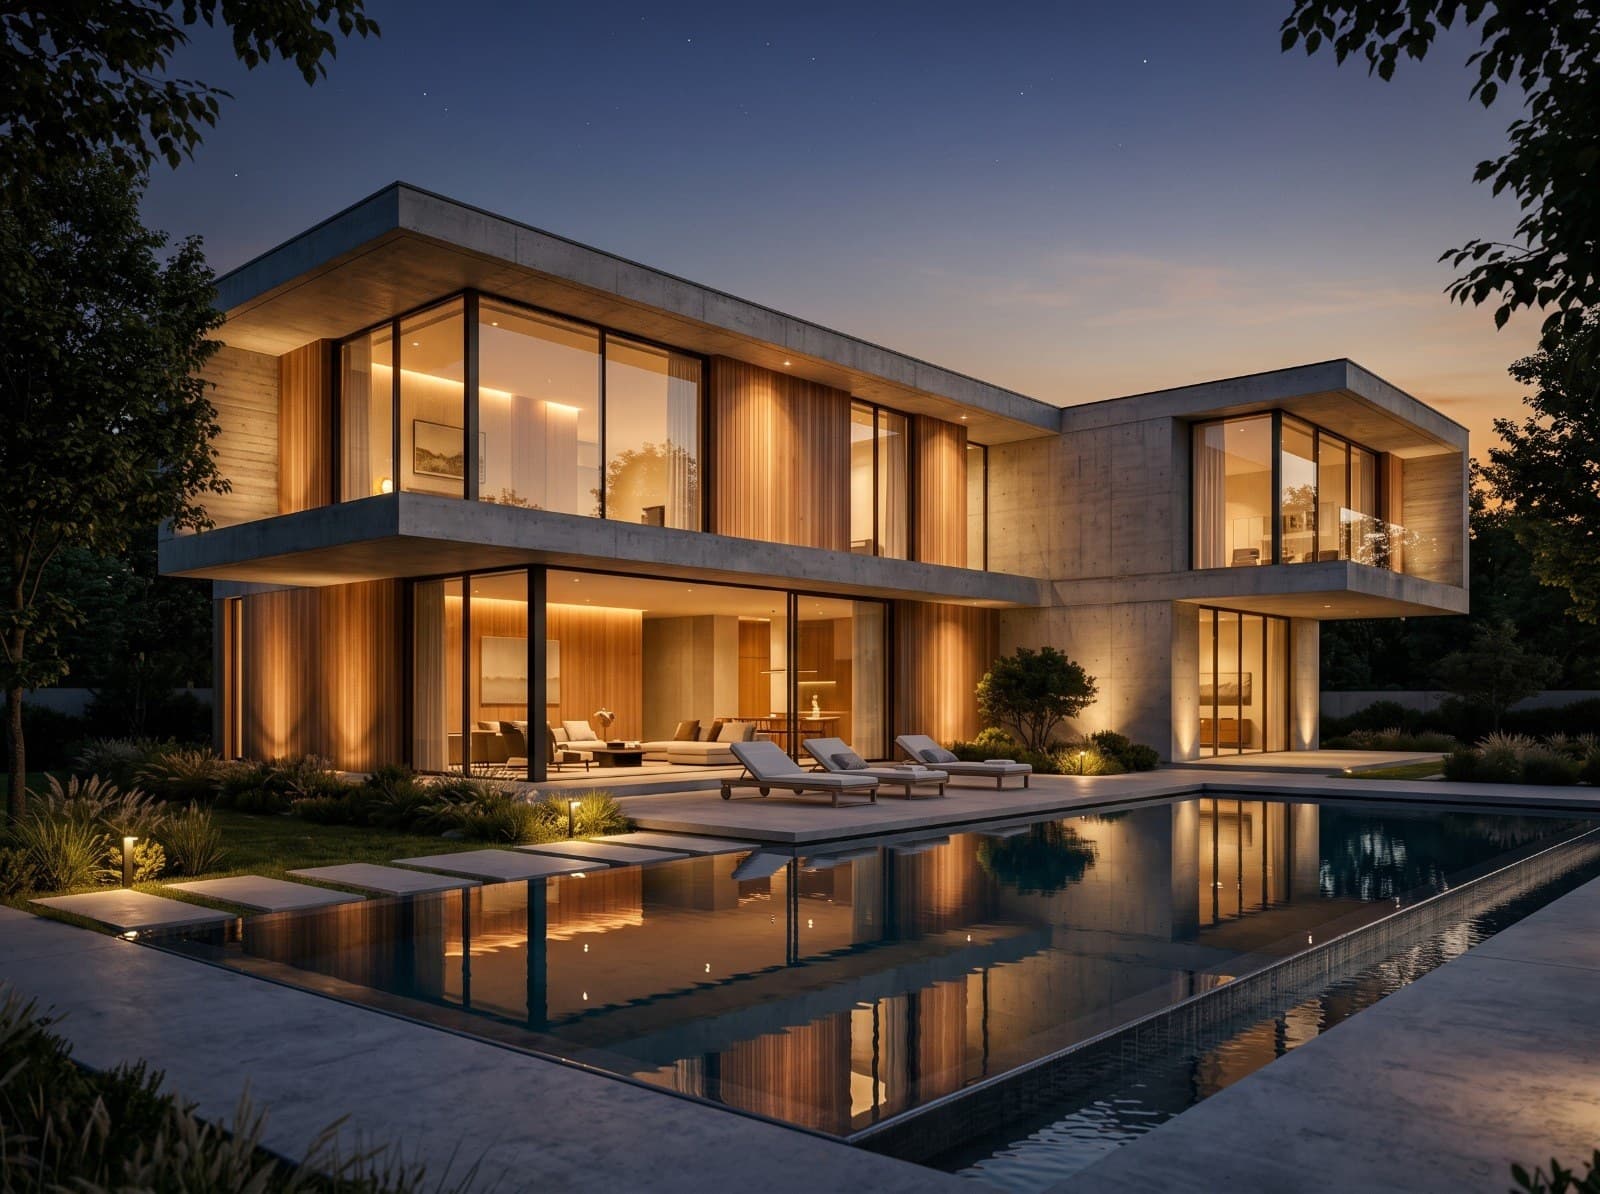 The modern villa at night with warm interior light behind the glazed facades
- 3D visualization of a farmhouse garden design with fountain planters, a lawn and stepping stones, landscape design in Jordan
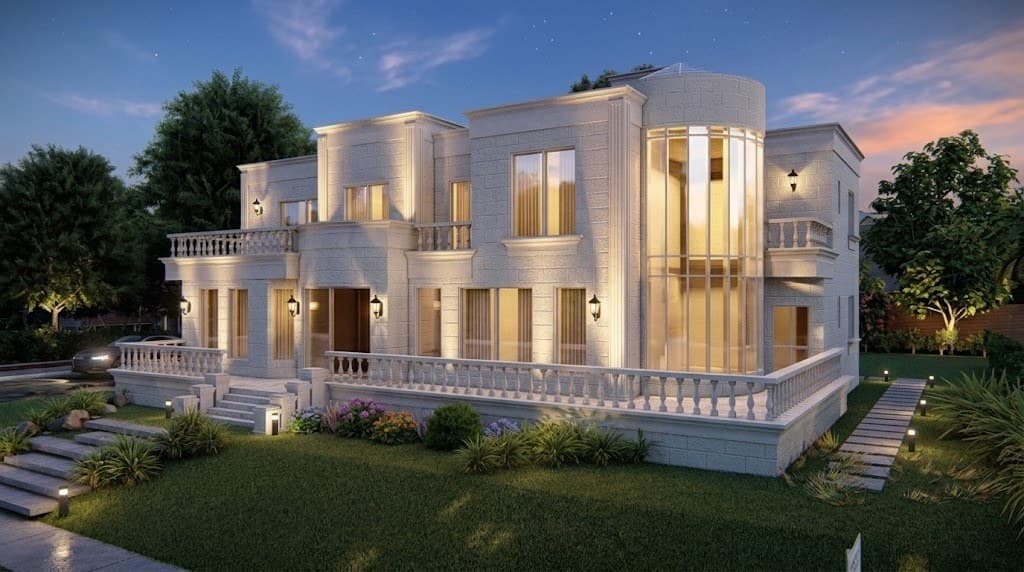 3D visualization of a classical villa in light stone with a curved glass bay, classic villa design in Jordan
How your project runs: from the plot to the construction drawings
- 01
Free needs session
We define the project type, size, approximate budget and how the building will be used, by visit or call.
- 02
Plot and zoning study
I review the land survey, zoning, building ratio and setbacks before any drawing, so we never design something that cannot be permitted.
- 03
Initial layout
Space planning over two review rounds, with an early massing view when needed.
- 04
Facades and 3D visualization
Facade design with stone, material and lighting choices, then day and night visualization to approve the final look.
- 05
Construction drawings and permit
A complete PDF and AutoCAD set, and a permit file in coordination with a licensed engineering office, coordinated with the structural and MEP engineers.
An architect working in Amman and every governorate of Jordan
Based in Amman. Projects in Zarqa, Irbid, As-Salt, Madaba, Aqaba and elsewhere run with one site visit followed by remote reviews.
A complete guide for anyone looking for an architect in Amman or Jordan
- Architect in Amman: districts, zoning and permitsRead more
- Architect in Jordan: Zarqa, Irbid, As-Salt, Madaba and AqabaRead more
- The best architect in Amman for your project: how to choose and 9 questions to askRead more
- Architectural design prices in Jordan and how fees are calculatedRead more
- Villa and house designs: modern, classic, neoclassical, single-storey, small villasRead more
- Phone number of an architect in Amman for calls and WhatsAppRead more
- Frequently asked questions about architects, permits and cost in JordanRead more
- Architecture terms every owner hears: setback, building ratio, construction drawingsRead more

About Arch Mohannad Al-Sharif, architect in Amman
I work as an architect in Amman on residential, commercial and industrial projects across Jordan. Every project starts with the plot and its zoning and ends with a set the contractor can build from directly. I describe what a design achieves in plain terms, daylight, movement, privacy and material quality, and I label 3D visualizations as such rather than presenting them as built work.
Frequently asked questions about architectural design in Jordan
How much does villa design cost in Jordan?
Fees are based on built area and scope: plans only, plans with facades and 3D visualization, or a full construction set. I send a written quote after the free needs session.
Do you design projects outside Amman?
Yes. I work across all governorates of Jordan. A project outside Amman starts with one site visit followed by remote meetings to review the plans.
Are the drawings valid for a building permit?
Yes. The drawings follow Greater Amman Municipality and municipal requirements and are submitted through a licensed engineering office in coordination with me, with follow-up on comments until the permit is issued.
How long does a villa or apartment building design take?
The initial layout takes about two weeks, and the full set with facades and construction drawings takes 6 to 10 weeks depending on size and revisions.
What is the difference between preliminary plans and construction drawings?
Preliminary plans fix the layout and the overall massing for approval. Construction drawings are the complete scaled set with details and schedules that the contractor prices and builds from.
Do I need an architect to modify an existing apartment or house?
Yes if the change touches walls, the facade or adds area, because that needs a structural check and a modification permit. Simple interior changes need only a layout plan.
Do you supervise construction?
Yes. Supervision runs through site visits at each construction stage and checks of the contractor's work against the drawings, in coordination with a licensed engineering office.
Articles on design, permits and building in Jordan
Start your project with a free needs session
Send the project type, area and approximate size on WhatsApp or through the form, and I reply within one working day with a written quote.