
Al Jawhara Commercial Building: offices and showrooms
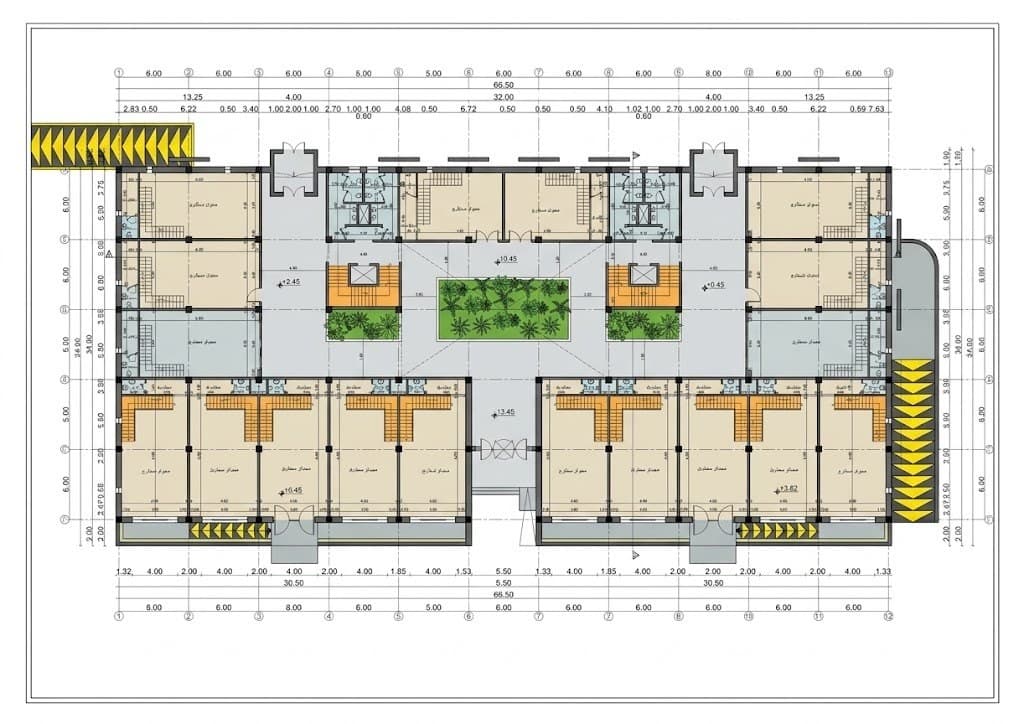
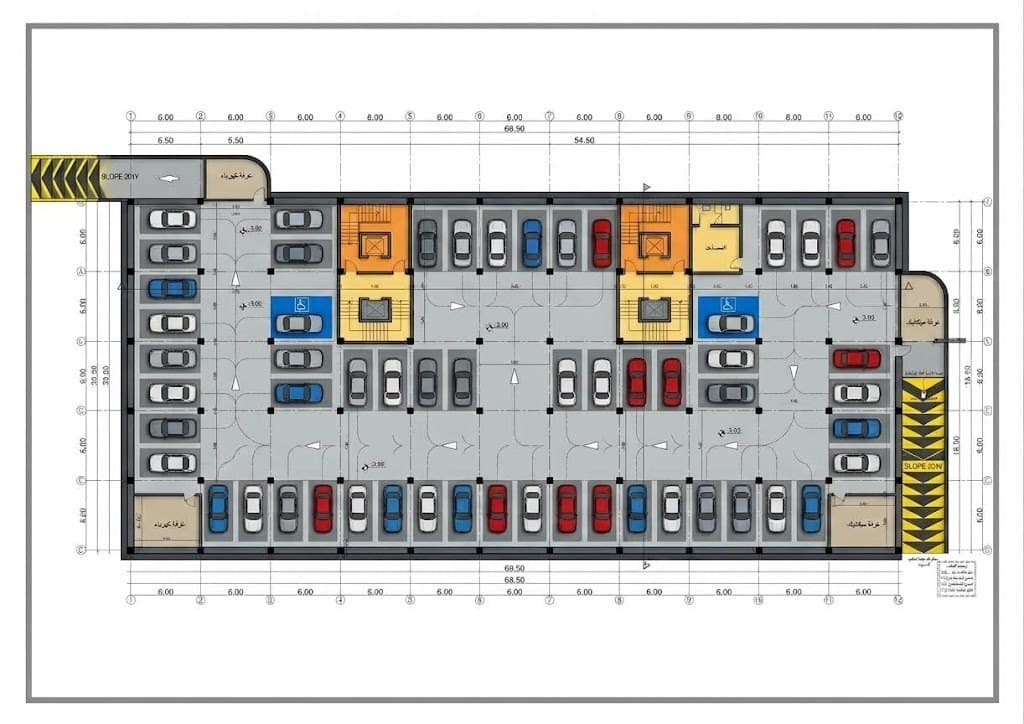
A 66.5 metre long commercial building with ground-floor showrooms and upper-floor offices around an internal courtyard, basement parking and stair and lift cores at both ends.
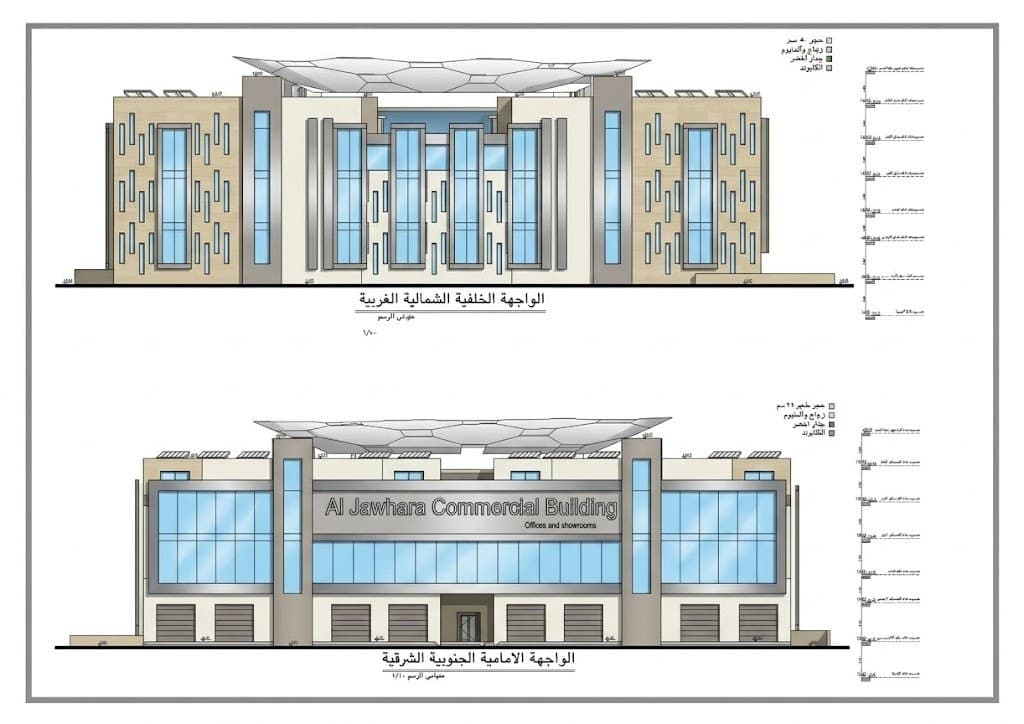
Brief
The investor asked for a building that rents as independent units: showrooms with glazed street fronts and offices of varied sizes, with enough parking and clear visitor circulation.
Design decision
The circulation cores (stairs and two lifts) sit at both ends so the full street frontage stays available for showrooms. The internal courtyard brings daylight into the inner offices and reduces artificial lighting. The basement is fully given to parking with separate entry and exit ramps.
Outcome
An architectural drawing package: front and rear elevations with stone, glass and aluminium specified, ground, showroom and office floor plans, and a dimensioned parking plan on the structural grid.
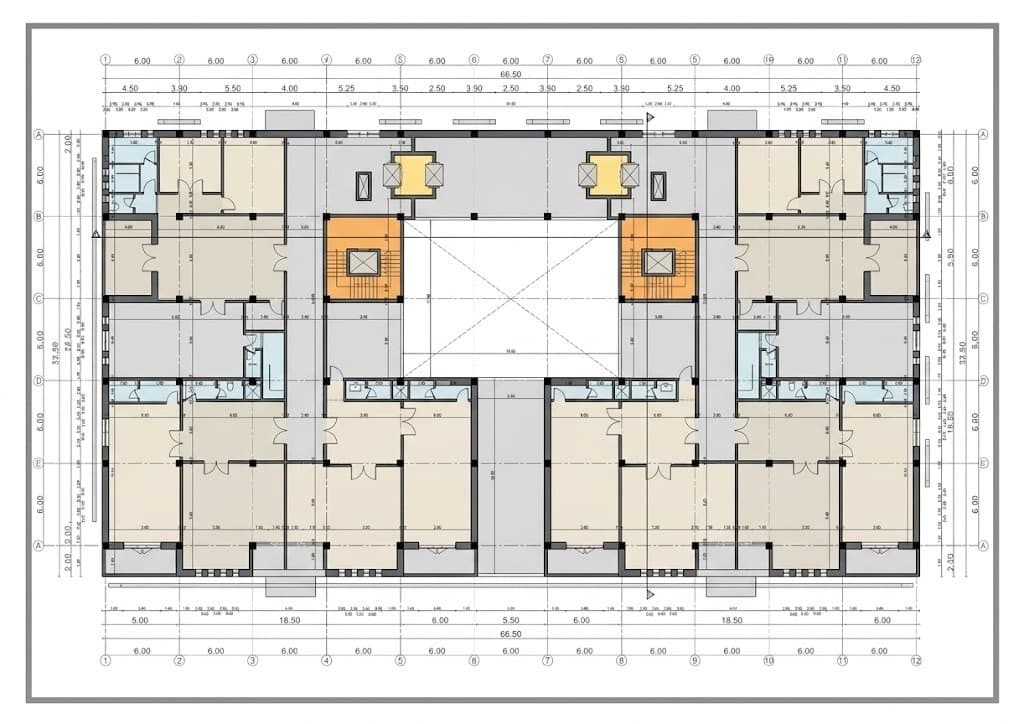
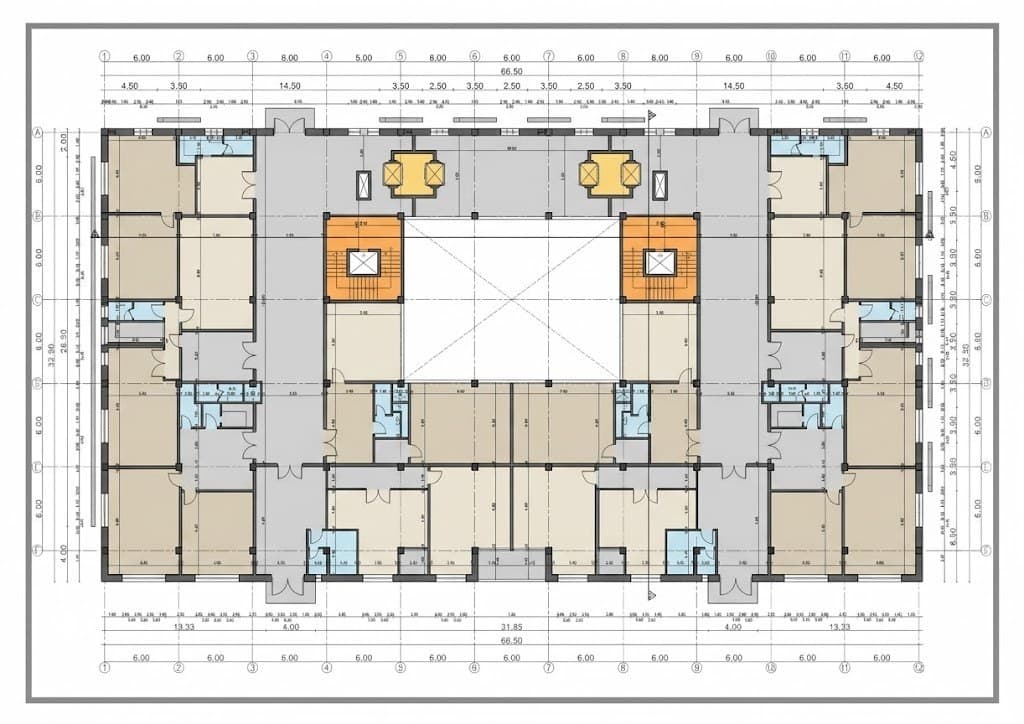
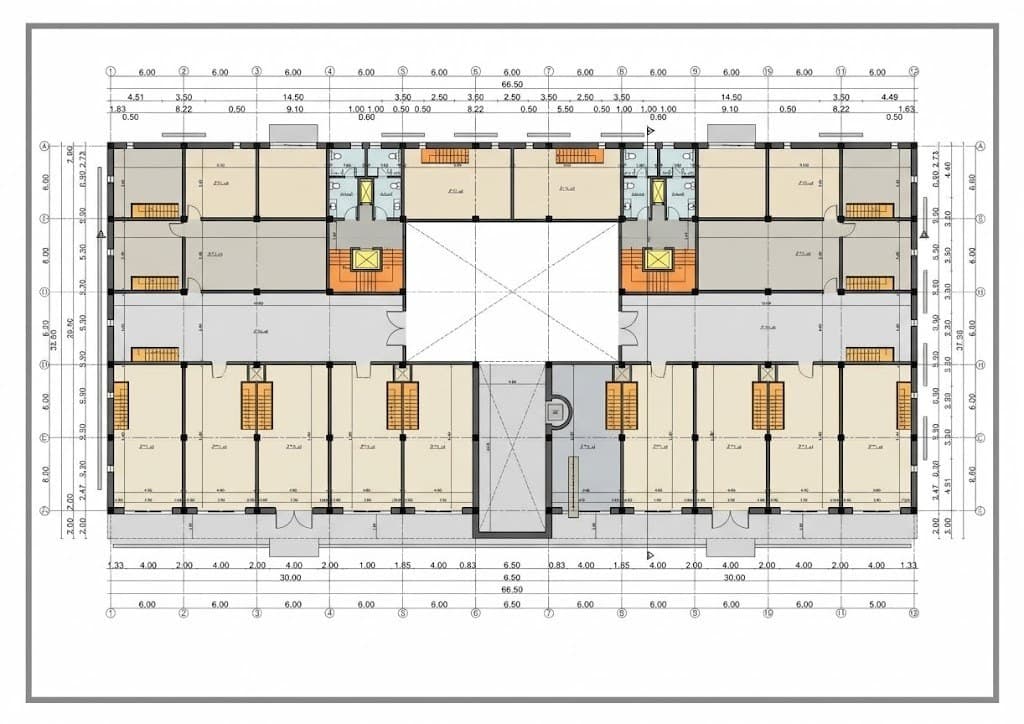
Images are 3D visualizations of the design, not photographs.
Related services
Commercial building design
A commercial building is measured by what it rents: how many shops have a street frontage, how many net office square meters each floor gives, and whether the parking serves customers and tenants. I design commercial buildings, complexes and showrooms in Amman from the commercial zoning study to the construction drawings, with a facade that carries tenant signage without being ruined by it.
Read moreConstruction drawings
The preliminary design explains the idea and the permit drawings fix what is allowed, but the construction drawings are the set the contractor actually builds from: every dimension, every material, every detail. I prepare architectural construction drawings for villas, apartment buildings and commercial buildings in Amman and across Jordan, coordinated with the structural and MEP engineers and delivered as AutoCAD and PDF.
Read moreBuilding permit drawings
No legal construction starts in Jordan without a building permit, and the permit file has defined requirements at Greater Amman Municipality and the local municipalities. I prepare building permit drawings for villas, apartment buildings and commercial buildings to those requirements, and the application is submitted and its comments followed up in coordination with a licensed engineering office until the permit is issued.
Read more
Start your project with a free needs session
Send the project type, area and approximate size on WhatsApp or through the form, and I reply within one working day with a written quote.