
Architect in Irbid: student housing, villas, schools and clinics
In Irbid I design student housing buildings near Yarmouk University and the Jordan University of Science and Technology, family villas in Al-Husn, Aydoun and Kufr Youba, and schools, clinics and agricultural hangars across the governorate. I am based in Amman, I visit the site in Irbid once at the start of the project, and we then review the plans remotely until the file is complete.
Neighborhoods and districts: Irbid
- University Street
- Al-Husn
- Aydoun
- Al-Bareha
- Hawara
- Al-Nuaimeh
- Al-Sareeh
- Kufr Youba
Examples from the work: architectural design in Irbid
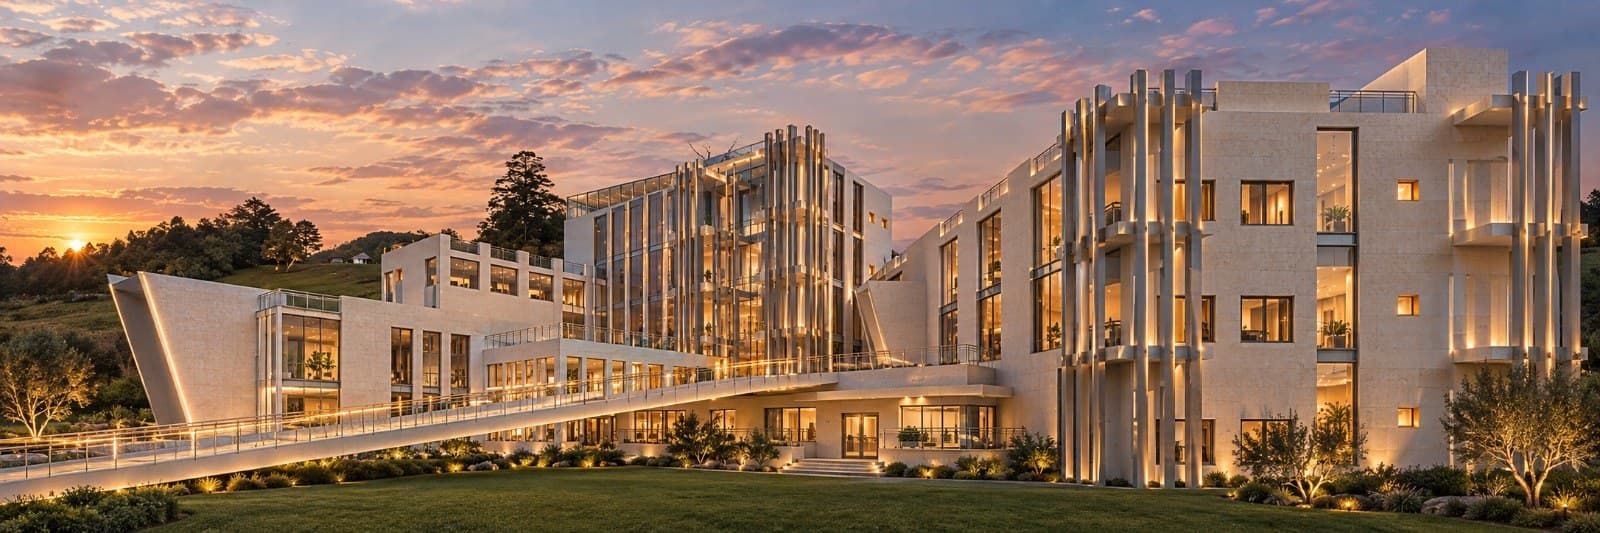 3D visualization of an administrative and educational building with stone facades and vertical fins, public building and school design in Jordan
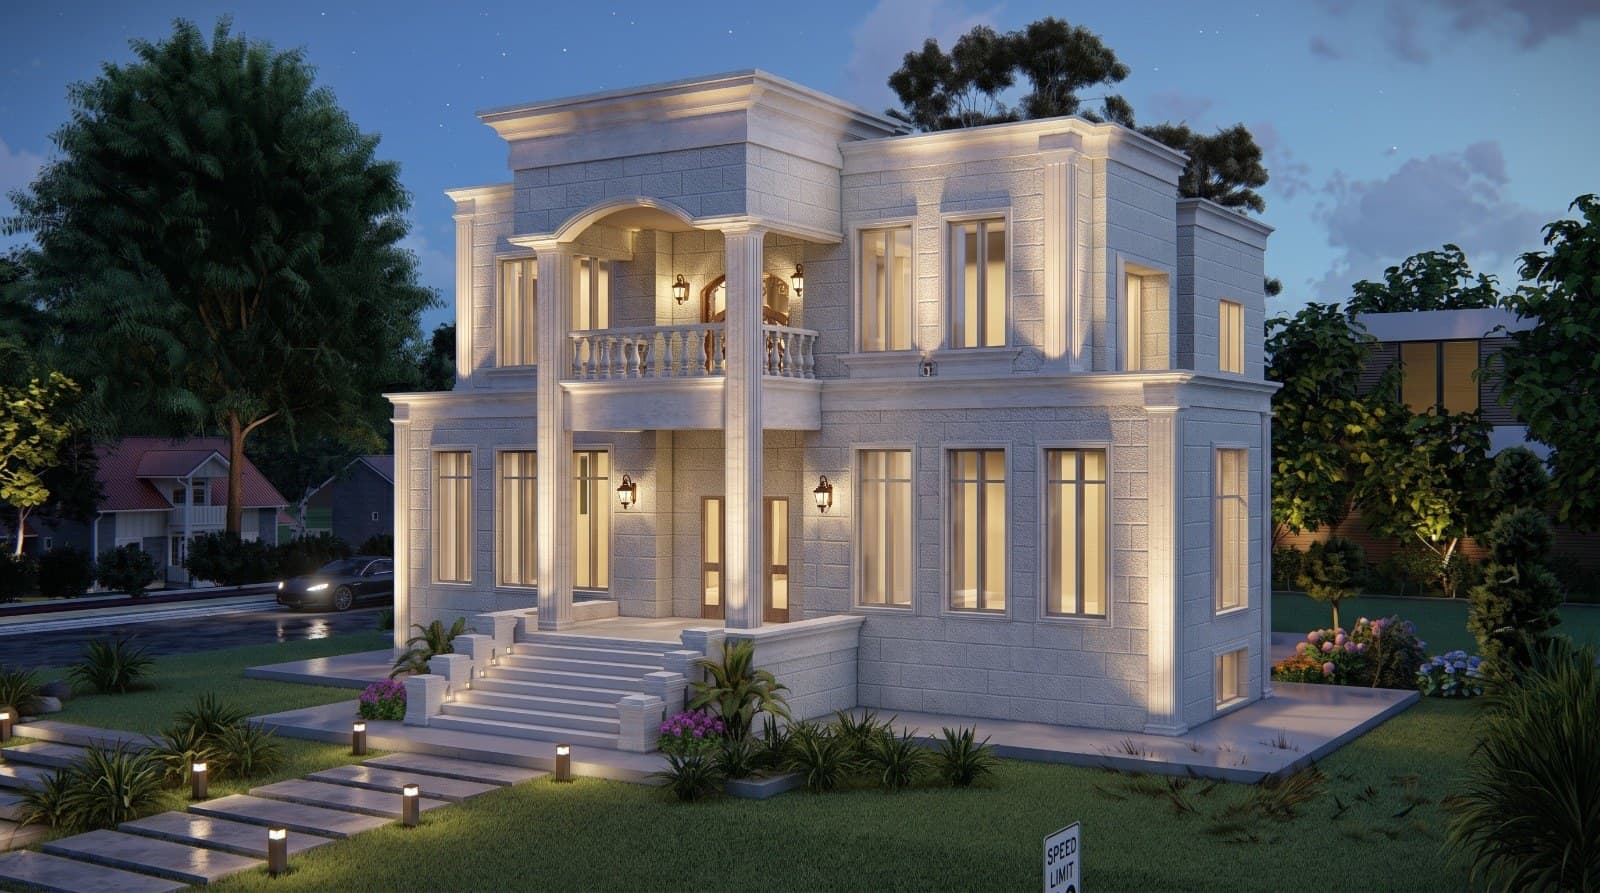 3D visualization of a neoclassical villa with a light stone facade and entrance columns, villa design in Jordan
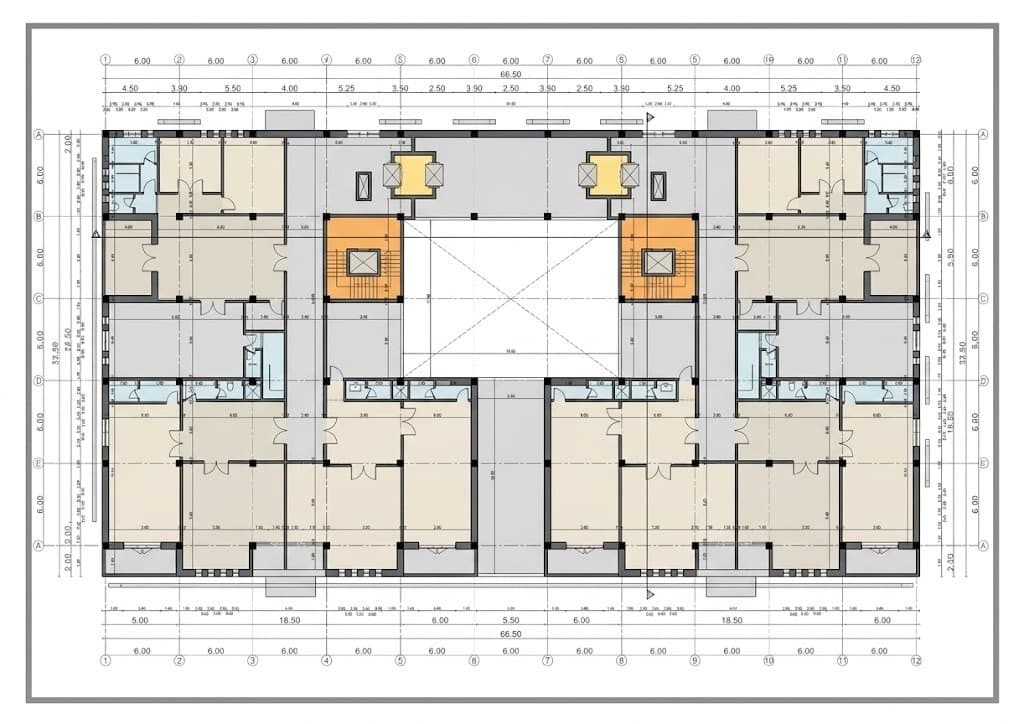 Typical office floor plan around the internal courtyard
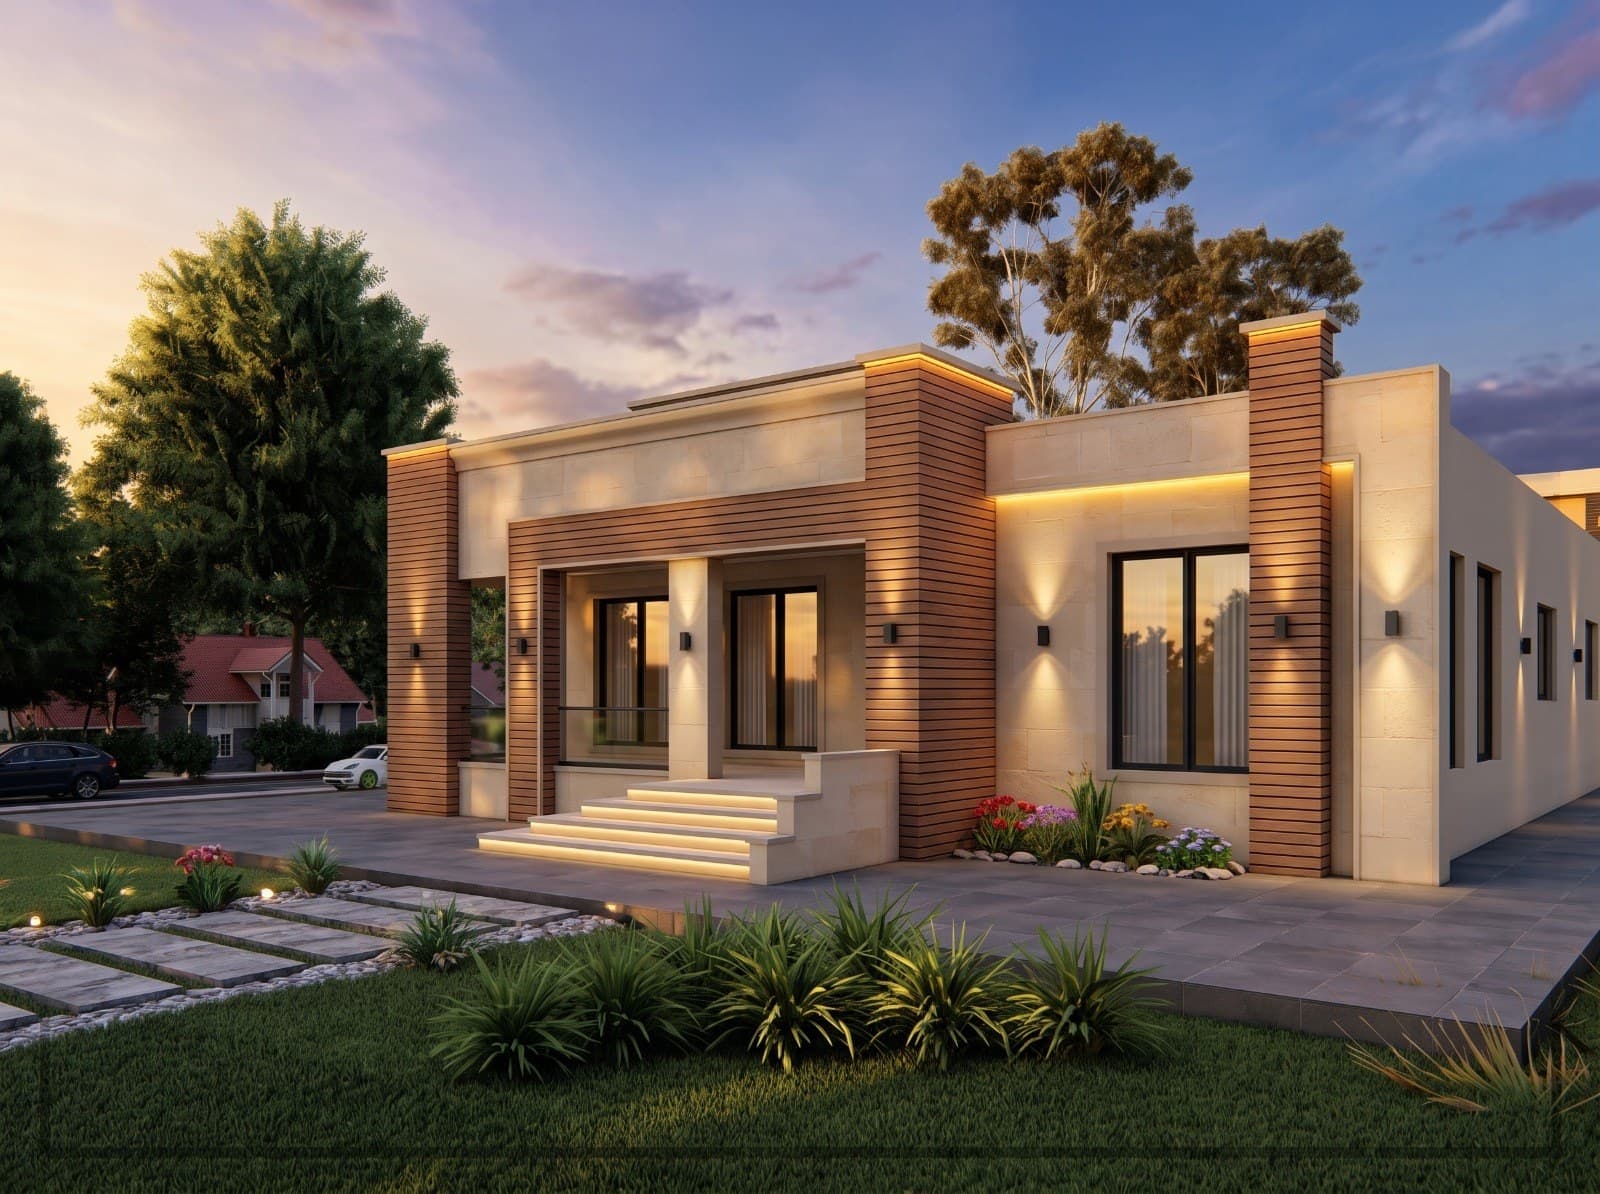 3D visualization of a single-storey house with a stone and wood facade and concealed lighting, house design in Jordan
Student housing design in Irbid near Yarmouk and JUST
Many requests I receive from Irbid are student housing buildings on and around University Street, and near the Jordan University of Science and Technology on the Ramtha road. Student housing is an investment measured by units and occupancy, so I design from the layout, not the facade: small repeated units, a studio or a room with a small kitchen and bathroom, natural ventilation, short corridors, and a stair and lift placed to serve every floor efficiently. The ground floor becomes shops or shared services, the lower floor storage and parking.
I pay attention to things often missed in these buildings: sound insulation between units, enough electrical and internet capacity, and one entrance that can be supervised. I calculate the number of units against the building ratio and setbacks allowed by Greater Irbid Municipality, and prepare the architectural permit file, submitted through a licensed engineering office in Irbid. The 3D visualization helps the investor market the building before it is complete.
Family villa design in Irbid: Al-Husn, Aydoun and Kufr Youba
Villas in Irbid are mostly built in the suburbs: Al-Husn, Aydoun, Kufr Youba, Al-Bareha and Al-Sareeh, on medium to wide plots cheaper than in Amman. A family in Irbid usually builds a long-term home for the extended family: one floor for the parents and one for the children, or an independent apartment with its own entrance. I start from the orientation: winters in Irbid are colder and wetter than in Amman, so the living rooms get a south facade for winter sun, canopies for summer, and careful insulation and drainage around the building.
The facade is Jordanian stone, common in Irbid, in a simple cut with correct opening proportions. I prepare the floor plans, four elevations, sections and 3D visualization, then the construction drawings the contractor prices from. All of this takes one site visit, and the remaining reviews happen by video call and files sent to you, a way of working that suits anyone building outside Amman.
School, clinic and medical centre design in Irbid
Irbid is a large city, and demand for service buildings is steady: private schools, kindergartens, clinics and small medical centres. A school is designed around the classroom and the courtyard: classrooms lit from one side to avoid glare, corridors wide enough for students moving together, and a courtyard sheltered from the wind. I review the Ministry of Education requirements for private schools, classroom areas and facilities, before designing, because the licence depends on them. For projects built in phases I design the full master plan from the start and the parts follow the budget.
A clinic or medical centre needs separated routes: a patient entrance, a staff and service entrance, and waiting rooms that do not look into examination rooms. I study parking, accessibility and lifts early. In both cases I prepare the complete architectural drawings with a licensed engineering office to submit the permit file to Greater Irbid Municipality and the authority for the building type.
Agricultural hangars and warehouses in northern Jordan, and how I work remotely with Irbid
In the countryside around Irbid, Hawara and Al-Nuaimeh, many farms and agricultural projects need hangars for storage or poultry, or warehouses for packing materials. An agricultural hangar is a simple building, but its mistakes are costly: ventilation, height, drainage around the building and door direction against the wind. I draw the hangar with spans suited to its use, coordinate the steel structure with the structural engineer, and check the farmland building conditions with the municipality.
My way of working with Irbid is the same for every project. I visit the site once at the start to see the plot, surroundings and sun direction myself, and collect the zoning documents from you. Then I send the initial layout and we review it by video call, then the facades and visualization, then the complete file. The permit goes through a licensed engineering office in Irbid with me, and extra visits during construction are agreed under supervision.
Services in Irbid
Residential building design
The number of apartments in a residential building is decided by the zoning, the building ratio and the setbacks of your plot, not by the drawing. I design apartment buildings from the zoning study to the construction drawings: unit layouts, parking, the stair and elevator core, and a facade that raises the value of the units when they are sold or rented.
Read moreVilla design
A good villa starts with the plot itself: sun direction, views, setbacks and the building ratio your zone allows. I design the villa from the first sketch to the construction drawings, with studied facades and 3D visualization you can see before construction starts.
Read moreSchool design
A school is used by students every day, so its quality is measured by simple things: a classroom that gets daylight from the right side, a corridor wide enough for everyone to leave at once, and a shaded playground. I design schools, kindergartens and education centers in Jordan to meet Ministry of Education licensing requirements and to allow expansion in phases.
Read moreClinic and medical center design
A patient feels a good clinic before seeing it: a waiting area where nothing said in the consultation room can be heard, and a short path from reception to doctor to exit without walking back through the waiting area. I design clinics, medical centers, beauty centers and laboratories in Amman to meet Ministry of Health requirements and to make cleaning and daily work easy.
Read moreHangar and warehouse design
A hangar is simple in form and hard in its decisions: how wide a span without columns, how high for the racking, and where the truck stops. Each of these changes the cost per square meter. I design hangars, warehouses and storage buildings in Jordan, industrial, commercial and agricultural, from the plot study to the construction drawings in coordination with the structural engineer.
Read more
Frequently asked questions
Do you visit the site in Irbid?
Yes. I visit the site once at the start of the project to see the plot and the surroundings myself, and reviews after that are remote by video call.
How many site visits does the service include in Irbid?
One visit is included in the design service. Extra visits during construction fall under construction supervision and are agreed separately.
Do you design student housing buildings in Irbid for investors?
Yes. I design student housing near Yarmouk and JUST, starting with the number of units the plot allows, then the layout, facade and visualization.
Are the drawings accepted for a permit at Greater Irbid Municipality?
Yes. I prepare the drawings according to the plot's zoning in Irbid, the file is submitted through a licensed engineering office in coordination with me, and I follow up on comments until the permit is issued.
All areas
Amman
Abdoun, Sweifieh, Khalda, Jubeiha, Tabarbour
West Amman
Abdoun, Dabouq, Khalda, Sweifieh, Um Uthaina
North Amman
Jubeiha, Shafa Badran, Abu Nseir, Tabarbour, Dahiyat Al-Rashid
South Amman and Airport Road
Airport Road, Muqabalain, Naour, Marj Al-Hamam, Al-Yasmin
Zarqa
New Zarqa, Russeifa, Hay Masoum, Prince Mohammad District, Al-Dhulail
As-Salt
Salt city centre, Zai, Ira, Yarqa, Al-Subeihi
Madaba
Madaba city, Ma'in, Dhiban, Hisban, Al-Faisaliyah
Aqaba
Fifth District, Tenth District, South Beach, Tala Bay, Al-Shallaleh
Start your project with a free needs session
Send the project type, area and approximate size on WhatsApp or through the form, and I reply within one working day with a written quote.