
Villa design in Amman, Jordan: architectural plans, facades and 3D visualization
A good villa starts with the plot itself: sun direction, views, setbacks and the building ratio your zone allows. I design the villa from the first sketch to the construction drawings, with studied facades and 3D visualization you can see before construction starts.

An architect specialised in villa design in Amman and across Jordan
Who this service is for
- Owners of a plot in Amman or any governorate who are building a family home
- Clients who need complete architectural plans accepted for permits by Greater Amman Municipality or local municipalities
- Clients who want to see the villa in 3D before approving the design
- Investors building a villa for sale who need a design that raises the property value
What the service includes
- Plot study: zoning, setbacks, building ratio, slopes and views
- Initial layout with a review session
- Floor plans for every level, four elevations and sections
- Facade design with stone, material and exterior lighting choices
- Exterior 3D visualization from at least two angles
- Architectural construction drawings and details
- Coordination with the structural and MEP engineers
Examples from the work: Villa design
- 3D visualization of a contemporary stone villa with a front pool and mountain view, designed by Arch Mohannad Al-Sharif
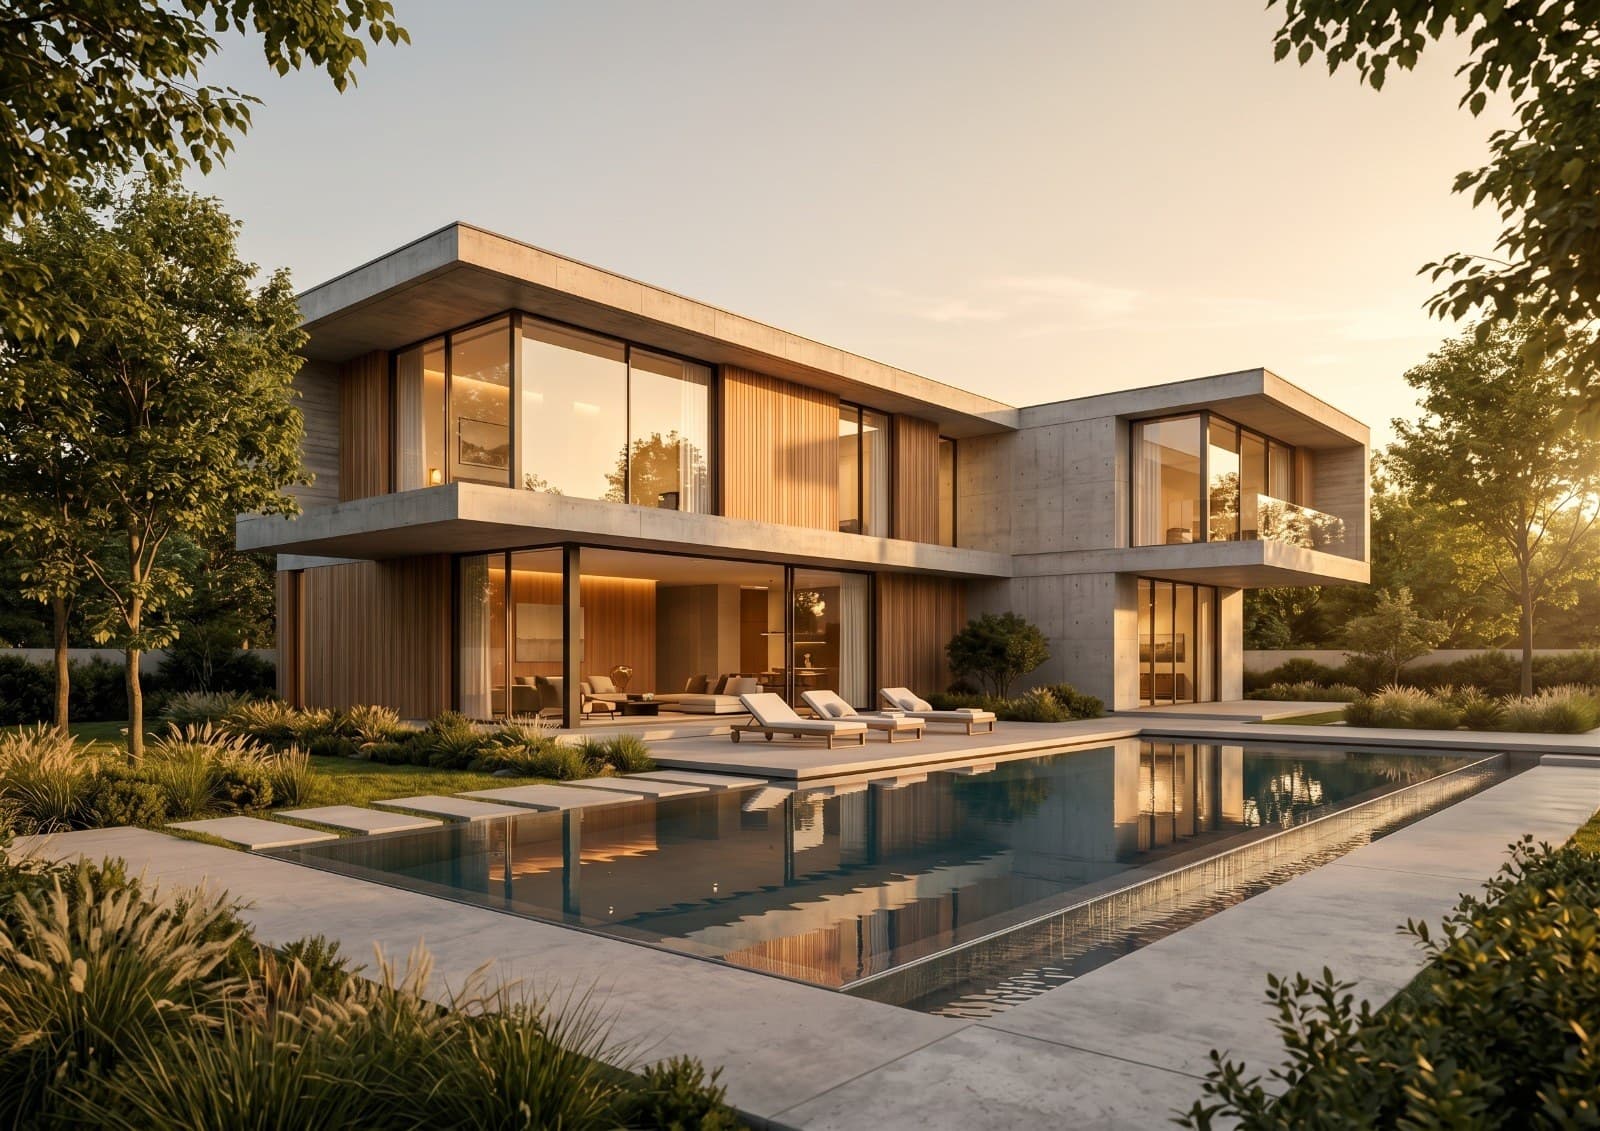 3D visualization of a modern villa in exposed concrete and wood with a pool, architectural design in Jordan
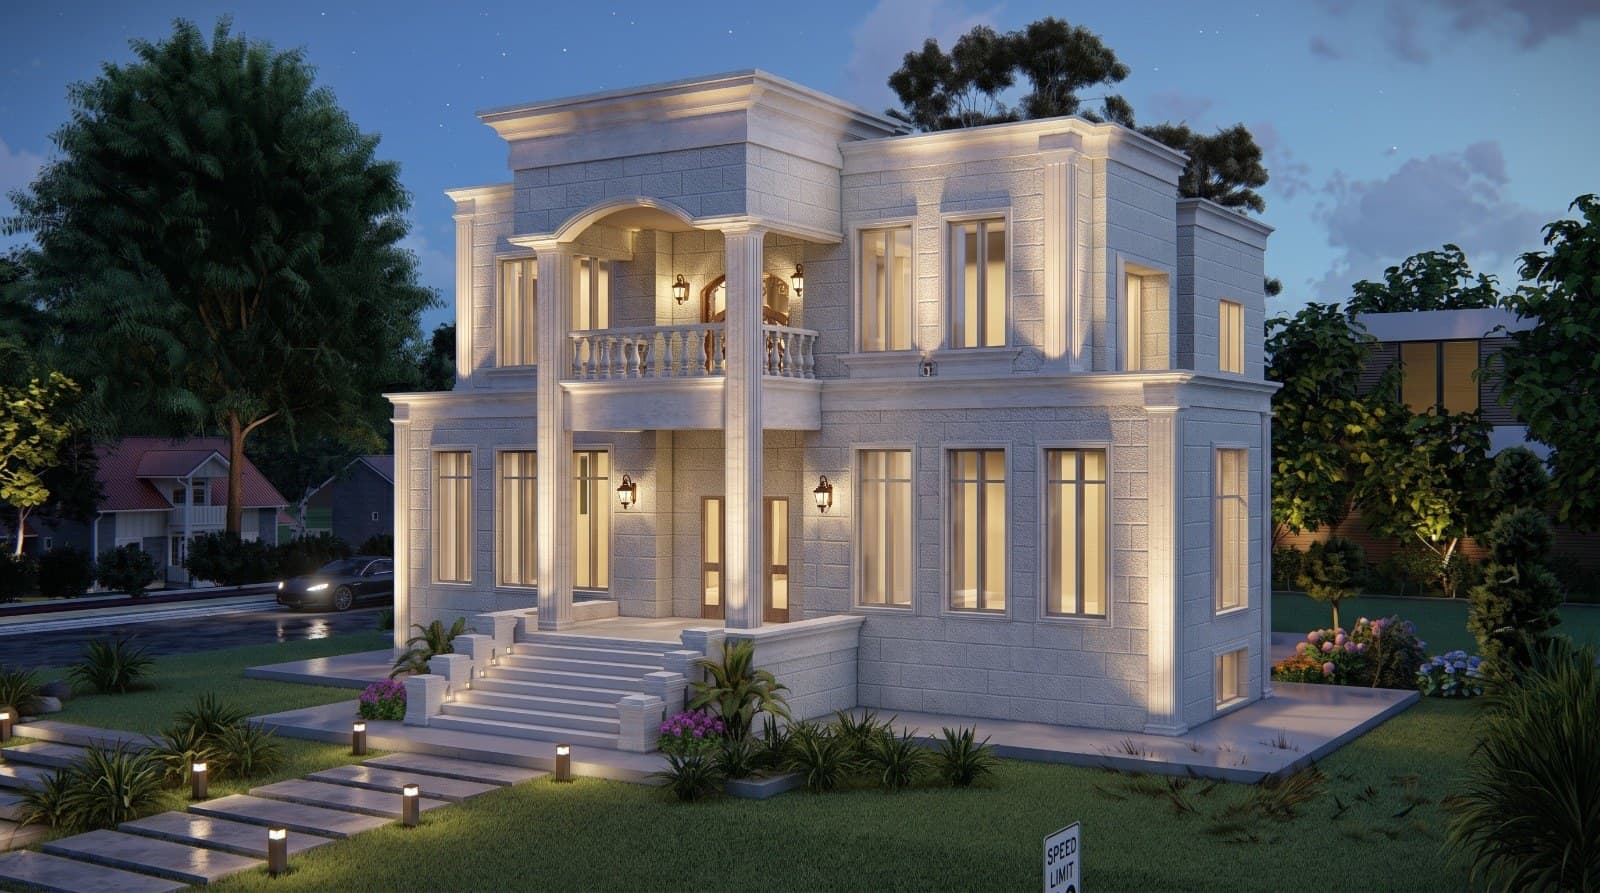 3D visualization of a neoclassical villa with a light stone facade and entrance columns, villa design in Jordan
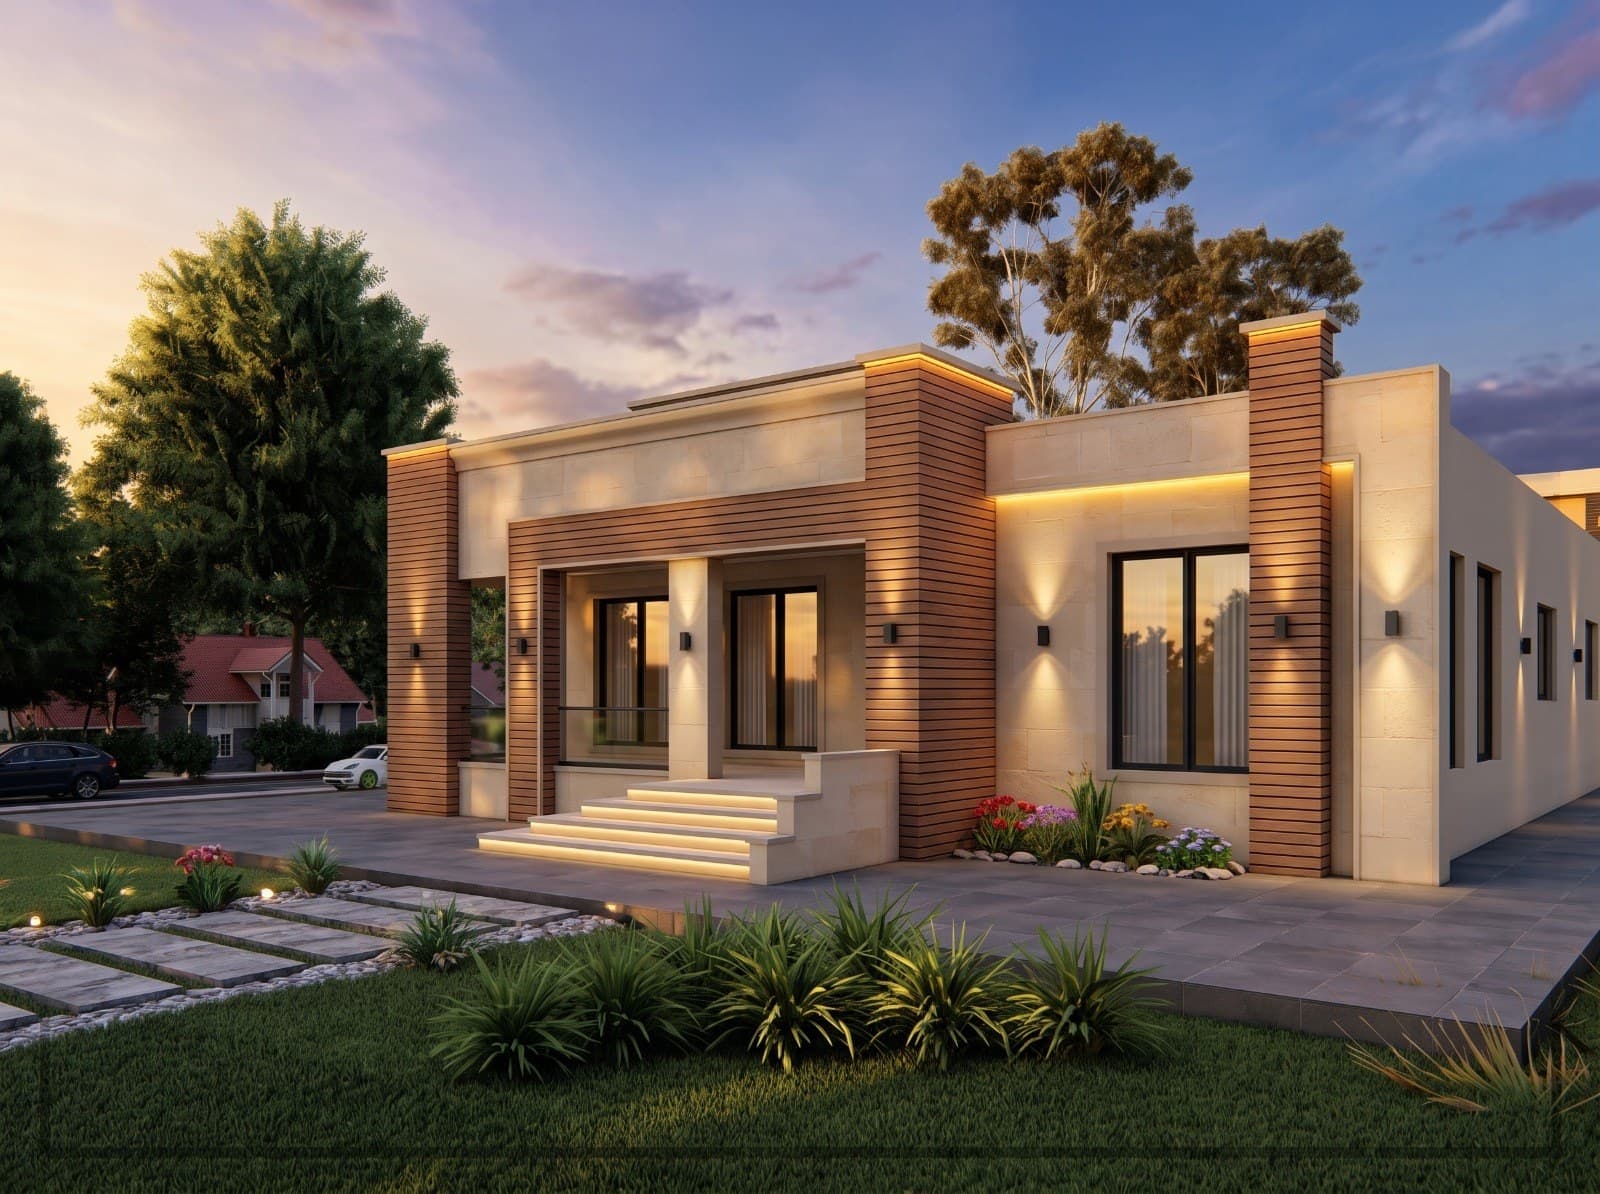 3D visualization of a single-storey house with a stone and wood facade and concealed lighting, house design in Jordan
Designing a villa on a plot in Amman: what decides the final form
Every plot in Amman falls under a residential zone (A, B, C or D) that sets the minimum plot size, the building ratio, the front, side and rear setbacks and the number of floors. These numbers decide the size of the villa before any drawing starts. The natural slope matters too: a plot with a good slope allows a lower floor that opens onto the garden instead of a buried basement.
I always start with a site visit or the land survey, then decide the best orientation for the living areas and bedrooms. In Amman the south and west facades need protection from summer sun, while the north facade suits views and soft daylight.
Modern, classic or neoclassical villa design
The style is the family's decision, and my job is to execute it correctly. A modern villa relies on clear volumes, large glazed openings and stone in horizontal cuts combined with wood or concrete. A classic villa needs exact proportions in columns, cornices and arches, and any error in proportion shows clearly after construction. Neoclassical combines both: modern volumes with selected stone details.
In every style I use Jordanian stone as the base material because it suits the climate and keeps its value, and the construction drawings specify the stone type, thickness and cutting pattern.
What the villa design package contains
You receive a complete set: scaled floor plans for every level, four elevations with materials, sections, a site plan, door and window schedules, and stair and facade details. The set is delivered as PDF and AutoCAD files that the contractor and structural engineer can use directly.
If the project needs a permit, I coordinate with a licensed engineering office to prepare the permit file according to Greater Amman Municipality or the relevant municipality, and I follow up on comments until the permit is issued.
Villa design timeline and fees
The initial layout usually takes two weeks, and the complete set takes 6 to 10 weeks depending on villa size and the number of revisions. Fees are based on the built area and the scope (plans only, plans with facades and visualization, or a full construction set). I send a written quote after the first needs session, which is free.
Frequently asked questions
How long does villa design take in Amman?
The initial layout takes about two weeks, and the full package with facades and construction drawings takes 6 to 10 weeks depending on size and revisions.
Do you design villas outside Amman?
Yes. I design across all governorates of Jordan, with one site visit and remote meetings to review the plans.
Are the plans valid for a building permit?
Yes. The drawings follow Greater Amman Municipality and municipal requirements and are submitted through a licensed engineering office in coordination with me.
Do I get a 3D visualization of the villa?
Yes, exterior visualization is part of the full design package, and interior visualization of the main spaces can be added on request.
How are villa design fees calculated?
By built area and scope of work. I send a written quote after the free needs session.
Related services
Related articles
· 6 min read
Energy-efficient house design in Jordan: orientation, insulation and solar
An energy-efficient house in Jordan starts with design decisions, not equipment: facade orientation, window sizes, insulation, shading and ventilation. This article explains each decision and why it is made before drawing.
· 5 min read
Setbacks and building ratio: how to know the area you can build on your plot
Before any drawing, setbacks and building ratio decide how much you can build on your plot. This article explains both terms, how to read them from the site plan, and why the architect checks them before the first line.
· 6 min read
Small villa designs in Jordan: ideas for 300 to 500 m2 plots
A 300 to 500 m2 plot is enough for a comfortable villa if the plan is designed with care. This article offers practical ideas for small plots: compact layouts, double-height living, the roof, parking and the facade.
Start your project with a free needs session
Send the project type, area and approximate size on WhatsApp or through the form, and I reply within one working day with a written quote.