Skip to content
Arch Mohannad Al-Sharif
Designs

Villa and house designs in Jordan by style and size: modern, classic, neoclassical, single-storey, small villas

Each page explains what defines this design type in Jordan, which plots suit it, what raises its cost, with examples from the work and answers to common questions.
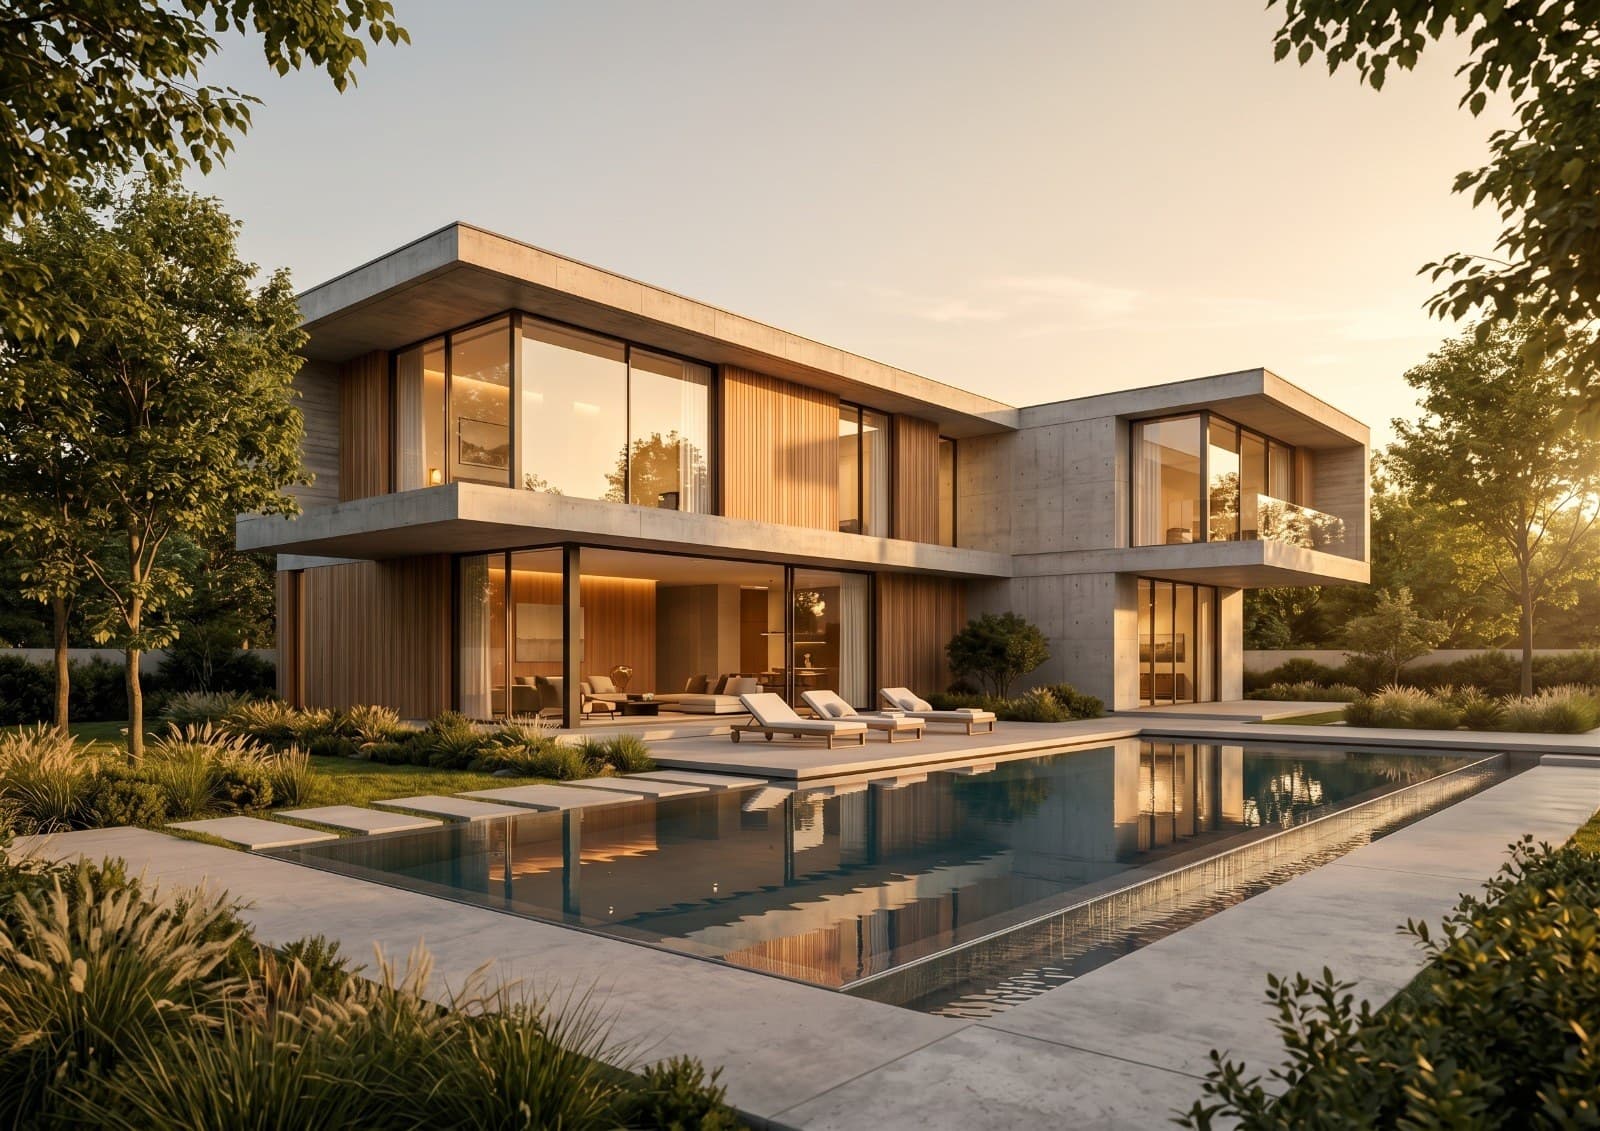
3D visualization of a modern villa in exposed concrete and wood with a pool, architectural design in Jordan

Modern villa

A modern villa in Jordan is not just a glass facade. It is clear volumes, Jordanian stone in horizontal cuts, large openings facing the right direction, and an open interior that fits how the family lives. I design the modern villa from the plot study to the construction drawings, with 3D visualization you see before construction starts.

Read more
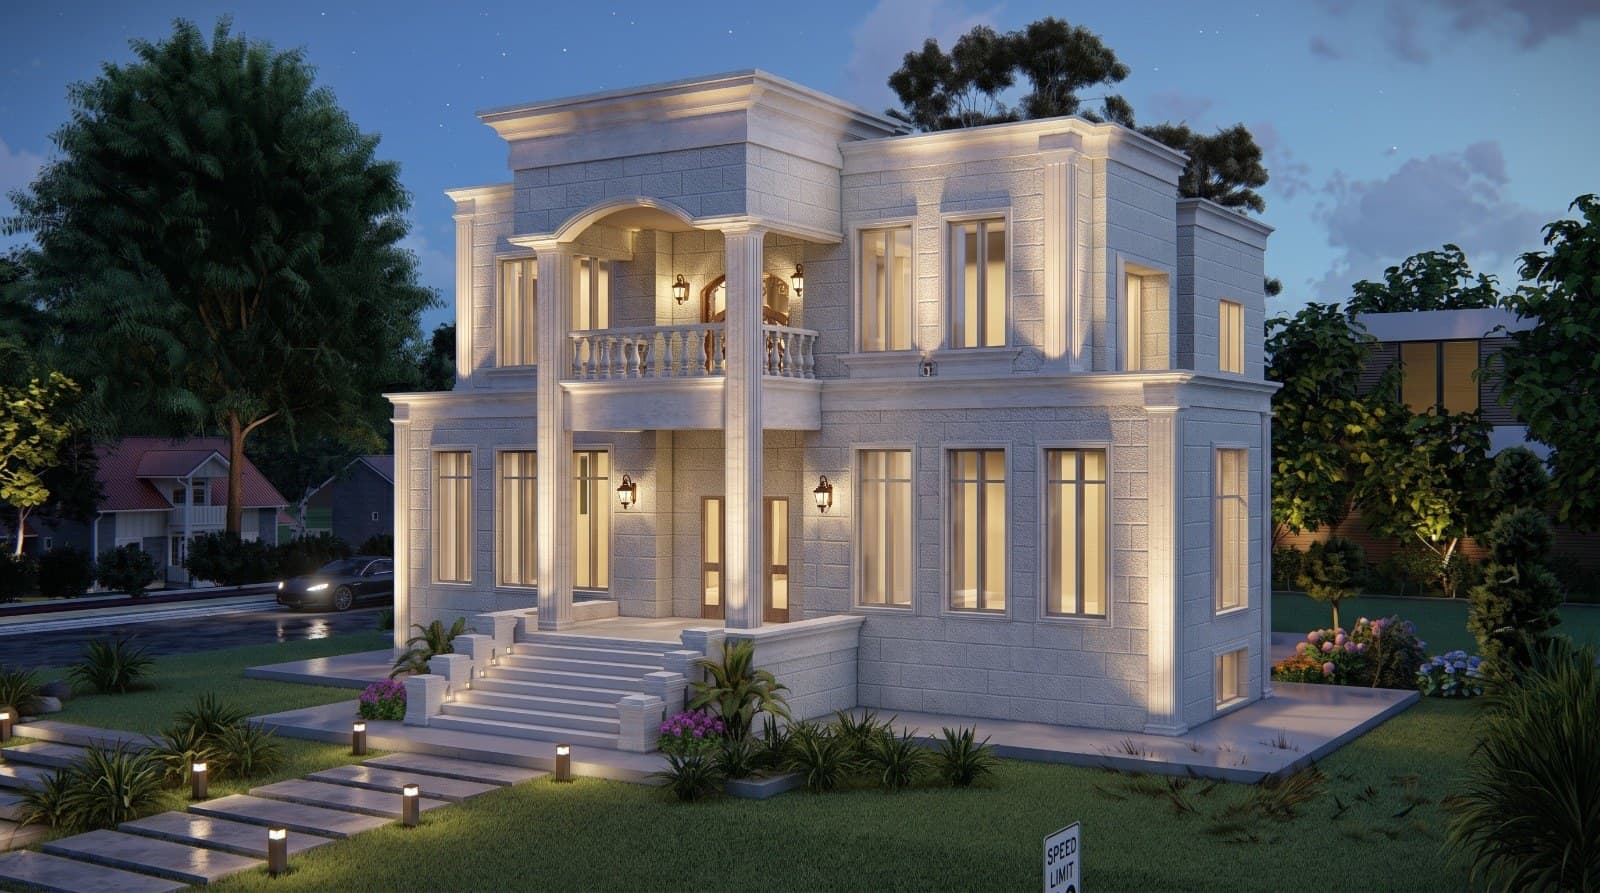
3D visualization of a neoclassical villa with a light stone facade and entrance columns, villa design in Jordan

Classic villa

A classic villa succeeds or fails on proportion. The ratio of column height to diameter, the depth of the cornice, the radius of the arch and the symmetry of the facade around the entrance are decisions that show clearly after construction and cannot be corrected. I design classic villas in Jordan with proportions calculated from the start, and detailed drawings for every stone element before it is cut.

Read more
3D visualization of a neoclassical villa with a light stone facade and entrance columns, villa design in Jordan

Neoclassical villa

Neoclassical is a common choice in west Amman because it combines clear modern volumes with carefully selected classical details. The risk is that it turns into an overloaded classic or a confused modern. I design the neoclassical villa with a limited number of stone elements in calculated places, and facade lighting that brings them out at night.

Read more
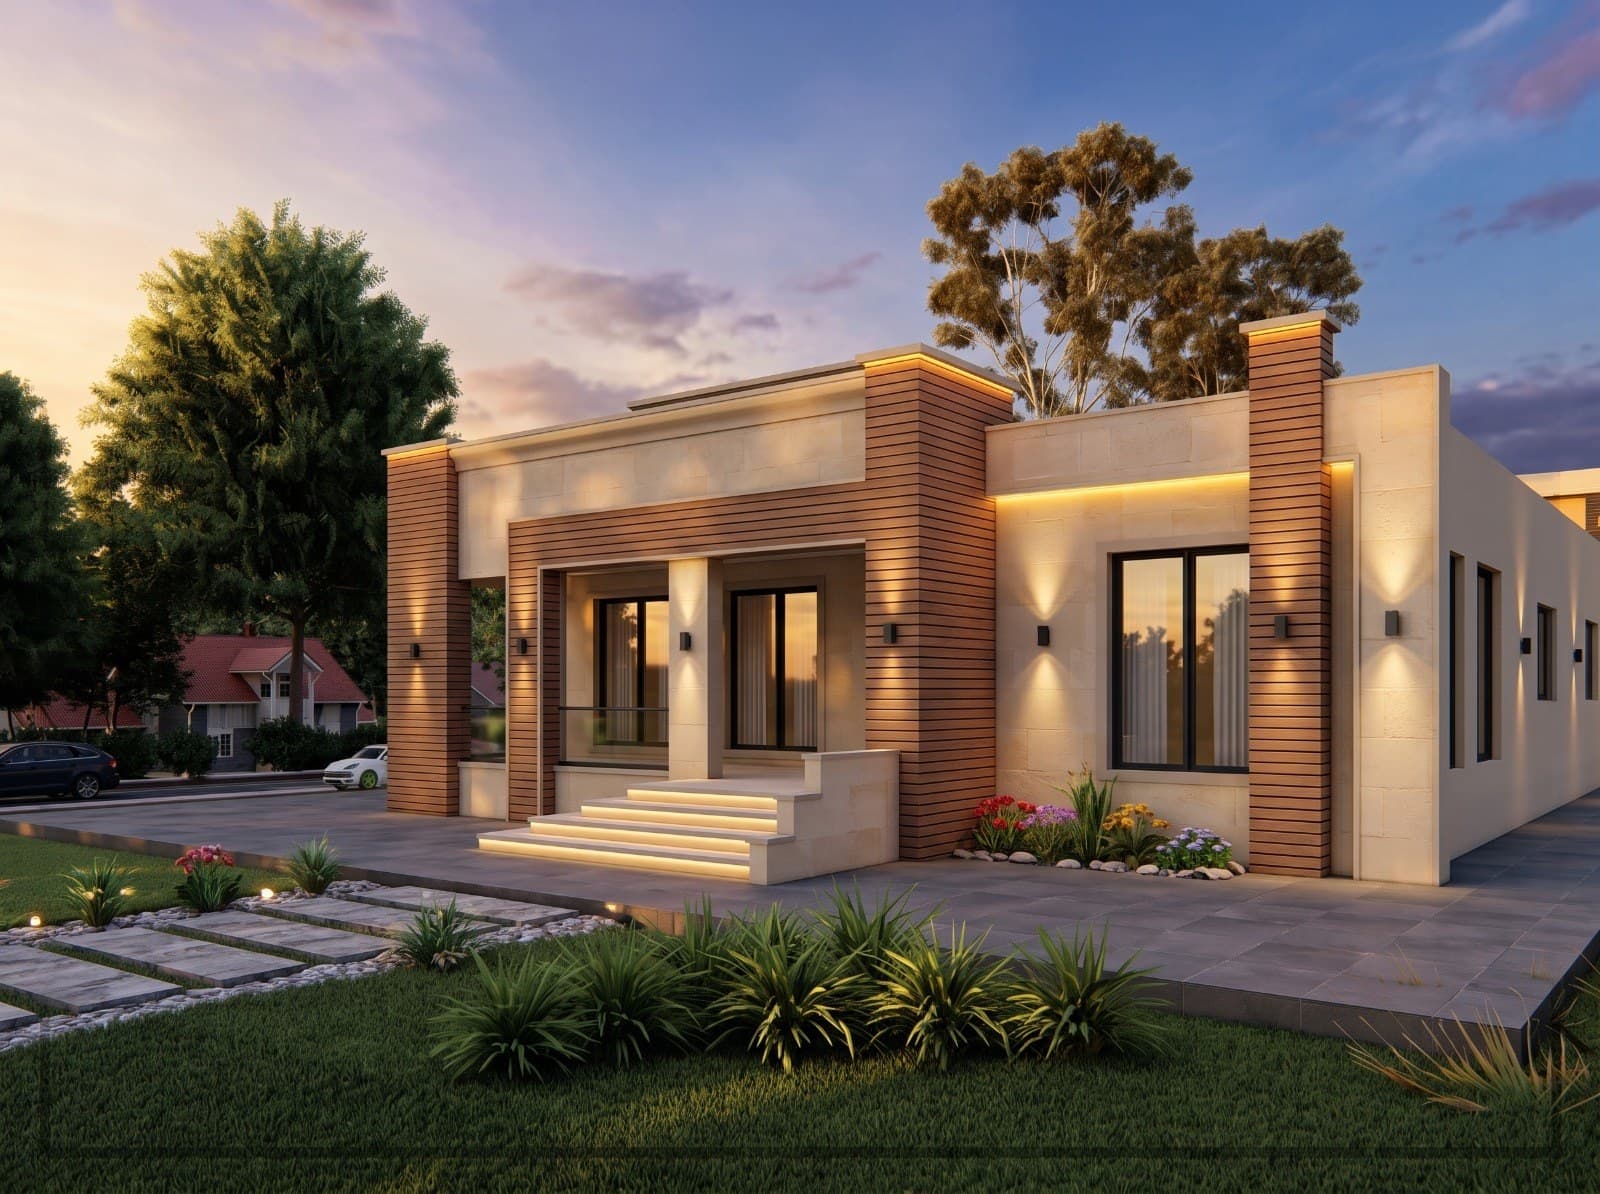
3D visualization of a single-storey house with a stone and wood facade and concealed lighting, house design in Jordan

Single-storey house

A single-storey house is chosen by people who want life without stairs: older parents, a small family, or an owner of a wide plot outside Amman who wants a building with a controlled cost. I design the one-floor house so it takes only what it needs from the land, keeps its privacy from the street, and has a facade that looks richer than its area suggests.

Read more
3D visualization of a single-storey house with a stone and wood facade and concealed lighting, house design in Jordan

Small villas

A small villa of 200 to 300 m2 is a common size on zone C and D plots in Amman, yet many are designed as a compressed copy of a large villa and come out cramped. I design small villas with a different logic: an open plan, double height in the living area, daylight from two sides, and clear decisions about what to cut and what to keep.

Read more
3D visualization of a contemporary stone villa with a front pool and mountain view, designed by Arch Mohannad Al-Sharif

House on a 500 m2 plot

A 500 m2 plot is a common size in zone C in Amman, and it is enough for a family villa with a garden or a two-floor house as two apartments for one family. What the plot really allows is set by the zoning, the setbacks and the slope, not by the area alone. I design the house on a 500 m2 plot after reading the site plan, so every allowed metre lands in the right place.

Read more
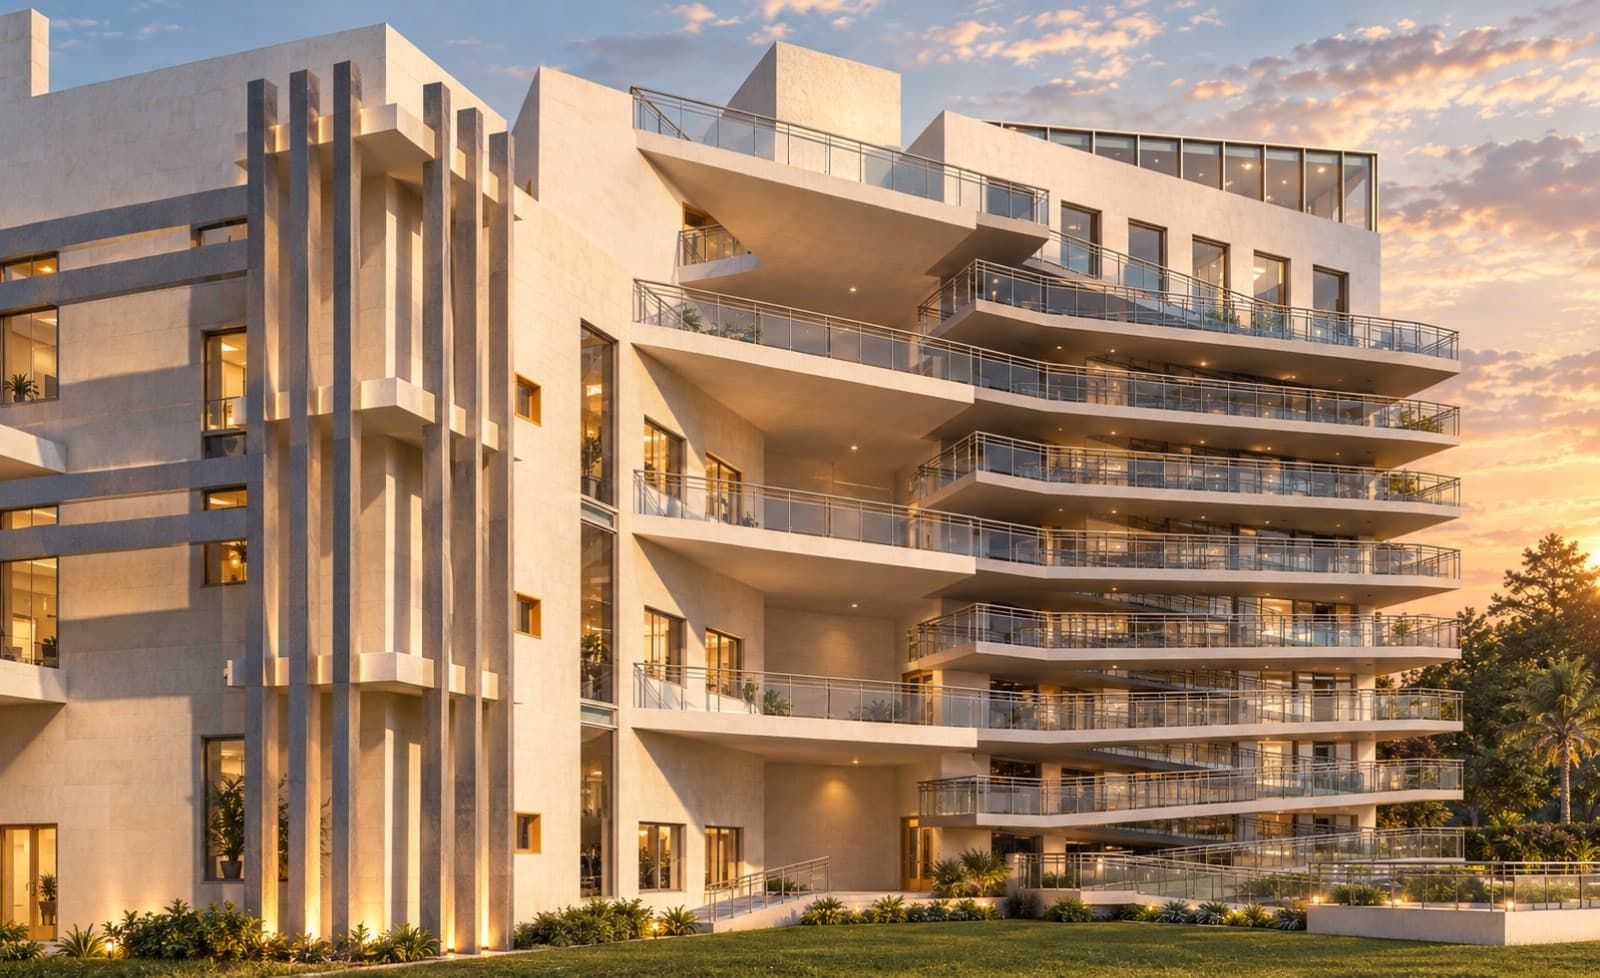
3D visualization of a residential building with stepped terraces and a stone facade, residential building design in Amman

Semi-detached villas (duplex)

Two attached villas, or a duplex as many call it in Jordan, is the choice of two households from one family, or of an investor building for sale, on a plot that cannot take two detached villas. Success depends on two things: real privacy despite the shared wall, and a facade that reads as one house rather than two halves. I design the duplex with both conditions from the first layout.

Read more
3D visualization of a residential building with stepped terraces and a stone facade, residential building design in Amman

Apartments 120, 150 and 180 m2

Apartments of 120, 150 and 180 m2 are the common sizes in Amman buildings, and each size has a usual layout dictated by the guest salon, the living area and the number of bedrooms. A buyer sees the developer's plan before purchase, and what is changed at that point costs far less than changes after finishing. I design the apartment layout from scratch for developers, or review the developer's plan for buyers and propose the changes that are possible.

Read more

Start your project with a free needs session

Send the project type, area and approximate size on WhatsApp or through the form, and I reply within one working day with a written quote.