
Semi-detached villa (duplex) design in Amman: full privacy and one unified facade
Two attached villas, or a duplex as many call it in Jordan, is the choice of two households from one family, or of an investor building for sale, on a plot that cannot take two detached villas. Success depends on two things: real privacy despite the shared wall, and a facade that reads as one house rather than two halves. I design the duplex with both conditions from the first layout.
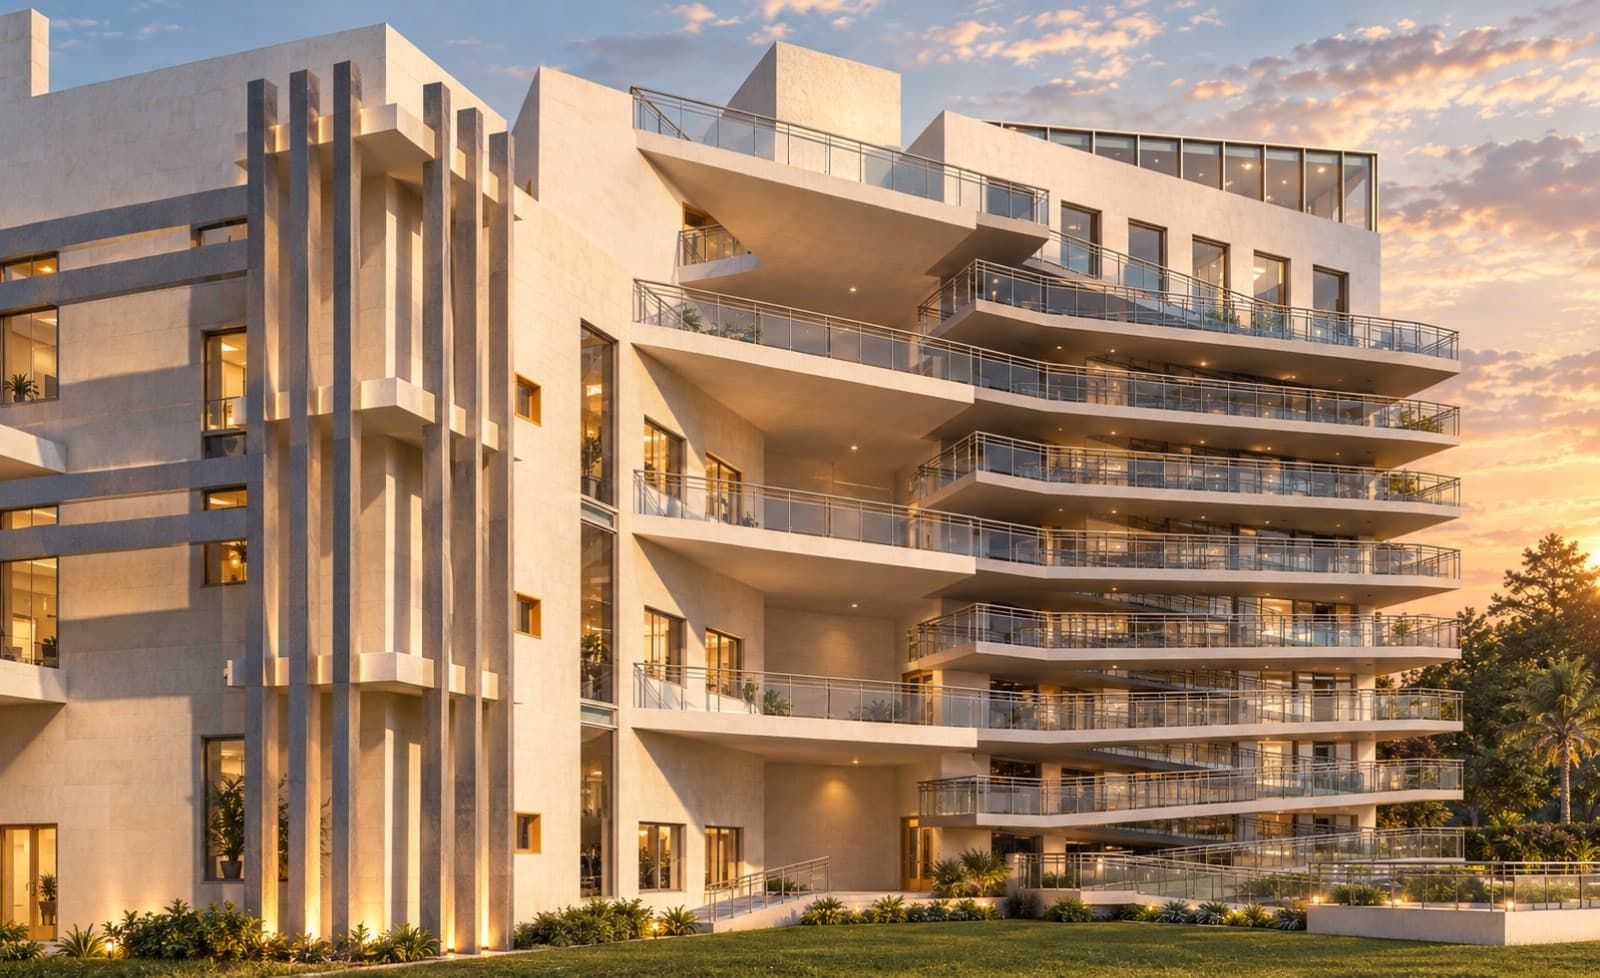
- A double shared wall with sound and thermal insulation
- Two independent entrances and two gardens with a dividing wall
- A mirrored plan for easier construction, or an offset plan for more privacy
- Quiet rooms kept away from the shared wall
- One unified facade with a single axis instead of two clashing facades
- Plot subdivision according to the zoning rules
Examples from the work: Semi-detached villas (duplex)
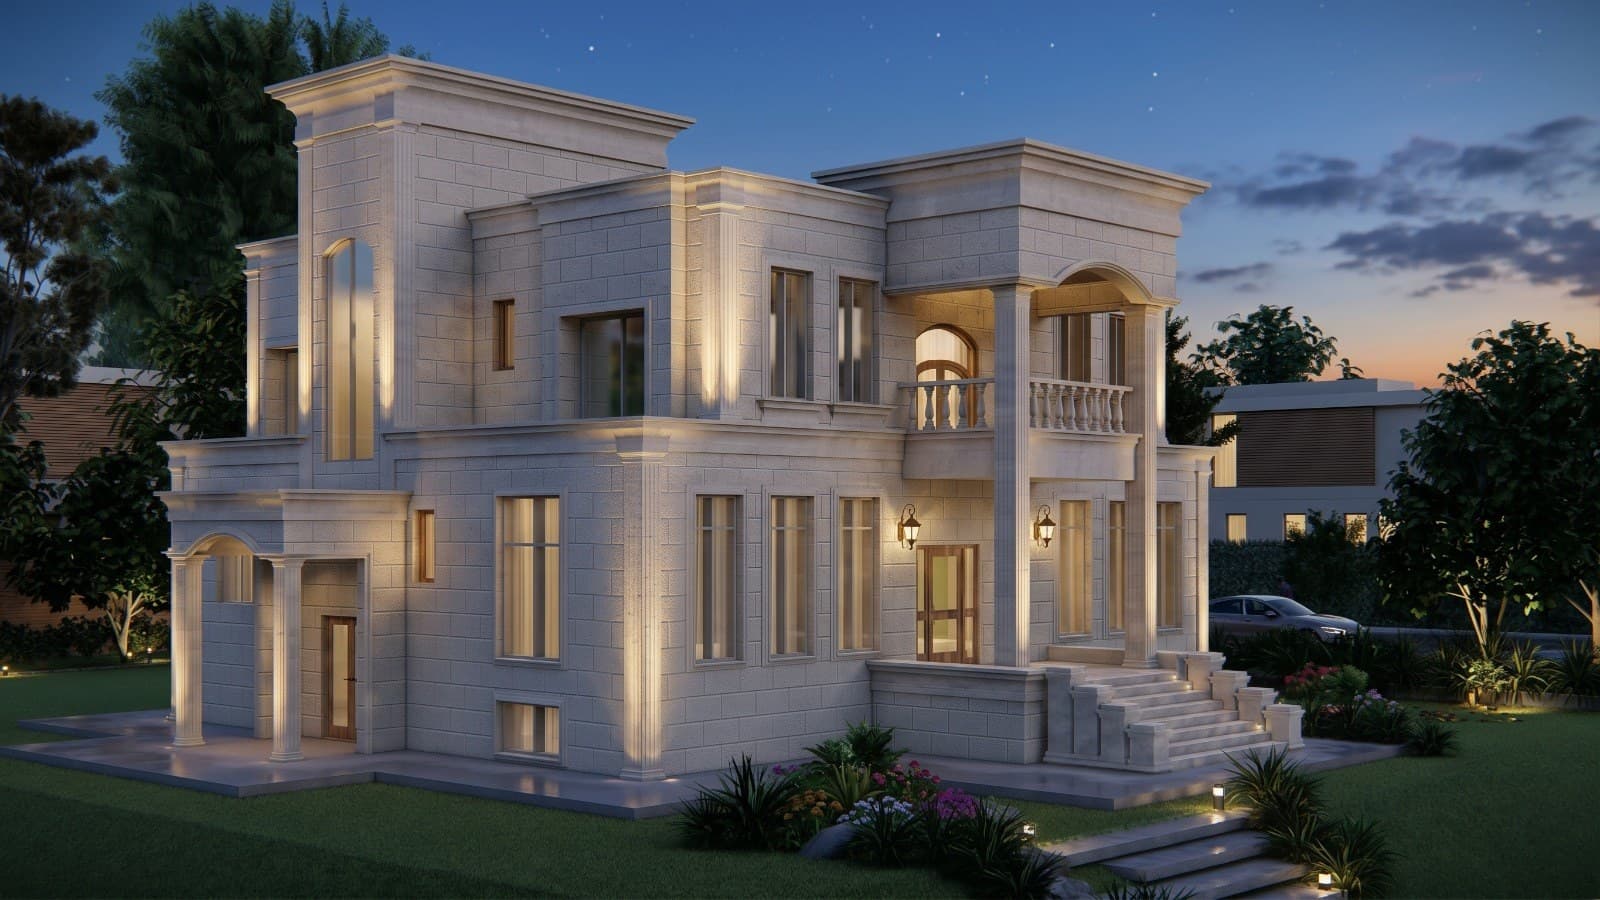
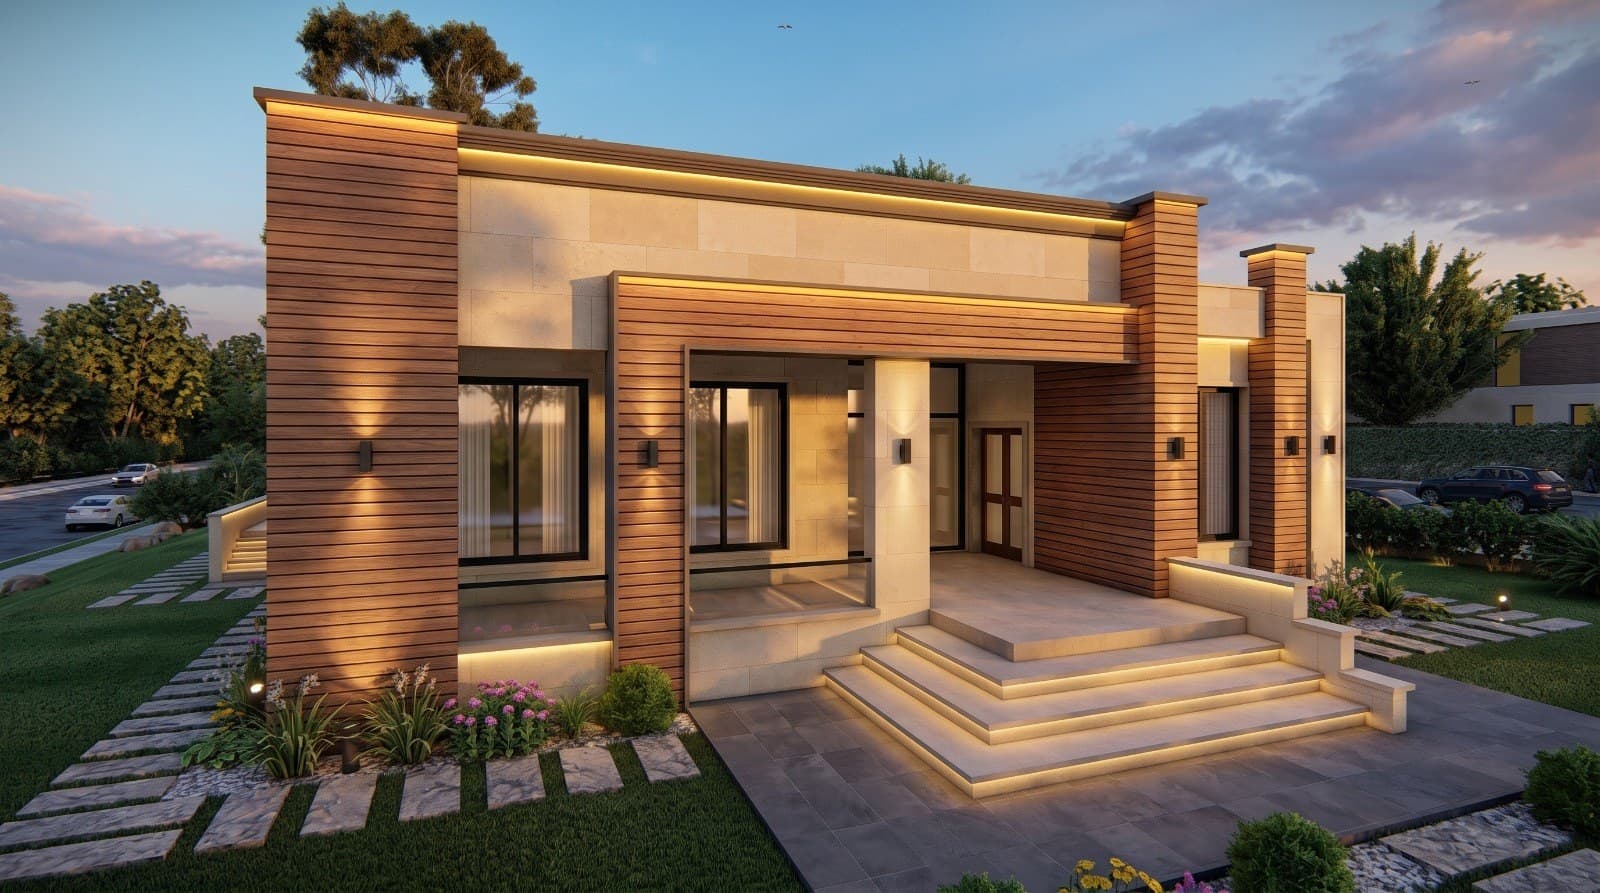
Why two attached villas are built in Amman
The first reason is family: two brothers, or a father and son, own one plot and each wants an independent house with its own entrance and garden, but the plot is not large enough for two detached villas. The shared wall saves a side setback on each side and gives each house more area than if they were separated.
The second reason is investment: an investor builds two attached villas for sale, because the construction cost of the pair is lower than two detached villas, with one wall instead of two, connected foundations and a shared facade, and the buyer gets a villa with a garden and a private entrance for less than a detached one.
The third reason is the zoning itself: some plots have a width that does not allow two detached villas but does allow two attached ones after subdivision. In all three cases I start with the plot and zoning to know whether attachment is allowed and whether the plot is subdivided or stays as one, in coordination with a licensed engineering office.
The shared wall and privacy in semi-detached villa design
The biggest worries of anyone living in an attached villa are sound and privacy. I deal with sound first through the wall itself: a double wall with an air gap or an insulation layer between the two leaves, not one thick wall, because the gap cuts sound transmission more than thickness does. Plumbing is never hung on the shared wall, because the sound of water travels through it.
Then I deal with privacy through the layout: the noisy spaces such as living, kitchen and stair sit next to the shared wall on both sides, and bedrooms and studies go to the far end. The shared wall then separates two spaces that do not disturb each other.
Balconies and windows do not face each other on the rear facade, the two gardens are separated by a wall of sufficient height or dense planting, and each entrance is designed so a guest at the first house does not see the entrance of the second. These details are what let two attached villas live as two separate houses.
Mirrored or offset duplex plan: which suits you
The mirrored plan, where the second villa is a mirror image of the first around the shared wall, is the easiest to build and the lowest in cost, because shafts, services and stairs repeat and the facade is symmetrical by default. Its drawback is that the entrances sit side by side in the middle, bedrooms face each other on the rear facade, and any error in the plan is repeated twice.
The offset plan shifts one villa slightly forward or back, or turns the layout so the entrances sit at the far ends and the living areas meet in the middle. This gives more privacy and a richer facade with recesses, but needs a more precise structural solution and more details.
I choose between the two by the case: for an investor who sells, mirrored is usually the better fit because buyers prefer two identical units and pricing is simpler. For one family, offset suits better because it lets the two villas differ in area or number of rooms according to each household, and improves privacy between them.
Plot subdivision and zoning for two villas on one plot
Before design we need to know whether the plot stays as one with two owners, or is subdivided into two. Subdivision requires each resulting plot to meet the minimum area and width of the zone, which differs between A, B, C and D, with Greater Amman Municipality or the local municipality as the final reference. If subdivision is not possible, the two villas are built on one plot as one building with two units, and ownership is arranged another way.
This decision affects the design: a subdivided plot needs each house to stand within its own boundary with its own setbacks, while a single plot gives more freedom in arranging the two volumes. Building on the shared side boundary is allowed in some zones and conditional in others, and some zones require a larger setback from the outer neighbour than usual.
I review this with a licensed engineering office at the start of the project and prepare the permit drawings to fit the approved case, so the house is not designed and then blocked by the regulations.
Semi-detached villa facade: one house from the street
The common mistake in a duplex is that each owner designs the facade to his own taste, and two volumes come out different in stone, windows and height while sharing a wall. From the street that looks like two houses in a dispute. The rule I work by: the facade is designed as one piece with one axis and one rhythm, then divided.
In the mirrored plan the axis sits on the shared wall, with a central volume that gathers the two entrances or separates them with a single stone element. In the offset plan the rhythm is the link: the same stone, the same window height, the same cornice or shadow joint running across both villas.
One small thing can differ between the two halves, a door colour or a balcony detail, so each resident can tell his house apart. I confirm this in 3D visualization from the street angle before approval. As an architect in Amman I design the two villas as one package, and fees are based on the total built area and scope.
Frequently asked questions
Does Greater Amman Municipality allow two attached villas?
In many areas yes, with conditions related to the zoning, plot width and subdivision. I review the rules of your area in coordination with a licensed engineering office before design.
Can you hear the neighbour in an attached villa?
Not if the shared wall is designed as a double wall with insulation, the bedrooms are placed away from it, and no plumbing is hung on it.
What is the cost difference between a duplex and a detached villa?
A duplex is usually lower in construction cost per unit because of the shared wall, foundations and facade, and each unit gets more area on the same plot.
Can the two villas differ in size?
Yes, in the offset plan. One can be larger or have a different number of rooms while keeping a unified facade.
Does each house need a separate permit?
It depends on whether the plot is subdivided or kept as one. In both cases the permit file is prepared in coordination with a licensed engineering office according to municipal requirements.
Related services
Villa design
A good villa starts with the plot itself: sun direction, views, setbacks and the building ratio your zone allows. I design the villa from the first sketch to the construction drawings, with studied facades and 3D visualization you can see before construction starts.
Read moreResidential building design
The number of apartments in a residential building is decided by the zoning, the building ratio and the setbacks of your plot, not by the drawing. I design apartment buildings from the zoning study to the construction drawings: unit layouts, parking, the stair and elevator core, and a facade that raises the value of the units when they are sold or rented.
Read moreArchitectural facade design
The facade is what people see of a house every day, and it is the hardest part to change after construction. I design facades for houses, villas and apartment buildings in Amman: the choice of Jordanian stone and its cut, how it meets wood or aluminum, exterior lighting, and a 3D visualization you approve before work starts.
Read moreBuilding permit drawings
No legal construction starts in Jordan without a building permit, and the permit file has defined requirements at Greater Amman Municipality and the local municipalities. I prepare building permit drawings for villas, apartment buildings and commercial buildings to those requirements, and the application is submitted and its comments followed up in coordination with a licensed engineering office until the permit is issued.
Read moreStart your project with a free needs session
Send the project type, area and approximate size on WhatsApp or through the form, and I reply within one working day with a written quote.