
Small villa designs in Jordan, 200 to 300 m2: space that feels larger than its number
A small villa of 200 to 300 m2 is a common size on zone C and D plots in Amman, yet many are designed as a compressed copy of a large villa and come out cramped. I design small villas with a different logic: an open plan, double height in the living area, daylight from two sides, and clear decisions about what to cut and what to keep.
- An open plan across living, dining and kitchen with a small separate guest salon
- Double height or an open stair void that breaks the sense of tightness
- Light from two sides in every main space
- Two floors with a usable roof instead of a third floor
- Parking inside the setback or under the first floor overhang
- A clear list of what to cut and what to keep to control cost
Examples from the work: Small villas
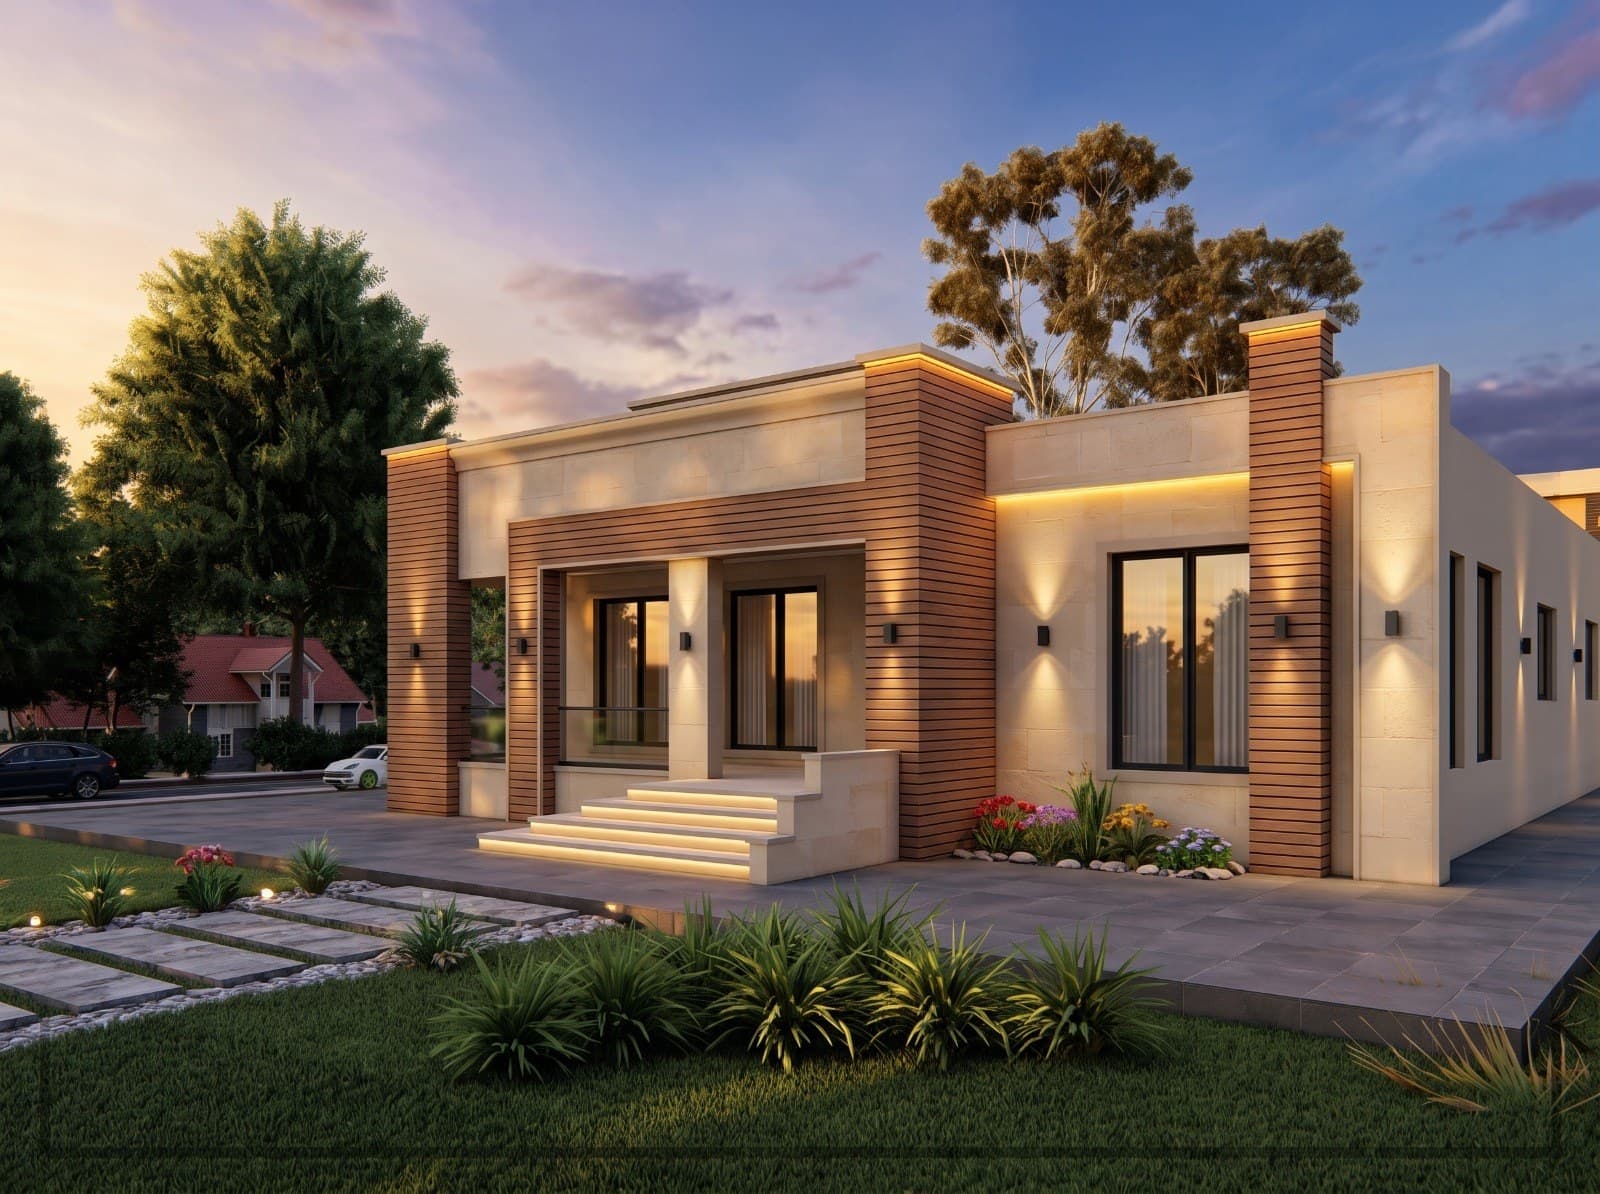
- 3D visualization of a single-storey house with a stone and wood facade and concealed lighting, house design in Jordan
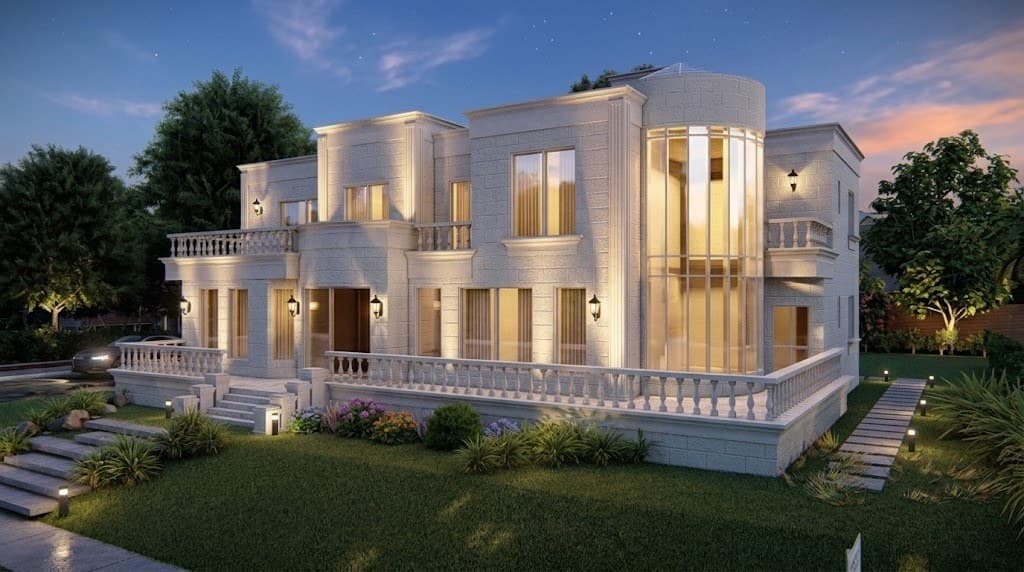 3D visualization of a classical villa in light stone with a curved glass bay, classic villa design in Jordan
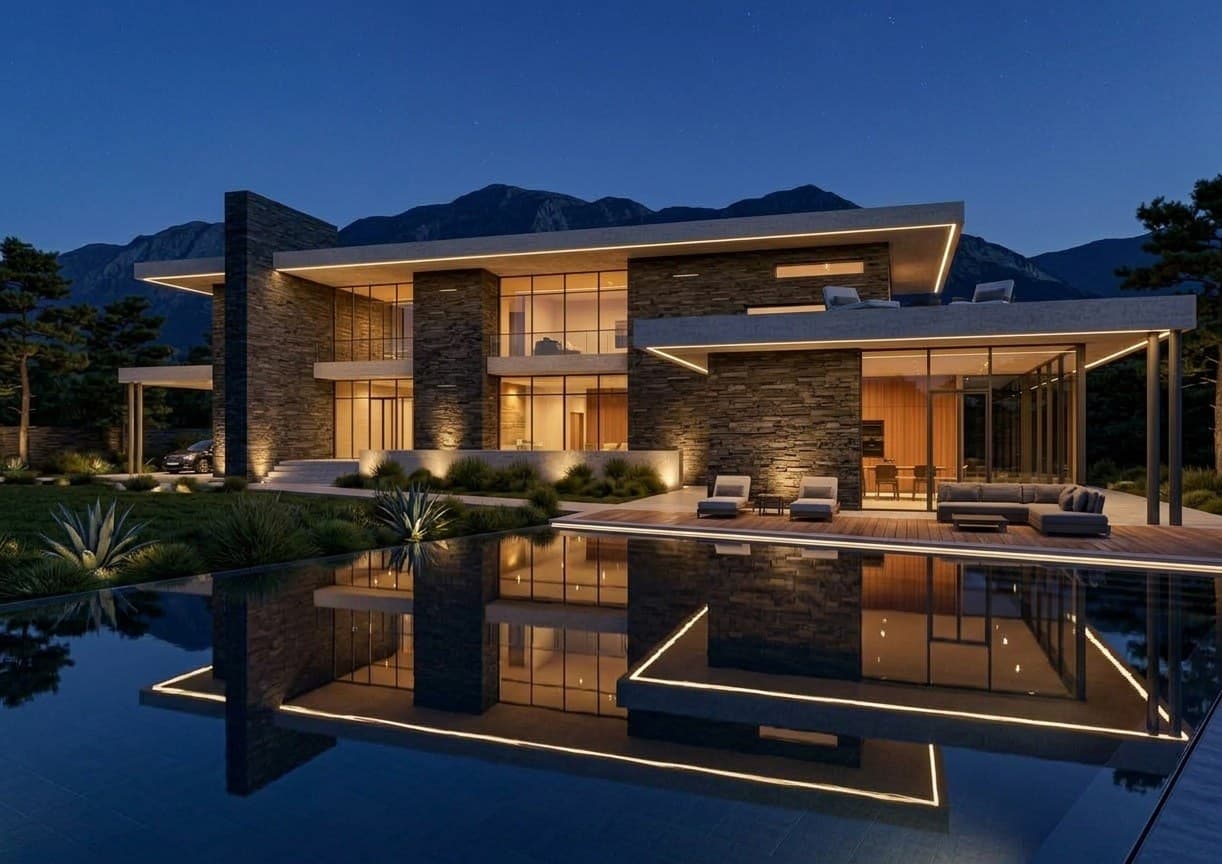 The stone villa at night with concealed lighting under the projecting concrete roofs
How a 200 m2 villa can feel larger than its area
A small area does not feel tight because of the square metres but because of the walls. A small villa divided into closed rooms, each with a door and a corridor, loses a large share of its area to corridors and walls. The first decision in small villa design is to merge living, dining and kitchen into one continuous space, so the eye reads the whole area from any point, while keeping a small separate guest salon.
The second decision is height. A double-height space above the living area or the stair makes up for the narrow floor area and links the two floors visually. It does not need to be large; a limited area is enough to change how the whole house feels.
The third decision is light. Every main space takes light from two sides, a window and a garden door, or a window and a high opening, because a space lit from one side looks deeper and narrower than it is. Light floors and walls, floor-to-ceiling windows and built-in storage complete the picture.
Small villa design on zone C and D plots in Amman
Most small villas are built on residential zone C or D plots, which are smaller plots with tighter setbacks and a building ratio set by Greater Amman Municipality or the local municipality. After the setbacks are deducted on all four sides a limited footprint remains, which is why a small villa is spread over two floors instead of one wide floor, with a usable roof.
Tight setbacks mean the neighbour is close, so I arrange the openings so the main rooms face the front facade and the back garden, and keep the sides for services and bathrooms with small high windows. On a small plot the garden is usually at the back or on one side, and I open the living area directly onto it so it becomes an extension of the house, usable area that is not counted in the built metres.
I read the site plan and zoning before any drawing, calculate the available footprint and allowed floors, and show the family what can actually be built before we talk about the look.
Two-floor small villa plan with a roof: the usual layout
The ground floor of a villa of about 250 m2 holds a small entrance, a guest salon with a guest toilet, living, dining and kitchen in one space open to the garden, and a small back kitchen or laundry if the area allows. A ground floor bedroom is possible but takes from the guest area, so I decide it with the family.
The first floor usually holds three bedrooms: a master suite with a bathroom and a small dressing room, and two rooms sharing a bathroom, with a small family sitting area at the stair if possible. The stair itself is designed light and open so it does not eat the space visually, and placed to serve both floors with the shortest corridor.
The roof is used as a summer seating area and a closed room for laundry or storage, which makes up for area lost on the floors. Parking goes in the front setback under a light canopy or under the first floor overhang, because a closed garage eats into the limited footprint.
Small villa construction cost: what to cut and what to keep
A small villa is a chance to control cost, but the wrong way of saving produces a house that is tight and looks cheap. What can be cut without harm: the closed garage, the large second kitchen, rooms for rare use such as a separate formal dining room, long structural cantilevers, and too many materials on the facade. Each of these saves in both structure and finishing.
What must stay: the double height, even a small one, the large openings toward the garden, good stone on at least the front facade, thermal insulation, and enough storage, because its absence is what makes a small house chaotic. Saving on these items shows every day in the family's life and cannot be made up later.
With the design I provide an estimated quantity take-off so the family sees where the budget goes, and I suggest alternatives for every expensive item. A clear, simple design in a small villa is cheaper to build than a complicated one, and better in the result.
Small villa design in Amman: how the work runs
I start with a free needs session where we set the number of rooms the family actually needs, not the number it wishes for, because one extra room in a small villa makes every other room tighter. Then I study the plot and zoning to know the available footprint, setbacks and allowed floors, and present the possible options with the numbers for that plot.
The initial layout goes through two review rounds, and I test the furniture layout in it from the start, because a small space does not forgive a mistake in where the sofa or the table goes. Then come the facades and exterior 3D visualization, and if the family wishes, interior visualization of the open living area to see how it looks furnished.
The last stage is the construction drawings and coordination with a licensed engineering office for the permit. As an architect in Amman I base fees on built area and scope, and a small villa naturally costs less to design than a large one. I send a written quote after the first session.
Frequently asked questions
Is a 200 m2 villa enough for a family of 5?
Yes, if it is spread over two floors with an open plan: guest salon, living and kitchen on the ground floor and three bedrooms on the first. The key is fewer corridors and walls.
How many floors can I build on a zone D plot?
The zoning and building ratio of your area decide that, and two floors with a roof is the usual case. I review the site plan and give you the answer for your own plot; the municipality is the final reference.
What is the difference between a 250 m2 villa and a large apartment?
The villa has a garden, a private entrance, a roof and two floors; the apartment is one level inside a building. A small villa gives more independence for a similar area.
How do I save on the cost of building a small villa?
By cutting the closed garage, the large second kitchen and the structural cantilevers, and keeping the double height, the large openings, good stone and insulation.
Do I get interior visualization for a small villa?
Exterior visualization is part of the package, and interior visualization of the open living area is added on request. I recommend it for small villas because the furniture layout is decisive.
Related services
Villa design
A good villa starts with the plot itself: sun direction, views, setbacks and the building ratio your zone allows. I design the villa from the first sketch to the construction drawings, with studied facades and 3D visualization you can see before construction starts.
Read moreApartment design and layout
A good apartment is measured by its layout, not its area: where guests sit without seeing the kitchen, and how the family reaches the bedrooms without crossing the salon. I design layouts for new apartments and redesign existing ones in Amman, from the space plan to interior 3D visualization.
Read more3D architectural visualization
An engineer reads a plan, but a project owner needs to see the house as it will be. I produce 3D architectural visualization of facades and interior spaces from several angles, by day and by night, with a walkthrough animation on request, for my own projects and for plans prepared by other offices anywhere in Jordan.
Read moreQuantity take-off and cost estimation
The question everyone who wants to build asks first is: how much will it cost? The honest answer does not come from a rate per square meter but from measuring the quantities off the drawings themselves. I prepare the bill of quantities and a stage by stage cost estimate for villas and apartment buildings in Jordan, so you can compare contractor quotes on one basis and reduce variations after signing.
Read moreStart your project with a free needs session
Send the project type, area and approximate size on WhatsApp or through the form, and I reply within one working day with a written quote.