
Single-storey house design in Jordan: a comfortable plan and a facade richer than its size
A single-storey house is chosen by people who want life without stairs: older parents, a small family, or an owner of a wide plot outside Amman who wants a building with a controlled cost. I design the one-floor house so it takes only what it needs from the land, keeps its privacy from the street, and has a facade that looks richer than its area suggests.
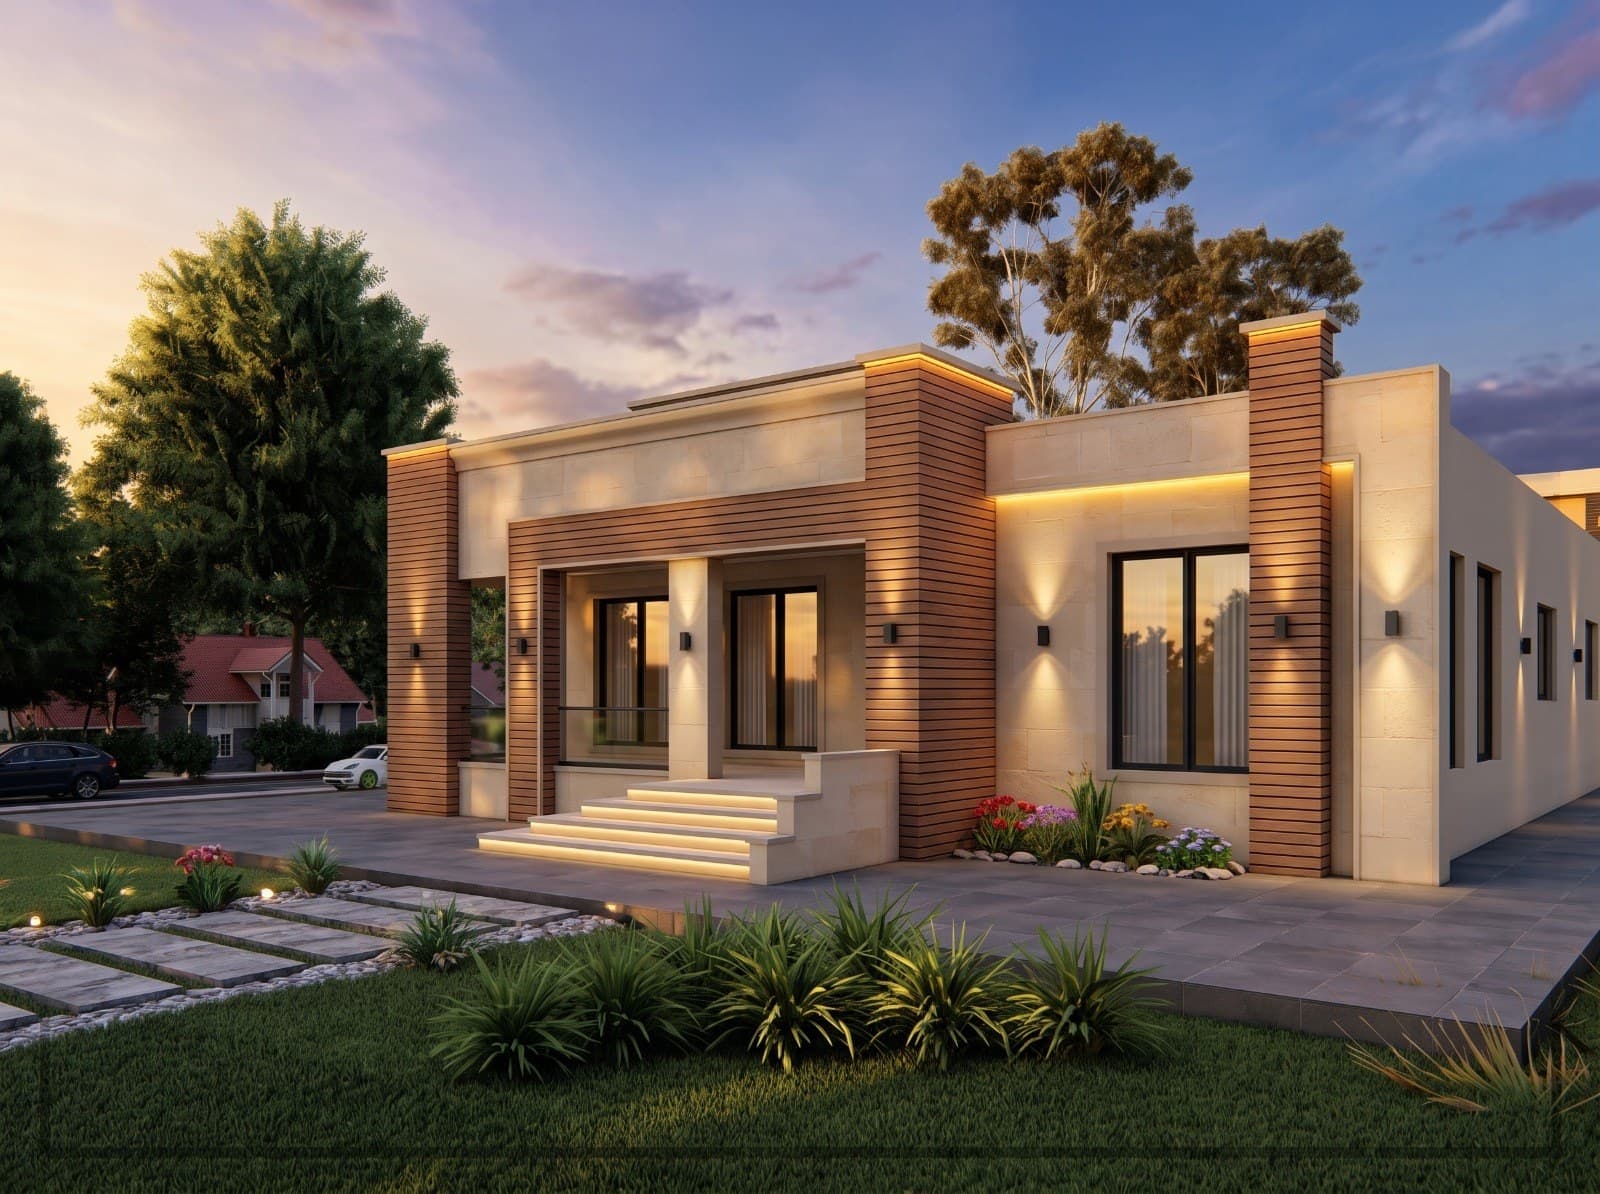
- A plan with no stairs that suits older parents and daily movement
- More land than a two-storey house for the same number of rooms
- A roof used as a seating area or for a future extension
- Privacy from the street through a wall, an inner courtyard and high openings
- A double-height entrance volume that makes the house look larger
- A design that allows a floor to be added later without demolition
Examples from the work: Single-storey house
- 3D visualization of a single-storey house with a stone and wood facade and concealed lighting, house design in Jordan
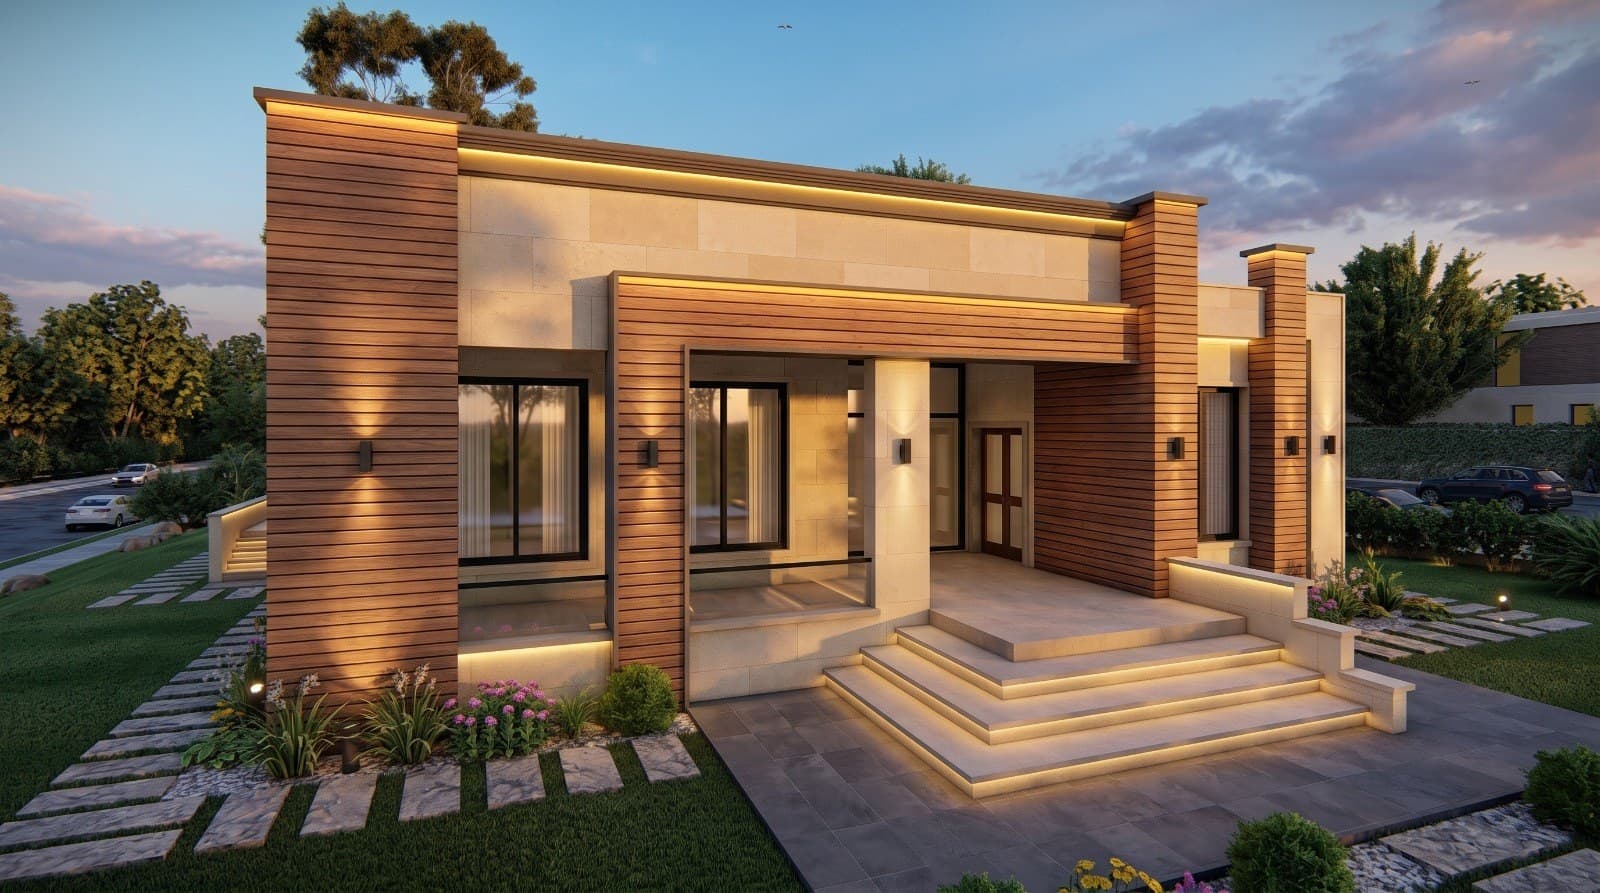 The main entrance of the house with stone steps and wood-clad columns
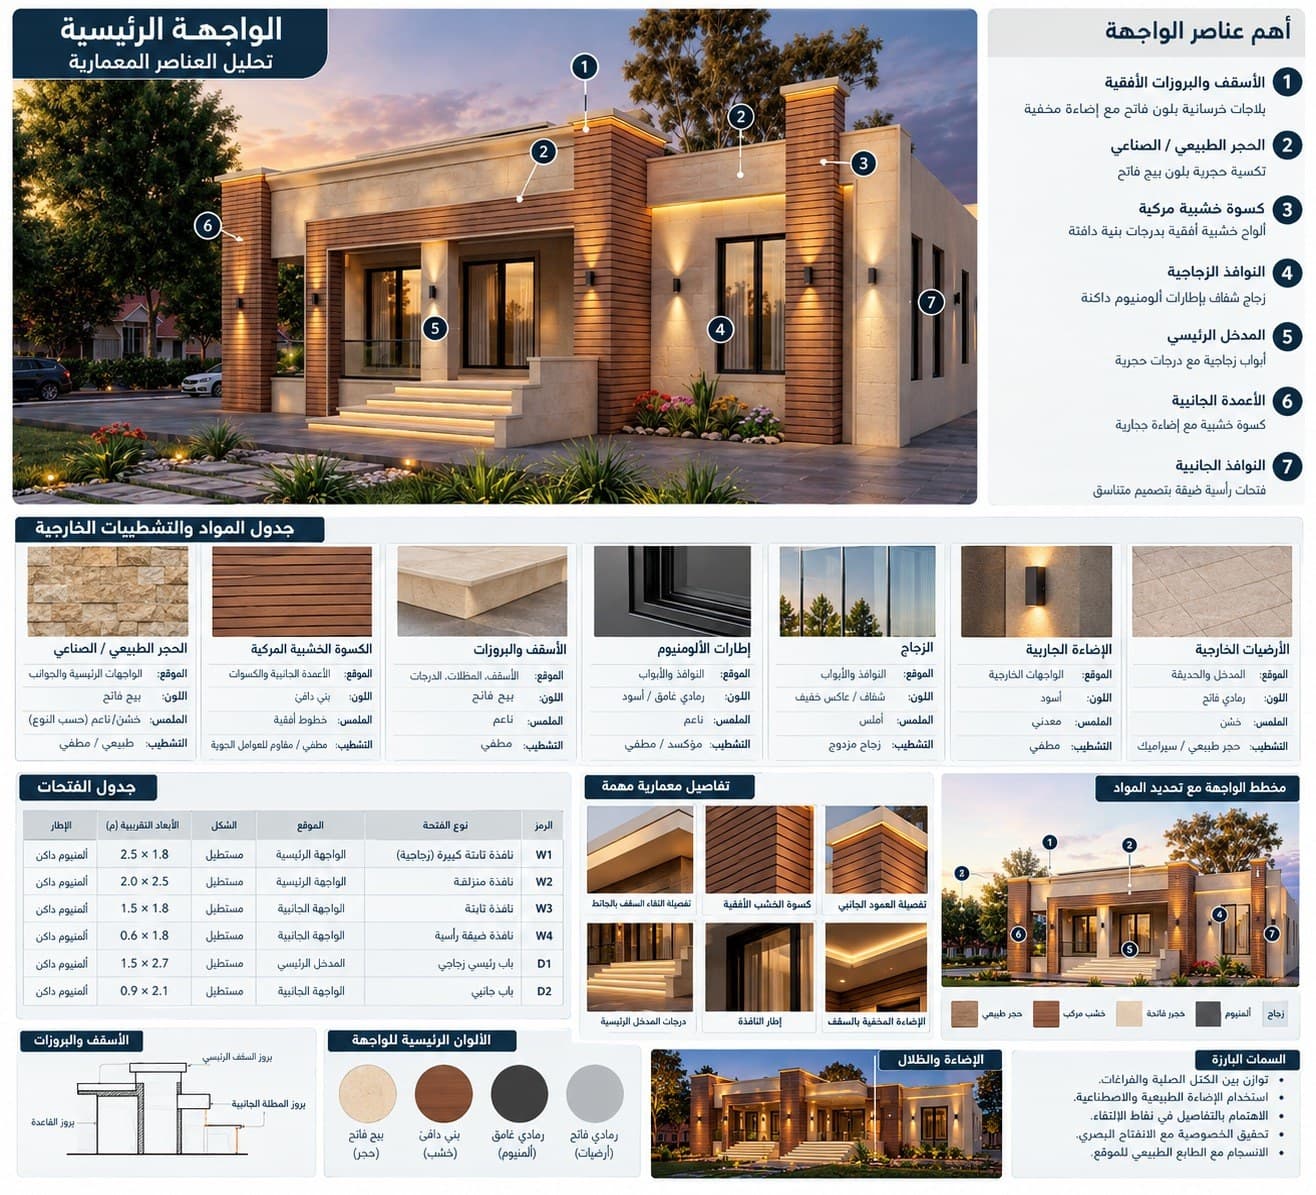 House facade analysis board: architectural elements, exterior materials and finishes schedule, opening schedule and colours
Who chooses a single-storey house in Jordan and why
Most people who ask for a one-floor house fall into three groups. The first is a family with older parents or someone who finds stairs difficult, so a single floor becomes a condition rather than a preference. The second is a small family with a wide plot in a governorate such as Madaba, Salt or Irbid that does not need the area of two floors. The third wants to control construction cost, because removing the stair, the intermediate slab and the tall columns simplifies the structure and shortens the build.
But a single-storey house has a price in land: the same number of rooms needs a larger plot than a two-storey house, because every room is spread on one level. On a small plot the building ratio and setbacks may not allow it, and then a lower floor or the roof becomes the answer.
I go through this calculation with the family in the first session, because the single-floor decision should be taken before buying the land, not after.
Plot size needed for a single-storey house and the zoning
A single-storey house needs a plot that leaves enough building footprint after the setbacks are deducted on all four sides. In Jordanian residential zoning the zones (A, B, C and D) differ in minimum plot size, building ratio and setbacks, and the final reference is Greater Amman Municipality or the local municipality. What matters here: the building ratio is calculated per floor, so if you build only one floor you give up part of the allowed area that could have gone to a second floor.
So I study the site plan first: I calculate the available footprint and compare a full single-storey house, a single-storey house with a lower floor on a sloping plot, and a single-storey house designed to take a floor later. A sloping plot suits a one-floor house more than expected, because the lower floor adds space for services and guests without appearing as a second floor from the street.
The garage takes from the same footprint, so I try to combine it with the service entrance leading straight to the kitchen.
Single-storey house plan: privacy from the street and using the roof
The first problem in a one-floor house is that every room sits at street level, with bedroom and living windows at the eye level of passers-by. I solve this in three ways: I face the large openings toward the back garden or an inner courtyard, I raise the sill of the front windows or make them narrow and tall, and I use the wall and planting as a first layer of privacy.
The usual layout: a guest salon near the main entrance with a guest toilet, living and kitchen open to the garden at the back, and a bedroom wing on a separate side with its own corridor. An inner courtyard gives light and ventilation to every room without openings onto the street.
The roof is not left empty: I design it as a shaded summer seating area, a place for tanks and solar heaters hidden behind a low wall, and I prepare the columns and foundations to carry a future floor if the family wants one, in coordination with the structural engineer.
A single-storey house facade that looks larger than its size
A one-floor house looks low and flat from the street if it is left with one level roof and equal windows. I address this with several decisions: I raise the entrance or living volume to double height so the facade has a high point, I divide the facade into two or three volumes of different heights instead of one long wall, and I use Jordanian stone in long horizontal cuts that stretch the facade visually.
A projection at the entrance with a light roof or a wooden pergola gives depth and shadow. A tall stone wall that runs from the facade into the boundary wall ties the house to the land and makes it look wider. Night lighting from below adds visual height to the volumes.
Inside, a hidden pitched ceiling or a raised ceiling in the living area makes up for the missing second floor and gives a sense of space. I test all these decisions in 3D visualization before the facade is approved, so the family sees the house from the street angle.
A single-storey house that can be extended later, and the work stages
Many families build one floor now and think about a floor for the children later. That is possible if it is designed in from the start: the foundations and columns are sized for two floors in coordination with the structural engineer, the place of the future stair is reserved in the plan as a storage room or a double-height void, and water and electrical lines reach the roof with capped points. The permit is taken for one floor and amended later in coordination with a licensed engineering office, provided the zoning allows the extra floor.
The work stages: a free needs session, the plot and zoning study, an initial layout over two review rounds, facades and 3D visualization, then the construction drawings (the set the contractor builds from). Fees are based on built area and scope, and I send a written quote after the first session.
As an architect in Amman I work on single-storey houses across all governorates, with one site visit and remote meetings for reviews.
Frequently asked questions
Is a single-storey house cheaper than a two-storey house?
To build, usually yes for the same area, because there is no stair and no intermediate slab. But it needs more land, and the cost of foundations and roof is spread over less floor area. The calculation differs from plot to plot.
How much land do I need for a single-storey house?
It depends on the building ratio and setbacks in your zone and the house area you need. I calculate it from the site plan and the zoning, and the municipality is the final reference.
Can a second floor be added later?
Yes, if the house is designed for it from the start: foundations and columns sized for two floors and a reserved place for the stair, with the permit amended at extension time and provided the zoning allows it.
How do I keep privacy in a one-floor house on the street?
By facing the large openings to the back garden or an inner courtyard, raising the front window sills, using the boundary wall and planting, and lifting the house level slightly.
Do you design single-storey houses outside Amman?
Yes, in all governorates. The one-floor house is common on wide plots in Madaba, Salt, Irbid and Mafraq.
Related services
Villa design
A good villa starts with the plot itself: sun direction, views, setbacks and the building ratio your zone allows. I design the villa from the first sketch to the construction drawings, with studied facades and 3D visualization you can see before construction starts.
Read moreArchitectural facade design
The facade is what people see of a house every day, and it is the hardest part to change after construction. I design facades for houses, villas and apartment buildings in Amman: the choice of Jordanian stone and its cut, how it meets wood or aluminum, exterior lighting, and a 3D visualization you approve before work starts.
Read moreConstruction drawings
The preliminary design explains the idea and the permit drawings fix what is allowed, but the construction drawings are the set the contractor actually builds from: every dimension, every material, every detail. I prepare architectural construction drawings for villas, apartment buildings and commercial buildings in Amman and across Jordan, coordinated with the structural and MEP engineers and delivered as AutoCAD and PDF.
Read moreStart your project with a free needs session
Send the project type, area and approximate size on WhatsApp or through the form, and I reply within one working day with a written quote.