
Classic villa design in Jordan: correct proportions, columns and cornices in light stone
A classic villa succeeds or fails on proportion. The ratio of column height to diameter, the depth of the cornice, the radius of the arch and the symmetry of the facade around the entrance are decisions that show clearly after construction and cannot be corrected. I design classic villas in Jordan with proportions calculated from the start, and detailed drawings for every stone element before it is cut.
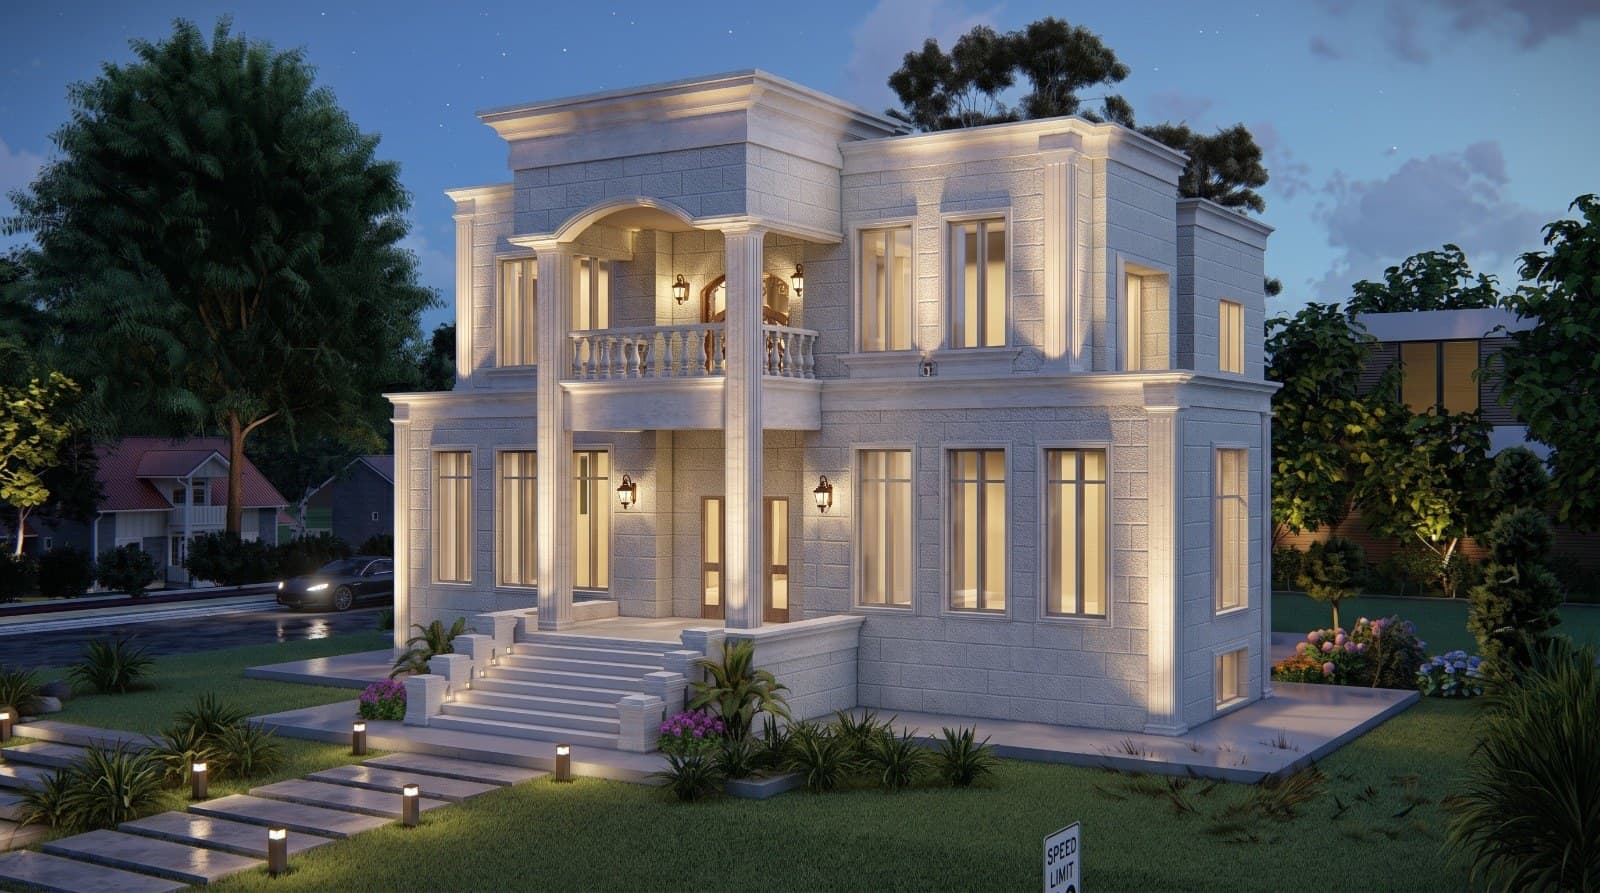
- Calculated proportions for columns, cornices and arches before cutting
- A facade symmetrical around a prominent main entrance
- Light Jordanian stone with balustrades and stone window frames
- A ground floor ceiling higher than usual
- A formal entrance with a visible interior stair
- Scaled detail drawings for every decorative element
Examples from the work: Classic villa
- 3D visualization of a neoclassical villa with a light stone facade and entrance columns, villa design in Jordan
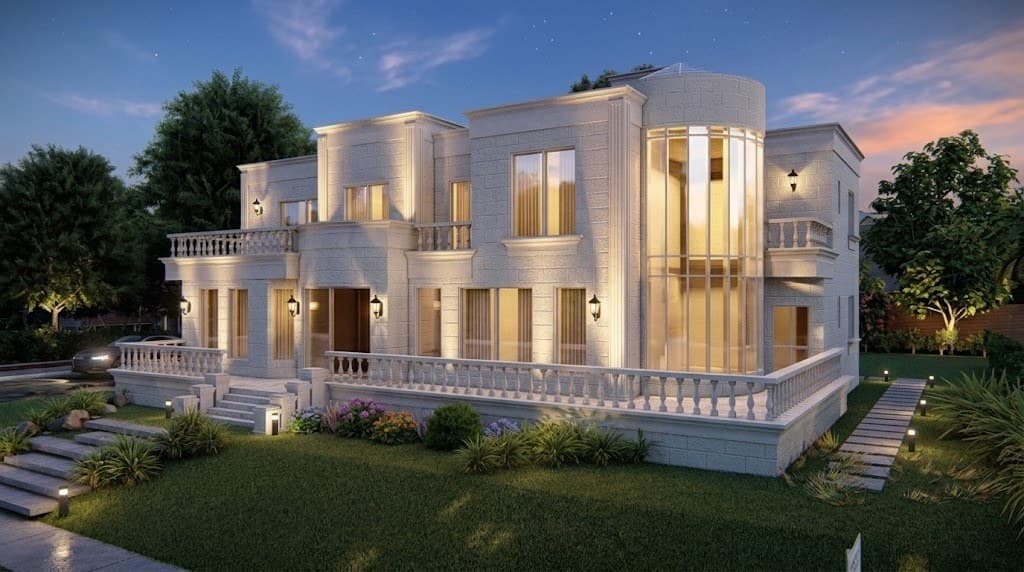 3D visualization of a classical villa in light stone with a curved glass bay, classic villa design in Jordan
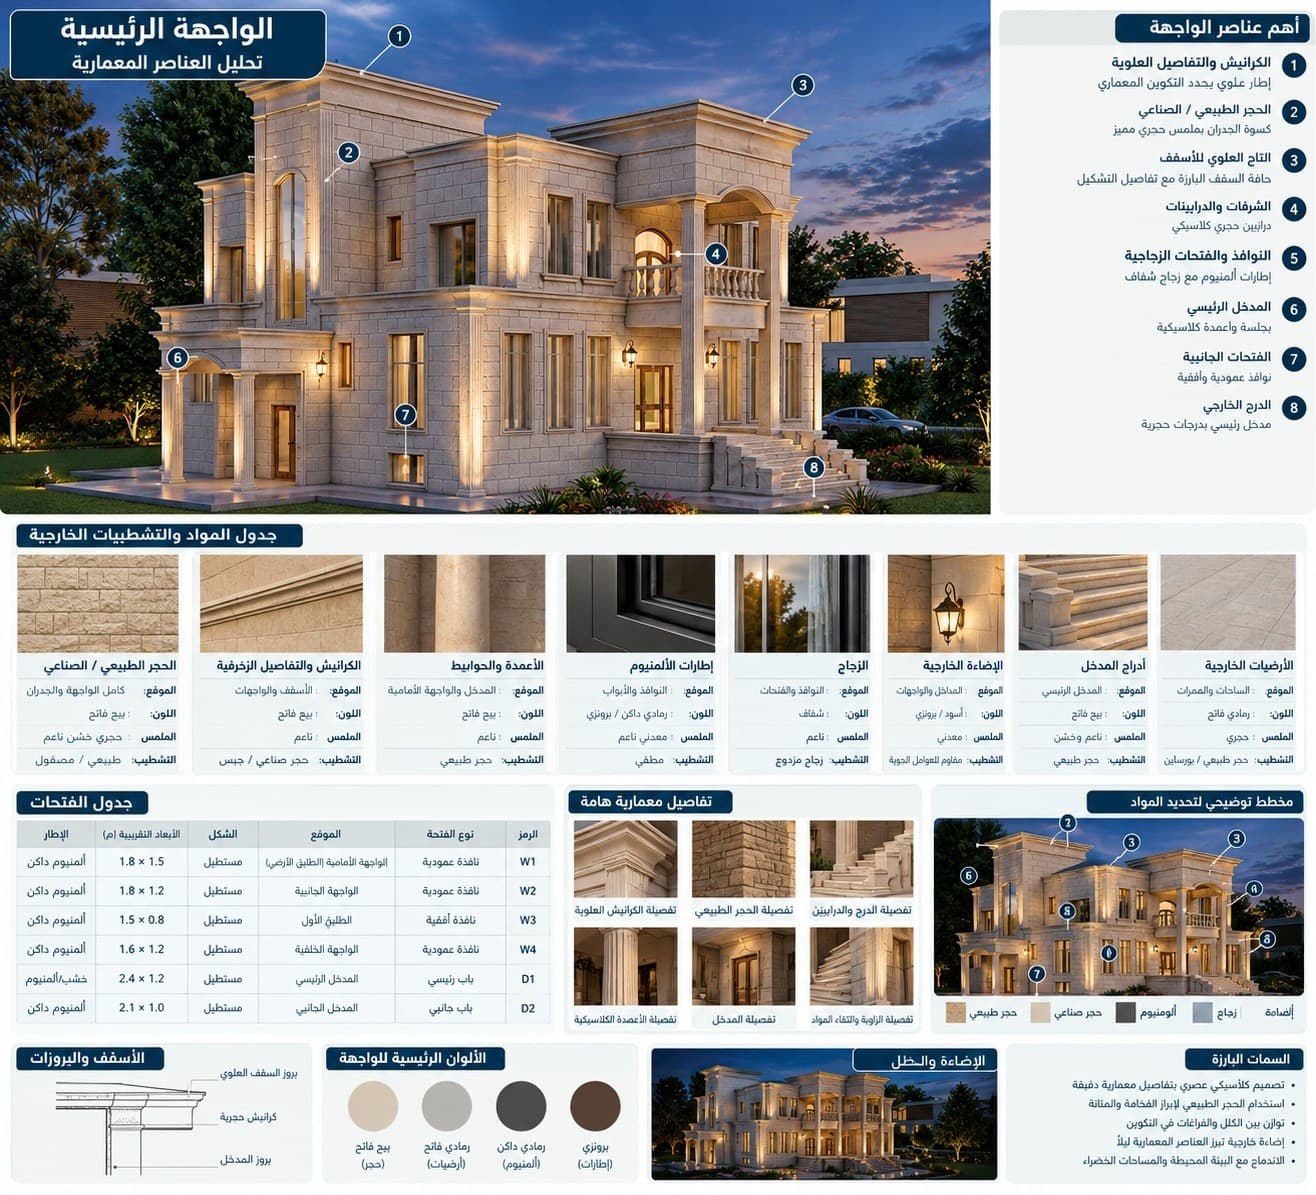 Classical facade analysis board: cornices, columns, balustrades, materials schedule and opening schedule
What defines classic villa design in Jordan
Classical style rests on old rules of proportion, not on the amount of ornament. A successful classical facade is symmetrical around the axis of the entrance, divided vertically into base, body and crown, and uses a limited set of elements: columns or half columns, cornices at the roof edge and between floors, arches over the entrance or balconies, stone balustrades, and frames around the windows. Each element has a known ratio to the height of the facade, and these ratios are what separate correct classical work from imitation.
In Jordan this style is built in light stone, white or cream, because stone ornament is read through shadow and light stone shows shadow clearly. Dark stone swallows the detail and wastes the effort put into it.
I design the classic villa so every element has a visual job: the column carries something above it or appears to, the cornice marks the end of a floor, the arch marks the entrance. Elements pasted on without reason are what make many classical villas in Amman look overloaded.
Classic villa facades: why proportion errors show after construction
Proportion in classical style is not personal taste. A column has a ratio between its height and its diameter, and between its base and its capital, and any deviation makes it look either fat or thin. A cornice has a depth related to the facade height; too shallow and it disappears, too deep and it looks heavy. An arch has a radius that sets the height of the opening, and a flat arch over a narrow opening looks wrong.
These errors do not show on a small drawing or in a render from a distance. They show when a person stands in front of the real facade, and by then the stone has been cut and fixed. That is why I draw every classical element at large scale in the construction drawings, with the dimensions of base, shaft and capital, and review the whole facade with its proportions before it goes to 3D visualization.
The stonemason who carves the ornament needs a clear drawing for every piece, and that is part of the design package.
Classic villa plans: ceiling height and the formal entrance
A classical facade forces interior decisions. Columns and arches need more height than usual, so the ground floor is normally designed with a higher ceiling than a modern house. That raises cost, but the style needs it. The higher ceiling in turn needs taller windows so the rooms do not feel compressed.
The entrance in a classic villa is formal: a wide reception hall facing the main door, usually a visible interior stair, and a guest salon opening onto the hall on one side with a formal dining room on the other. Family living stays at the back toward the garden, with a kitchen that can be open to it or closed. Bedrooms on the first floor sit around an upper hall that overlooks the stair.
Exterior symmetry does not mean full interior symmetry, but the large openings on the front facade fix where the main rooms behind them go. I place the important rooms behind the symmetrical openings and hide services and bathrooms behind the solid parts of the facade.
Classic villa design and build cost: what raises the price
Classical style costs more to build than modern, and the reason is not the stone itself but the handwork in it. Every column, capital, cornice and balustrade needs carving or special shaping, and every metre of cornice takes the time of a skilled stonemason. The more decorative elements, the higher the cost, and the larger the villa, the longer the cornices and frames.
Other cost drivers: the higher ceiling, arches that need special formwork, high grade polished stone, and free standing columns that need structural solutions. What does not add much: the symmetry itself and a good division of the facade, which are the basis of the style. A classic villa with correct symmetry and two well judged elements looks finer than one loaded with ten.
So I work with the family on the number of elements from the initial layout, offer two or three levels of detail, and attach an estimated take-off of stone and ornament quantities so the family chooses the level that fits its budget before the construction drawings.
How I design a classic villa in Amman: the work stages
I start with a free needs session where we set the number of rooms, the size of the guest areas, the approximate budget, and the degree of classical detail the family wants, because there is a large difference between a quiet classic and one loaded with ornament. Then I study the plot and the residential zoning to know the setbacks, building ratio and allowed floors, with Greater Amman Municipality or the local municipality as the final reference.
Next I draw the initial layout over two review rounds, then the facades with their full proportions, then 3D visualization from at least two angles to approve the look. The last stage is the construction drawings with every stone element detailed at large scale, plus stone, door and window schedules and details of the interior stair and balustrade.
As an architect in Amman I coordinate with a licensed engineering office on the permit file and follow up on municipal comments until the permit is issued. Fees are based on built area and scope, and I send a written quote after the first session.
Frequently asked questions
What is the difference between a classic and a neoclassical villa?
Classic relies on a full system of columns, cornices, arches and symmetry. Neoclassical keeps modern volumes and adds a limited set of simplified classical elements.
Is a classic villa more expensive than a modern one?
To build, usually yes, because of the handwork in the stone and the higher ceilings. Design fees are based on area and scope, not on style.
Which stone colour suits a classic villa?
Light stone, white or cream, because ornament is read through shadow and light stone shows it. Dark stone hides the detail.
Can a classic villa be designed on a small plot?
Yes, but with fewer elements. A small facade loaded with columns looks compressed; the answer is good symmetry, stone window frames and one well judged cornice.
Do the drawings include stone details for the mason?
Yes. The construction drawings contain a large scale drawing of every column, cornice, arch and frame, with a schedule of stone pieces.
Related services
Villa design
A good villa starts with the plot itself: sun direction, views, setbacks and the building ratio your zone allows. I design the villa from the first sketch to the construction drawings, with studied facades and 3D visualization you can see before construction starts.
Read moreArchitectural facade design
The facade is what people see of a house every day, and it is the hardest part to change after construction. I design facades for houses, villas and apartment buildings in Amman: the choice of Jordanian stone and its cut, how it meets wood or aluminum, exterior lighting, and a 3D visualization you approve before work starts.
Read more3D architectural visualization
An engineer reads a plan, but a project owner needs to see the house as it will be. I produce 3D architectural visualization of facades and interior spaces from several angles, by day and by night, with a walkthrough animation on request, for my own projects and for plans prepared by other offices anywhere in Jordan.
Read moreInterior design and furniture layout
Good interior design starts with the furniture layout, not the color choices: where the sofa stands, how you pass from the door to the kitchen without obstruction, and where you actually need light. I design the interiors of apartments and villas in Amman from furniture layout and circulation to lighting, ceilings and materials, and I deliver plans the finishing contractor and carpenter work from directly.
Read moreStart your project with a free needs session
Send the project type, area and approximate size on WhatsApp or through the form, and I reply within one working day with a written quote.