
Modern villa design in Jordan: clear volumes, stone and glass that suit the Amman climate
A modern villa in Jordan is not just a glass facade. It is clear volumes, Jordanian stone in horizontal cuts, large openings facing the right direction, and an open interior that fits how the family lives. I design the modern villa from the plot study to the construction drawings, with 3D visualization you see before construction starts.
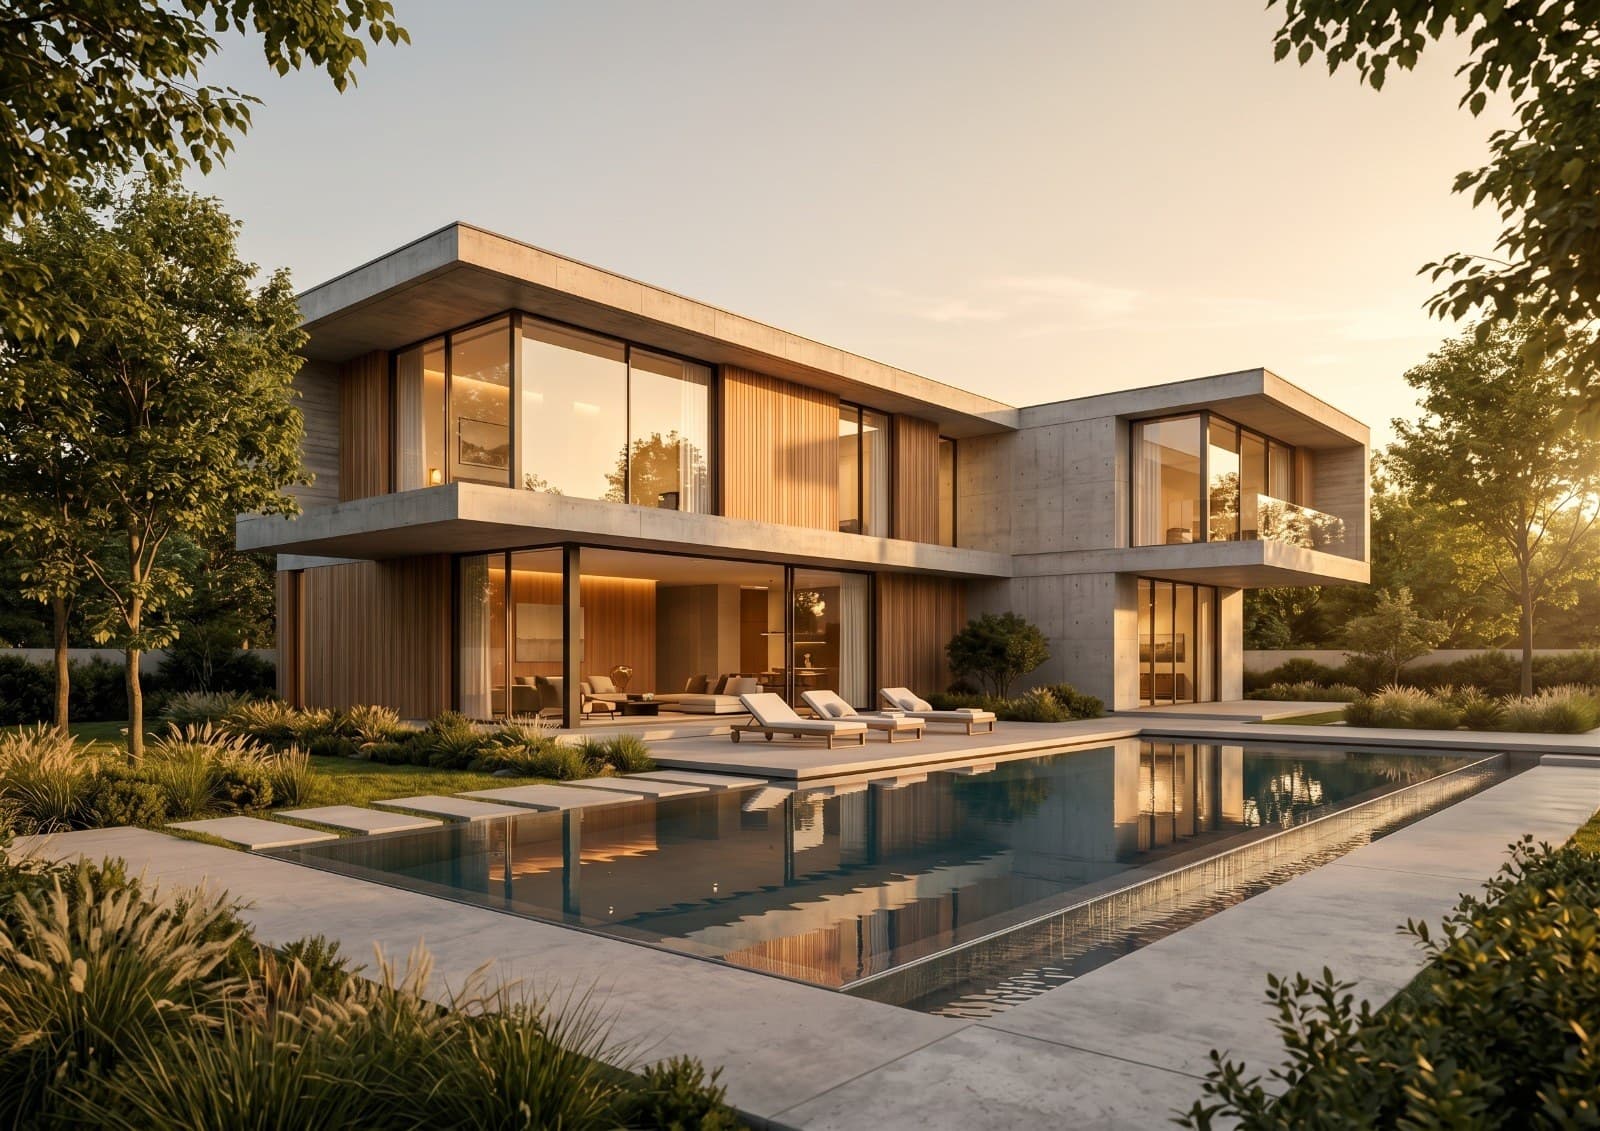
- Clear volumes and long horizontal lines instead of ornament
- Jordanian stone in horizontal cuts beside concrete and wood
- Large glazing to the north and east, shading to the south and west
- Open living onto the kitchen and garden, with a separate guest salon
- A facade that meets Greater Amman Municipality stone requirements
- A plan that uses the natural slope of the plot
Examples from the work: Modern villa
- 3D visualization of a modern villa in exposed concrete and wood with a pool, architectural design in Jordan
 3D visualization of a contemporary stone villa with a front pool and mountain view, designed by Arch Mohannad Al-Sharif
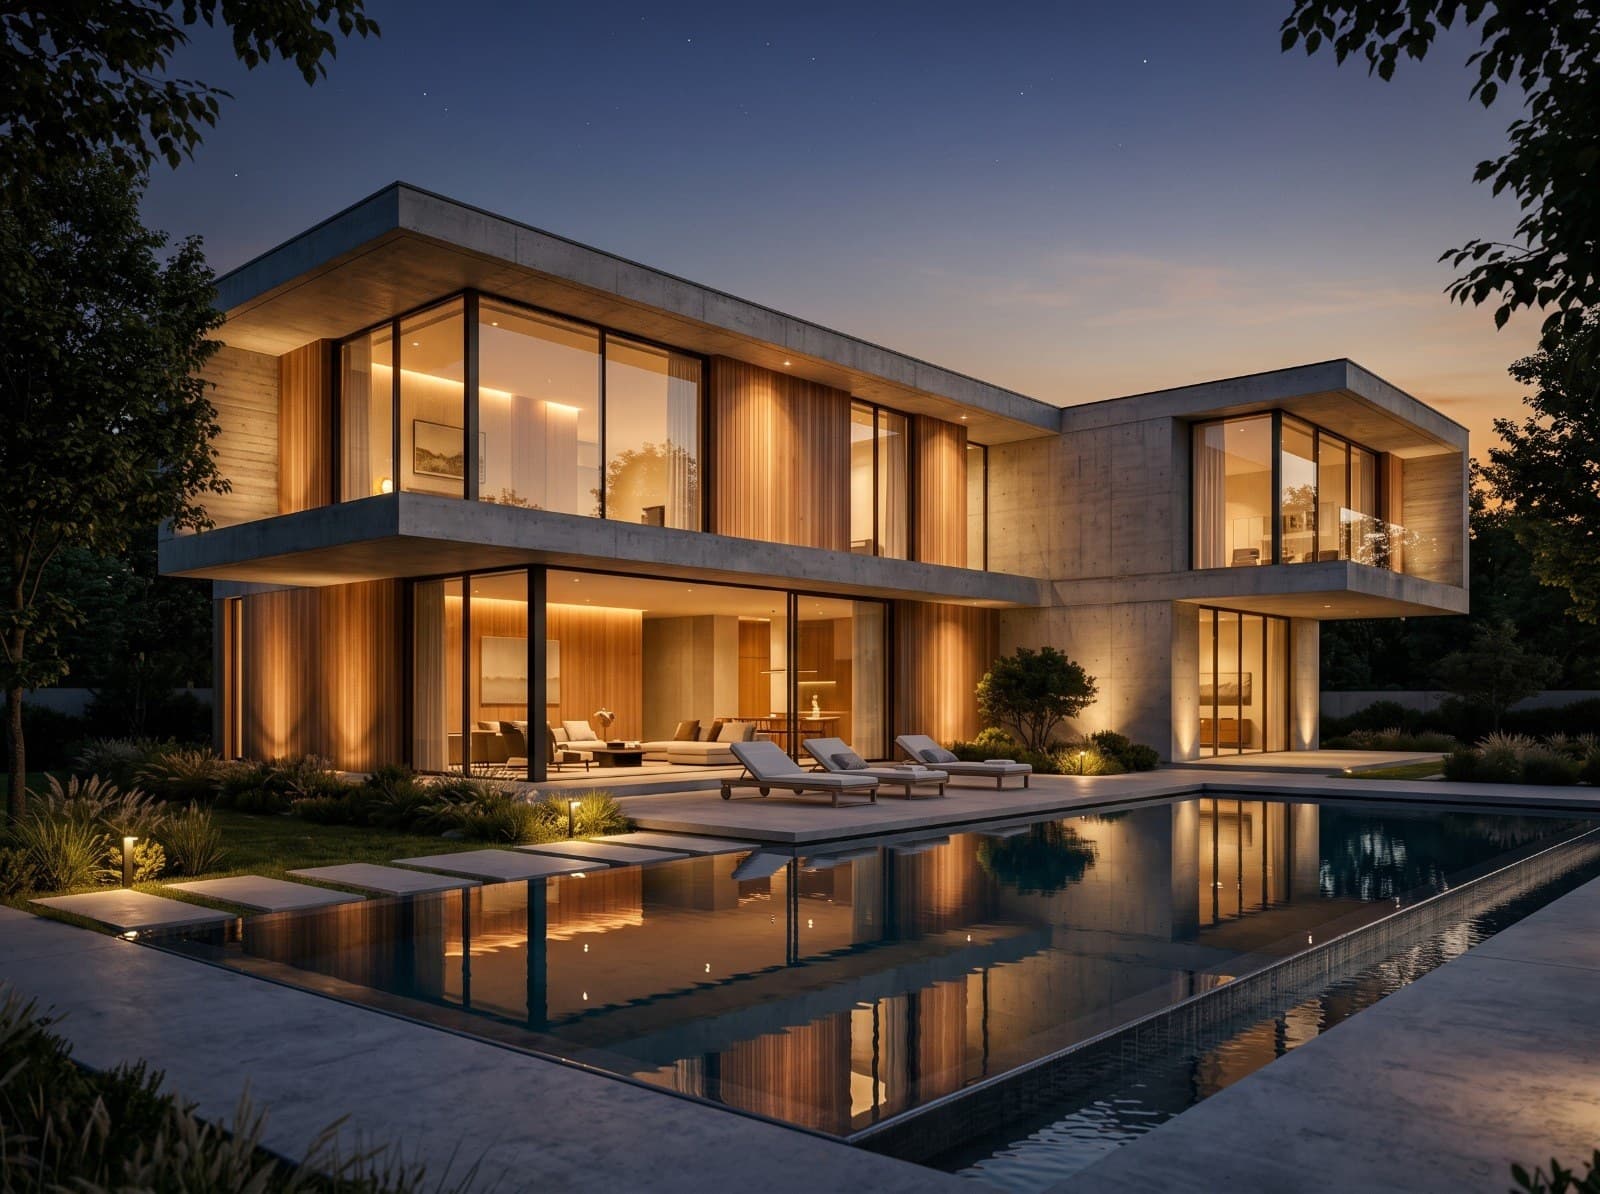 The modern villa at night with warm interior light behind the glazed facades
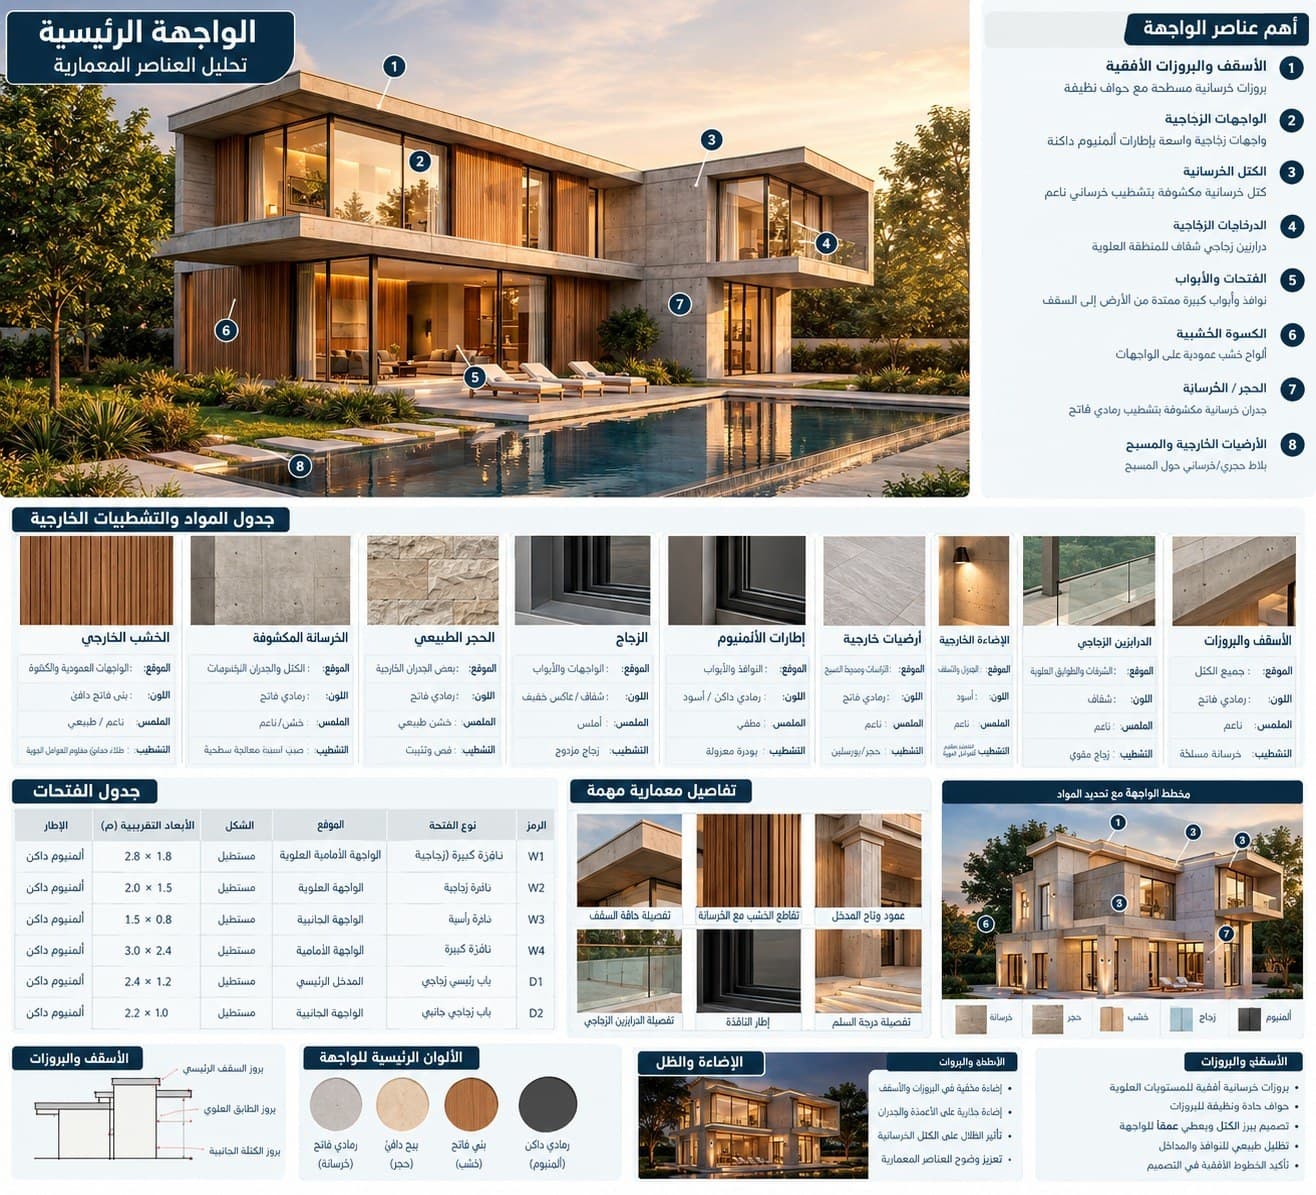 Facade analysis board of the modern villa: concrete volumes, wood cladding, materials schedule and opening schedule
What defines modern villa design in Jordan
Modern style in Jordan has clear features: plain volumes without ornament, long horizontal lines, flat roofs or a light hidden slope, and large glazed openings placed where they are calculated to be. Jordanian stone stays the base material, but it is cut in long horizontal strips instead of the traditional square pattern, and it sits next to exposed concrete, wood and dark metal.
The difference between a modern villa that works and one that feels cold is the balance of volumes. A heavy stone block needs a lighter block next to it, in glass or wood, so the facade reads as balanced from the street. Projections and recesses create shadow, and shadow is what gives a modern villa its depth in the strong light of Amman.
I design the modern villa so the exterior volumes honestly reflect the interior: the living block is open and tall, the bedroom block is more closed. That is what makes the form logical rather than a facade pasted onto a conventional house.
Modern stone villa facade: Greater Amman Municipality rules and the climate
Greater Amman Municipality requires stone cladding on facades in most residential areas, and that does not conflict with modern style. The answer is to treat stone as a modern material: horizontal strips of different heights, polished stone next to rough stone, and fine shadow joints between volumes. I check the required stone proportion and place the other materials where the regulations allow them.
The climate forces decisions more important than the look. Large glass is beautiful in a render, but on a south or west facade it turns the house into an oven in summer. So I orient the large openings to the north and east, and I protect the south and west with sun breakers, an overhanging upper floor, or deep balconies that shade the glass in summer and let in the low winter sun.
Thermal insulation in walls and roof is part of the modern villa from the start, because flat roofs and wide glazing lose heat faster than a conventional house if they are not insulated well.
Modern villa plans: open living and a separate guest salon
The modern plan in Jordan differs from the Western version in one basic point: hospitality. A Jordanian family wants living space open to the kitchen and garden, but it also wants a separate guest salon with its own entrance and a guest toilet, so visitors are received without passing through the family living area. I design the entrance so the guest route and the family route separate at the front door.
The living area is usually double height or open to the stair, with glazing running toward the garden or the view. In many houses the kitchen splits in two: an open kitchen for daily preparation and a closed back kitchen for heavy cooking. Bedrooms are grouped on the upper floor with a master suite that has a dressing room and a private bathroom.
The ground floor also takes a bedroom for guests or parents, a maid's room near the kitchen, a laundry, and the garage, which should ideally lead straight into the kitchen or the service corridor.
Modern villa materials and what drives construction cost
The core materials of a modern villa are Jordanian stone, exposed concrete, natural wood or treated alternatives, slim aluminium sections and double glazing. Each comes in grades, and the price gap between grades is larger than many owners expect.
What raises the cost of a modern villa is not the style itself but three things: large glass areas and the strong aluminium sections and insulated glass they need, long concrete cantilevers that need special structural solutions, and clean details that forgive no error on site. A modern facade shows every deviation in a stone line, where classical ornament would hide it.
For that reason the construction drawings specify the stone type, thickness and cutting pattern, the aluminium sections, and the details where materials meet. With the set I provide an estimated quantity take-off so you know where the budget goes before work starts.
Common mistakes in modern villa design in Amman, and how the design runs
The first mistake is copying a facade from the internet onto a plot that does not suit it. A modern villa is designed from the inside out: the shape of the volumes comes from the space planning and the sun, not the other way round. The second mistake is too many materials; three are enough for a successful modern facade. The third is large glass with no shading, and I have described the result. The fourth is ignoring the natural slope, when the slope could give a lower floor that opens onto the garden.
Working with me as an architect in Amman starts with a free needs session, then the plot and zoning study, then an initial layout over two review rounds, then facades and 3D visualization to approve the look, then the complete construction drawings. The permit goes through a licensed engineering office in coordination with me. I send a written quote after the first session, and fees are based on built area and scope.
Frequently asked questions
How much does modern villa design cost in Jordan?
Fees are based on built area and scope: plans only, plans with facades and visualization, or a full construction set. I send a written quote after the free needs session.
Does Greater Amman Municipality allow a modern villa facade without stone?
In most residential areas stone is required on facades in a proportion set by the regulations. I design the modern facade in stone with complementary materials where allowed, and the municipality is the final reference.
Is a modern villa hot in summer because of the glass?
Not if the large openings face north and east and the south and west are protected with sun breakers and overhangs. Shading and insulation are part of the design from day one.
What is the difference between a modern and a neoclassical villa?
Modern relies on plain volumes with no ornament. Neoclassical keeps modern volumes but adds selected classical details such as stone window frames and simplified cornices.
Do I get a 3D visualization before approving the design?
Yes. Exterior visualization from at least two angles is part of the package, and the facade is approved after it.
Related services
Villa design
A good villa starts with the plot itself: sun direction, views, setbacks and the building ratio your zone allows. I design the villa from the first sketch to the construction drawings, with studied facades and 3D visualization you can see before construction starts.
Read moreArchitectural facade design
The facade is what people see of a house every day, and it is the hardest part to change after construction. I design facades for houses, villas and apartment buildings in Amman: the choice of Jordanian stone and its cut, how it meets wood or aluminum, exterior lighting, and a 3D visualization you approve before work starts.
Read more3D architectural visualization
An engineer reads a plan, but a project owner needs to see the house as it will be. I produce 3D architectural visualization of facades and interior spaces from several angles, by day and by night, with a walkthrough animation on request, for my own projects and for plans prepared by other offices anywhere in Jordan.
Read moreLandscape and garden design
A garden in Amman is not just a green area. In summer it is used more than the living room. I design gardens for villas, ground floor apartments and farms: paving, walls and steps, planting that handles Amman's climate and scarce water, irrigation, lighting, a pergola and a pool where wanted, and I deliver drawings the landscape contractor builds from.
Read moreStart your project with a free needs session
Send the project type, area and approximate size on WhatsApp or through the form, and I reply within one working day with a written quote.