
Renovation and restructuring of existing buildings in Amman, Jordan: changing an old house plan, adding a floor or converting it into apartments
An existing house holds value that should not be demolished: land in a good location, a sound structure and stone that keeps its worth. I restructure existing houses and apartment buildings in Amman by changing the plan, removing or adding walls, converting a house into apartments, adding a floor or roof level and renewing the facade, after a structural check and with a modification permit issued in coordination with a licensed engineering office.
An architect specialised in renovation and restructuring of existing buildings in Amman and across Jordan
Who this service is for
- Owners who inherited an old house in Amman and want to update it instead of demolishing and rebuilding
- Owners who want to divide the family house into separate apartments for their children or for rent
- Owners who want to add a floor or roof level to an existing house or building
- Buyers of an old stone house who want to restore it and replan it
What the service includes
- Site visit and as-built survey with measurements and photos
- Structural check in coordination with a structural engineer before any change
- Modification plan: removing or adding walls and opening up spaces
- Dividing the house into separate apartments with their own entrances and services
- Design of an added floor or roof level within what the zoning allows
- Facade renewal with stone, openings and lighting
- Addition and modification permit drawings in coordination with a licensed engineering office
- Construction drawings for partial demolition and the new work
Examples from the work: Renovation and restructuring of existing buildings
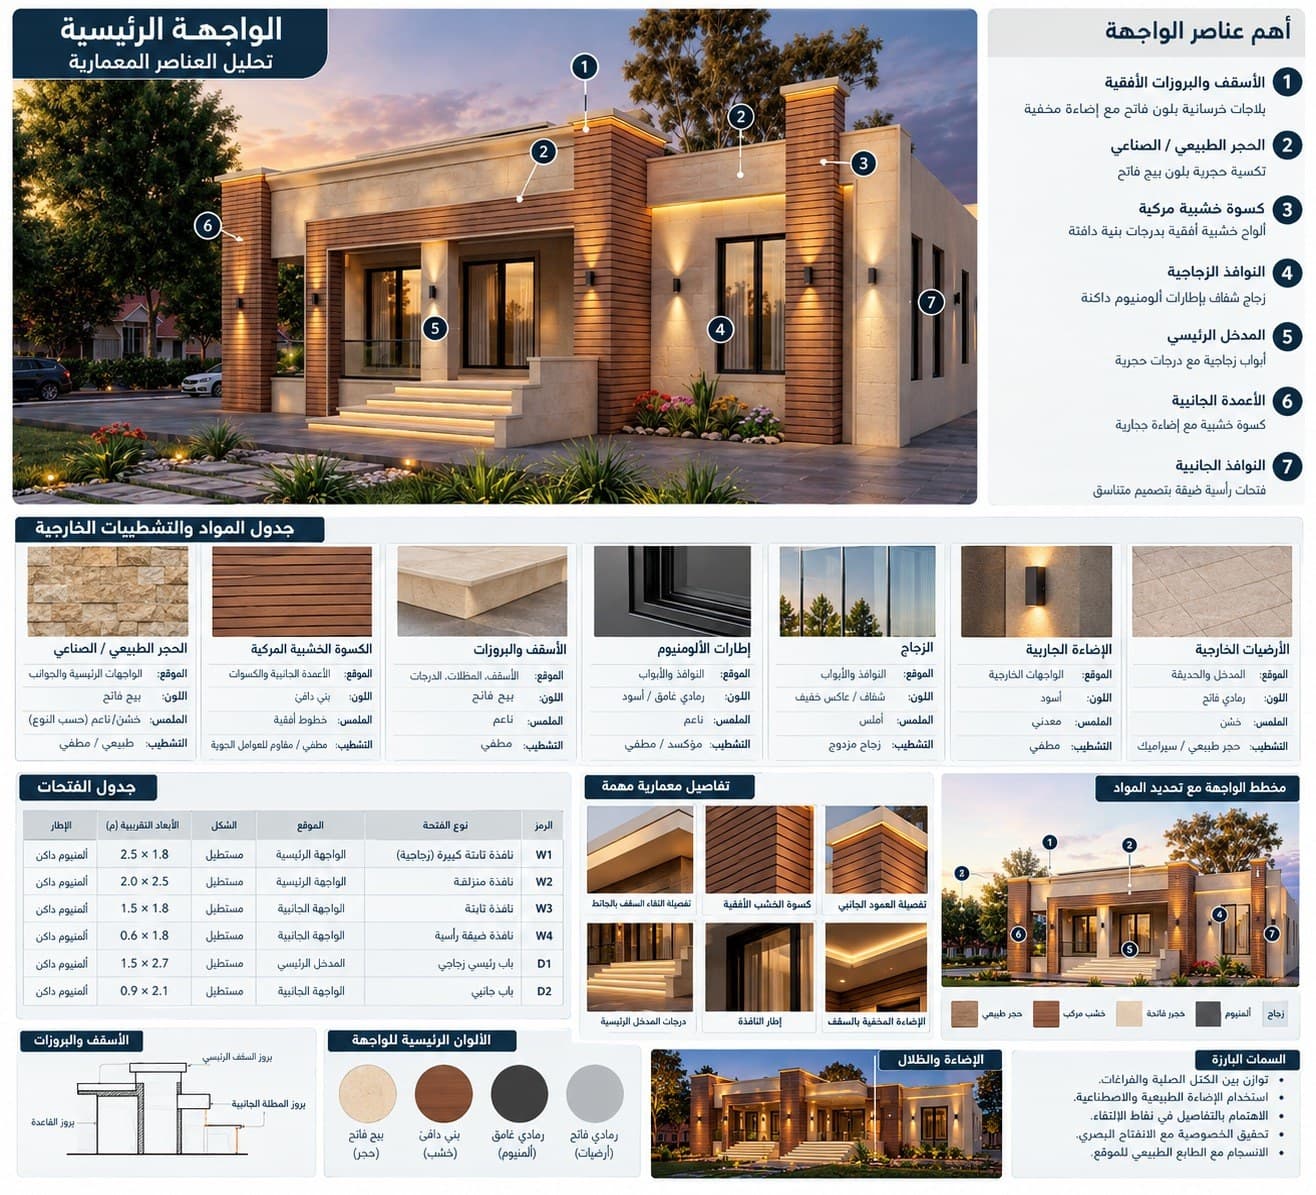
- House facade analysis board: architectural elements, exterior materials and finishes schedule, opening schedule and colours
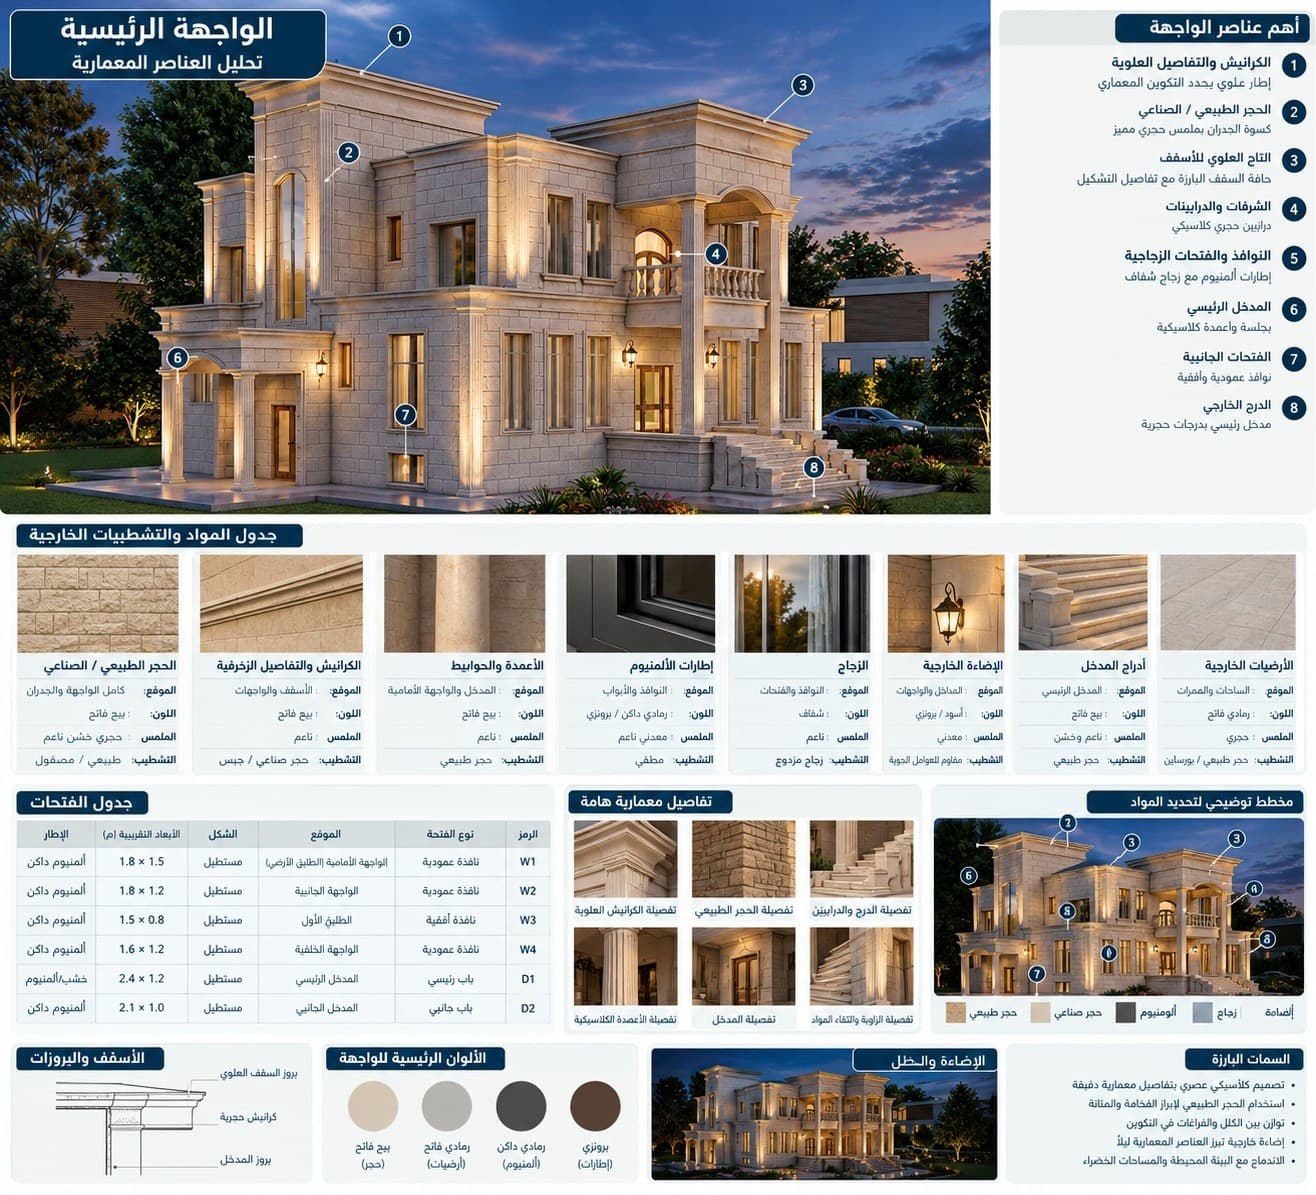 Classical facade analysis board: cornices, columns, balustrades, materials schedule and opening schedule
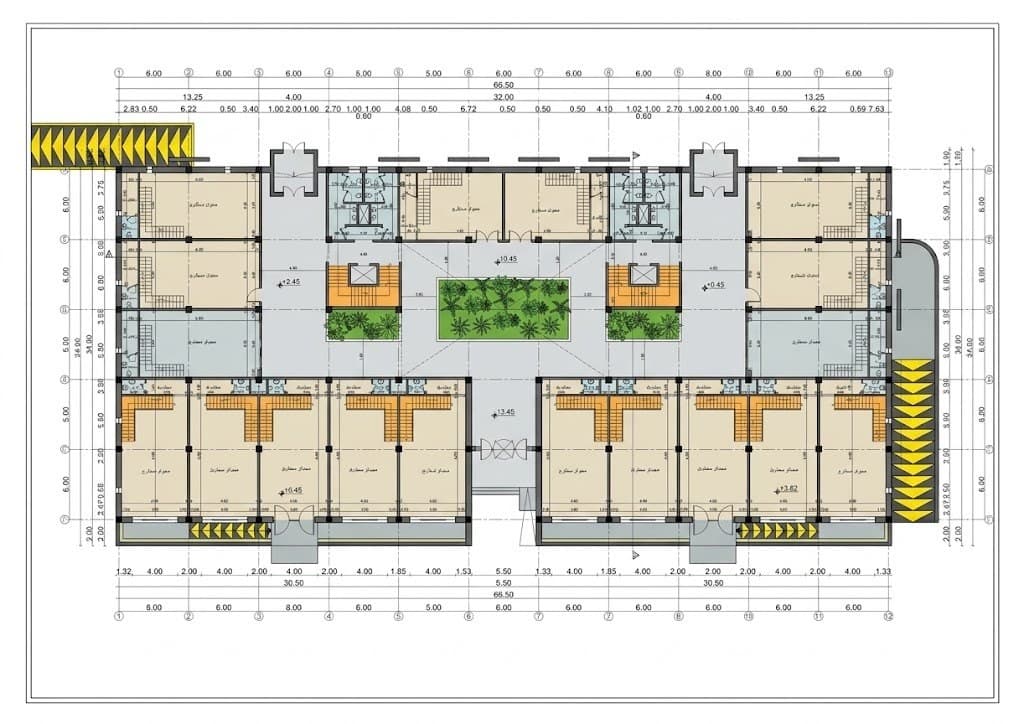
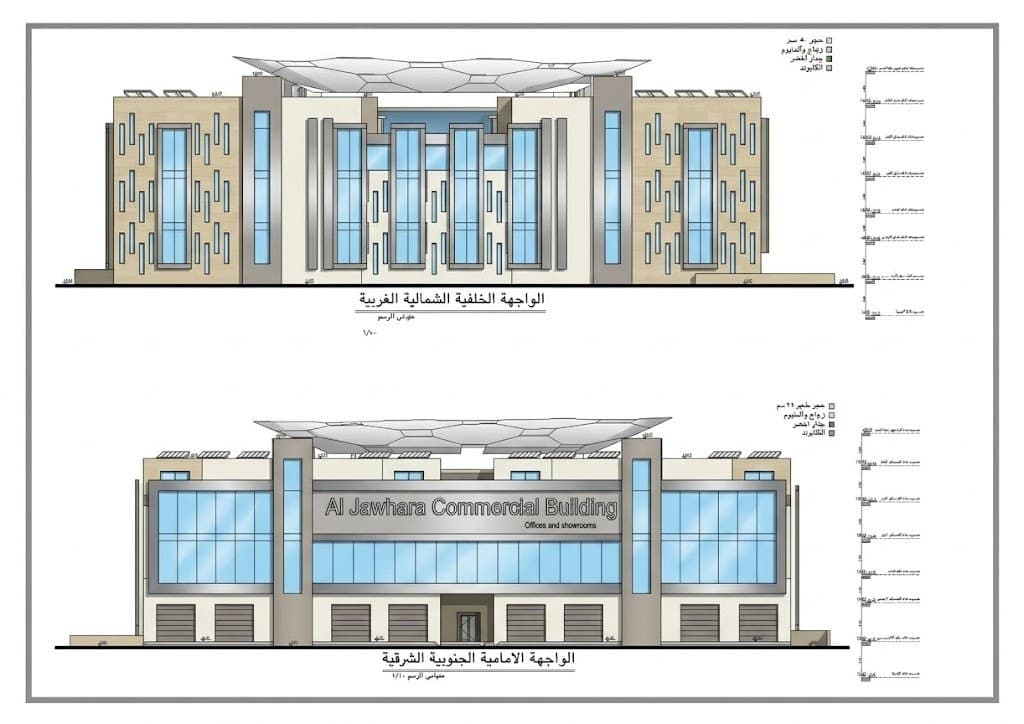 Front and rear elevations of Al Jawhara Commercial Building, commercial building design in Jordan
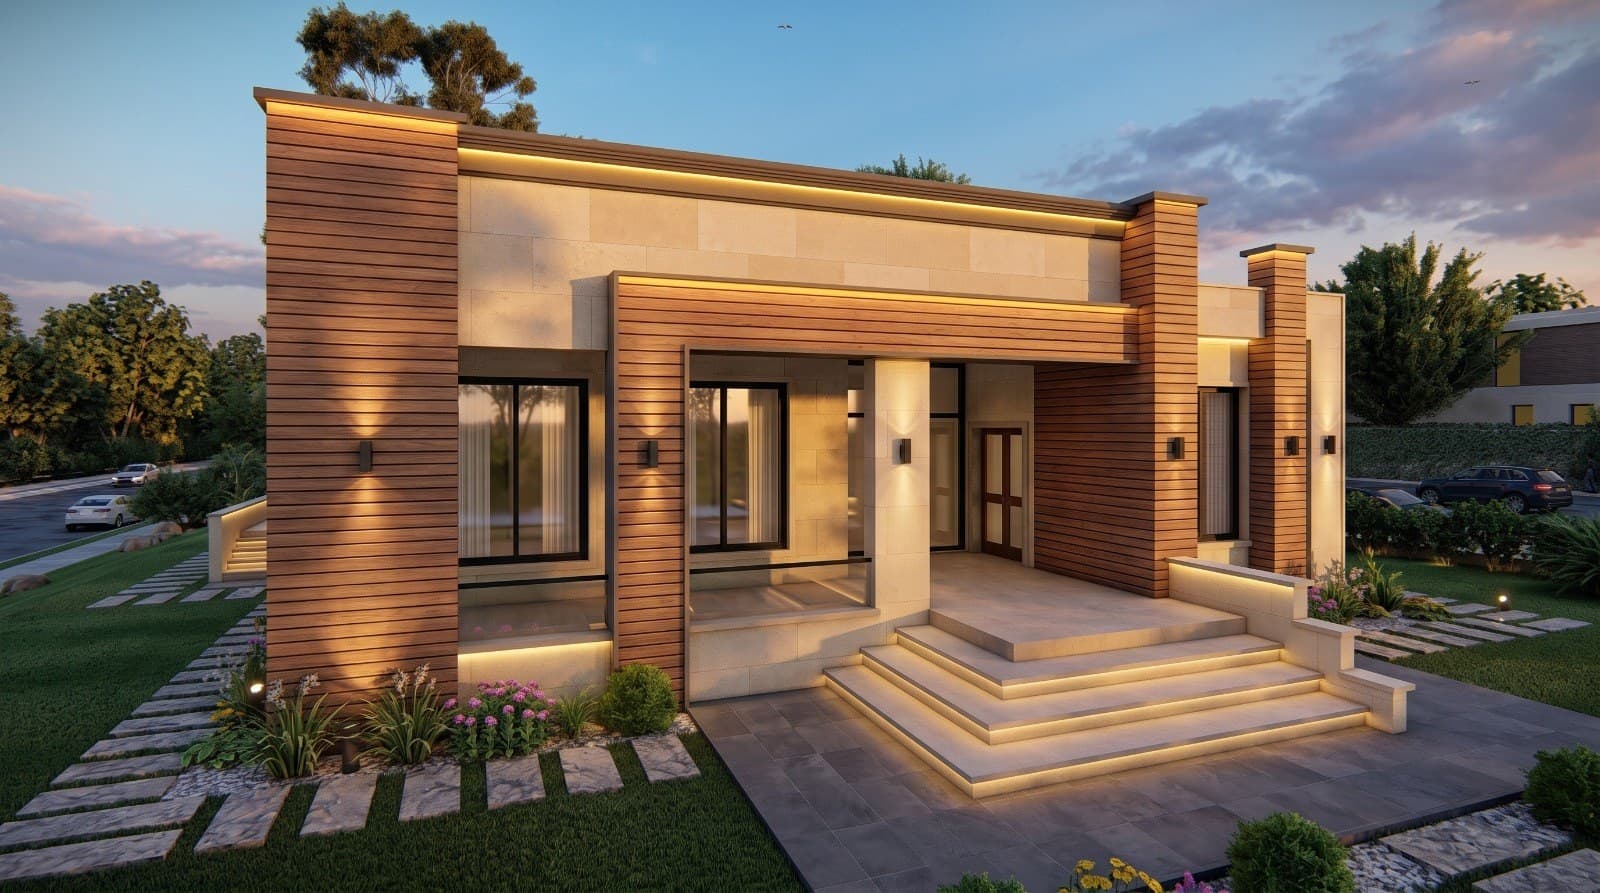 The main entrance of the house with stone steps and wood-clad columns
Changing an old house plan in Amman: the structural check before removing any wall
Old houses in Amman fall into two structural types: houses with load-bearing stone walls, and houses with a concrete frame of columns and beams and block partitions. In the first type nearly every wall carries the roof, and removing one needs a replacement beam designed by a structural engineer. In the second type the internal walls are mostly non-load-bearing and can move more freely, but the columns are fixed and the new layout works around them.
So I never draw a modification plan before the structural check. I visit the house with a structural engineer or send him the survey and photos, and we identify the load-bearing walls, the condition of the slab, and which cracks matter and which do not. Then I propose the new layout: opening the kitchen to the dining area, merging two small rooms, adding a bathroom, or turning the ground floor into a separate apartment with its own entrance. Every wall removed or added is fixed in the drawings with its strengthening detail.
Converting a house into apartments or adding a floor: what the zoning allows
Dividing the family house into separate apartments takes more than a dividing wall: a separate entrance for each apartment, a shared or separate staircase, separate water and electricity meters, drainage for every new bathroom and kitchen, and a parking space if the zoning requires it. I design the division so every apartment gets daylight, ventilation and privacy, not the leftover space.
Adding a floor or roof level is governed by three things: the number of floors and the building ratio the residential zone allows, the capacity of the foundations and columns to carry the new load, and how the facade looks after the addition. The reference for the first is Greater Amman Municipality or the local municipality, for the second the structural engineer, and for the third myself. If the house was built with an earlier violation, it surfaces at permit stage, and it is better resolved before the design than after.
Restoring old stone houses in Amman: facade, insulation and services
The houses of Jabal Amman, Luweibdeh and the older hills are built in stone worth keeping, but usually without insulation, with services past their life, and with steel windows that leak air. A proper restoration keeps the stone, the proportions and the arches, and renews what is behind them: cleaning the stone and repointing the joints, treating rising damp from the foundations, insulating the roof, replacing windows with the same proportions in better materials, and completely new electrical, water and drainage systems.
Inside, I replan the house for how people live today while respecting the high ceilings and the original openings. Every element that stays and every element that is replaced is recorded in the drawings, so the contractor does not decide on site to demolish an arch because it was easier. When the facade needs more than cleaning, I design it within the same service, coordinated with the modification permit.
The addition and modification permit, restructuring timeline and fees
Any change that alters the area, the openings or the use needs an addition and modification permit from Greater Amman Municipality or the local municipality. Its file includes as-built drawings, the proposed modification drawings and the structural engineer's report, and it is submitted in coordination with a licensed engineering office. Internal changes that touch neither openings, area nor structure may not need a permit, and I check that case by case with the licensed office.
Designing the restructuring of a house usually takes 4 to 8 weeks from the survey to the construction drawings, plus the permit time. Fees are based on the house area and the scope of change (internal replanning only, division into apartments, or an added floor with a facade), and I send a written quote after the site visit. In the first session I give a frank opinion on whether the house is worth restructuring or whether demolishing and rebuilding makes more sense.
Frequently asked questions
Can an internal wall be removed in an old house?
It depends on the structure. In houses with load-bearing stone walls any removed wall needs a replacement beam designed by a structural engineer. In concrete frames the internal walls are mostly non-load-bearing.
Can I add a floor to my house?
If the residential zone allows more floors and the structural engineer confirms the foundations and columns can carry it. I check both before designing.
Do I need a permit to convert the house into apartments?
Yes. Changing the use and adding entrances, bathrooms and kitchens needs an addition and modification permit submitted in coordination with a licensed engineering office.
How long does the design of a house restructuring take?
Usually 4 to 8 weeks from the survey to the construction drawings, plus the time to issue the permit.
Do you restore old stone houses in Jabal Amman and Luweibdeh?
Yes. I keep the stone, proportions and arches, renew the insulation, windows and services, and replan the interior for how people live today.
Related services
Related articles
· 6 min read
Permit to add a floor or modify an existing house in Jordan: steps and conditions
Adding a floor or splitting a house into two apartments needs a modification permit. This article explains why it starts with a structural check, what the file requires, and which cases are usually refused.
· 5 min read
Architect vs civil engineer: who do you need first?
The architect designs how you live in the house, the civil engineer designs how the house stands. This article explains the order of work between them, who signs what in the permit file, and when you need only one of them.
· 6 min read
Steps to get a building permit from Greater Amman Municipality
From the title deed and site plan to the occupancy permit: the general sequence of a building permit in Amman, the role of the licensed engineering office, and the mistakes that send a file back.
Start your project with a free needs session
Send the project type, area and approximate size on WhatsApp or through the form, and I reply within one working day with a written quote.