
Steps to get a building permit from Greater Amman Municipality
From the title deed and site plan to the occupancy permit: the general sequence of a building permit in Amman, the role of the licensed engineering office, and the mistakes that send a file back.
Arch Mohannad Al-Sharif · Published · 6 min read
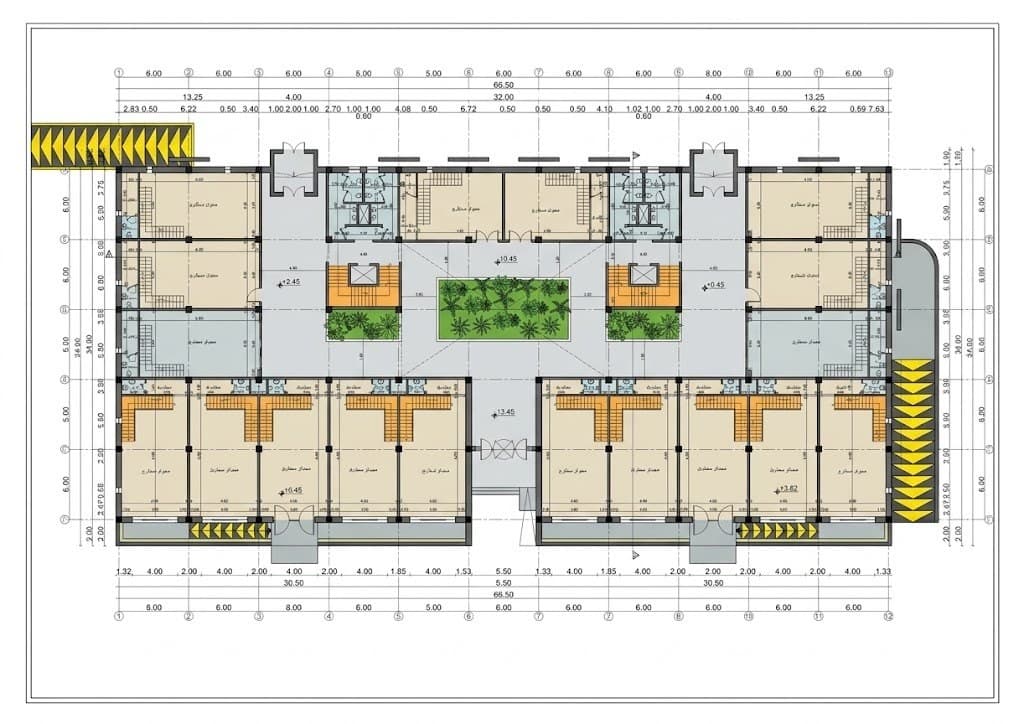
Ground floor plan with the planted internal courtyard and parking ramps
Building permits in Amman: where the process starts
Before any concrete is poured in Amman, you need a building permit from Greater Amman Municipality. The permit is not one piece of paper. It is the result of a sequence that starts with land ownership and ends with the occupancy permit after the building is complete. This article explains the general sequence as most plot owners go through it, without fee amounts or fixed durations, because the details change and the final reference is always the municipality and the licensed engineering office that submits the file.
Step 1: ownership documents and the site plan
Everything starts with the plot. You need the title deed in your name (or a power of attorney if you act for the owner) and the site plan issued by the Department of Lands and Survey, the document that shows the plot boundaries, dimensions, number and the basin it sits in. If the plot is shared between several owners, you need the partners' consent or a subdivision first. Any mistake at this stage stops the file later, so check that names and numbers match across every document and that the site plan is recently issued.
Step 2: the zoning check: what you are allowed to build
Before any drawing, you must know the zoning of the plot: residential (A, B, C or D), commercial, agricultural or something else. Zoning sets the allowed building ratio, the front, side and rear setbacks, the number of floors, the height, and whether a basement or roof level is allowed. You get this from the zoning plan at the municipality or through the engineering office. A design that exceeds the zoning is rejected no matter how good it looks, which is why I start every project from these numbers and not from the form.
Step 3: the licensed engineering office and its role
In Jordan the owner cannot submit the permit file personally. The file goes through an engineering office licensed by the Jordan Engineers Association, and that office is responsible to the municipality for the correctness of the drawings. The architect's role is to design and prepare the drawings in coordination with that office and to follow up on comments until the permit is issued. Ask from the start: which office will submit the file, who is responsible for handling comments, and whether submission fees are included in the design quote or separate.
Step 4: the drawings a building permit file needs
The permit file contains several sets of drawings, each prepared by an engineer in that discipline:
- Architectural drawings: site plan, floor plans for every level, elevations, sections, and the area schedule that proves compliance with the building ratio and setbacks.
- Structural drawings: foundations, columns, beams and slabs, with the structural report, prepared by a structural engineer.
- Electrical drawings: lighting, sockets and distribution boards.
- Mechanical drawings: plumbing, heating and air conditioning, and drainage.
Some projects need extra sets, such as civil defense approval or a traffic study, depending on the building type and size. The architectural set is the base the other sets are built on, so it must be stable before the structural and MEP engineers start their work.
Step 5: stamping by the Jordan Engineers Association
Before submission to the municipality, the drawings are stamped by the Jordan Engineers Association. The stamp confirms that the engineers who prepared the drawings are registered and licensed, and that the engineering fees were paid according to the Association's system. This step has its own fees, separate from the municipality fees and from the design fees, and I do not list them here because they change.
Step 6: submission and the comments stage
The engineering office submits the file to the municipality or to the district office the plot belongs to. Staff review the architectural drawings first to confirm they match the zoning, then the other sets. In most cases the file comes back with comments once or more: a short setback, extra area, an unclear level, or a missing document. The engineer revises the drawings and resubmits. Once the file is accepted, the permit fees are paid, calculated by area and building type, and the permit is issued.
Common reasons a building permit is rejected in Amman
From the files I follow, most delays come down to one of these:
- Exceeding the building ratio or setbacks allowed by the zoning.
- A plot area on the drawings that does not match the site plan.
- Differences between the architectural and structural drawings in dimensions or column positions.
- Fewer parking spaces than required for the number of apartments.
- Missing ownership documents or an expired site plan.
- Existing violations on the plot that were not settled before submission.
Most of these can be avoided if the design starts from the zoning rather than from wishes, and if the architect and structural engineer check their drawings against each other before stamping.
Addition and modification permits for an existing building
If you have an existing house and want to add a floor, extend it, or change the facade, you need an addition or modification permit. The file is similar to a new permit, but it adds drawings of the existing condition compared with the proposed one, and it may need a structural report proving that the existing building can carry the addition. If the house has earlier violations, they are usually settled before the new permit is granted. Interior changes that do not touch the structure, the facade or the area may not need a permit, but ask the engineering office before you start.
The occupancy permit after construction
The building permit lets you build. It does not let you move in. When construction is finished, a municipality engineer inspects the building and confirms it matches the licensed drawings, then the occupancy permit is issued. Without it you may struggle to get permanent electricity and water connections or to sell and register the property. That is why any change during construction that departs from the licensed drawings should be licensed before the final inspection, not after.
What you can do now
Prepare the title deed and a recently issued site plan, find out your plot's zoning, then decide who will design and who will submit the file. This sequence is general, and the municipality is the final reference for any detail, drawing or duration.
If you want architectural drawings ready for a permit file in Amman, prepared in coordination with a licensed engineering office, send the site plan and ask for a first consultation.
Frequently asked questions
Can I submit the building permit file myself in Amman?
No. The file is submitted through an engineering office licensed by the Jordan Engineers Association, after the drawings are stamped by the Association. The owner prepares the ownership documents and contracts the engineers.
Which drawings does a building permit need?
Four main sets: architectural, structural, electrical and mechanical, each stamped by an engineer in that discipline, together with the site plan and title deed. Some buildings need extra approvals such as civil defense.
What is the difference between a building permit and an occupancy permit?
The building permit allows construction according to the licensed drawings. The occupancy permit is issued after construction is complete and inspected by the municipality, and it is what you need to move in, connect utilities permanently and register the property.