
School and kindergarten design in Jordan: classrooms, daylight, playgrounds and licensing requirements
A school is used by students every day, so its quality is measured by simple things: a classroom that gets daylight from the right side, a corridor wide enough for everyone to leave at once, and a shaded playground. I design schools, kindergartens and education centers in Jordan to meet Ministry of Education licensing requirements and to allow expansion in phases.
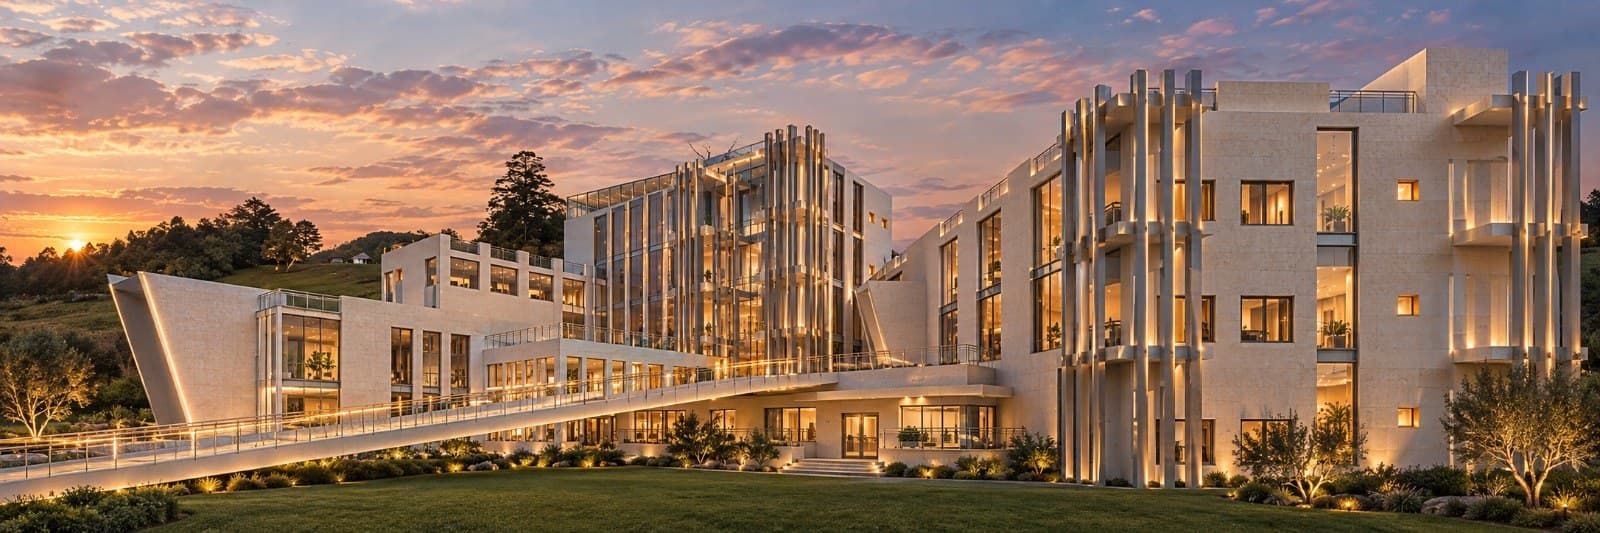
An architect specialised in school design in Amman and across Jordan
Who this service is for
- Investors establishing a private school in Amman or any governorate
- Kindergarten owners who want a new building or want to convert an existing villa
- Existing schools that need to expand with a new building or an extra floor
- Education and training centers that need classrooms and laboratories
What the service includes
- Site and zoning study and what the plot allows for educational use
- Review of Ministry of Education licensing requirements for spaces, playgrounds and facilities
- Layout of classrooms, laboratories, library and administration by school stage
- Classroom orientation to bring daylight from the correct side and avoid glare
- Playgrounds, sports courts, shade structures and the bus waiting area
- Evacuation routes, stairs and emergency exits according to Civil Defence requirements
- Phased construction plan with room for future expansion
- 3D visualization and permit drawings in coordination with a licensed engineering office
Examples from the work: School design
- 3D visualization of an administrative and educational building with stone facades and vertical fins, public building and school design in Jordan
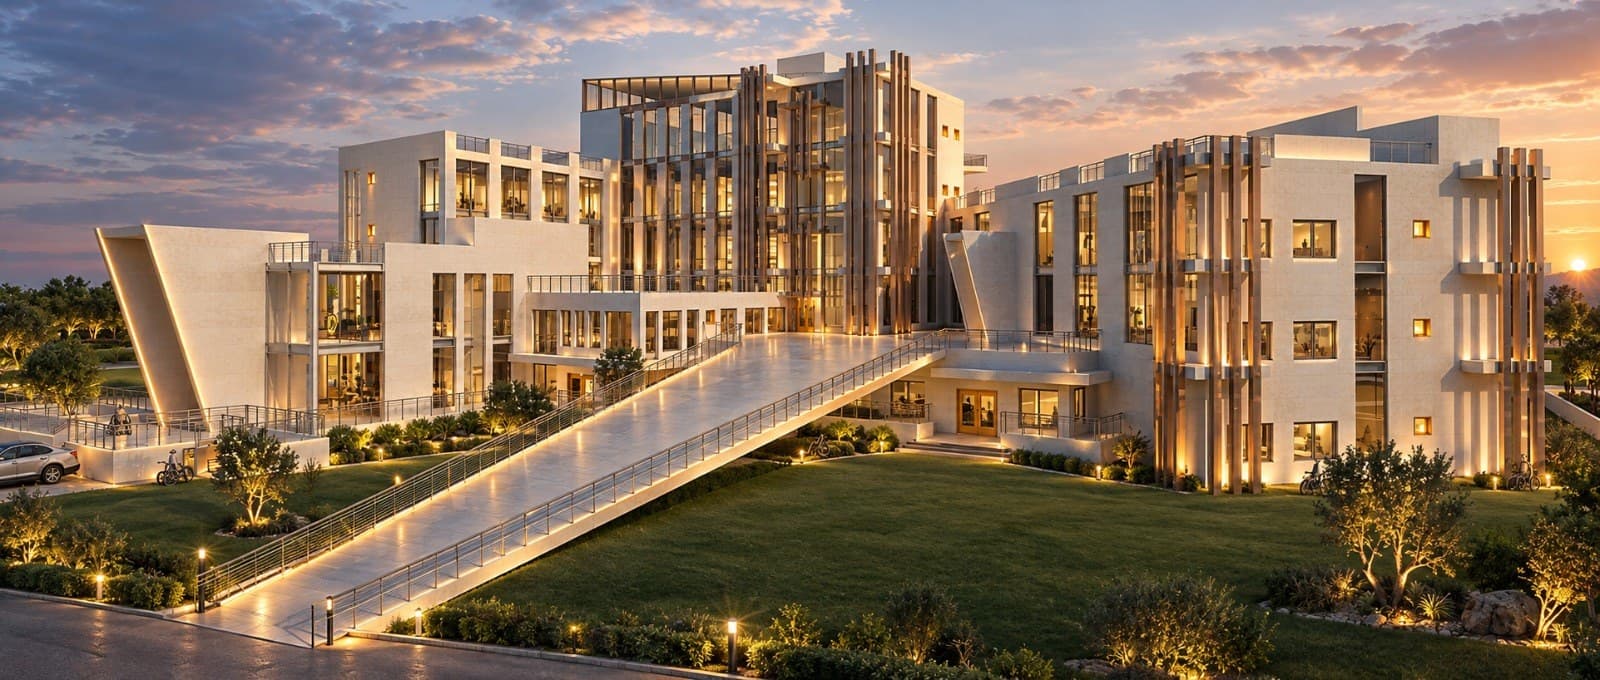 The raised walkway and the garden between the volumes of the administrative and educational building
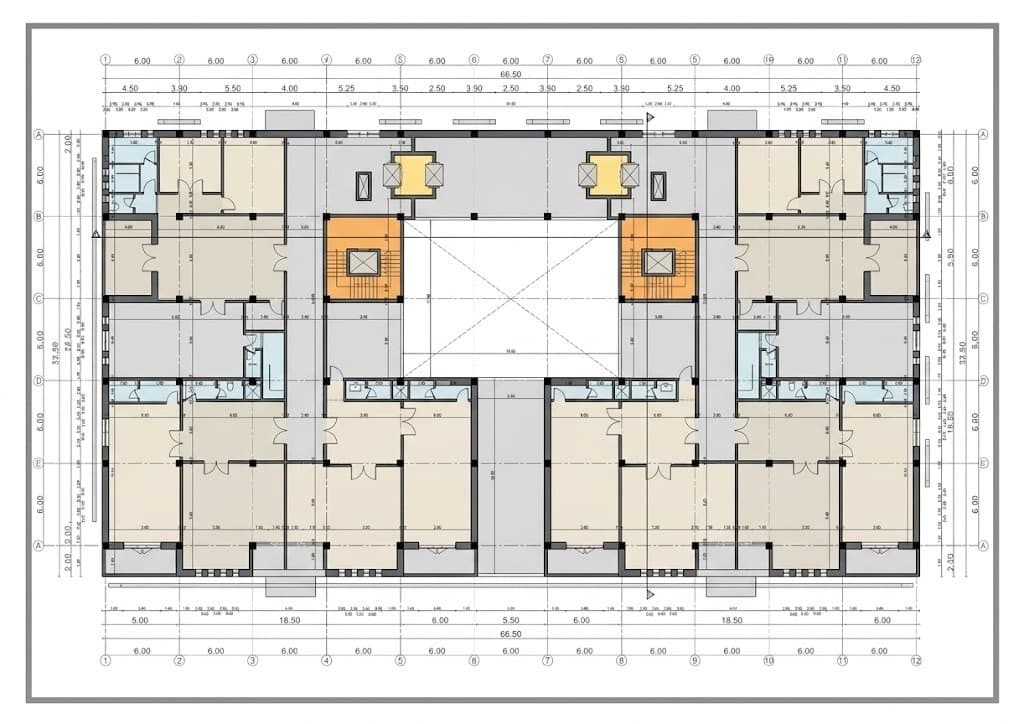 Typical office floor plan around the internal courtyard
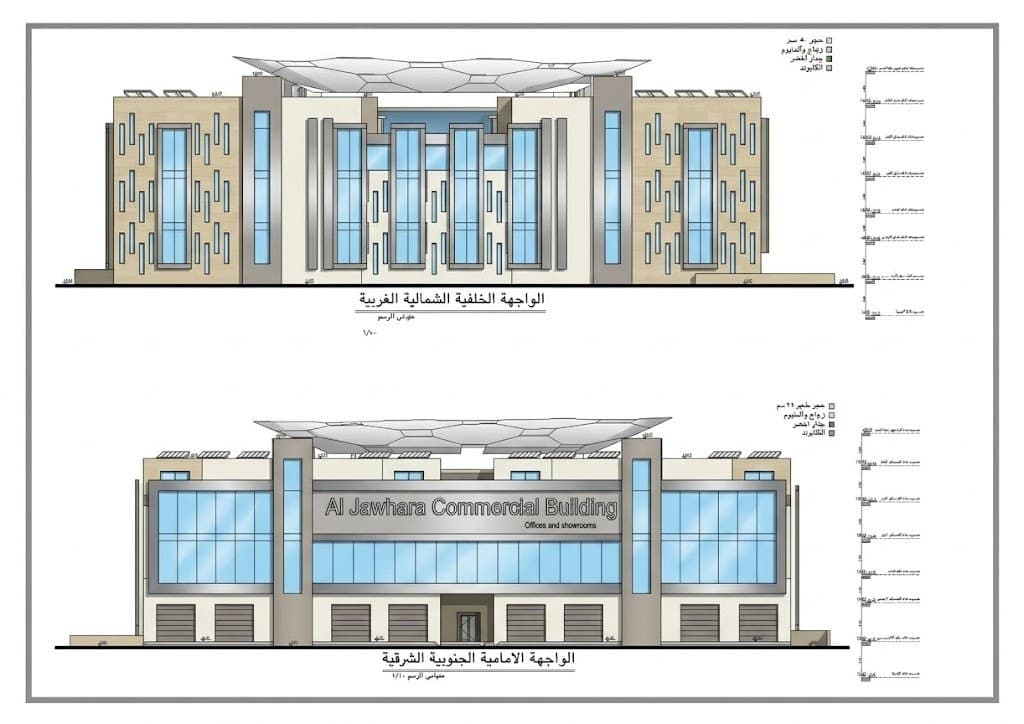 Front and rear elevations of Al Jawhara Commercial Building, commercial building design in Jordan
School design in Jordan: Ministry of Education licensing requirements
Licensing a private school in Jordan goes through the Ministry of Education, which sets requirements for classroom area per student, playground area, the number of toilets, laboratories, the library, administration and teachers' rooms, in addition to Civil Defence conditions and municipal requirements for parking and entrances. These requirements differ between a kindergarten, a basic school and a secondary school, and they change over time, so I review the current version with every project before any drawing, and the final reference is the Ministry.
What I do at the start is a reverse calculation: from the land area and what the requirements allow, I derive the possible number of classrooms, and from that the maximum number of students, because this figure is what decides the project's feasibility for the investor. If the number falls short of what is needed, we know it before buying the land or signing the lease, not after. A kindergarten has further requirements for the ground floor, the fenced playground and child-sized toilets.
Classroom orientation and daylight: how I draw a classroom
A good classroom gets its daylight from the student's left so the hand does not shade the page, through tall, wide windows that do not face direct sun. In Jordan I prefer to orient classrooms north or north-east, and when the orientation has to be south I add horizontal sun breakers that stop the glare and let the light in. The board goes on the wall furthest from the windows, and ventilation comes from opposite windows or from high openings onto the corridor.
The corridor in front of the classrooms is wide enough for the students of several classes to leave at once without crowding, and the stairs are spaced so that no classroom is further from a stair than the distance Civil Defence sets. Sound matters too: walls between classrooms that stop the teacher's voice reaching the next class, and ceilings that absorb echo inside the room. I group the small classrooms of the lower basic stage in a wing close to the playground and the toilets.
School playgrounds, safety, evacuation and bus waiting
The playground is not the area left over after the building; it is part of the design. I orient it so the building shades it during break time, add fixed canopies over part of it for sun and rain, and separate the younger children's yard from the older students' yard with a fence or a change in level. Sports courts need a north-south orientation and a suitable surface, and sit as far from the classrooms as possible to reduce noise during lessons.
Safety starts at the entrance: a pedestrian entrance separate from the vehicle entrance, and a waiting area for buses and private cars that does not make students cross the street. Inside the building, evacuation routes are clear, with protected stairs that open directly to the outside, doors that open in the direction of escape, and no dead ends in corridors. I design these routes with the initial layout in line with Civil Defence requirements, because adding them later means demolition or lost classrooms.
Building a school in phases, expansion, design timeline and fees
Many private schools start with one phase and add more as student numbers grow. So I design the master plan for the complete school from day one, then define what is built in the first phase so that it works as a complete school on its own: its classrooms, playground, administration and toilets. Later blocks are added without stopping lessons or sending construction trucks through the students' yard. The structure of the first phase is calculated to carry an extra floor if the plan includes one.
The master plan and initial layout usually take 3 to 5 weeks, and the permit file and construction drawings for the first phase take 10 to 16 weeks depending on the size of the school. Fees are based on the built area and the scope, and they can be split across the phases. I send a written quote after the first needs session, which is free.
Frequently asked questions
What are the licensing requirements for a private school in Jordan?
The Ministry of Education sets the areas for classrooms, playgrounds and facilities, with Civil Defence and municipal conditions on top. I review the current version with every project and prepare the drawings in coordination with a licensed engineering office.
Can an existing villa be converted into a kindergarten?
In many cases yes, if the zoning allows it and the requirements for area, playground, toilets and evacuation are met. I review the villa and define the changes required.
How many students can a given plot accommodate?
I calculate it in reverse from the land area and the Ministry's requirements for classroom and playground area. I give this figure in the first study, before the land is bought.
Can the school be built in phases?
Yes. I design the complete master plan, then define a first phase that works on its own, with a structure that allows later additions.
How long does school design take?
The initial layout usually takes 3 to 5 weeks, and the full set for the first phase takes 10 to 16 weeks depending on size.
Related services
Start your project with a free needs session
Send the project type, area and approximate size on WhatsApp or through the form, and I reply within one working day with a written quote.