
Factory design in Jordan: production line flow, storage and admin building in the industrial estates
A factory is a building that serves the production line, not the other way round: raw materials enter from one side, pass through the manufacturing stages in one direction, and leave as finished product from the other side without the two paths crossing. I design factories in the industrial estates of Sahab, King Abdullah II, Al-Muwaqqar, the Zarqa free zone and elsewhere, from the site study to the construction drawings.
An architect specialised in factory design in Amman and across Jordan
Who this service is for
- Manufacturers who bought or leased a plot in an industrial estate and want a new factory
- Existing factories that need an extension or a reorganized production line
- Investors building an industrial building for rent with general specifications
- Companies that need an admin building and showroom attached to the factory
What the service includes
- Plot study, industrial estate zoning, setbacks and the allowed building ratio
- Production flow plan from raw material receiving to product shipping
- Production hall with spans and height suited to the equipment and cranes
- Raw material and finished goods warehouses, loading docks and truck maneuvering
- Admin building, laboratory, workers' rooms and facilities
- Structure choice: steel, concrete or mixed, in coordination with the structural engineer
- Evacuation and fire routes and the future expansion plan
- Permit drawings in coordination with a licensed engineering office and construction drawings
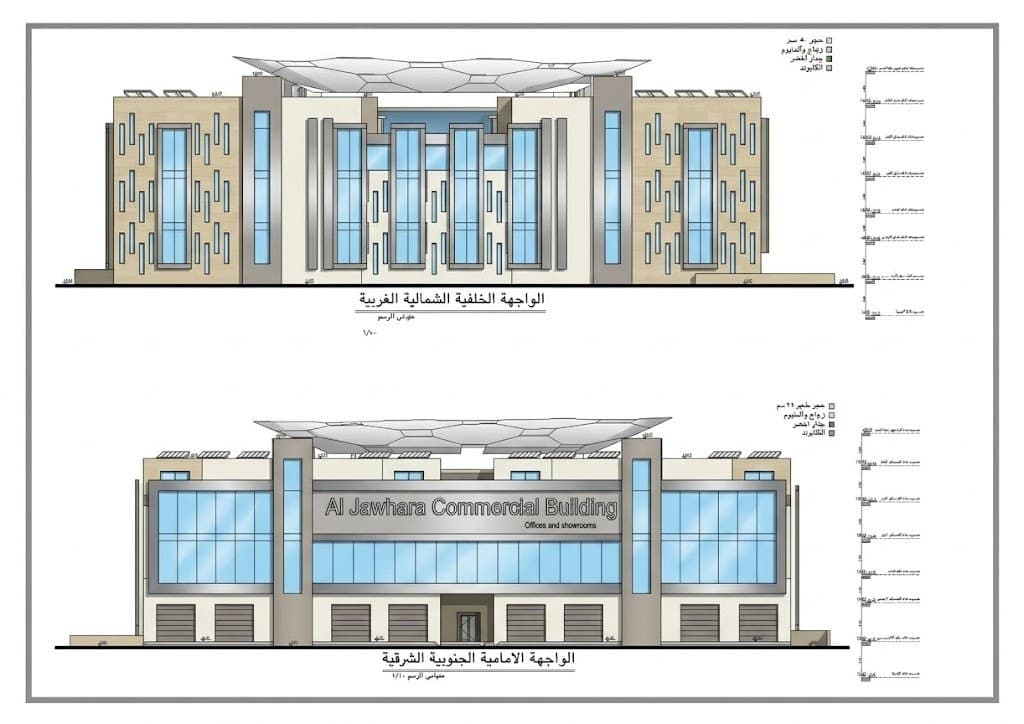
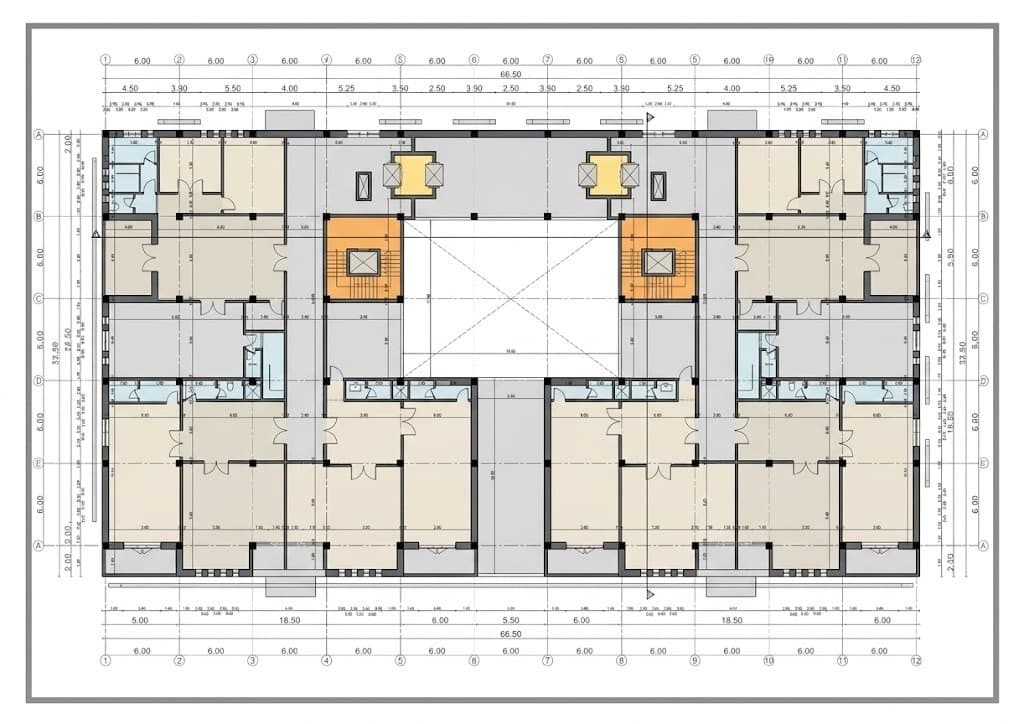
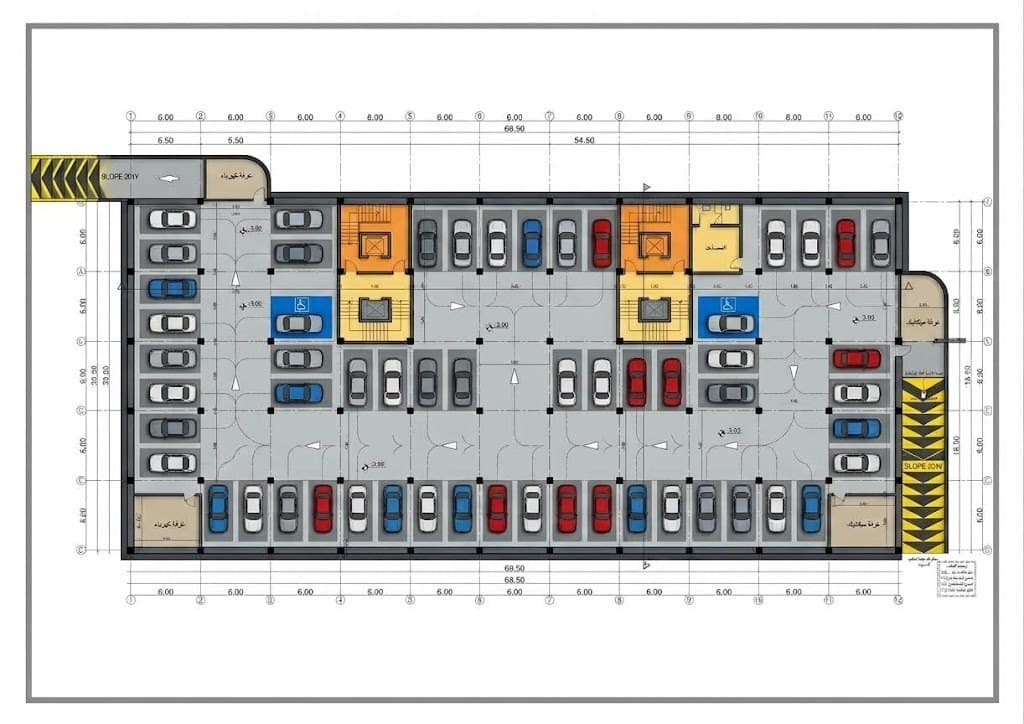
Factory design in Jordan's industrial estates: Sahab, Al-Muwaqqar and Zarqa
The industrial estates in Jordan, such as the King Abdullah II Industrial Estate in Sahab, Al-Muwaqqar, the Zarqa free zone and other industrial cities in the governorates, each have an owning or operating body that sets its own building conditions: building ratio, setbacks, height, parking, water treatment and the materials allowed on facades. On top of that, a factory needs a permit from the relevant municipality and approvals from the bodies concerned with the type of industry, and these approvals vary by activity. I review these conditions for every plot before drawing, because they shape the factory before any other consideration.
Land outside the industrial estates is possible for some industries if its classification allows it, but it needs a closer check of zoning, neighbors and roads. In both cases I study how large trucks reach the plot from the street, because a factory that a truck cannot reach easily pays for it every day.
Production line flow, storage and loading docks in a factory
I draw the factory around the path of the material. Raw materials enter from a receiving dock into the raw material store, then into the production hall in the order of the manufacturing stages in a straight line or a U shape, then into the finished goods store, then to the shipping dock. I separate the receiving dock from the shipping dock if the plot allows, and I give each dock a maneuvering yard large enough for a truck to enter and reverse without blocking the other. The dock height matches the trucks actually used in Jordan, not a generic figure.
The production hall needs wide spans, a height that allows overhead cranes, ventilation and service runs, and an industrial floor with a load calculated for the equipment and forklifts. I place the equipment at its real dimensions with the power, compressed air, water and drainage points for each item, in coordination with the production engineer. The laboratory and quality room sit near the end of the line, and the workers' rooms and facilities near the entrance.
Steel or concrete structure for the factory, the admin building and the facade
The choice of structure affects cost, duration and flexibility. A steel structure gives wide spans, great height, fast construction and easy later expansion, and it needs protection against fire and corrosion. A concrete structure carries heavy loads and vibration and insulates heat and sound better, and it suits admin buildings and cold stores. Many factories combine both: a steel production hall and a concrete admin building. I decide with the structural engineer based on the type of industry, the equipment and the budget.
The admin building is the face of the factory to customers and suppliers, so I place it on the main street with its own entrance and visitor parking, and a product showroom where needed. Its facade is designed in materials accepted in the industrial estate, with stone or cladding on the admin part. Fire in a factory requires separation between the hall, the warehouses and the admin building with rated walls and exits distributed according to Civil Defence requirements and the type of materials stored.
Future factory expansion, design timeline and fees
Most factory owners start with one line and add lines as demand grows. So I design the master plan of the plot so that the production hall extends in one direction reserved for expansion, with no warehouses, admin building or tanks boxing it in. A steel structure allows new bays to be added by removing only the end wall, and the service lines are run at a capacity that covers the next phase. This planning costs little at the start and saves demolition later.
The site study and master plan usually take 3 to 5 weeks, and the permit file and construction drawings take 10 to 16 weeks depending on the size of the factory and the number of buildings in it. Fees are based on the built area and the scope: permit drawings only, a master plan with facades and visualization, or a full construction set. I send a written quote after the plot visit and the first needs session, which is free.
Frequently asked questions
Is a steel structure cheaper than concrete for a factory?
It is usually faster to build and better suited to wide spans, but the cost depends on loads, height and steel prices at the time of construction. I compare both options with the structural engineer for every project.
What permits does a factory need in Jordan?
A building permit from the relevant municipality, approval of the drawings by the body that owns the industrial estate, and approvals from the competent bodies depending on the type of industry. I prepare the drawings in coordination with a licensed engineering office.
Do you design factories outside the industrial estates?
Yes, if the land classification allows industrial activity. I check the zoning, truck access and neighbors before designing.
Can the factory be designed to expand later?
Yes. I reserve the expansion direction on the plot and design the structure and services with capacity to add new bays without demolition.
How long does factory design take?
The master plan usually takes 3 to 5 weeks, and the full set takes 10 to 16 weeks depending on size and the number of buildings.
Related services
Start your project with a free needs session
Send the project type, area and approximate size on WhatsApp or through the form, and I reply within one working day with a written quote.