
Hangar and warehouse design in Jordan: clear spans, racking height and truck access
A hangar is simple in form and hard in its decisions: how wide a span without columns, how high for the racking, and where the truck stops. Each of these changes the cost per square meter. I design hangars, warehouses and storage buildings in Jordan, industrial, commercial and agricultural, from the plot study to the construction drawings in coordination with the structural engineer.
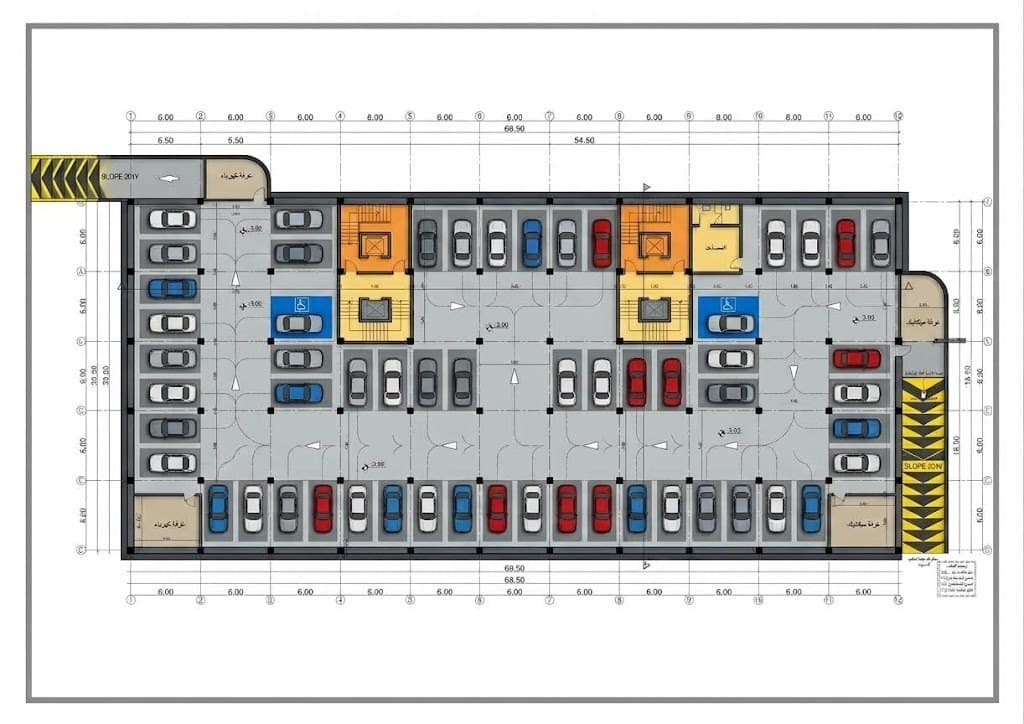
An architect specialised in hangar and warehouse design in Amman and across Jordan
Who this service is for
- Traders and distributors who need a warehouse for their goods near Amman or in an industrial estate
- Investors building hangars for rent with general specifications
- Factories adding a warehouse for raw materials or finished goods
- Farm owners who need an agricultural hangar for equipment, feed or cold storage
What the service includes
- Plot and zoning study and what the land allows for industrial or agricultural use
- Spans and clear height set by the racking system and the forklifts
- Truck movement plan, loading docks and maneuvering yards
- Offices and facilities inside the hangar or as an external annex
- Steel structure, roofing systems and thermal insulation in coordination with the structural engineer
- Industrial floor, slopes and drainage
- Fire routes, exits, natural ventilation and roof lighting
- Permit drawings in coordination with a licensed engineering office and construction drawings
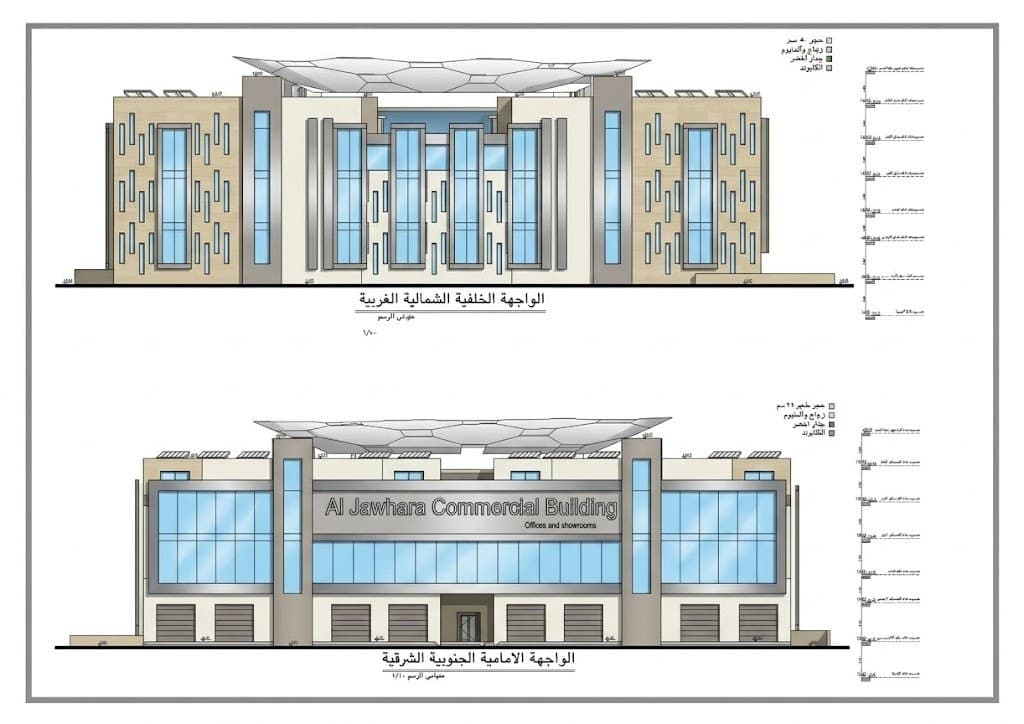
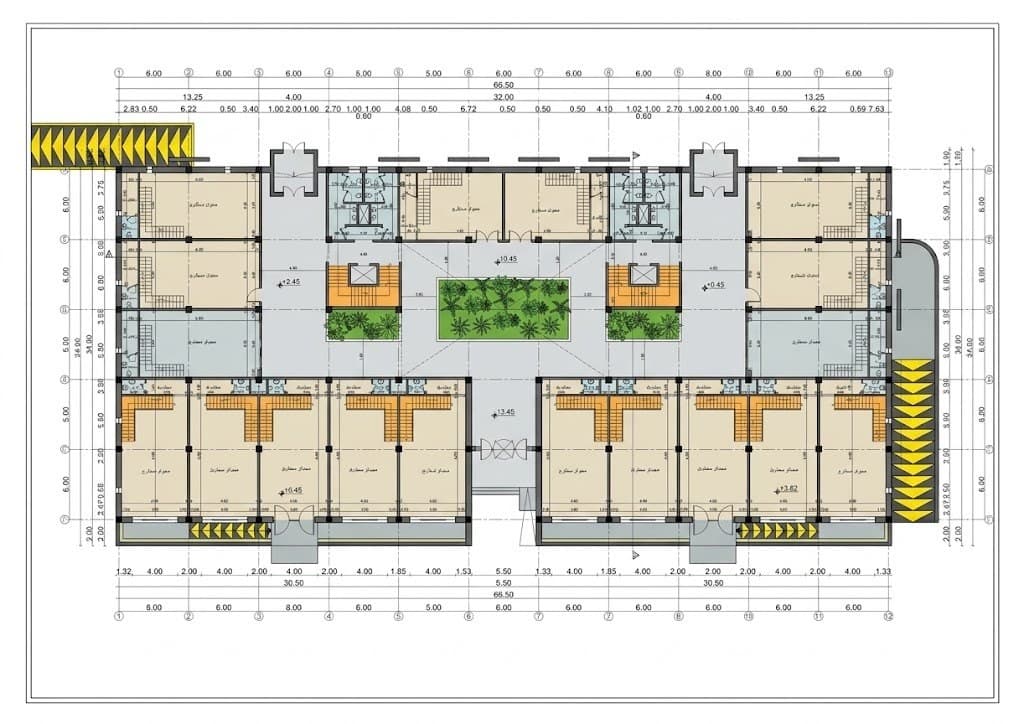
Steel hangar design in Jordan: clear spans and height for racking
The first question I ask a warehouse owner is: what will you store, and how? The answer sets the clear height under the truss, because the racking system is what uses the height, and a warehouse taller than the racking needs pays for empty air. The forklift sets the aisle width between the racks and the type of floor, and heavy goods set the floor load.
The span, meaning the distance between columns, decides both the flexibility of the warehouse and its cost. A steel hangar allows wide spans with no internal columns, which makes racking layout and forklift movement easier and raises the hangar's value for rent, but the cost of the structure rises as the span widens. I compare with the structural engineer a hangar with one wide span against a hangar with a row of columns in the middle, and I show the owner the difference in cost and use before the decision. A steel structure is the common choice for hangars in Jordan because of its speed and ease of expansion.
Truck access, loading docks and offices inside the hangar
The truck is the warehouse's first customer. I draw its route in from the street and the maneuvering yard in front of the dock, and I decide whether loading happens from a dock at truck-bed height or from ground level through a ramp and wide doors, since every type of goods has its own method. The number of doors follows the number of trucks in the peak hour, not per day. Where possible I separate the truck entrance from the car and staff entrance, and I keep the car parking away from the maneuvering path.
Offices inside the hangar cost less than a separate building and give direct supervision of the warehouse. I place them on a mezzanine above the receiving area with windows over the hall, or in a corner of the hangar next to the entrance, with toilets, a workers' rest room and a small kitchen. If the hangar is for rent I design it so it can be divided into two or three units with independent entrances, because that widens the circle of potential tenants.
Fire safety, ventilation and insulation in warehouses and agricultural hangars
A warehouse gathers a large quantity of goods in a single space, so fire is its first risk. Civil Defence requirements set the number of exits and the distance to the nearest one, the separation of offices from the hall with a rated wall, and the suppression system required by the type of goods and the warehouse area. I design these elements from the start and coordinate the suppression system with the mechanical engineer, because sprinklers need height, a tank and a pump that have a place in the plan.
Natural ventilation through high and low openings draws the hot air out from under the roof, and roof lighting through translucent panels saves daytime electricity. Thermal insulation of the roof and walls protects goods and workers in Jordan's summer, and it is essential in cold stores. An agricultural hangar for equipment, feed or cold storage usually has simpler licensing requirements and sits on agricultural land, but it needs the same attention to ventilation, the route of trucks and tractors, and protecting the stock from damp.
What drives the cost of a hangar per square meter, design timeline and fees
The cost of a hangar per square meter does not come from the area alone but from design decisions: span width, clear height, floor load, type of roofing and insulation, number of docks and doors, the suppression system and the office area. A simple hangar for farm equipment and a hangar for goods on high racking with sprinklers differ clearly in cost even at the same area. My job is to put these decisions in front of the owner with their effect before any commitment, and on request I provide an estimated quantity take-off.
The master plan and initial section usually take 2 to 3 weeks, and the permit file and construction drawings take 6 to 10 weeks depending on the size of the hangar and the offices in it. Fees are based on the built area and the scope, and simple hangars carry lower fees than complex buildings. I send a written quote after the plot visit and the first needs session, which is free.
Frequently asked questions
How much does a hangar cost per square meter in Jordan?
It depends on the span, height, floor load, insulation, suppression system and steel prices at the time of construction, so I do not give a figure before the study. I provide an estimated quantity take-off after the initial layout.
Does an agricultural hangar need a building permit?
Yes, and its requirements differ from an industrial hangar depending on the land classification and the municipality. I check that and prepare the drawings in coordination with a licensed engineering office.
What is the right height for a warehouse?
It is set by the racking system and the forklifts used. I calculate the clear height from the number of racking levels required, not from a generic figure.
Do you design offices inside the hangar?
Yes. I design them on a mezzanine or in a corner of the hangar with toilets and facilities, or as an annex building if the area required is large.
How long does hangar design take?
The initial layout usually takes 2 to 3 weeks, and the full set takes 6 to 10 weeks depending on size.
Related services
Start your project with a free needs session
Send the project type, area and approximate size on WhatsApp or through the form, and I reply within one working day with a written quote.