
Architect in As-Salt: stone house restoration, villas and farmhouses
In As-Salt I work on the restoration of old stone houses in the city centre, villas on sloped plots in Zai, Ira and Yarqa, and farmhouses towards Wadi Shuaib and Al-Subeihi. I am based in Amman, a short distance away, so I visit the building or the plot myself and then review the plans with you remotely.
Neighborhoods and districts: As-Salt
- Salt city centre
- Zai
- Ira
- Yarqa
- Al-Subeihi
- Wadi Shuaib
- Al-Saro
- Ain Al-Basha
Examples from the work: architectural design in As-Salt
 3D visualization of a contemporary stone villa with a front pool and mountain view, designed by Arch Mohannad Al-Sharif
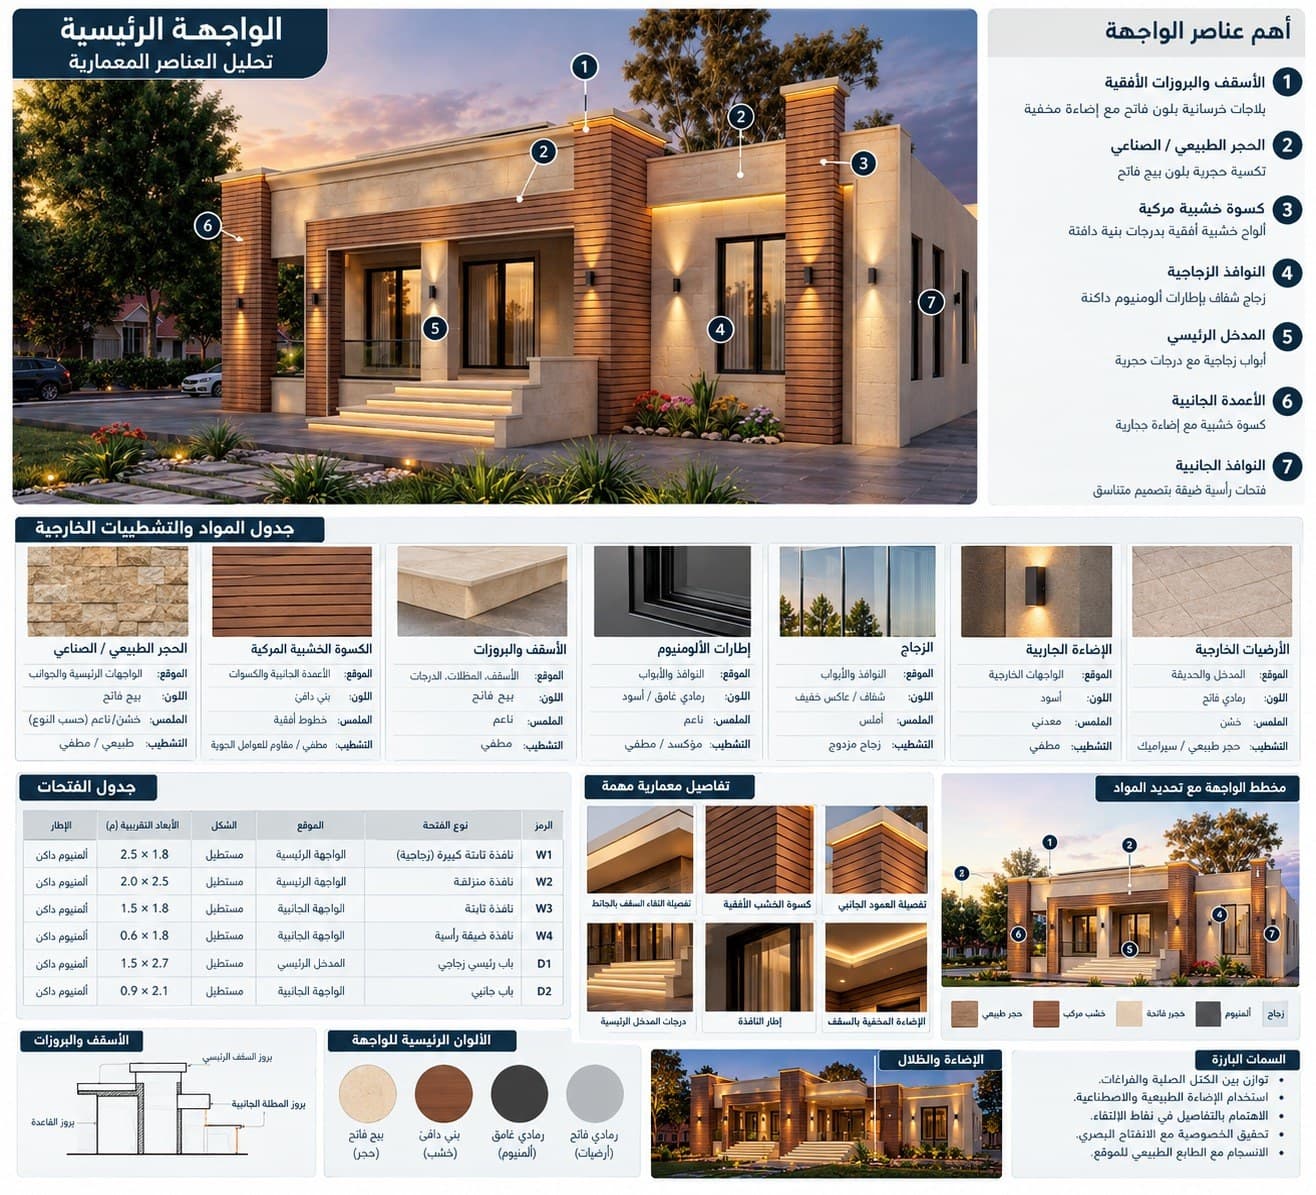 House facade analysis board: architectural elements, exterior materials and finishes schedule, opening schedule and colours
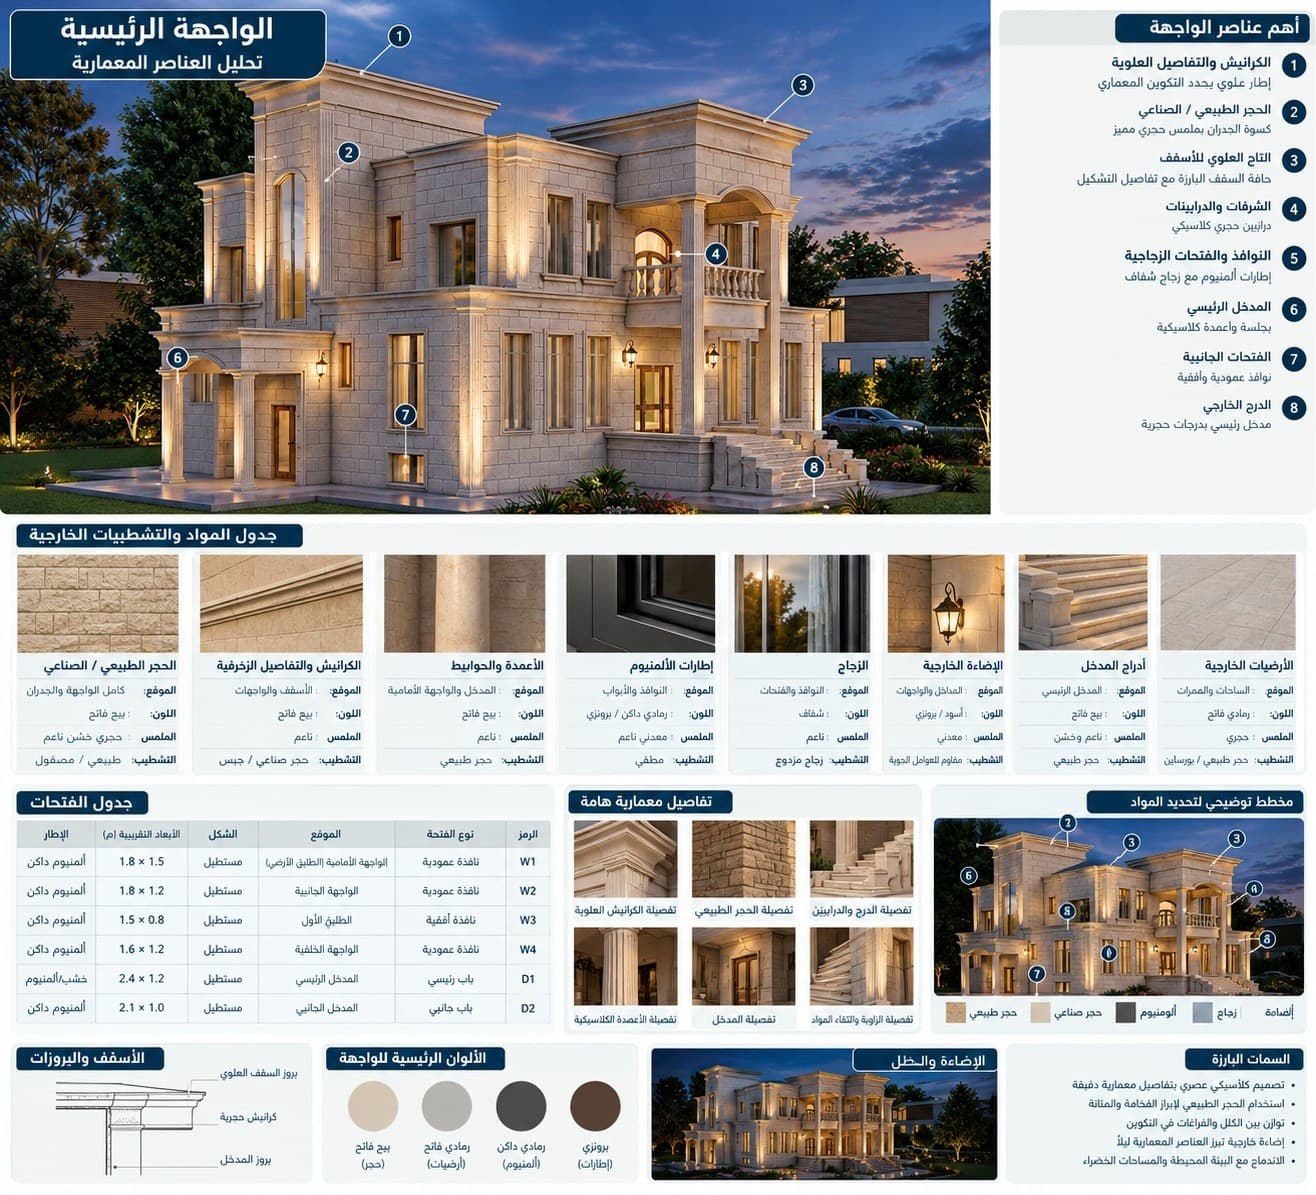 Classical facade analysis board: cornices, columns, balustrades, materials schedule and opening schedule
Restoring old stone houses in As-Salt: respecting the character before any change
The centre of As-Salt is on the UNESCO World Heritage list, and its yellow stone houses with arches, tall windows and external stairs define the city. Restoring one does not mean modernising it completely. It means making it fit for living or commercial use while keeping the stone, the arches and the original proportions. I start with a site visit and a precise survey of the building: walls, vaults, ceilings and cracks, then decide with the structural engineer what needs strengthening and what stays.
Then I propose the interior changes: a modern kitchen and bathrooms, concealed services, and opening some spaces without touching the load-bearing walls. The facade is cleaned and repaired with matching stone where needed, and I add nothing foreign to the city's character. Buildings inside the heritage area need extra approvals from Salt municipality and the heritage authorities, and I confirm these at the start because any change against them is rejected.
Villa design on sloped plots in As-Salt: Zai, Ira and Yarqa
As-Salt is a hill city, and most plots in it and its suburbs Zai, Ira and Yarqa slope clearly. A slope worries some owners because of excavation and retaining walls, but designed well it gives a view from every floor: a lower floor opening onto the rear garden, a ground floor at street level, and a first floor above. I study the street and plot levels precisely, and place the garage and entrance at street level to avoid long ramps.
I lay out the villa to follow the slope instead of fighting it: stepped volumes rather than one block on columns, and retaining walls that become part of the garden. Views in As-Salt open towards the valleys and the west, and the living rooms and main bedrooms face them. The facade is Jordanian stone in the colour of the city. I prepare the plans, elevations and sections, which matter on a slope, then the 3D visualization and construction drawings.
Farmhouse design in As-Salt: Wadi Shuaib, Al-Subeihi and Al-Saro
Towards Wadi Shuaib, Al-Subeihi and Al-Saro the land is agricultural and the climate warmer than Salt city because it lies lower. From there I receive requests for farmhouses and chalets for weekends or permanent living, with a pool, outdoor seating and planting. I first ask how it will be used, because a weekend farm needs shaded outdoor space and few rooms, while permanent living needs insulation, heating and a full layout like a small villa.
I usually place the building on the higher part of the plot so the valley view stays open and the lower land is kept for planting, and study rainwater paths because the valleys collect water in winter. Farmland has its own conditions for building ratio and setbacks, and the municipality and the relevant authority are the reference, which I check before designing. The plan covers the entrance, internal road, pool, exterior lighting and tree positions, with pool and seating sheltered from the wind.
Stone facades in As-Salt and architectural consultation before buying or restoring
Stone in As-Salt is the city's identity, not just a facade material, and every new or renovated building is read against its older neighbours. When I design a new facade in As-Salt I keep the proportions of the tall openings, use arches where they fit, choose a stone close to the local yellow stone, and avoid large exposed glass and foreign elements. A facade that respects the city's character costs no more than any other, and it keeps the building's value. The drawings specify the stone type and cut so the mason builds what is drawn, not what he is used to.
Many owners hesitate before buying an old house or restoring it, so I offer an independent architectural consultation: a visit, an opinion on its condition and whether it can be restored, a rough cost estimate against rebuilding, and the approvals required. That gives you a basis for your decision before you pay for the building or start work.
Services in As-Salt
Renovation and restructuring of existing buildings
An existing house holds value that should not be demolished: land in a good location, a sound structure and stone that keeps its worth. I restructure existing houses and apartment buildings in Amman by changing the plan, removing or adding walls, converting a house into apartments, adding a floor or roof level and renewing the facade, after a structural check and with a modification permit issued in coordination with a licensed engineering office.
Read moreVilla design
A good villa starts with the plot itself: sun direction, views, setbacks and the building ratio your zone allows. I design the villa from the first sketch to the construction drawings, with studied facades and 3D visualization you can see before construction starts.
Read moreChalet and farmhouse design
A chalet or farmhouse is used on weekends and left empty the rest of the week, so it needs a different design from a permanent home: privacy from neighbors, a pool and outdoor kitchen that work harder than the interior, and materials that tolerate sun and absence. I design chalets and farmhouses at the Dead Sea, in the Jordan Valley, Jerash, Ajloun, Madaba and the other governorates.
Read moreArchitectural facade design
The facade is what people see of a house every day, and it is the hardest part to change after construction. I design facades for houses, villas and apartment buildings in Amman: the choice of Jordanian stone and its cut, how it meets wood or aluminum, exterior lighting, and a 3D visualization you approve before work starts.
Read moreArchitectural consultation
Not every need calls for a full design. Sometimes it is enough for an architect to review the plot before you buy it, the apartment plan before you pay the deposit, or the contractor's plan before you sign the contract. I offer an architectural consultation in a single session, online or with a site visit anywhere in Jordan, ending with written notes and a sketch.
Read more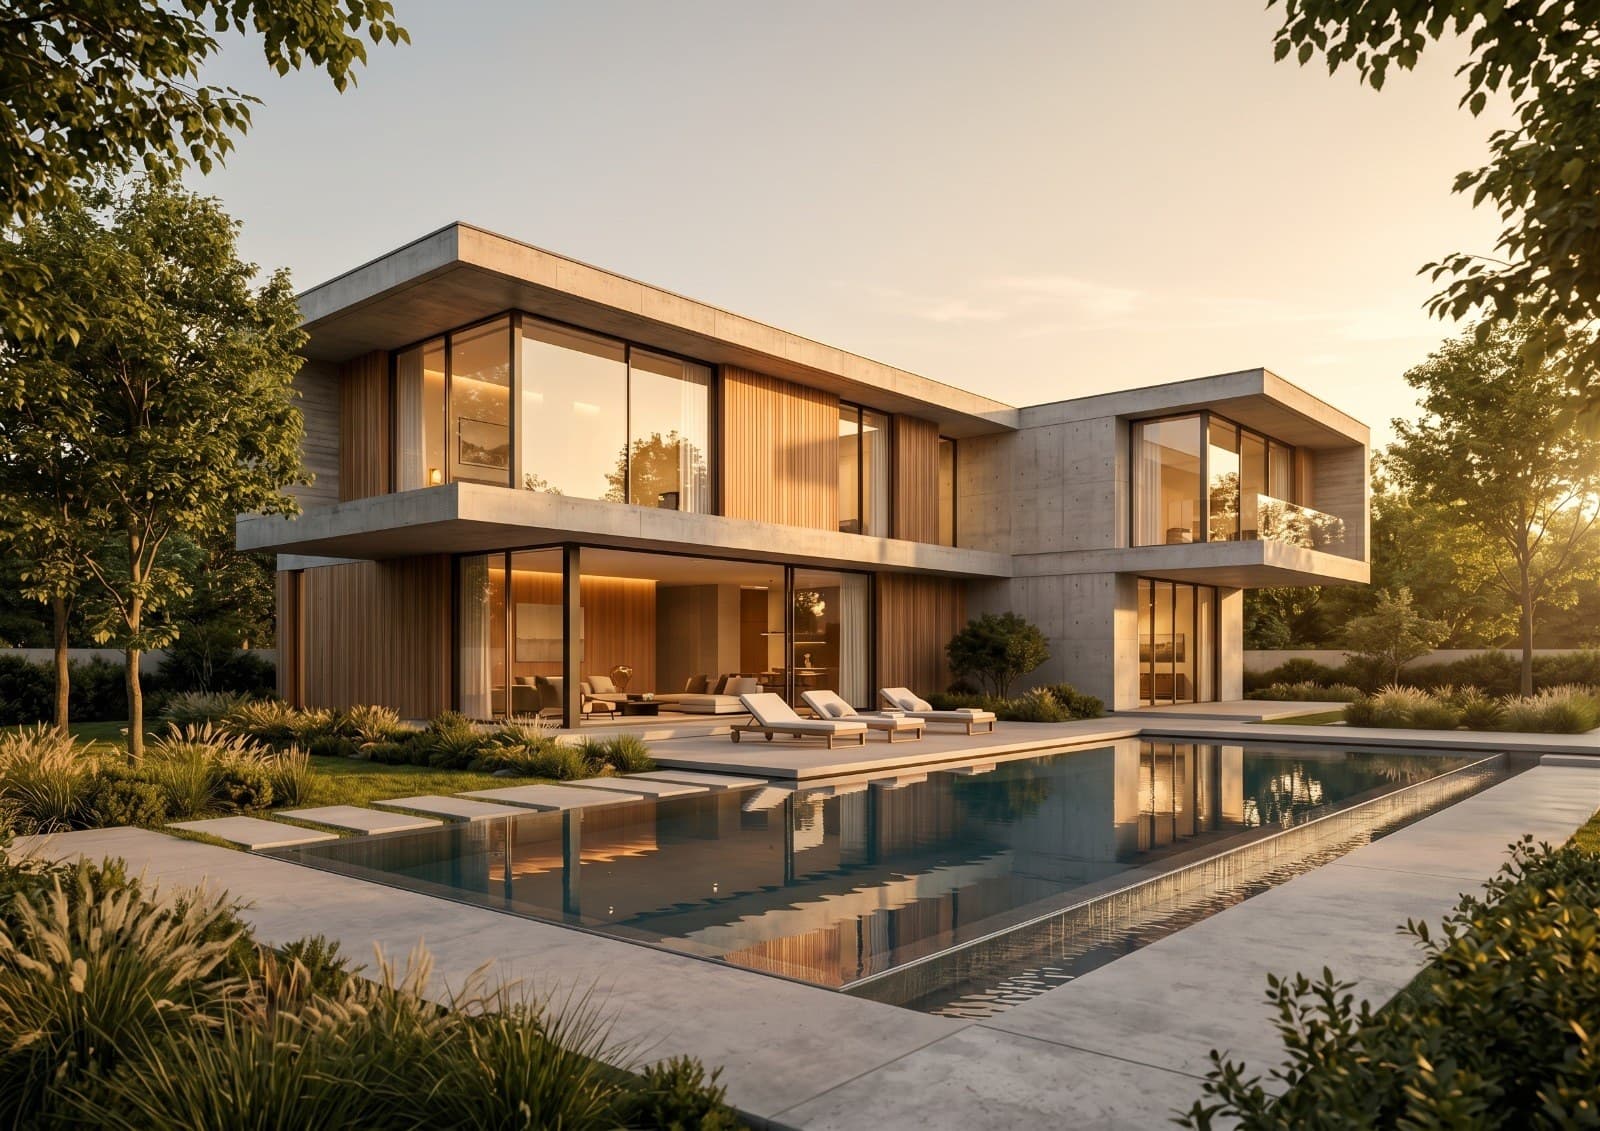
Frequently asked questions
Can an old stone house in As-Salt be restored without changing its exterior?
Yes, and that is the rule for heritage houses. I keep the facade, arches and proportions, and update the interior and services in coordination with the structural engineer.
Do I need special approvals to build or restore in the centre of As-Salt?
Buildings inside the heritage area need extra approvals from Salt municipality and the heritage authorities in addition to the building permit. I confirm what is required at the start of the project.
Do you visit the site in As-Salt?
Yes. As-Salt is close to Amman, and I visit the building or the plot myself at the start of the project. Reviews after that are remote.
Do you design farmhouses in Wadi Shuaib or Al-Subeihi?
Yes. I design farmhouses and chalets in the valley, and I first check the building conditions for farmland with the municipality before designing.
All areas
Amman
Abdoun, Sweifieh, Khalda, Jubeiha, Tabarbour
West Amman
Abdoun, Dabouq, Khalda, Sweifieh, Um Uthaina
North Amman
Jubeiha, Shafa Badran, Abu Nseir, Tabarbour, Dahiyat Al-Rashid
South Amman and Airport Road
Airport Road, Muqabalain, Naour, Marj Al-Hamam, Al-Yasmin
Zarqa
New Zarqa, Russeifa, Hay Masoum, Prince Mohammad District, Al-Dhulail
Irbid
University Street, Al-Husn, Aydoun, Al-Bareha, Hawara
Madaba
Madaba city, Ma'in, Dhiban, Hisban, Al-Faisaliyah
Aqaba
Fifth District, Tenth District, South Beach, Tala Bay, Al-Shallaleh
Start your project with a free needs session
Send the project type, area and approximate size on WhatsApp or through the form, and I reply within one working day with a written quote.