
Clinic and medical center design in Amman, Jordan: patient flow, privacy and Ministry of Health requirements
A patient feels a good clinic before seeing it: a waiting area where nothing said in the consultation room can be heard, and a short path from reception to doctor to exit without walking back through the waiting area. I design clinics, medical centers, beauty centers and laboratories in Amman to meet Ministry of Health requirements and to make cleaning and daily work easy.
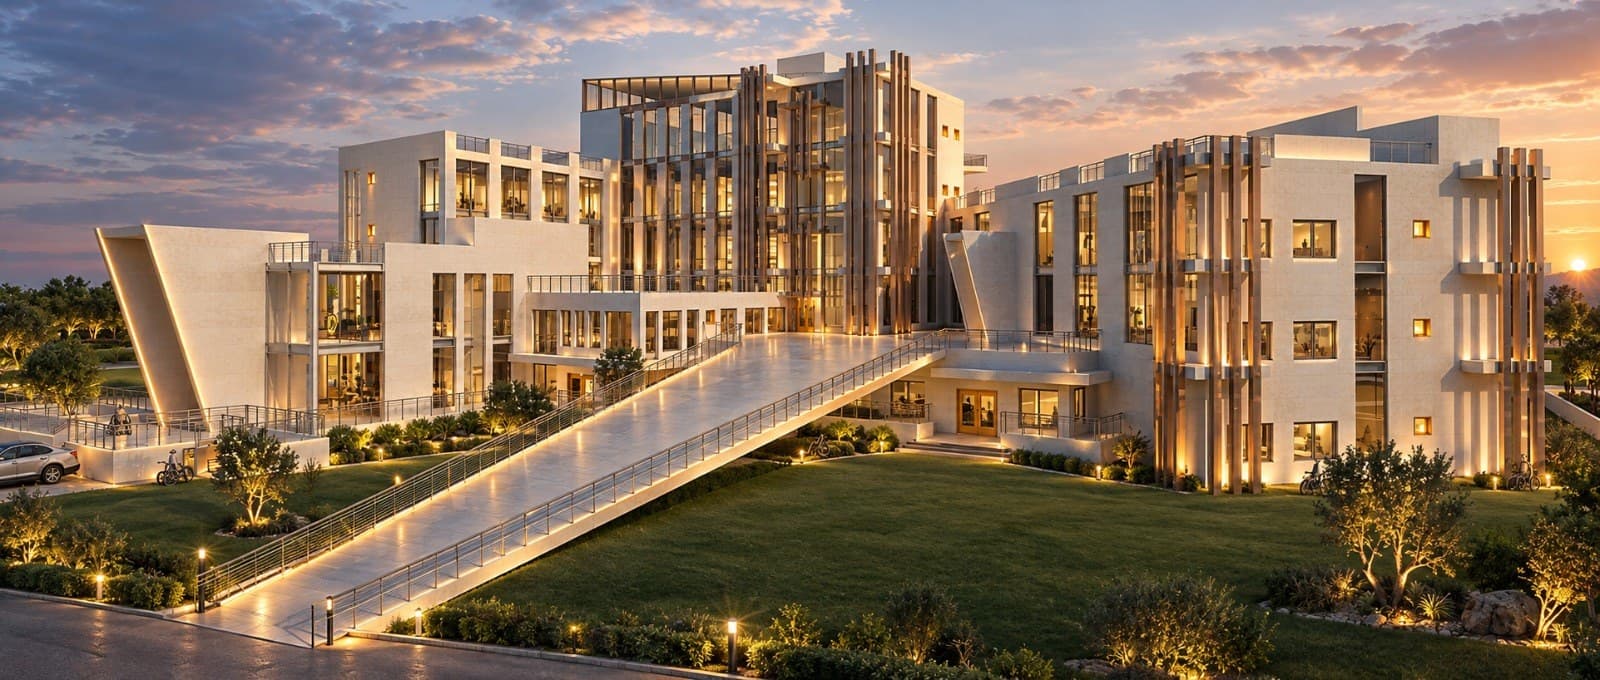
An architect specialised in clinic and medical center design in Amman and across Jordan
Who this service is for
- Doctors opening their first clinic in an apartment or shop in Amman
- Groups of doctors setting up a multi-specialty medical center
- Owners of a beauty center or dermatology clinic who need a separation between reception and treatment rooms
- Laboratories and radiology centers that need separate routes for samples and patients
What the service includes
- Measured survey of the apartment or shop and a check of what the zoning allows for medical use
- Patient flow plan: entrance, reception, waiting, consultation, exit
- Consultation and treatment rooms sized and equipped by specialty
- Acoustic and visual privacy between the waiting area and the consultation rooms
- Accessible route and an accessible toilet
- Easy-to-clean finish specifications for floors, walls and surfaces
- Review of Ministry of Health requirements for spaces and equipment before submission
- Interior 3D visualization and construction drawings for the contractor
Examples from the work: Clinic and medical center design
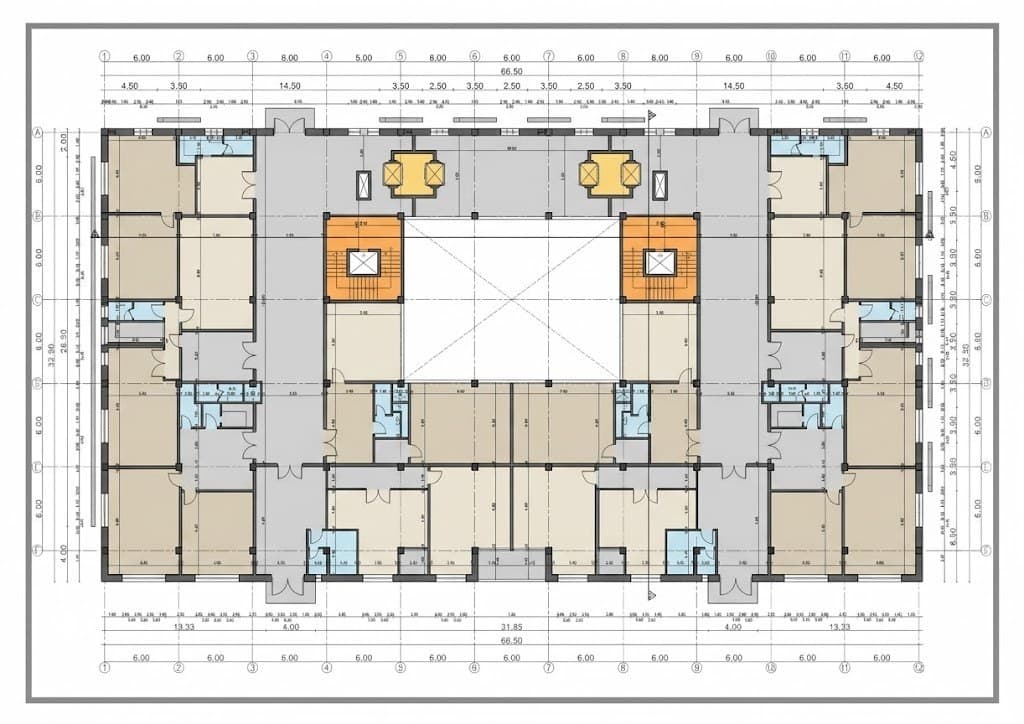
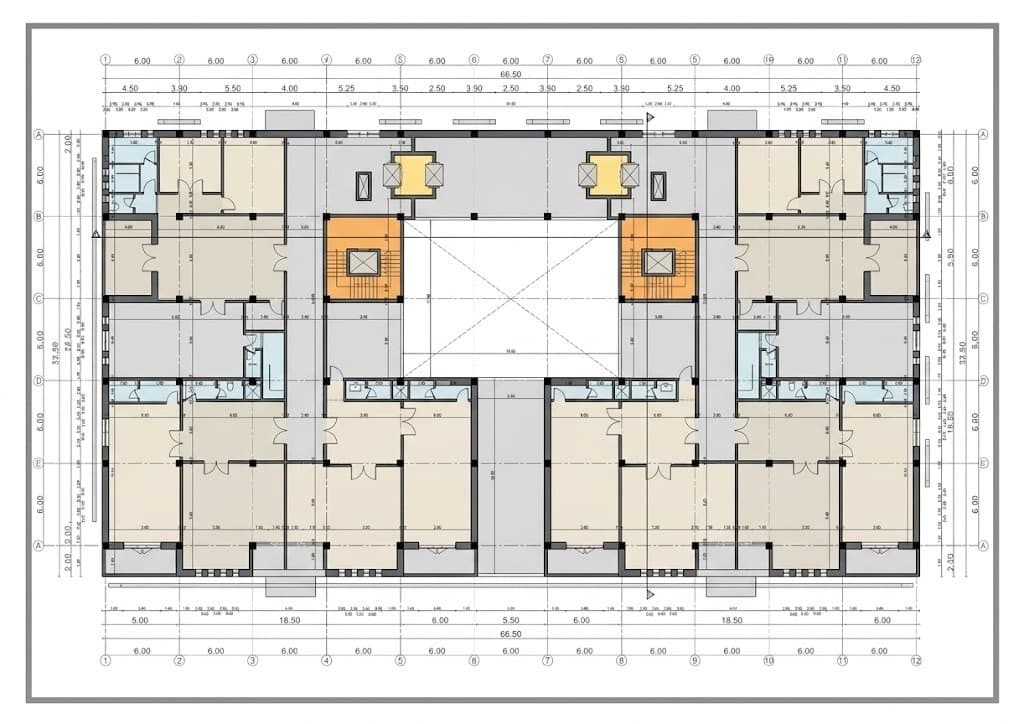
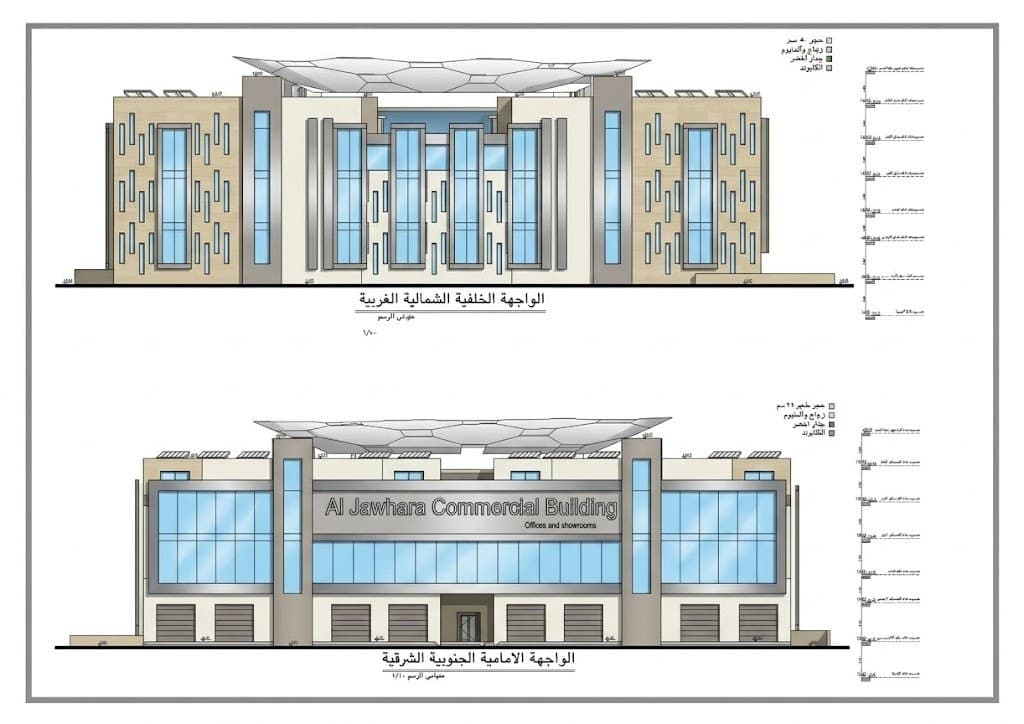
Clinic design in Amman: the patient's path from reception to exit
I draw a clinic around the movement of the patient, not around the shape of the rooms. The patient enters, registers at reception, waits, enters the consultation room, then leaves and pays. The common mistake is that the patient walks back through the same waiting room after the consultation, which embarrasses the person leaving and crowds the people coming in. In every clinic I try to route the exit past the cashier without returning to the waiting area, even in a small apartment.
Reception sees both the door and the waiting area, and the consultation room sits far enough from the outer door to give privacy. In a multi-specialty center I group the consultation rooms in one wing with a corridor reserved for doctors and nurses, and I separate the waiting area for children or women where the specialty needs it. A laboratory needs a sample receiving window separate from the patient entrance, and a radiology center needs a shielded room to specifications set by the equipment supplier, which I coordinate before the walls are fixed.
Privacy in the clinic and Ministry of Health space requirements
Privacy in a clinic is a matter of sound before it is a matter of sight. A wall between the waiting area and the consultation room is not enough if the door is thin or the suspended ceiling runs open above the wall. On the drawings I specify walls that reach the structural slab between consultation rooms and waiting, solid doors, and positions where nobody in the waiting area can see the examination bed when the door opens. The reception area needs distance between the patient talking to the staff and the people waiting behind.
The Ministry of Health in Jordan sets requirements for licensing clinics and medical centers, covering minimum areas for consultation and waiting rooms, toilets, ventilation, lighting and a sterilization room in some specialties. These requirements vary by specialty and type of facility and change over time, so I review the current version with every project before the plan is approved, and I prepare the drawings required for submission in coordination with a licensed engineering office. The final reference is always the Ministry and the licensing body.
Accessibility and easy-to-clean finishes in clinics and beauty centers
Patients arrive in wheelchairs, on crutches or with prams, so I design the access route from the street or the elevator to the consultation room without a single step, with doors of sufficient width and at least one toilet equipped for people with disabilities. If the clinic is in an existing apartment with steps at the entrance, I study a ramp or a small lift before anything else.
Finishes in a clinic are chosen for daily cleaning with disinfectants: floors with few joints such as medical vinyl or porcelain with narrow joints, washable walls up to a set height, coved corners between floor and wall where possible, and non-porous work surfaces in treatment rooms. In beauty centers I balance these requirements with a calmer, warmer look in the reception, since the patient there is also a customer. Lighting in consultation rooms needs higher intensity and a neutral color, while the waiting area takes softer light.
Clinic design timeline and fees
The initial clinic layout is usually ready within one to two weeks of the measured survey, and the full set with interior visualization and construction drawings takes 4 to 8 weeks depending on the size of the center and the number of specialties. Centers that include radiology, a laboratory or small operating rooms need extra time for coordination with the equipment suppliers and the mechanical engineer.
Fees are based on the clinic area and the scope: layout and permit drawings only, layout with interior visualization and materials, or a full construction set for the contractor. I send a written quote after the site visit and the first needs session, which is free. If the clinic is in a rented apartment I plan a design that can be built quickly with the least structural work, so the lease does not run on without the clinic working.
Frequently asked questions
Can a clinic be opened in a residential apartment in Amman?
It depends on the zoning, the type of building and the approval of the licensing bodies. I check that first, then design the clinic to meet the Ministry of Health space requirements.
What are the Ministry of Health requirements for clinic design?
Minimum areas for consultation rooms, waiting, toilets and ventilation, varying by specialty. I review the current version for every project and prepare the drawings in coordination with a licensed engineering office.
Do you design dental clinics?
Yes. A dental clinic needs water, drainage and compressed air at every chair, a sterilization room and a place for the X-ray unit, and I draw all of it in coordination with the equipment supplier.
How long does clinic design take?
The initial layout usually takes one to two weeks, and the full set takes 4 to 8 weeks depending on size and the number of specialties.
Do you design beauty and laser centers?
Yes. A beauty center needs separate treatment rooms with full privacy and a calm-looking reception, with the same easy-to-clean finishes.
Related services
Start your project with a free needs session
Send the project type, area and approximate size on WhatsApp or through the form, and I reply within one working day with a written quote.