
Commercial building design in Amman, Jordan: shops, showrooms, offices and a facade that raises rental value
A commercial building is measured by what it rents: how many shops have a street frontage, how many net office square meters each floor gives, and whether the parking serves customers and tenants. I design commercial buildings, complexes and showrooms in Amman from the commercial zoning study to the construction drawings, with a facade that carries tenant signage without being ruined by it.
An architect specialised in commercial building design in Amman and across Jordan
Who this service is for
- Owners of a commercially zoned plot in Amman who want to build a complex of shops and offices for rent
- Investors building a showroom for cars, furniture or their own products
- Companies building their own headquarters with flexible office floors
- Owners who want to convert an existing residential building to commercial use where the zoning allows it
What the service includes
- Commercial zoning study: building ratio, setbacks, floor count and parking requirements
- Ground floor shop layout with the most street frontages possible
- Showroom design with suitable height and glazed frontage
- Office floors with flexible subdivision and entrances and corridors separate from the shops
- Parking on the basement levels with ramps and maneuvering space
- Fire exits and protected stairs according to Civil Defence requirements
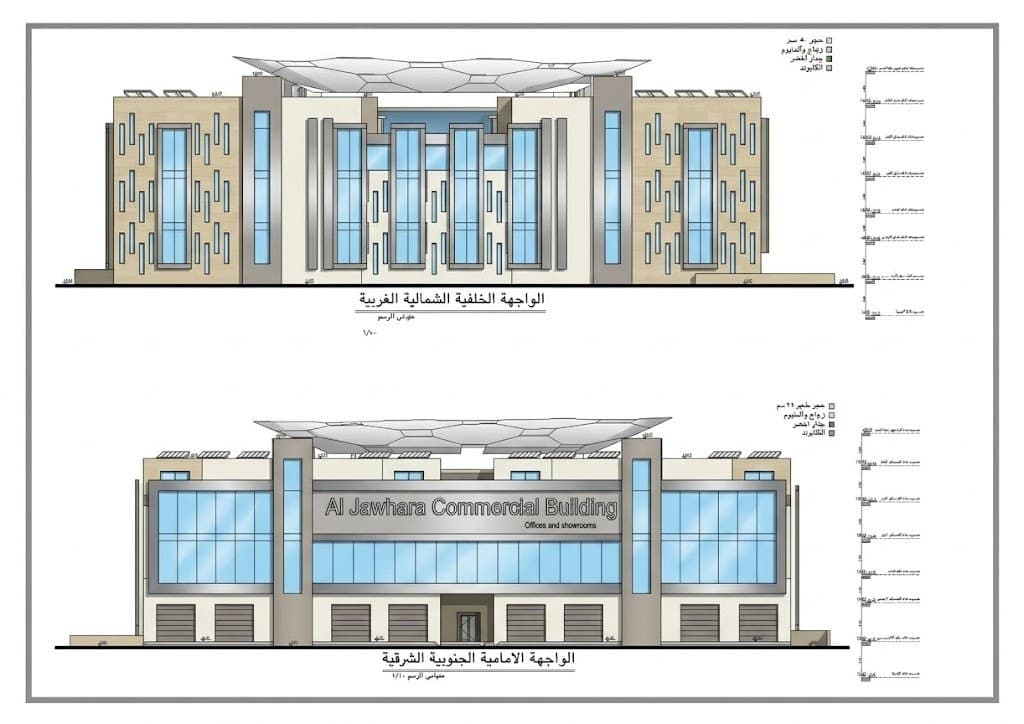
- Facade design with defined positions for tenant signage
- 3D visualization and permit drawings in coordination with a licensed engineering office
Examples from the work: Commercial building design
- Front and rear elevations of Al Jawhara Commercial Building, commercial building design in Jordan
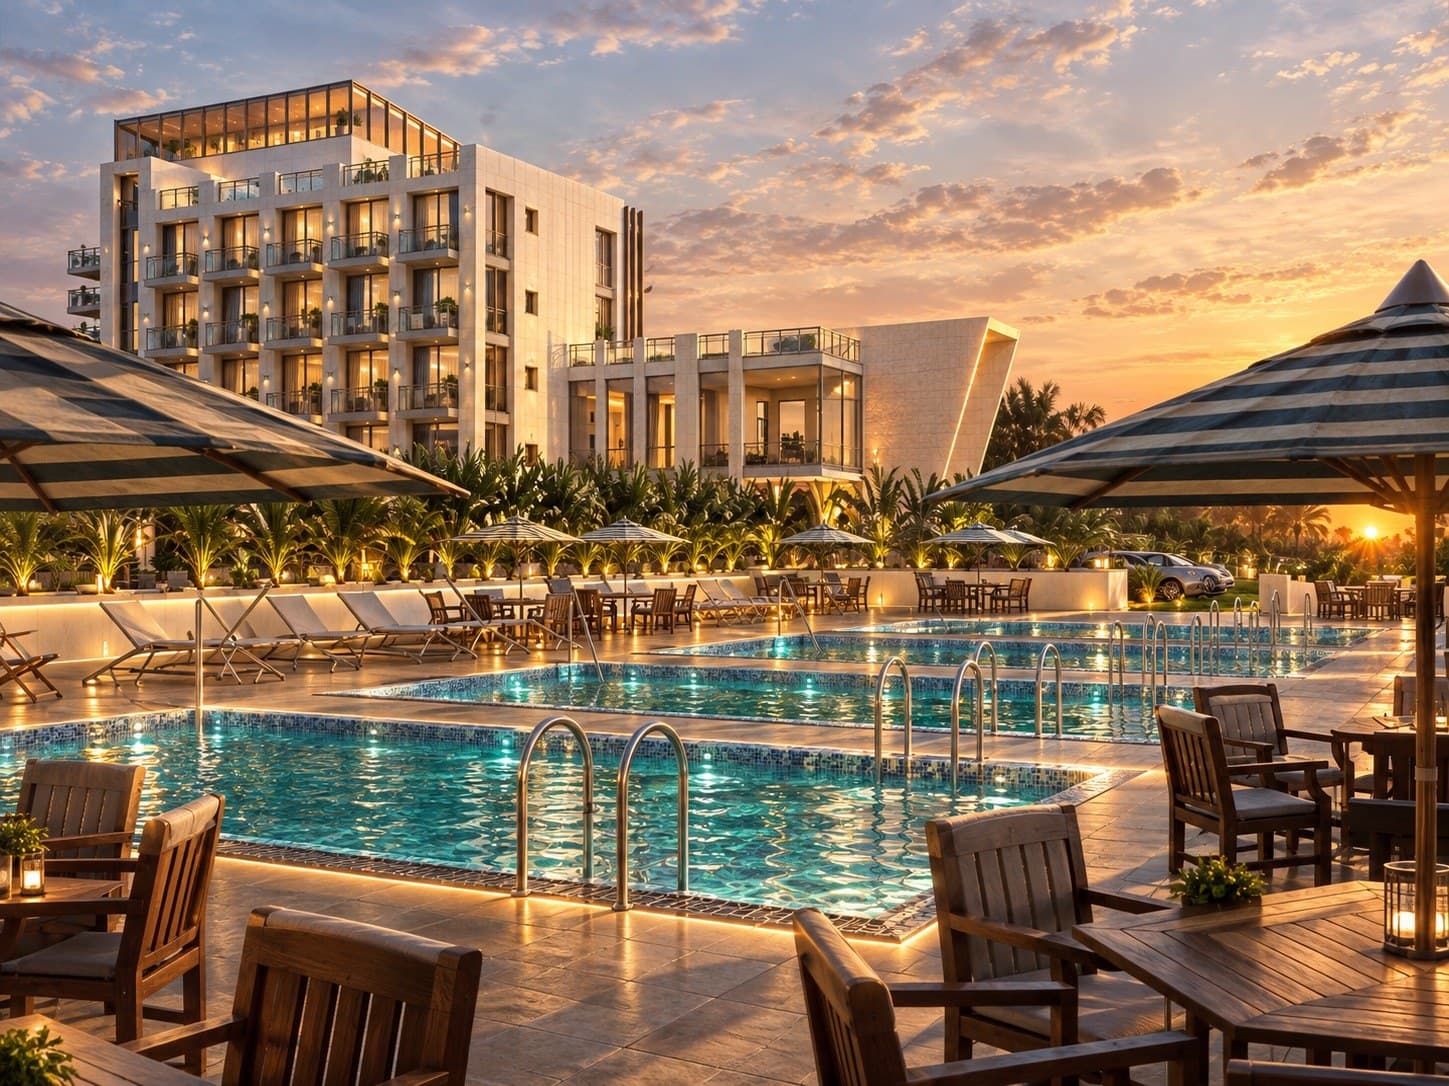 3D visualization of a hotel and resort with outdoor pools and planted balconies, hospitality design in Jordan
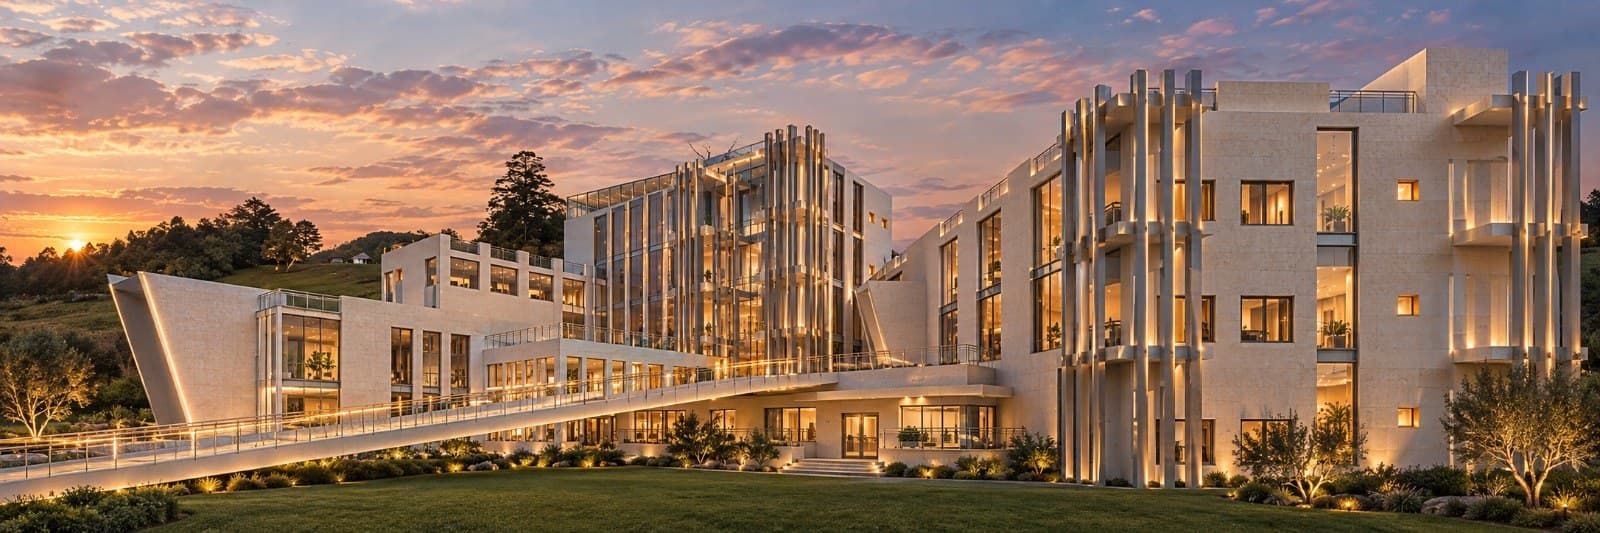 3D visualization of an administrative and educational building with stone facades and vertical fins, public building and school design in Jordan
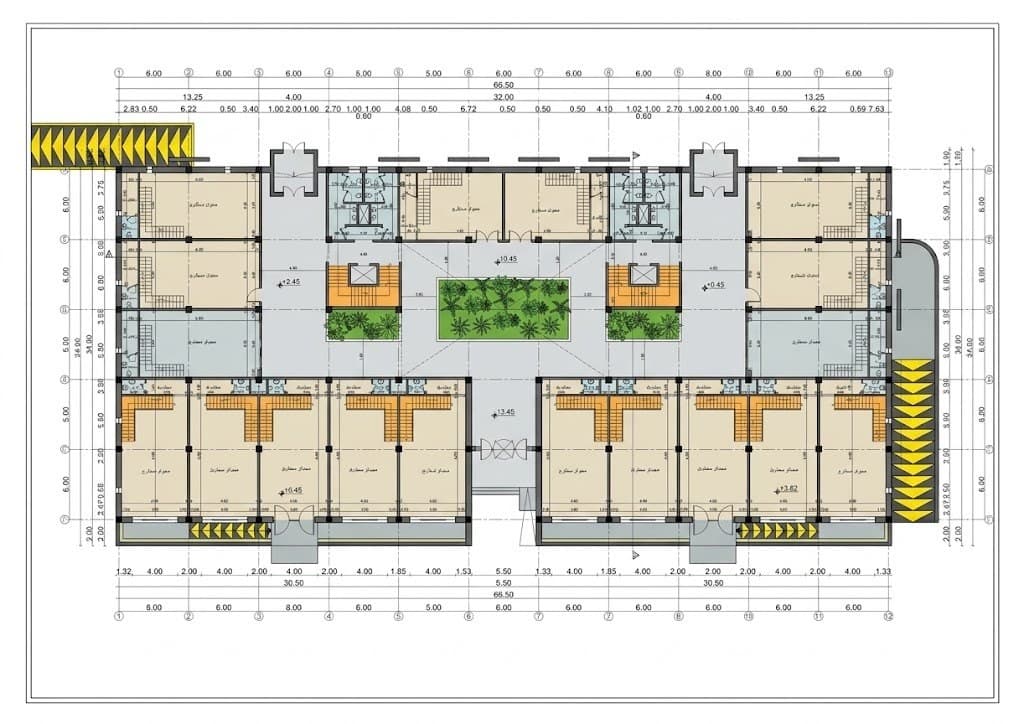 Ground floor plan with the planted internal courtyard and parking ramps
Commercial building design in Amman: what commercial zoning and parking decide
A commercially zoned plot in Amman has a building ratio, setbacks and floor count that differ from residential zoning, and it often allows more area in exchange for more conditions. One of the most important is the number of parking spaces required, because it is calculated from the shop and office areas and decides how many basement levels you need. A building with too few spaces is not licensed, and a building with too many pays for excavation that earns no rent. The final reference for all of these figures is Greater Amman Municipality, and I verify them before drawing.
The street itself shapes the design too: its width, whether vehicle entrances are allowed, and where the corner is. A corner building gives the shops two frontages, which raises the number of rentable shops with a street face. I plan the entrances so that cars entering the parking do not cross the pedestrian entrances to the shops, and I leave a place for goods delivery away from the main frontage.
Shop fronts, showroom and office floors: the layout that rents
The ground floor of a commercial building earns the highest rent, so I divide it into shops with direct street frontages at widths that suit the expected uses, each with a toilet and a small store where possible. The shop front is full-height glass with a canopy protecting the entrance. If the building is a showroom for cars or furniture, it needs a greater height, a glazed frontage with as few columns as possible, and an entrance that allows goods to be brought in.
Office floors need their own entrance and an elevator that does not pass through the shops, and a typical floor that can be divided into one office or several depending on demand. I group the stair, elevator and toilets in one block at the end or in the middle so the remaining area stays open and divisible. I send the schedule of rentable areas with the initial layout, because it is what the investor calculates the feasibility from.
Commercial building facade, signage and fire exits
A commercial facade faces a problem a villa never does: every tenant will put up a sign with their name. If the design does not fix where the signs go and how large they are, the facade fills with clashing signs within a year and the building's look and value drop. So I draw a fixed signage band above every shop, with uniform height and lighting, and I mark the fixing points and power supply on the drawings. Jordanian stone on the upper floors with glass on the ground floor gives a facade that keeps its value.
Fire exits in a commercial building follow Civil Defence requirements: the number of protected stairs, the maximum travel distance, doors that open in the direction of escape, and routes that do not pass through shops. I design these routes from the start, because adding them later takes away rentable area. An accessible route from the street to the elevator is added as well.
Commercial building design timeline and fees
The zoning study and initial layout with the area schedule usually take 2 to 4 weeks, and the permit file and construction drawings take 8 to 14 weeks depending on the size of the building, the number of floors and the revisions. Commercial buildings need more coordination with the structural engineer, the MEP engineer and the fire consultant, and I manage that coordination as part of the work.
Fees are based on the total built area and the scope: permit plans only, plans with facade and visualization, or a full construction set with details. I send a written quote after the first needs session, which is free. On request I add a quantity take-off and cost estimate so the investor has an estimated construction figure before committing.
Frequently asked questions
How many parking spaces does a commercial building need in Amman?
It is calculated from the shop and office areas according to Greater Amman Municipality rules, and it varies by use. I calculate it in the zoning study because it decides the number of basement levels.
Can a residential building be converted to commercial use?
If the plot's zoning or the street allows it. I review the zoning, then study the parking, exits and facade the conversion needs.
Do you design car and furniture showrooms?
Yes. A showroom needs a greater height, a wide glazed frontage and a goods entrance, and I design it within a building or as a standalone one.
What is the difference between gross area and rentable area?
Gross area includes corridors, stairs, elevators and services; rentable area is what the tenant pays for. I design so the second is as close as possible to the first.
How long does commercial building design take?
The initial layout usually takes 2 to 4 weeks, and the full set takes 8 to 14 weeks depending on size and revisions.
Related services
Start your project with a free needs session
Send the project type, area and approximate size on WhatsApp or through the form, and I reply within one working day with a written quote.