
Arch Mohannad Al-Sharif: an architect in Amman who designs from the plot to the construction drawings
An architect based in Amman, working with families, investors and companies on residential, commercial and industrial projects across Jordan.

How the work runs: clarity at every stage
Every project follows the same stages: a needs session, a plot and zoning study, an initial layout with two review rounds, facades and 3D visualization, then construction drawings and the permit file. At each stage you know what you will receive and when, and you approve each step before the next one starts.
I prefer the first meeting on the plot itself. Sun direction, slope, neighbours and views decide things that cannot be decided from the office.
What I design
Villas and family houses, apartment buildings, apartment layouts, chalets and farmhouses, commercial buildings, showrooms and offices, restaurants and clinics, schools and mosques, factories, hangars and warehouses. Alongside full design I offer separate services: facade design, landscape, 3D visualization, construction drawings, permit drawings, interior and kitchen design, and the restructuring of existing buildings.
What you receive at the end of design
A PDF and AutoCAD set with plans, elevations, sections, details and opening schedules, coordinated with the structural and MEP engineers. If the project needs a permit, I prepare the permit file in coordination with a licensed engineering office and follow up on municipality comments until the permit is issued.
What you will not find here
No promises built on numbers that cannot be verified, and no visualizations presented as built work. Every image on this site is labelled by type, and every service is described by what it actually includes. If your project is outside my field I will say so and point you to someone who fits.
Services
Villa design
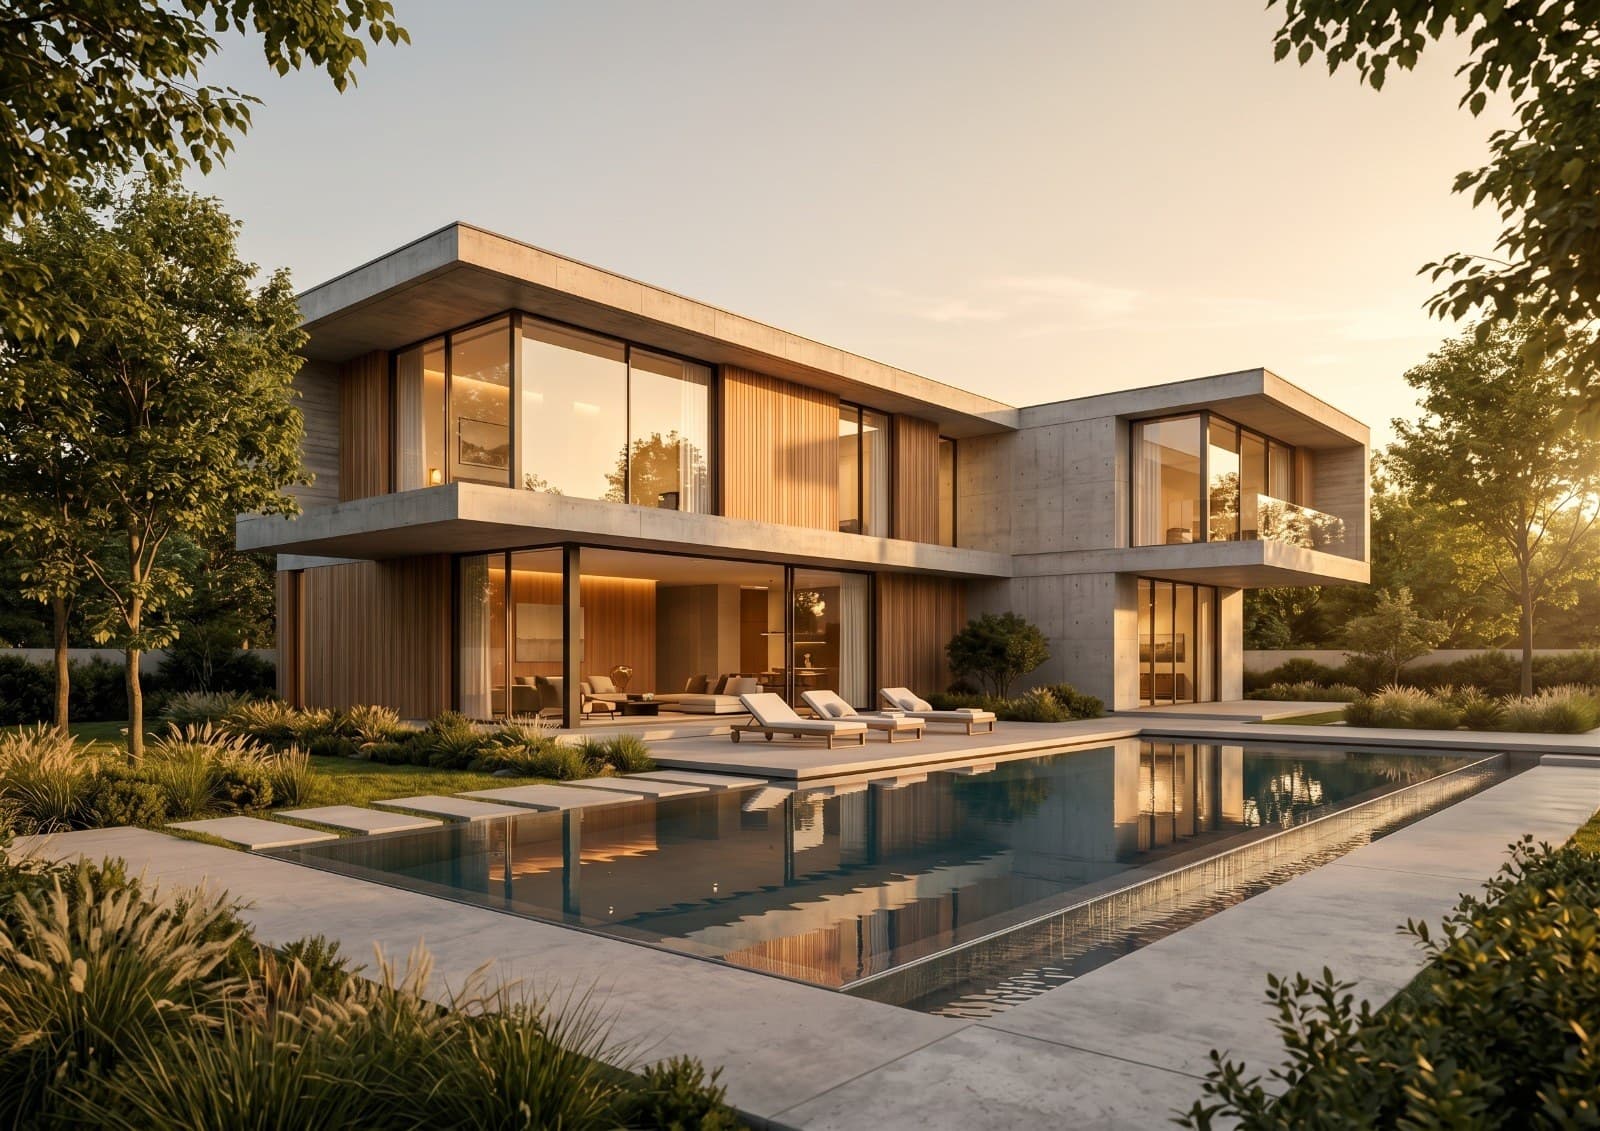
A good villa starts with the plot itself: sun direction, views, setbacks and the building ratio your zone allows. I design the villa from the first sketch to the construction drawings, with studied facades and 3D visualization you can see before construction starts.
Read moreResidential building design
The number of apartments in a residential building is decided by the zoning, the building ratio and the setbacks of your plot, not by the drawing. I design apartment buildings from the zoning study to the construction drawings: unit layouts, parking, the stair and elevator core, and a facade that raises the value of the units when they are sold or rented.
Read moreApartment design and layout
A good apartment is measured by its layout, not its area: where guests sit without seeing the kitchen, and how the family reaches the bedrooms without crossing the salon. I design layouts for new apartments and redesign existing ones in Amman, from the space plan to interior 3D visualization.
Read moreCommercial building design
A commercial building is measured by what it rents: how many shops have a street frontage, how many net office square meters each floor gives, and whether the parking serves customers and tenants. I design commercial buildings, complexes and showrooms in Amman from the commercial zoning study to the construction drawings, with a facade that carries tenant signage without being ruined by it.
Read moreArchitectural facade design
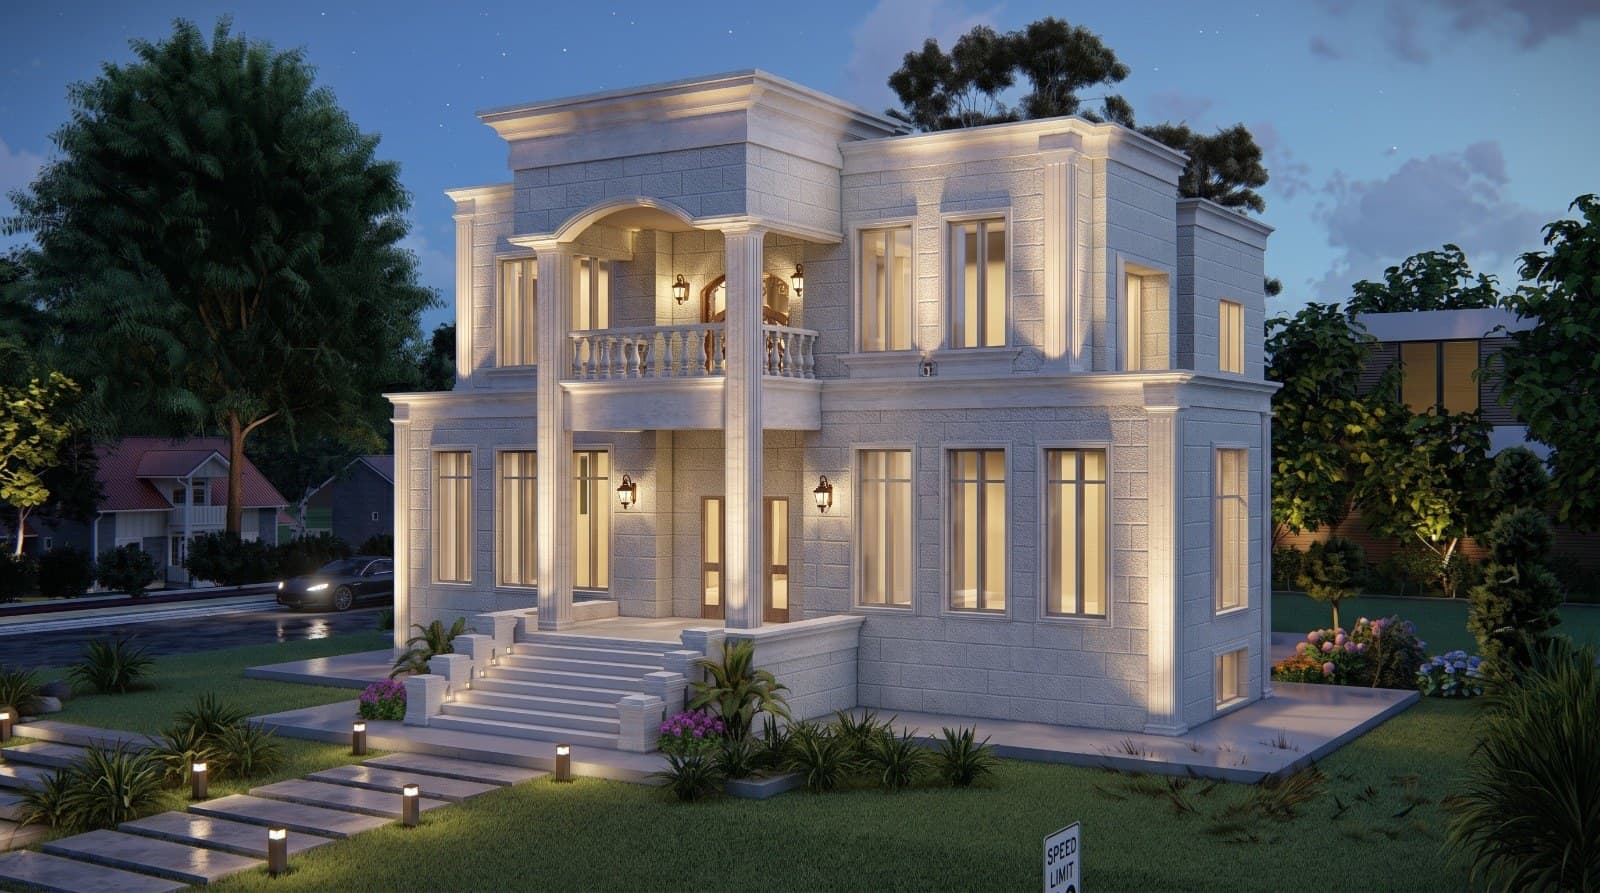
The facade is what people see of a house every day, and it is the hardest part to change after construction. I design facades for houses, villas and apartment buildings in Amman: the choice of Jordanian stone and its cut, how it meets wood or aluminum, exterior lighting, and a 3D visualization you approve before work starts.
Read moreLandscape and garden design
A garden in Amman is not just a green area. In summer it is used more than the living room. I design gardens for villas, ground floor apartments and farms: paving, walls and steps, planting that handles Amman's climate and scarce water, irrigation, lighting, a pergola and a pool where wanted, and I deliver drawings the landscape contractor builds from.
Read more3D architectural visualization
An engineer reads a plan, but a project owner needs to see the house as it will be. I produce 3D architectural visualization of facades and interior spaces from several angles, by day and by night, with a walkthrough animation on request, for my own projects and for plans prepared by other offices anywhere in Jordan.
Read moreConstruction drawings
The preliminary design explains the idea and the permit drawings fix what is allowed, but the construction drawings are the set the contractor actually builds from: every dimension, every material, every detail. I prepare architectural construction drawings for villas, apartment buildings and commercial buildings in Amman and across Jordan, coordinated with the structural and MEP engineers and delivered as AutoCAD and PDF.
Read more
Start your project with a free needs session
Send the project type, area and approximate size on WhatsApp or through the form, and I reply within one working day with a written quote.