
Apartment design and layout plans in Amman, Jordan: 120, 150, 180 and 200 square meter apartments
A good apartment is measured by its layout, not its area: where guests sit without seeing the kitchen, and how the family reaches the bedrooms without crossing the salon. I design layouts for new apartments and redesign existing ones in Amman, from the space plan to interior 3D visualization.
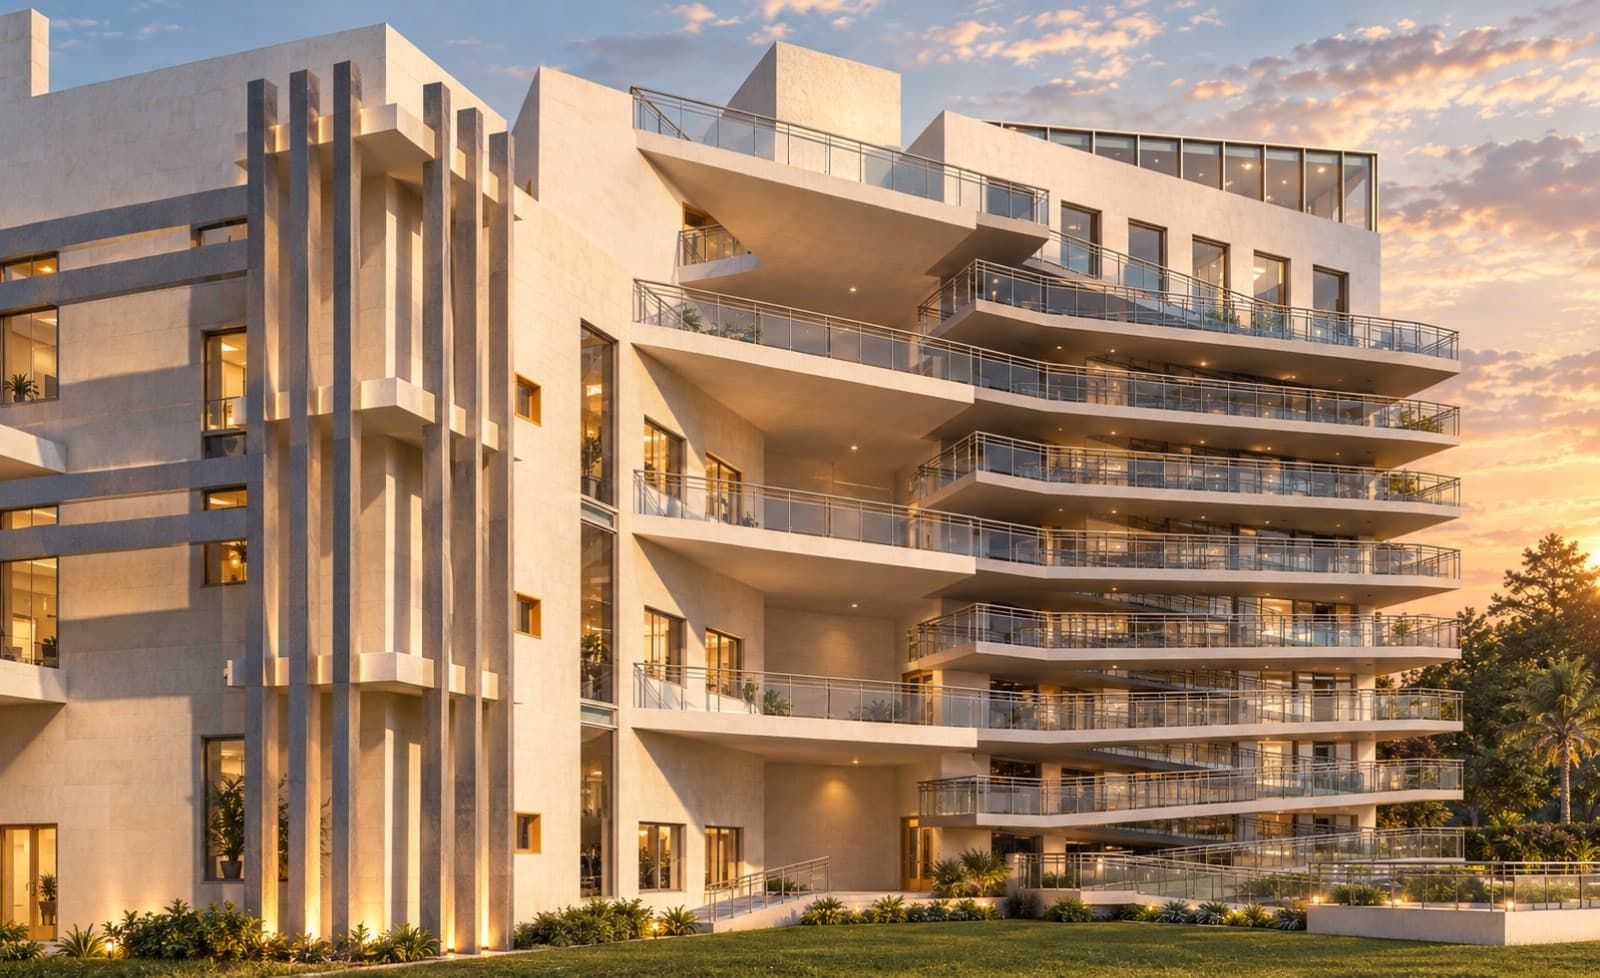
An architect specialised in apartment design and layout in Amman and across Jordan
Who this service is for
- Buyers of an off-plan apartment who want to change the layout before construction
- Families in an older apartment who want it re-planned: merging rooms, moving the kitchen, opening the living area
- Investors and housing companies that need layouts that sell for 120, 150, 180 or 200 square meter apartments
- Clients who want to see the apartment in interior 3D visualization before buying furniture and finishes
What the service includes
- Measured survey of the existing apartment or review of the new apartment plan
- Needs session: number of bedrooms, guest areas, closed or open kitchen, maid's room
- Space layout plan with at least two alternatives and dimensions
- Identification of removable walls in coordination with the structural engineer
- Furniture, lighting, power point and services plan
- Interior 3D visualization of the salon, living room and kitchen
- Finish schedules for floors, walls and doors
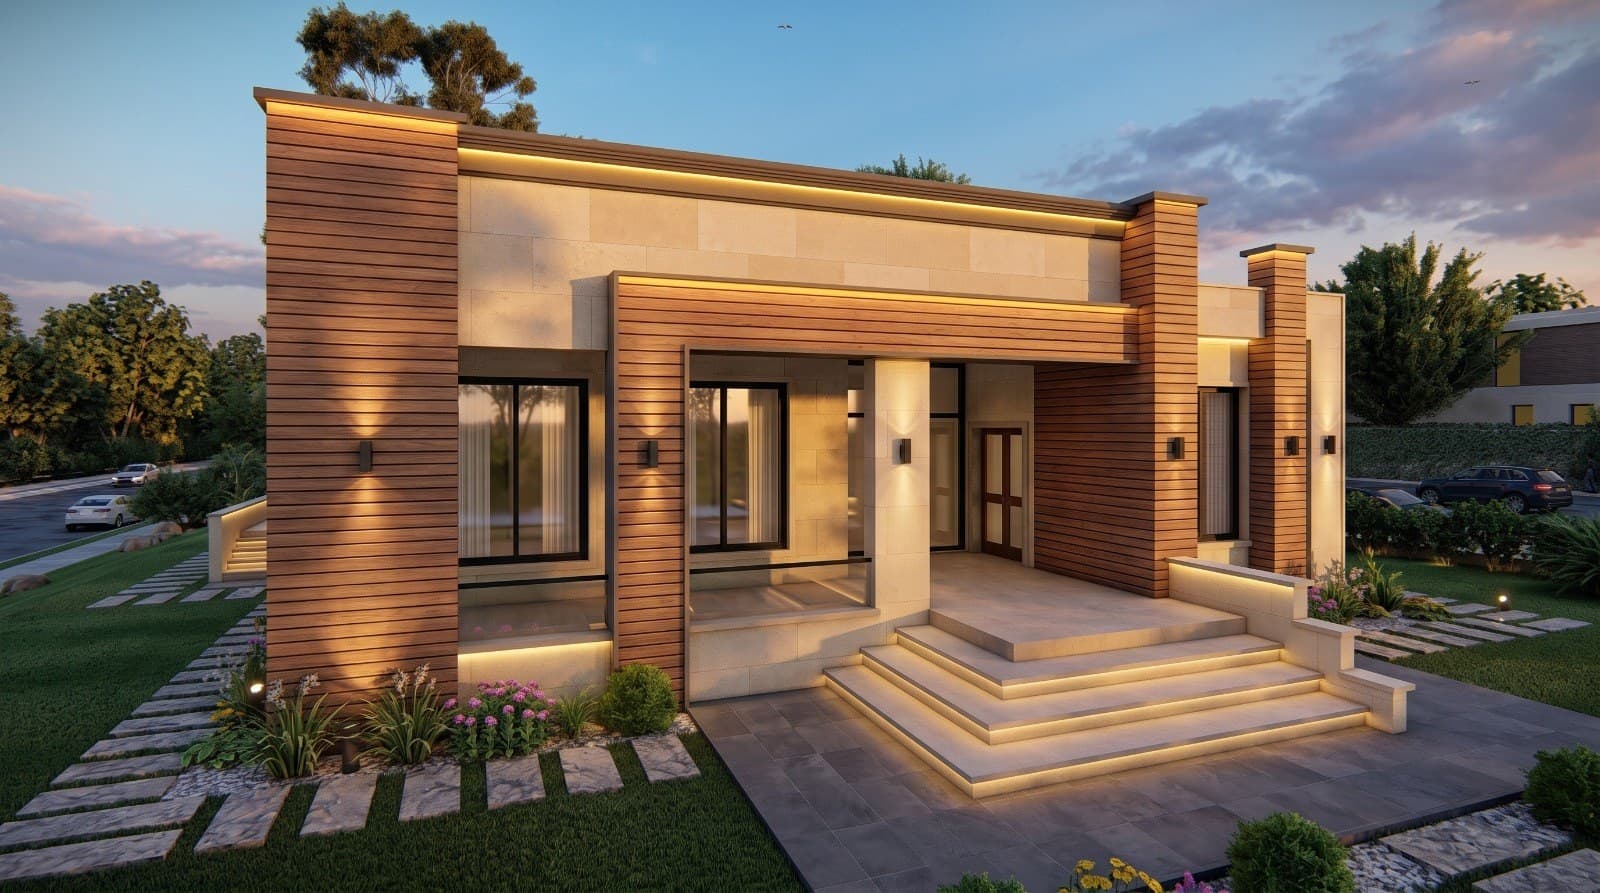
Examples from the work: Apartment design and layout
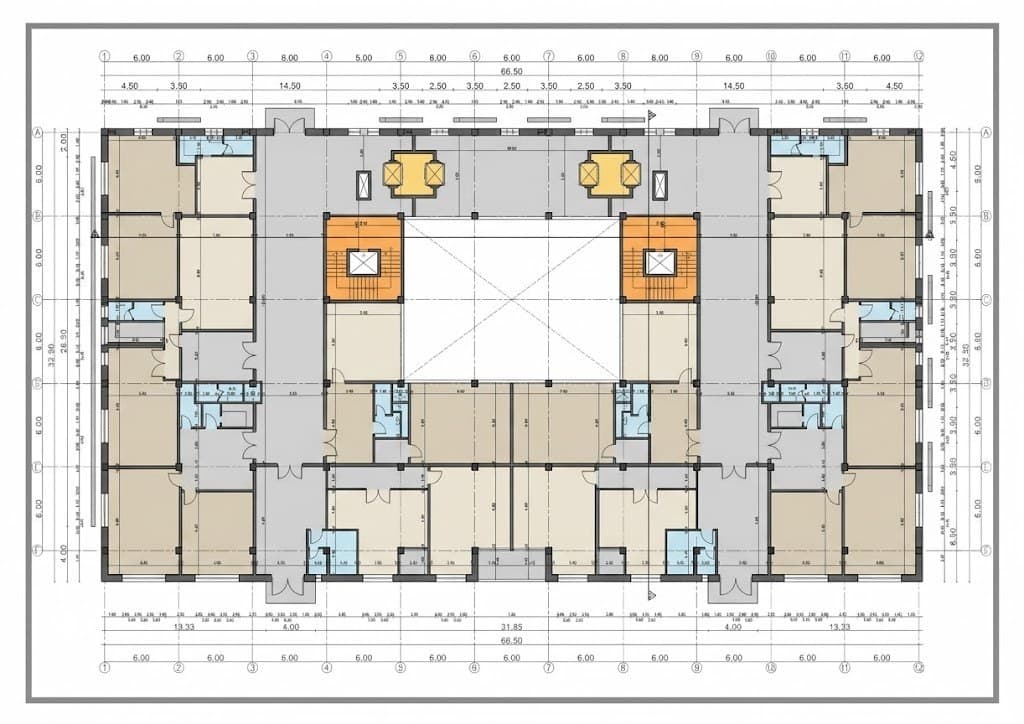
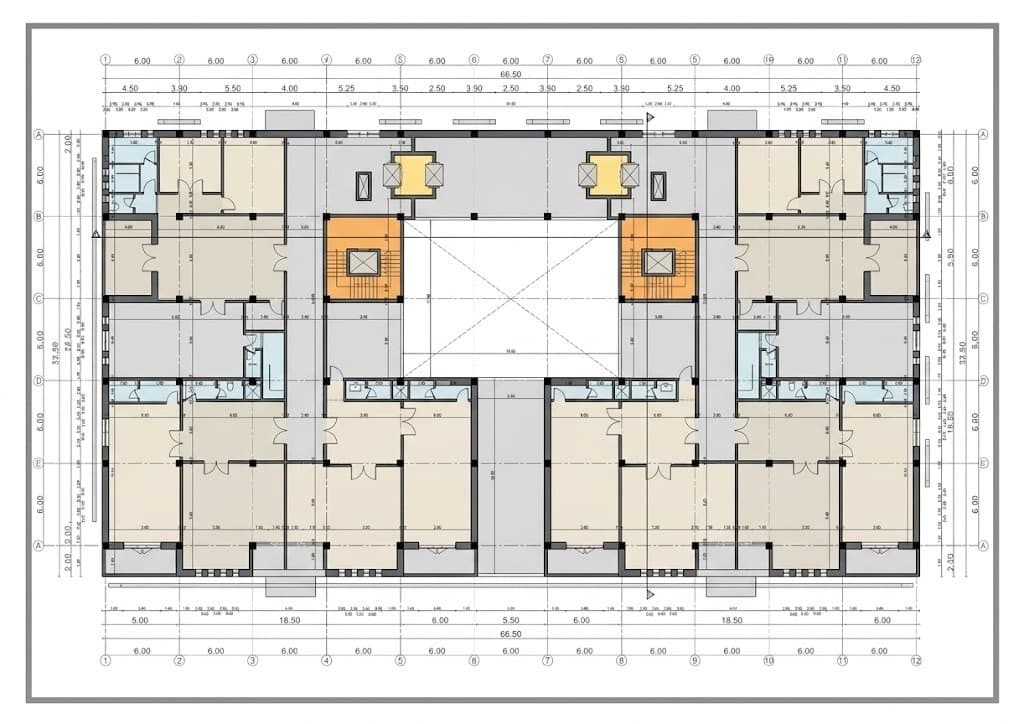
Layout of a 120, 150, 180 or 200 square meter apartment: what changes with the area
The area decides how many spaces fit, but not the quality of the layout. In a 120 square meter apartment I plan three bedrooms, a salon, a living room, a kitchen and two bathrooms, and the challenge is the corridors: every meter of corridor is a meter lost from a room. At 150 square meters the living room grows and a third bathroom appears, and separating guests from the family becomes easier. At 180 or 200 square meters a maid's room, a separate laundry and an independent dining room can be added, and the challenge becomes avoiding long corridors.
At every size I apply the same rule: the entrance distributes directly to the guest side on one hand and to the family side on the other, the kitchen sits close to the salon so guests can be served without passing through the living room, and the bedrooms sit on the quiet side away from the street. I prefer the balcony on the living room rather than the salon, because it is used every day.
Separate guest salon and closed or open kitchen: the layout that suits a Jordanian family
Most families in Amman ask for a separate guest salon with a door, and this shapes the apartment from the start. I place the salon right next to the entrance with a guest bathroom nearby, so a guest never passes through a family space. The living room stays for the family and connects to the kitchen and the balcony.
A closed kitchen suits people who cook daily and want to keep smells and mess away; it needs a door, a window for ventilation and space for a small table. An open kitchen onto the living room gives a sense of width in smaller apartments, and needs a strong extractor and an island or bar that visually separates the cooking area. The middle option I often suggest is a semi-open kitchen with a serving hatch or a sliding glass door, open when receiving and closed when cooking. The decision belongs to the family, and my job is to draw both options with real dimensions so the choice rests on something clear.
Redesigning an existing apartment: merging rooms, moving the kitchen and what the structure allows
Redesigning an existing apartment starts with an accurate measured survey and identifying the load-bearing walls, the columns and the drainage runs. Load-bearing walls cannot be removed, and the drain pipes decide where the kitchen and bathrooms can move, so I check these points with a structural engineer before promising any change. After that the options are clear: merging two small rooms into a wider living room, opening the kitchen onto the hall, turning an enclosed balcony into an extension of the room, or adding an en-suite bathroom to the main bedroom.
I draw the existing and the proposed layouts on the same plan so the family can see what is removed and what is added. I also fix the positions of new power points, lighting and air conditioning, because forgetting them is a frequent cause of changes after work starts. If the apartment is in an older building I coordinate with the building management on any work that touches shared elements.
Apartment design timeline, fees and interior visualization
The first layout alternatives are usually ready within one to two weeks of the measured survey, and the full set with interior visualization and finish drawings takes 4 to 6 weeks depending on the size of the apartment and the number of revisions. Fees are based on the apartment area and the scope: layout only, layout with interior visualization, or a full execution set for the contractor. I send a written quote after the first session, which is free.
Interior 3D visualization shows the salon, living room and kitchen with the proposed materials and colors, which lets the family approve the finishes before buying anything. I recommend it especially for redesigns, because the difference between the plan and the real space is hard to imagine from the drawing alone.
Frequently asked questions
Can I change the layout of an apartment I bought off-plan?
Usually yes. I review the plan with the housing company and define what can change before the floor is cast, since a change on paper is cheaper than demolition.
What is the difference between a closed and an open kitchen in an apartment?
A closed kitchen keeps smells and mess away and suits daily cooking; an open one visually widens the living room and needs a strong extractor. I draw both with real dimensions so you can choose.
Can a wall in my apartment be removed?
Non-load-bearing walls can be removed, load-bearing ones cannot. I identify each wall in coordination with a structural engineer before any change.
How much does apartment design cost in Amman?
It is based on the apartment area and the scope, from layout only to a full execution set with visualization. I send a written quote after the free first session.
Do you design apartments of 100 square meters or less?
Yes. Small apartments need a more precise layout because every meter counts, and I work on them with the same method.
Related services
Start your project with a free needs session
Send the project type, area and approximate size on WhatsApp or through the form, and I reply within one working day with a written quote.