
Single-storey house in stone and wood
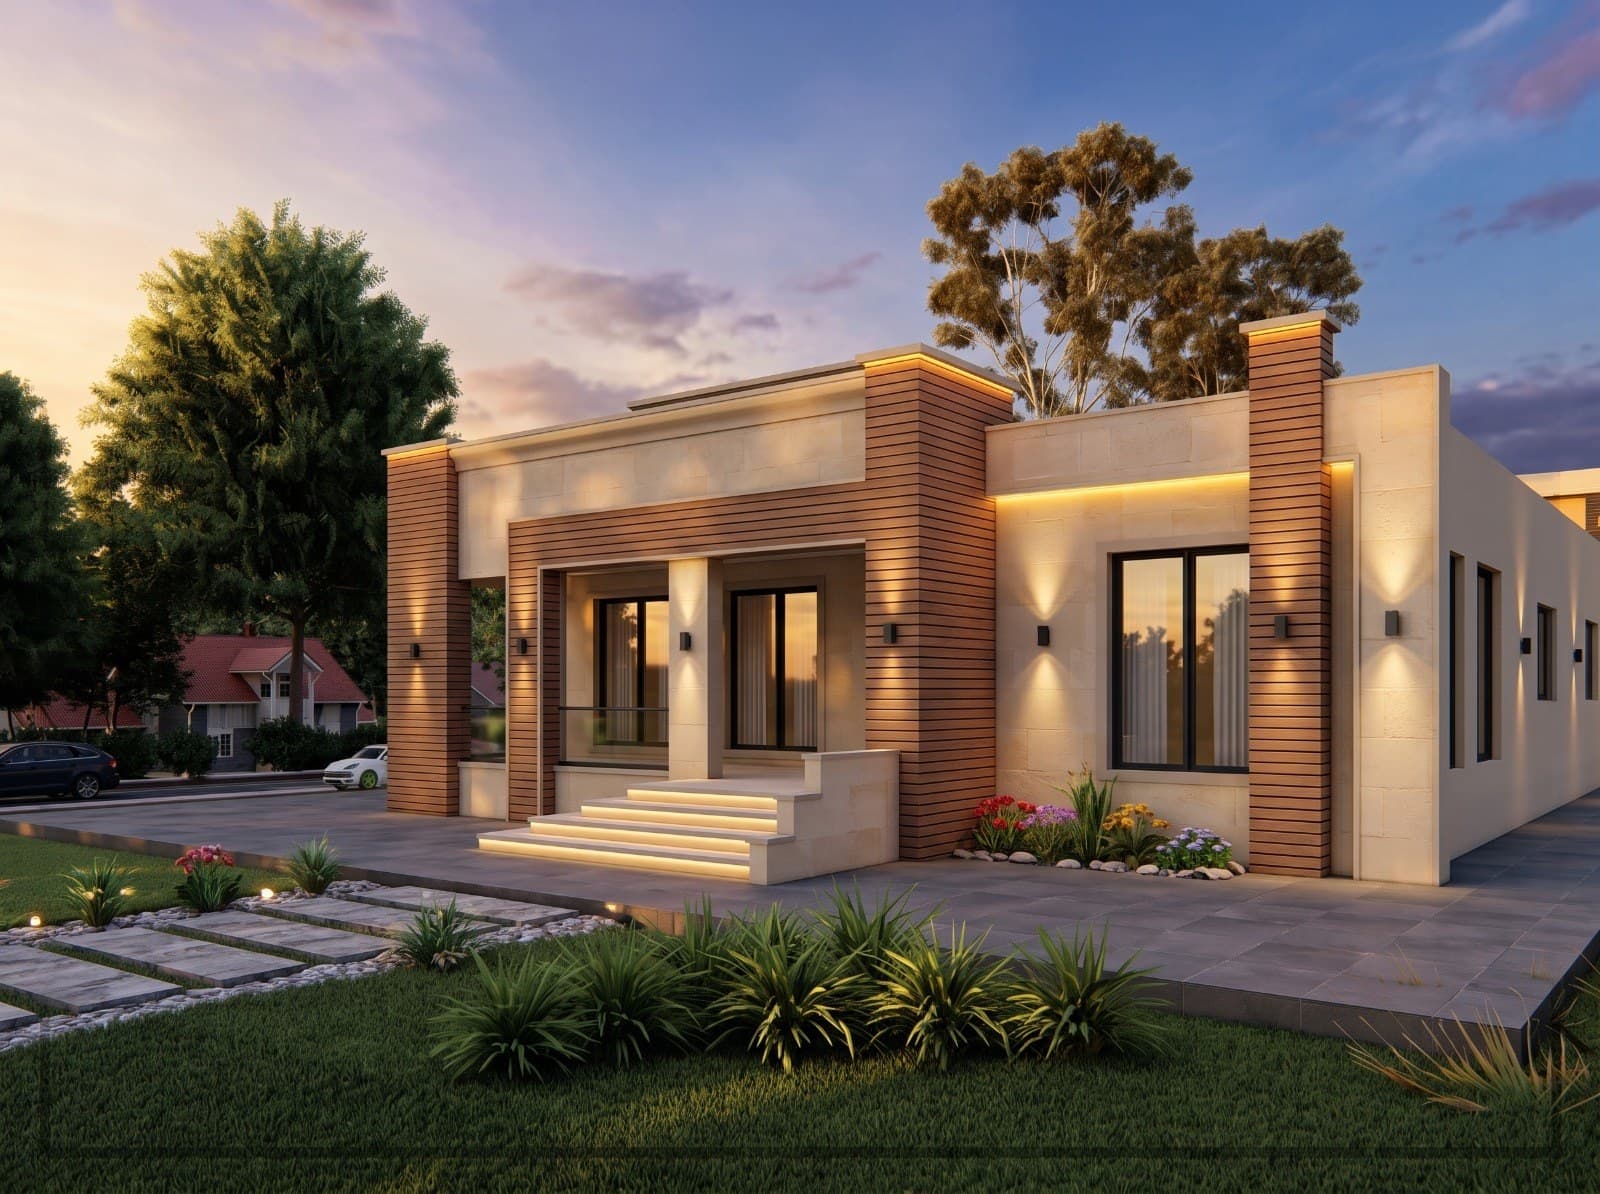
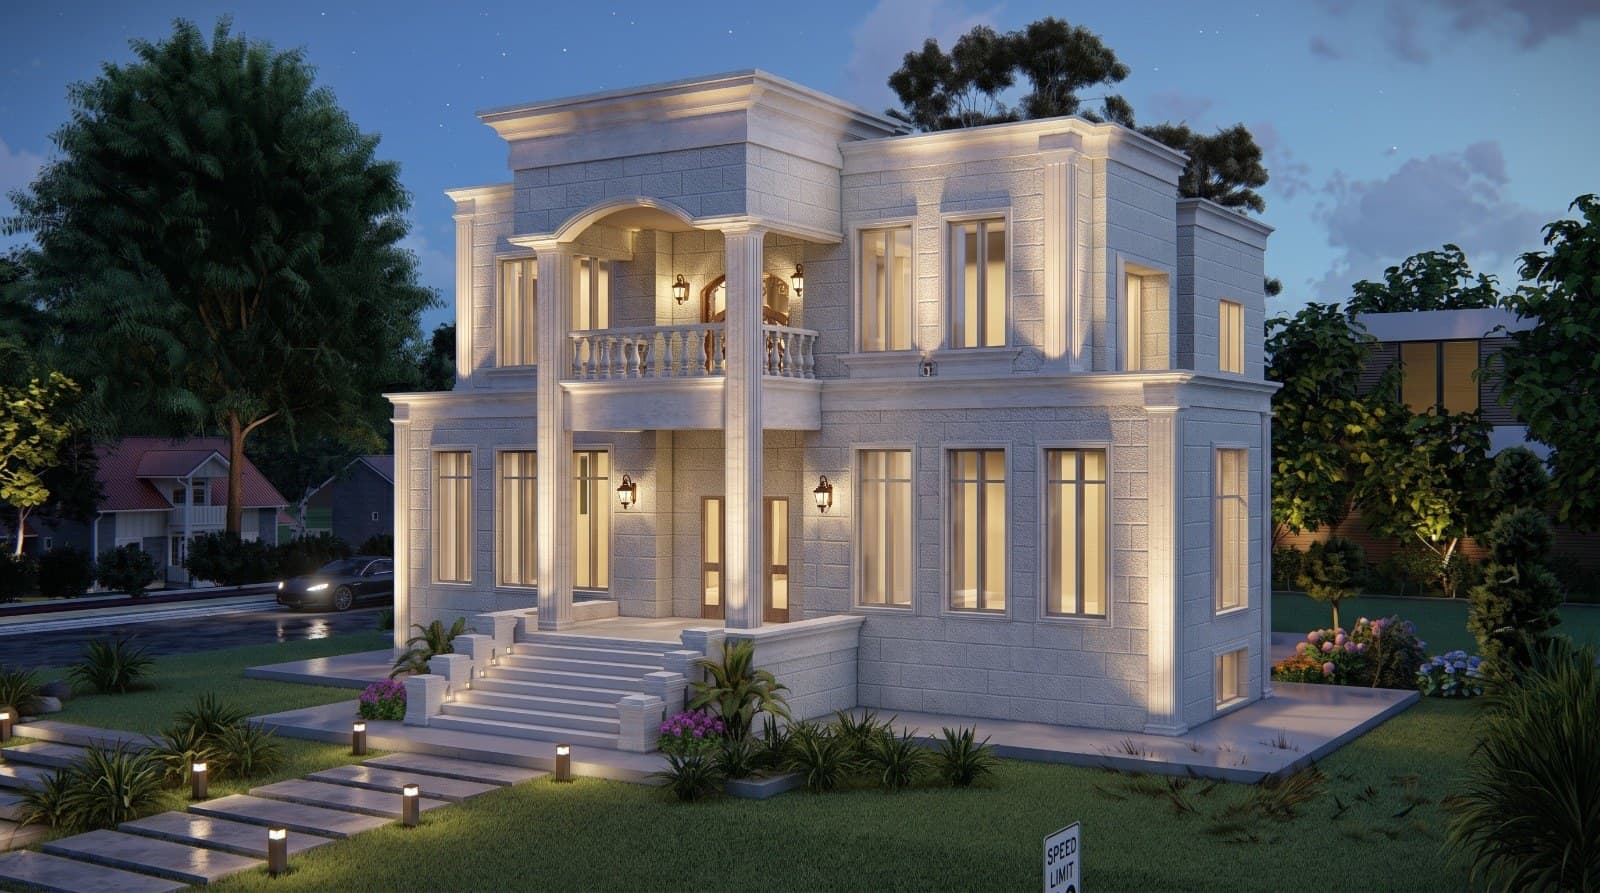
A ground-floor house with a light stone facade and composite wood cladding on the columns and projections, a raised entrance with stone steps and concealed lighting.
Brief
The owner wanted a single-storey house with a reasonable construction cost and a facade that reads richer than its size, with no upper floor.
Design decision
The design relies on a simple contrast: light stone for the main volumes and warm brown wood cladding for the columns and frames. Horizontal roof projections give shade and depth, and concealed lighting under the projections and along the steps lights the facade at night without visible fixtures.
Outcome
A design package with two visualization angles and an analysis board that specifies the stone, wood cladding, roofs, aluminium frames, exterior lighting and paving, plus an opening schedule.
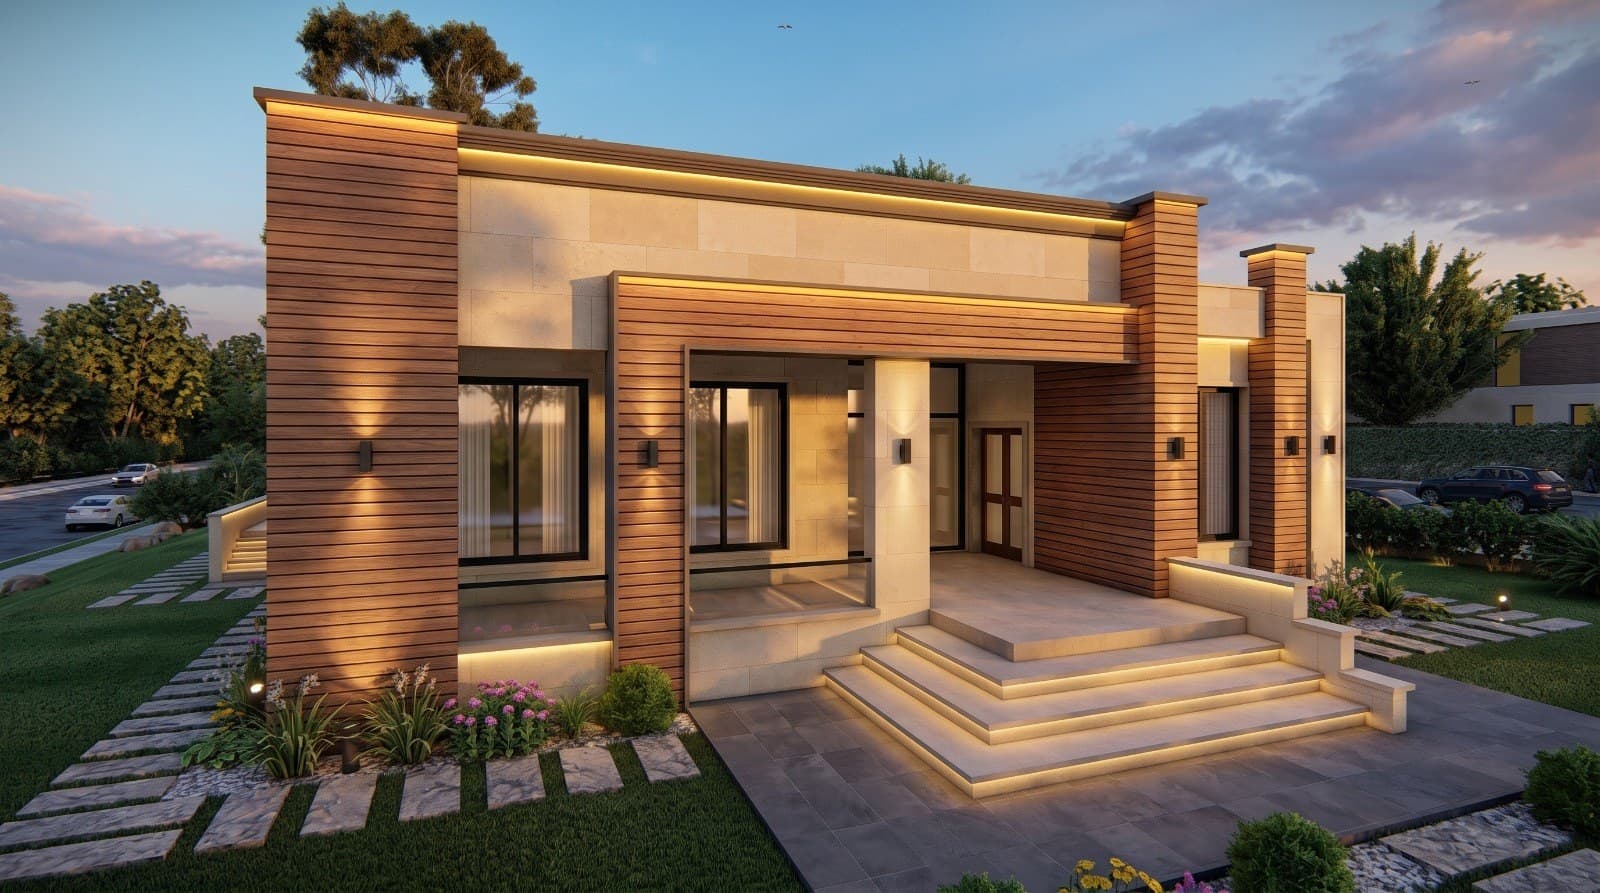
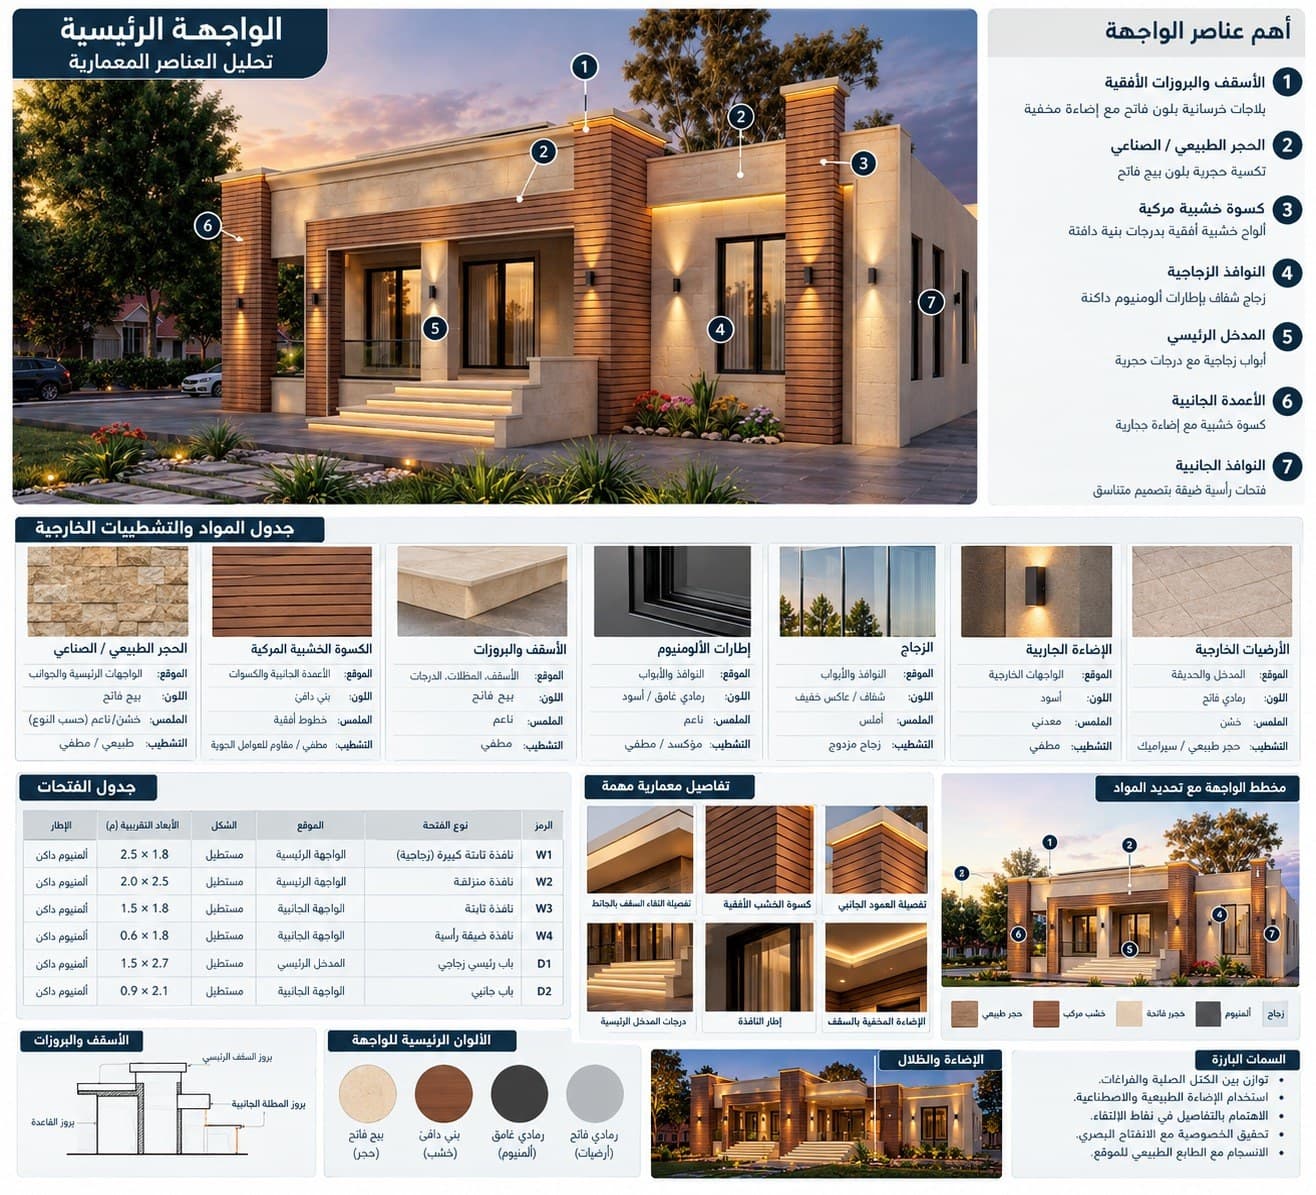
Images are 3D visualizations of the design, not photographs.
Related services
Villa design
A good villa starts with the plot itself: sun direction, views, setbacks and the building ratio your zone allows. I design the villa from the first sketch to the construction drawings, with studied facades and 3D visualization you can see before construction starts.
Read moreArchitectural facade design
The facade is what people see of a house every day, and it is the hardest part to change after construction. I design facades for houses, villas and apartment buildings in Amman: the choice of Jordanian stone and its cut, how it meets wood or aluminum, exterior lighting, and a 3D visualization you approve before work starts.
Read more3D architectural visualization
An engineer reads a plan, but a project owner needs to see the house as it will be. I produce 3D architectural visualization of facades and interior spaces from several angles, by day and by night, with a walkthrough animation on request, for my own projects and for plans prepared by other offices anywhere in Jordan.
Read more
Start your project with a free needs session
Send the project type, area and approximate size on WhatsApp or through the form, and I reply within one working day with a written quote.