
Landscape and garden design in Amman, Jordan: villa gardens and ground floor apartment gardens
A garden in Amman is not just a green area. In summer it is used more than the living room. I design gardens for villas, ground floor apartments and farms: paving, walls and steps, planting that handles Amman's climate and scarce water, irrigation, lighting, a pergola and a pool where wanted, and I deliver drawings the landscape contractor builds from.
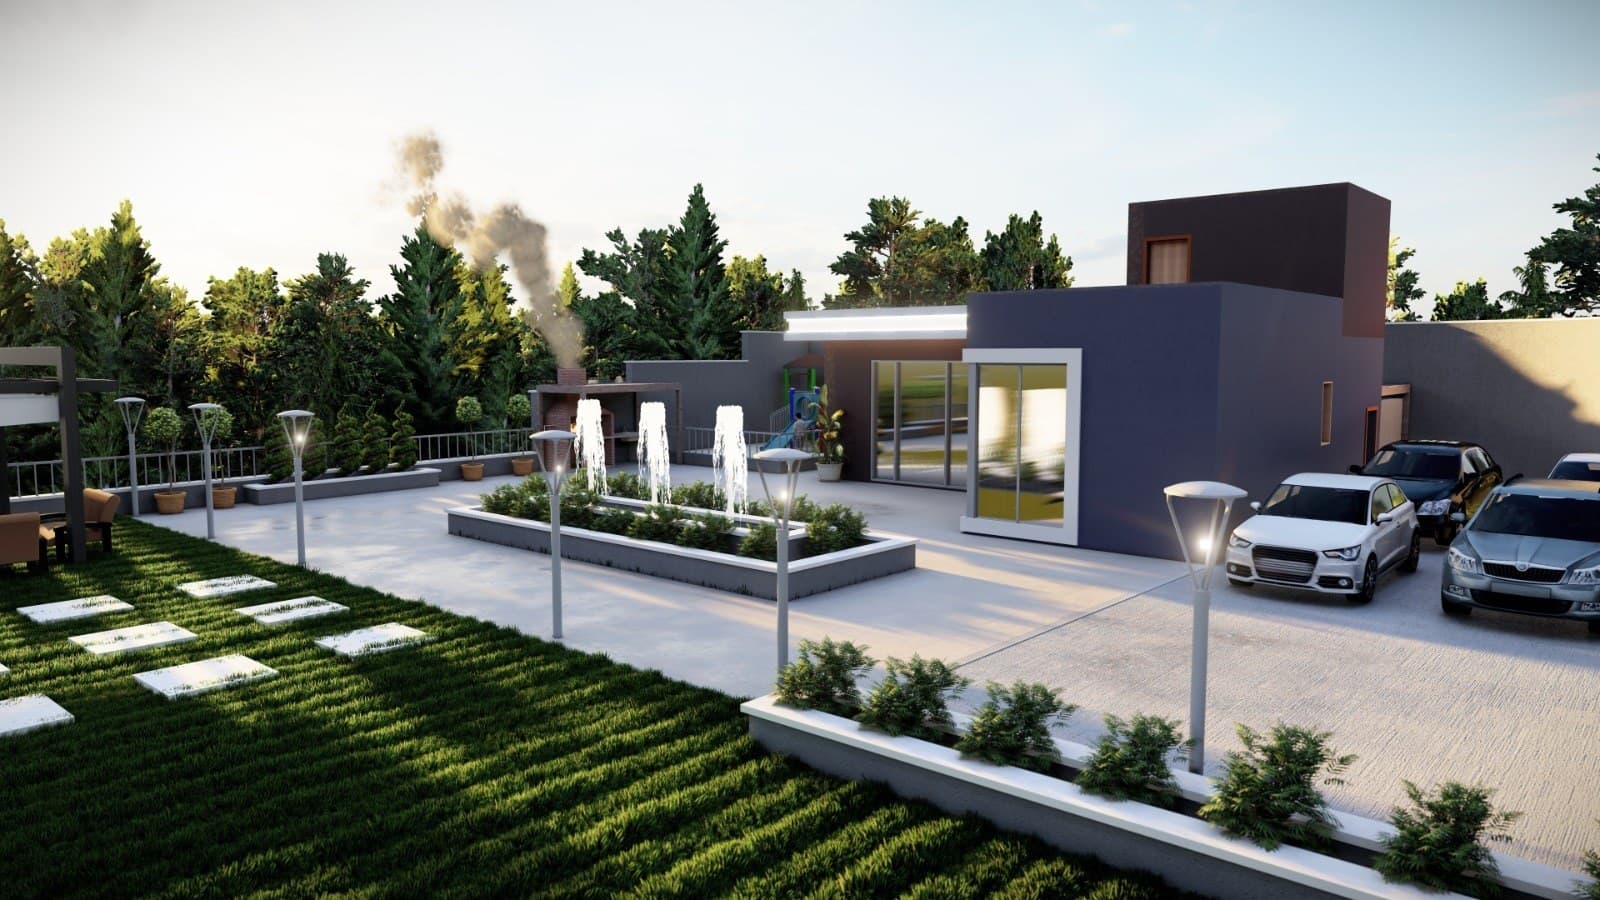
An architect specialised in landscape and garden design in Amman and across Jordan
Who this service is for
- Owners building a villa in Amman who want the garden designed with the building, not after it
- Owners of a villa or ground floor apartment with a neglected garden who want it redesigned
- Clients who want a garden with low maintenance and low water use that suits Jordan
- Farm and chalet owners who want to organize the outdoor areas, pool and seating
What the service includes
- Garden master plan: seating zones, paths, lawn areas and services
- Hardscape design: paving, retaining walls, steps and boundary walls
- Planting plan with trees and shrubs suited to Amman's climate
- Drip and sprinkler irrigation layout
- Exterior lighting plan for paths, seating and trees
- Pergola, outdoor seating and outdoor kitchen design on request
- Pool design, location and filter room, coordinated with the pool specialist
- 3D visualization of the garden and construction drawings for the contractor
Examples from the work: Landscape and garden design
- 3D visualization of a farmhouse garden design with fountain planters, a lawn and stepping stones, landscape design in Jordan
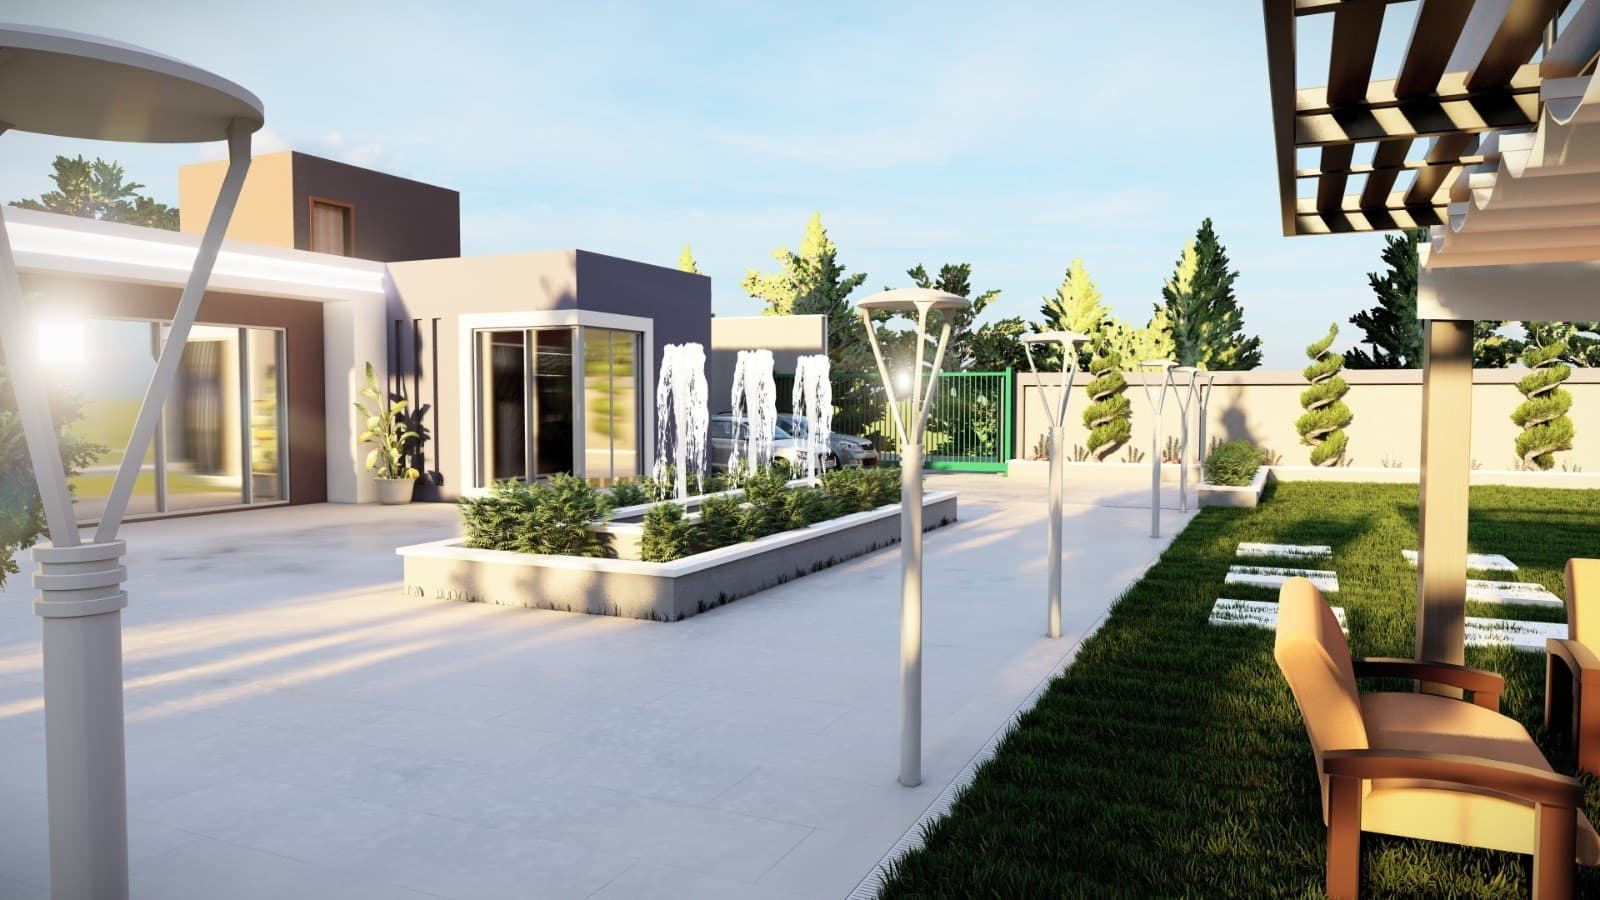 The pergola and an outdoor seating area overlooking the court and fountains
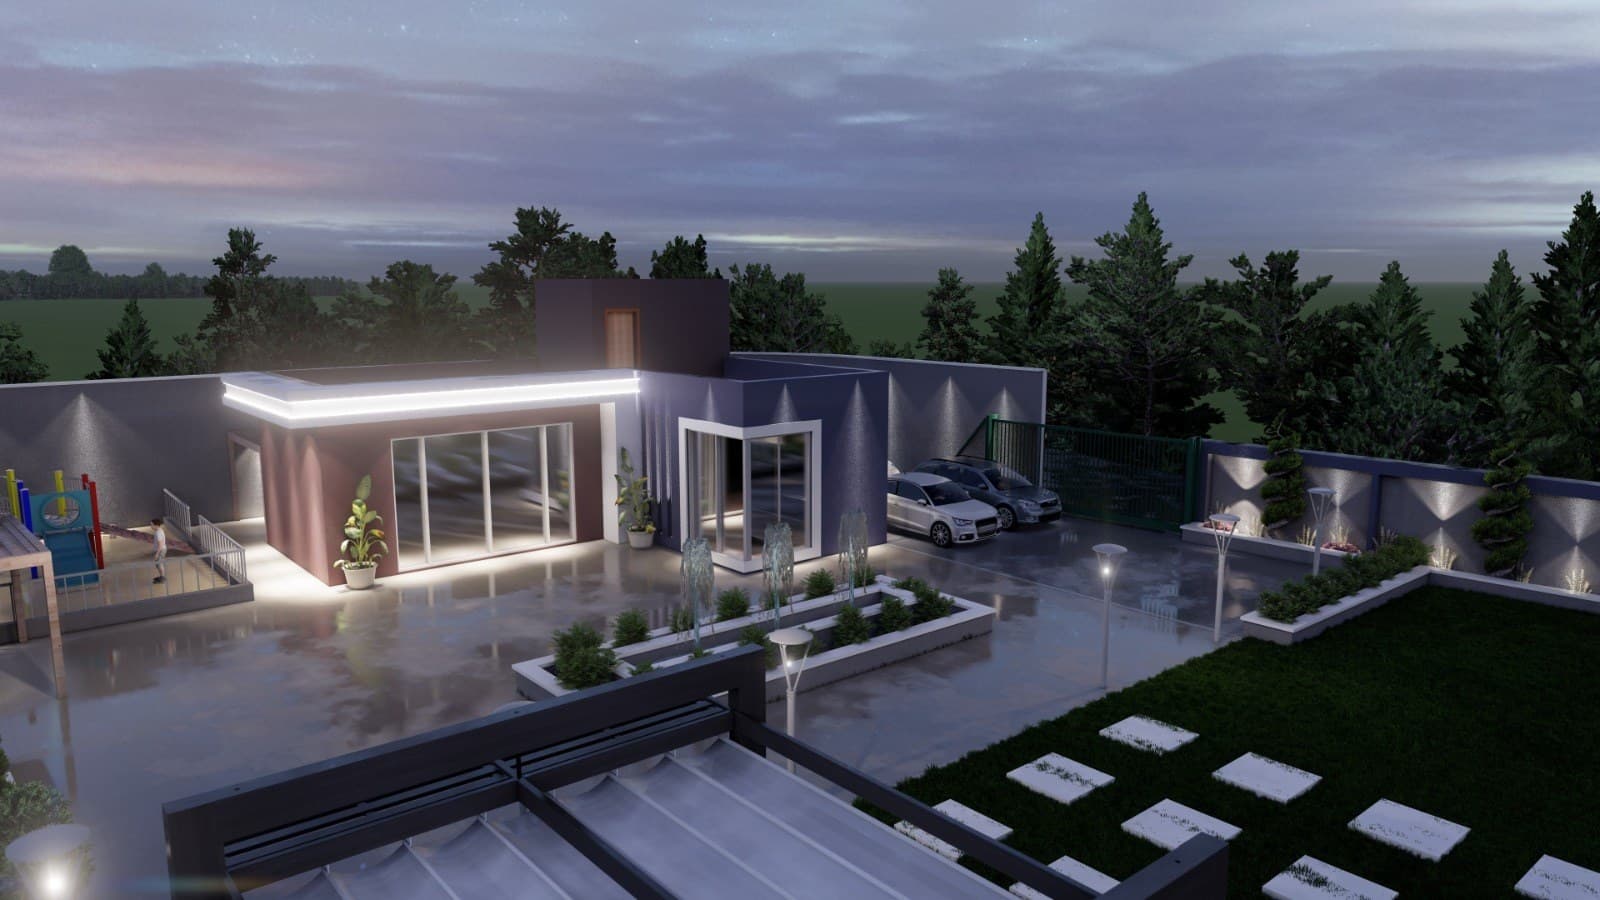 Night aerial view of the garden with the lounge building and exterior lighting
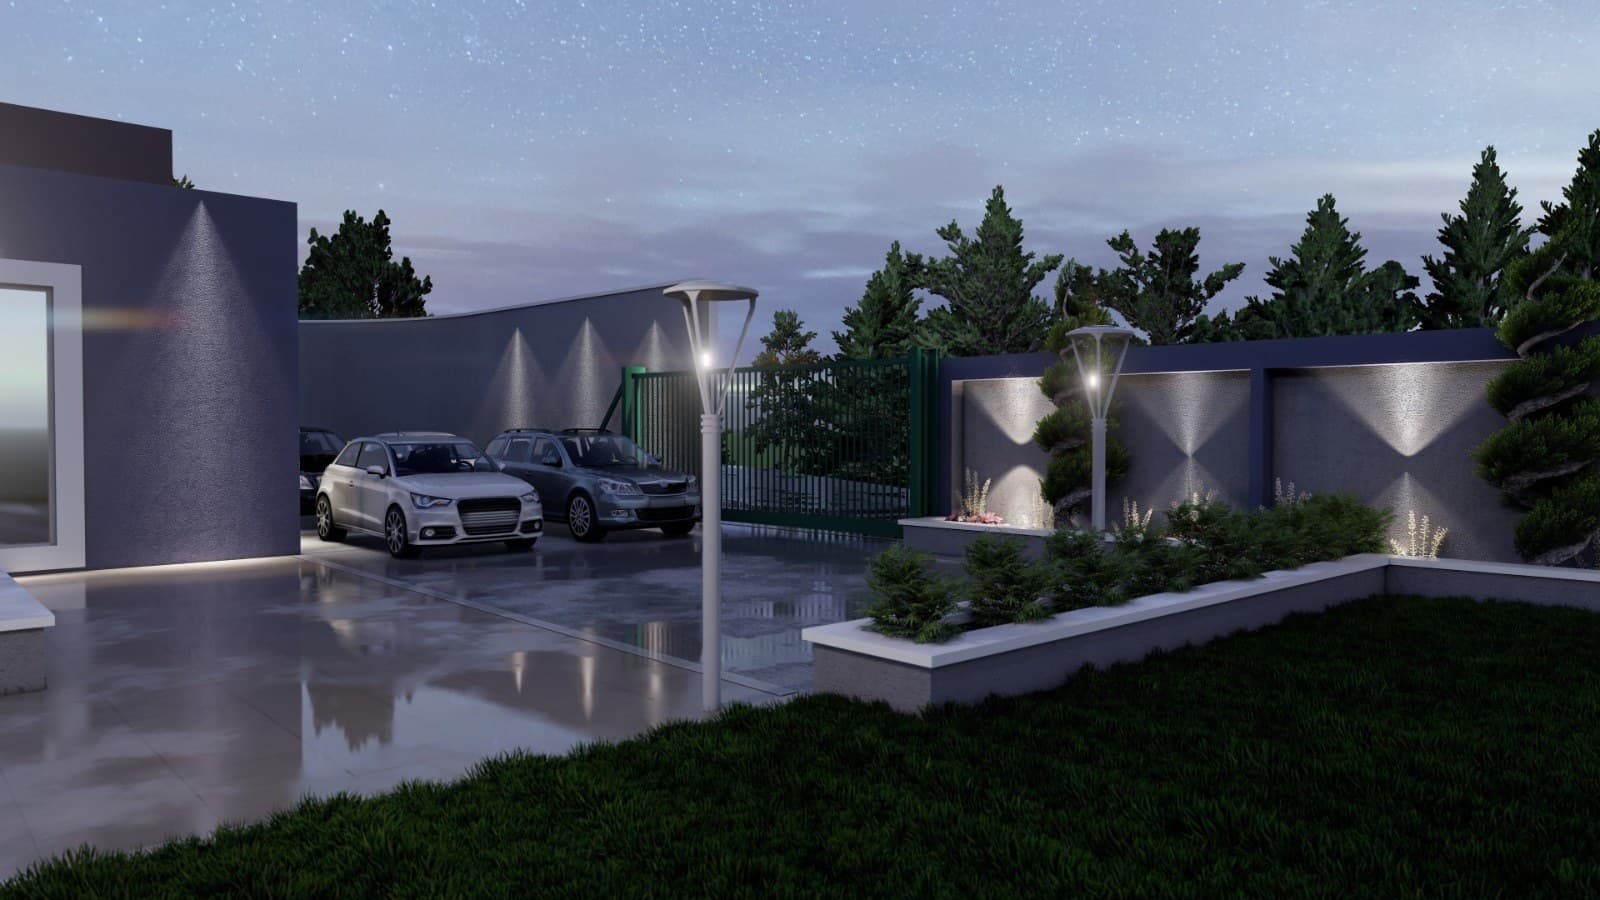 The garden wall at night with wall lighting and spiral cypress trees
Villa garden design in Amman: hardscape before planting
Plots in Amman are rarely flat, so garden design starts with levels: where the retaining walls go, how the steps come down from house level to garden level, and where rainwater collects. The hardscape (paving, walls, steps and paths) is the part that costs the most and is hardest to change, so I fix it first, before any plant.
I choose paving to match the use: Jordanian stone for paths and seating, concrete pavers or gravel for service areas, and composite decking around a pool. Retaining walls are coordinated with a structural engineer when their height exceeds what ordinary stone walls can carry. Privacy is built in from the start: wall heights, seating placed away from the neighbors' windows, and evergreen trees that block views without blocking the sun.
Planting that suits Amman's climate and scarce water: the planting plan
Jordan is one of the most water-scarce countries, and the summer water bill makes a large lawn an expensive decision. I base the planting plan on species that handle Amman's dry summers and cold winters: olive, carob, cypress, pomegranate, jasmine, bougainvillea, rosemary, lavender and succulents in sunny spots. Lawn is kept to a defined area near the seating instead of covering the whole garden.
The irrigation plan is drawn with the planting: drip lines for trees and shrubs, sprinklers for the lawn only, and a timer that runs at night to reduce evaporation. Every tree is placed on the plan at its size after 10 years, not its size on planting day, so its roots never reach the foundations and its canopy never blocks the view later.
Pergola, outdoor seating and pool: designing the spaces that actually get used
Outdoor seating in Amman is used from April to October, so I design it as a real room: a wooden or steel pergola with shading that blocks the midday sun, a level floor, and power and water points for an outdoor kitchen or grill. The seating faces the evening breeze from the west without facing the sun directly.
A pool needs an early decision because it changes the levels, the drainage and the location of the filter room. I fix its position, size and shape in the master plan and coordinate the technical details with a pool specialist. Exterior lighting is split into 3 layers: low path lighting for safety, seating lighting for use, and tree and wall lighting for effect, each on its own circuit so you switch on only what you need.
What the landscape contractor receives, timeline and fees
A landscape contractor needs clear drawings, not just a nice image. The design set contains the master plan to scale, a levels plan, a paving plan with materials and sizes, wall, step and pergola details, a planting plan with species names, quantities and sizes at purchase, the irrigation layout and the lighting plan with point locations. It is delivered as PDF with AutoCAD files.
With this set you can get prices from more than one contractor on the same basis and know the quantities before work starts. A villa garden design usually takes 3 to 5 weeks depending on the area and whether there is a pool. Fees are based on the garden area and the scope, and I send a written quote after the site visit.

Frequently asked questions
How much does garden design cost in Amman?
Fees are based on the garden area and the scope (master plan only, or a full construction set with irrigation and lighting). I send a written quote after the site visit.
Can you design a low maintenance, low water garden?
Yes. I choose plants that handle Amman's climate, keep the lawn to a small area, and design drip irrigation on a timer.
Does the design include the pool?
I fix the pool's position, size, shape and filter room on the plan, and coordinate the technical details with a pool specialist.
Do you build the garden or only design it?
I design and deliver drawings the landscape contractor builds from, and I can follow the work with site visits in coordination with a licensed engineering office.
Do you design gardens for ground floor apartments and farms outside Amman?
Yes. I design small ground floor apartment gardens and large farms across all governorates of Jordan, with one site visit and remote reviews.
Related services
Start your project with a free needs session
Send the project type, area and approximate size on WhatsApp or through the form, and I reply within one working day with a written quote.