
Administrative and educational building with a raised walkway
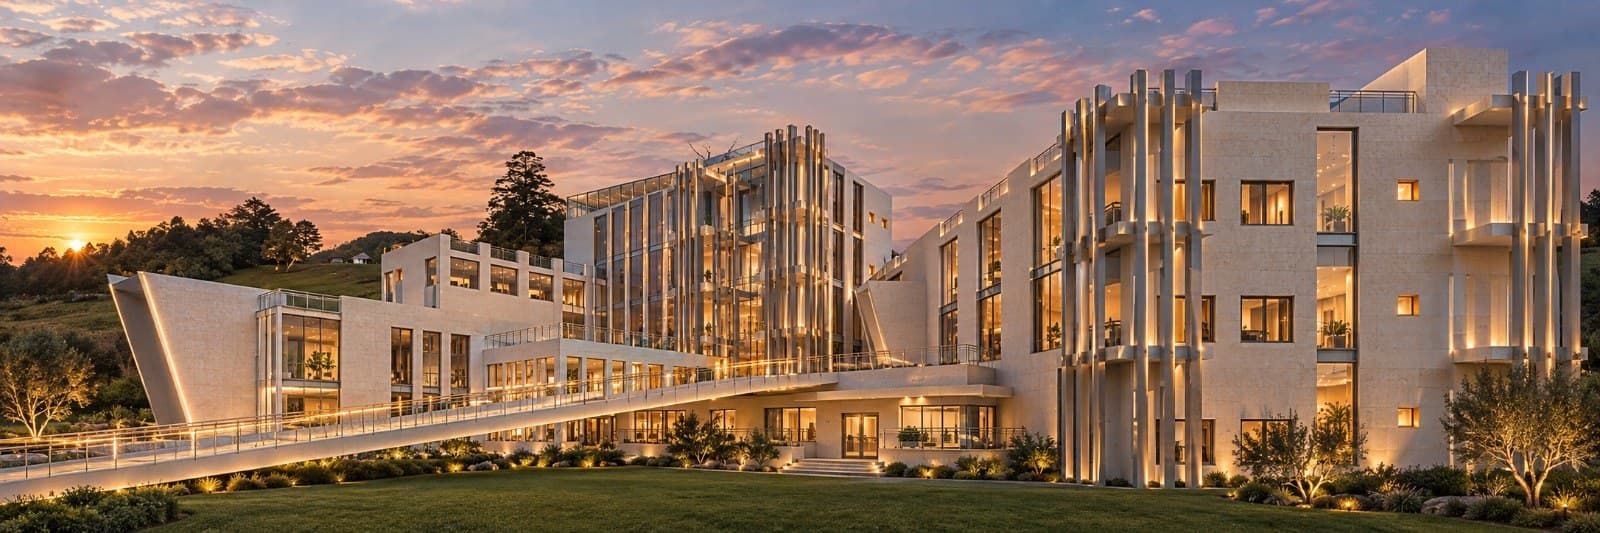
A complex of 3 light stone volumes linked by a raised walkway over a garden, with vertical fins shading the glazed facades, designed for an educational and administrative institution on a sloping site.
Brief
The institution asked for administration offices and training halls on a sloping plot, with a clear main entrance and room to expand later without closing the building.
Design decision
The slope is used with a raised walkway that links the upper street directly to the first floor, so each volume has its own entrance without long stairs. Vertical fins on the south and west facades cut the sun and unify the three volumes visually.
Outcome
3D visualization from two angles, panoramic and aerial, to approve the concept and the site layout.
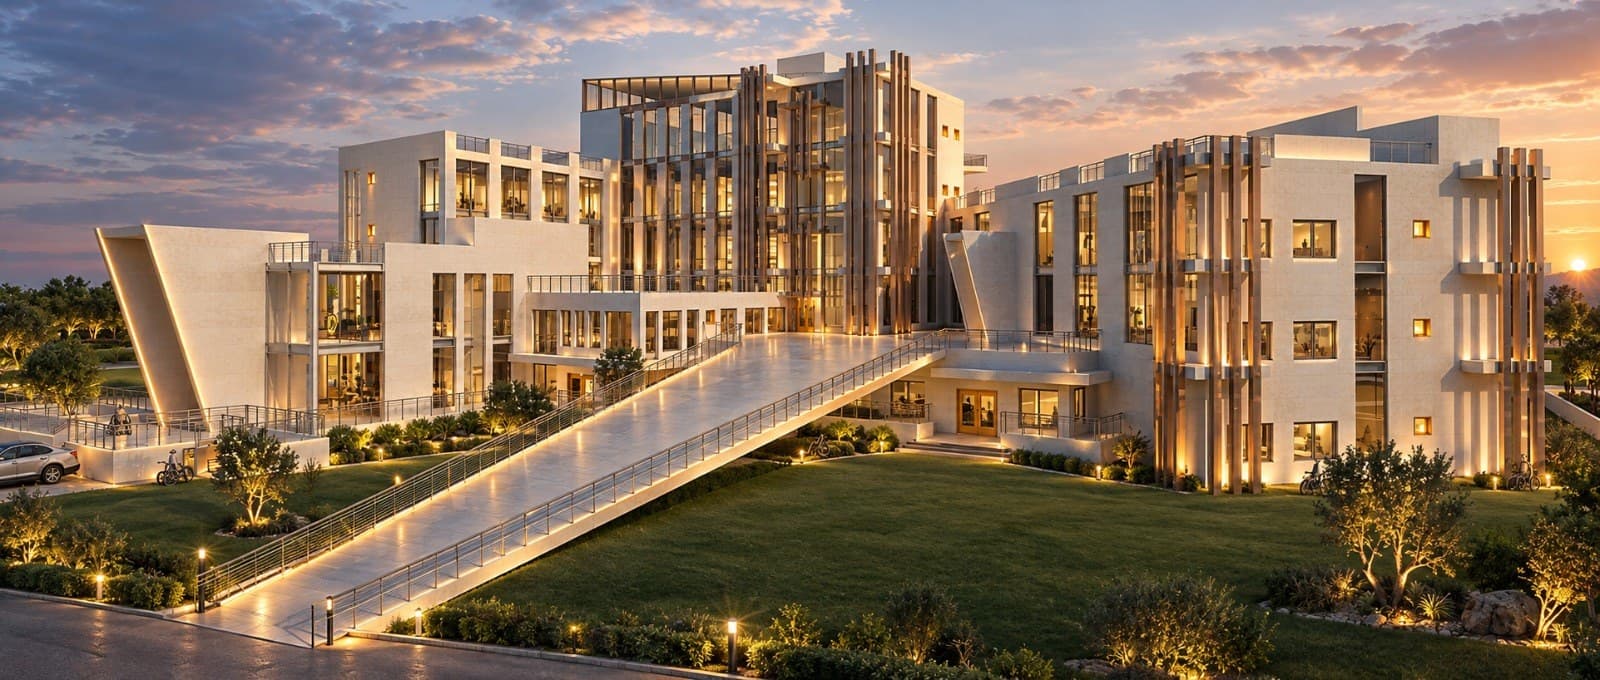
Images are 3D visualizations of the design, not photographs.
Related services
School design
A school is used by students every day, so its quality is measured by simple things: a classroom that gets daylight from the right side, a corridor wide enough for everyone to leave at once, and a shaded playground. I design schools, kindergartens and education centers in Jordan to meet Ministry of Education licensing requirements and to allow expansion in phases.
Read moreCommercial building design
A commercial building is measured by what it rents: how many shops have a street frontage, how many net office square meters each floor gives, and whether the parking serves customers and tenants. I design commercial buildings, complexes and showrooms in Amman from the commercial zoning study to the construction drawings, with a facade that carries tenant signage without being ruined by it.
Read moreArchitectural facade design
The facade is what people see of a house every day, and it is the hardest part to change after construction. I design facades for houses, villas and apartment buildings in Amman: the choice of Jordanian stone and its cut, how it meets wood or aluminum, exterior lighting, and a 3D visualization you approve before work starts.
Read moreLandscape and garden design
A garden in Amman is not just a green area. In summer it is used more than the living room. I design gardens for villas, ground floor apartments and farms: paving, walls and steps, planting that handles Amman's climate and scarce water, irrigation, lighting, a pergola and a pool where wanted, and I deliver drawings the landscape contractor builds from.
Read more
Start your project with a free needs session
Send the project type, area and approximate size on WhatsApp or through the form, and I reply within one working day with a written quote.