
Modern villa in exposed concrete and wood
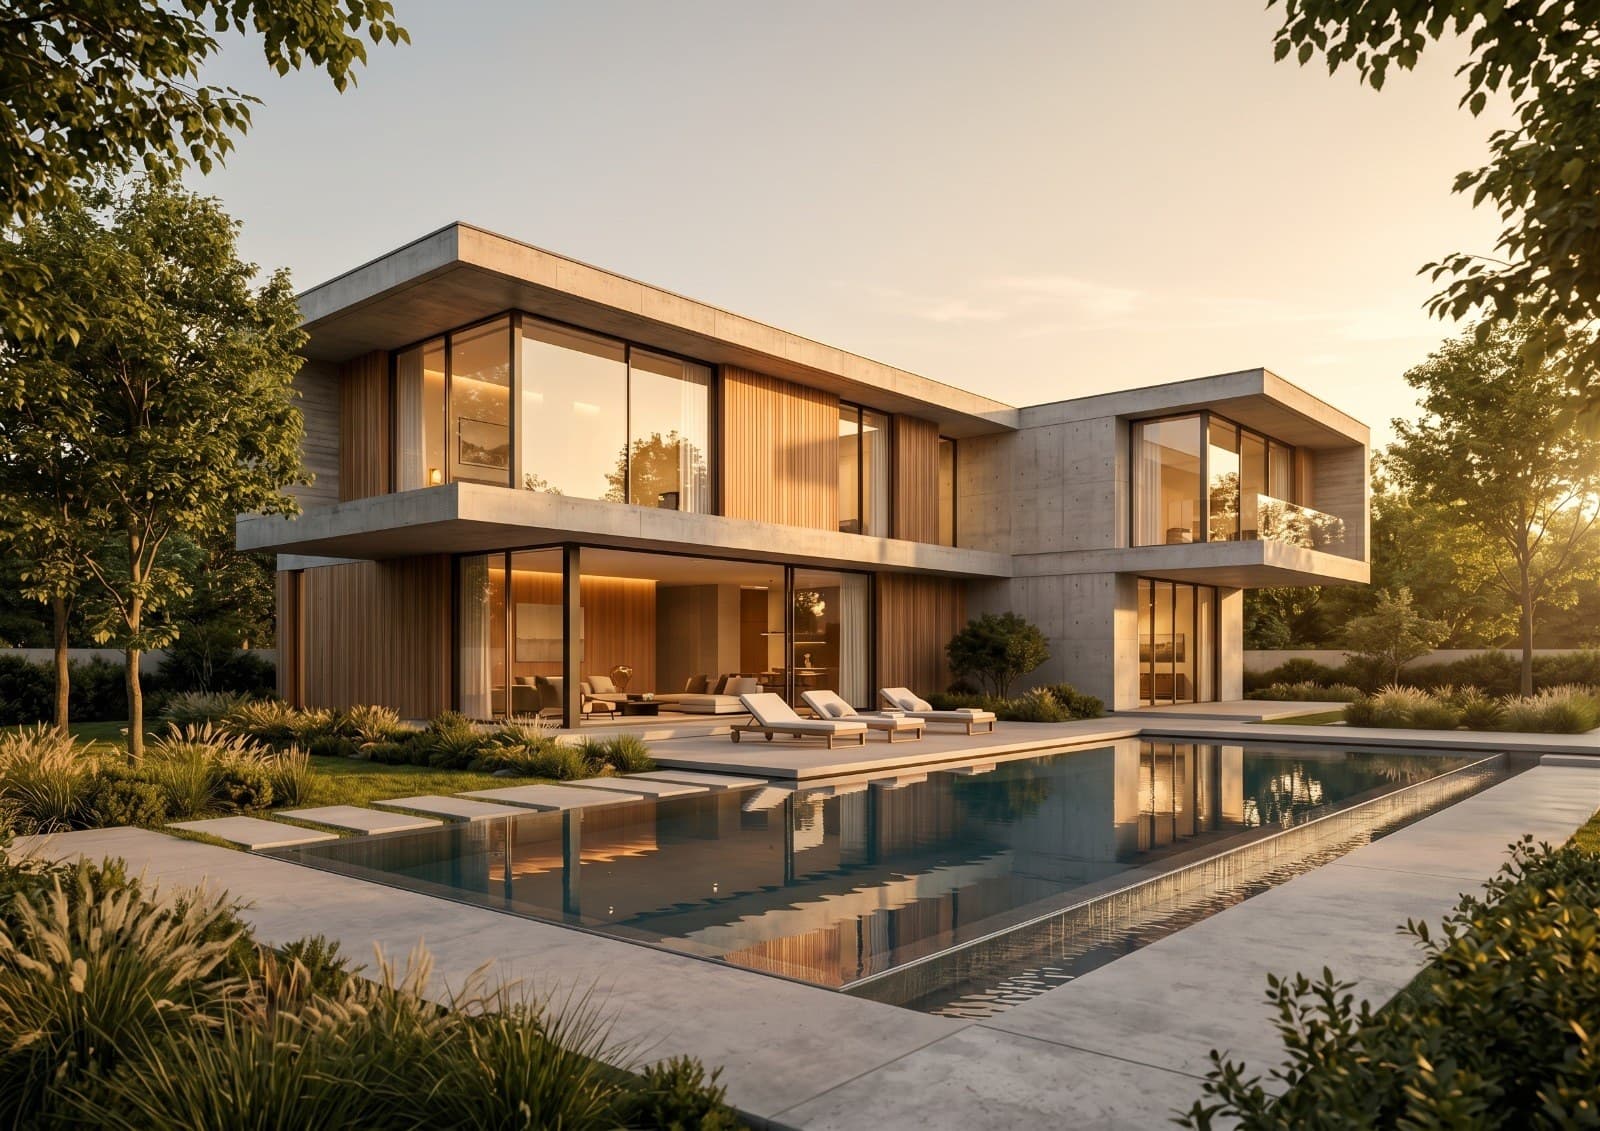
A two-storey villa of exposed concrete volumes and vertical wood cladding, with full-height glazing facing a pool and a rear garden.
Brief
The owner wanted a calm house in honest materials, concrete, wood and glass, without ornament, and a direct relationship between the living room and the pool.
Design decision
The upper floor cantilevers over the ground floor to shade the outdoor seating, and the vertical wood softens the concrete and warms the facade. Floor-to-ceiling openings on the ground floor connect the living room to the pool, while the upper floor windows are smaller for privacy.
Outcome
A design package with day and night visualizations and a facade analysis board that specifies the exterior wood, exposed concrete, natural stone, glazing and aluminium frames by location and colour.
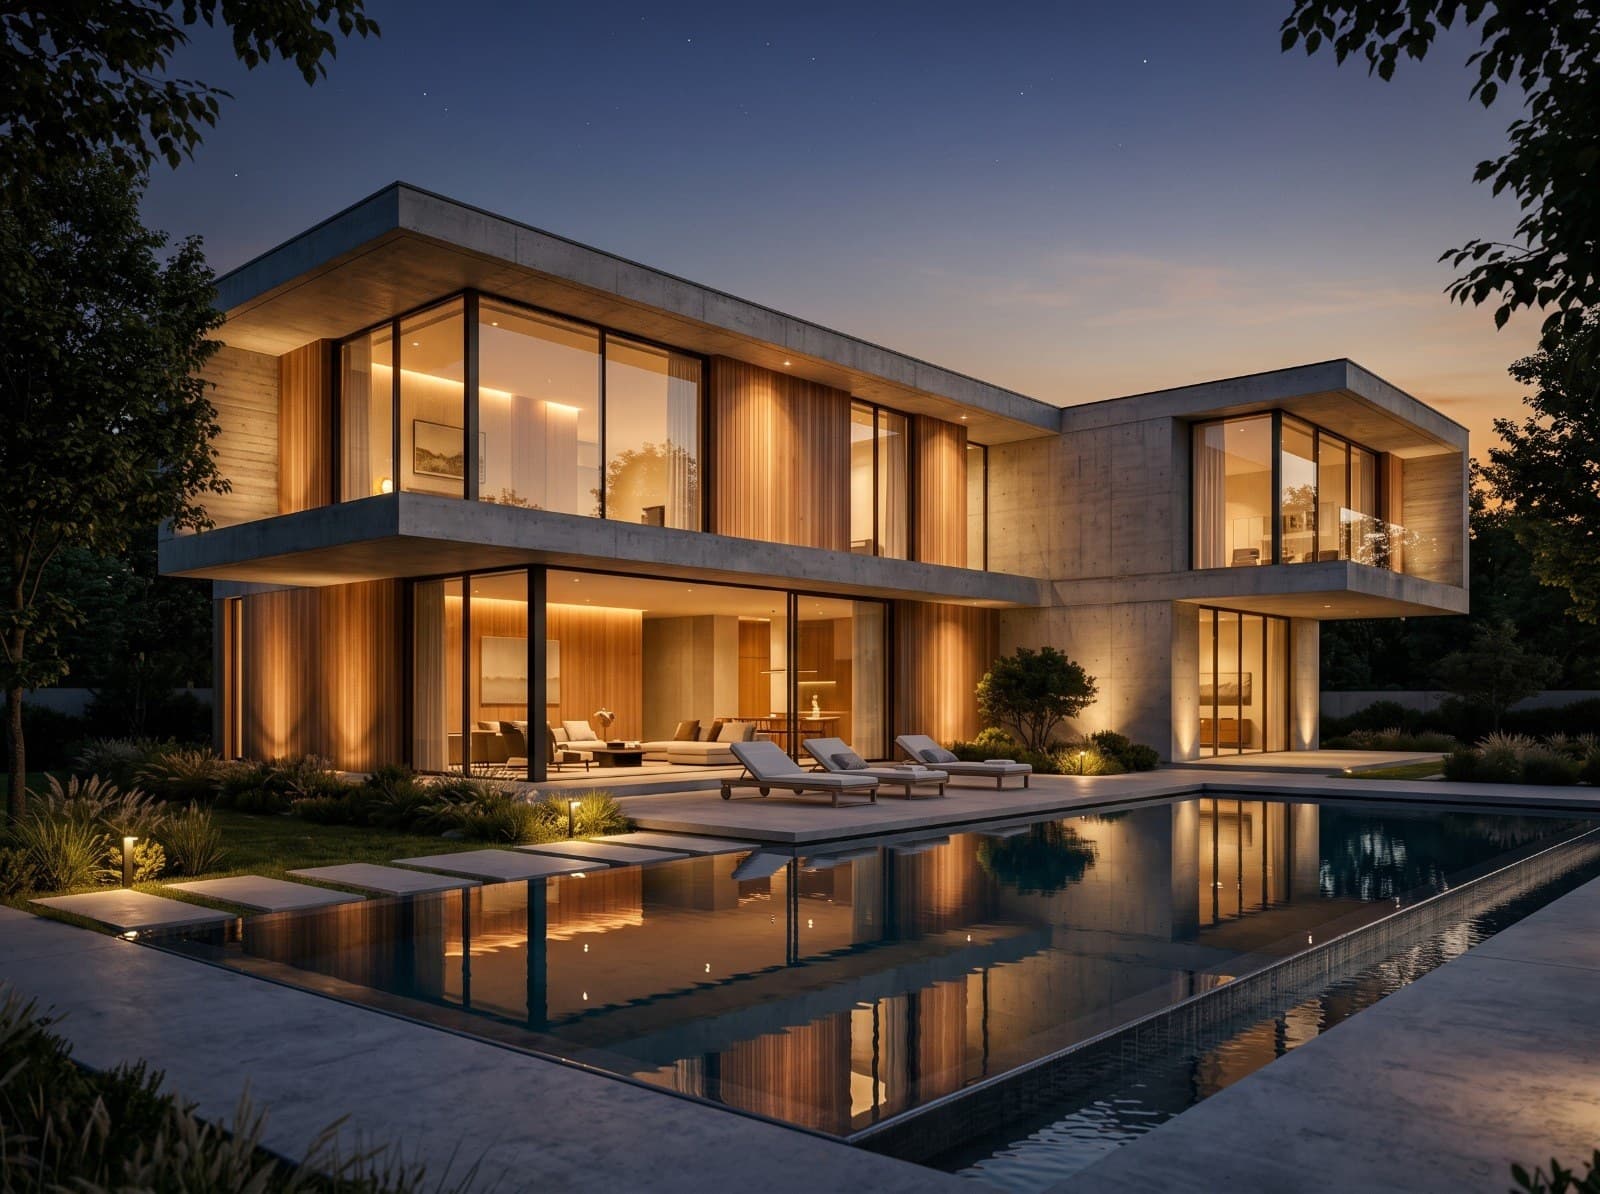
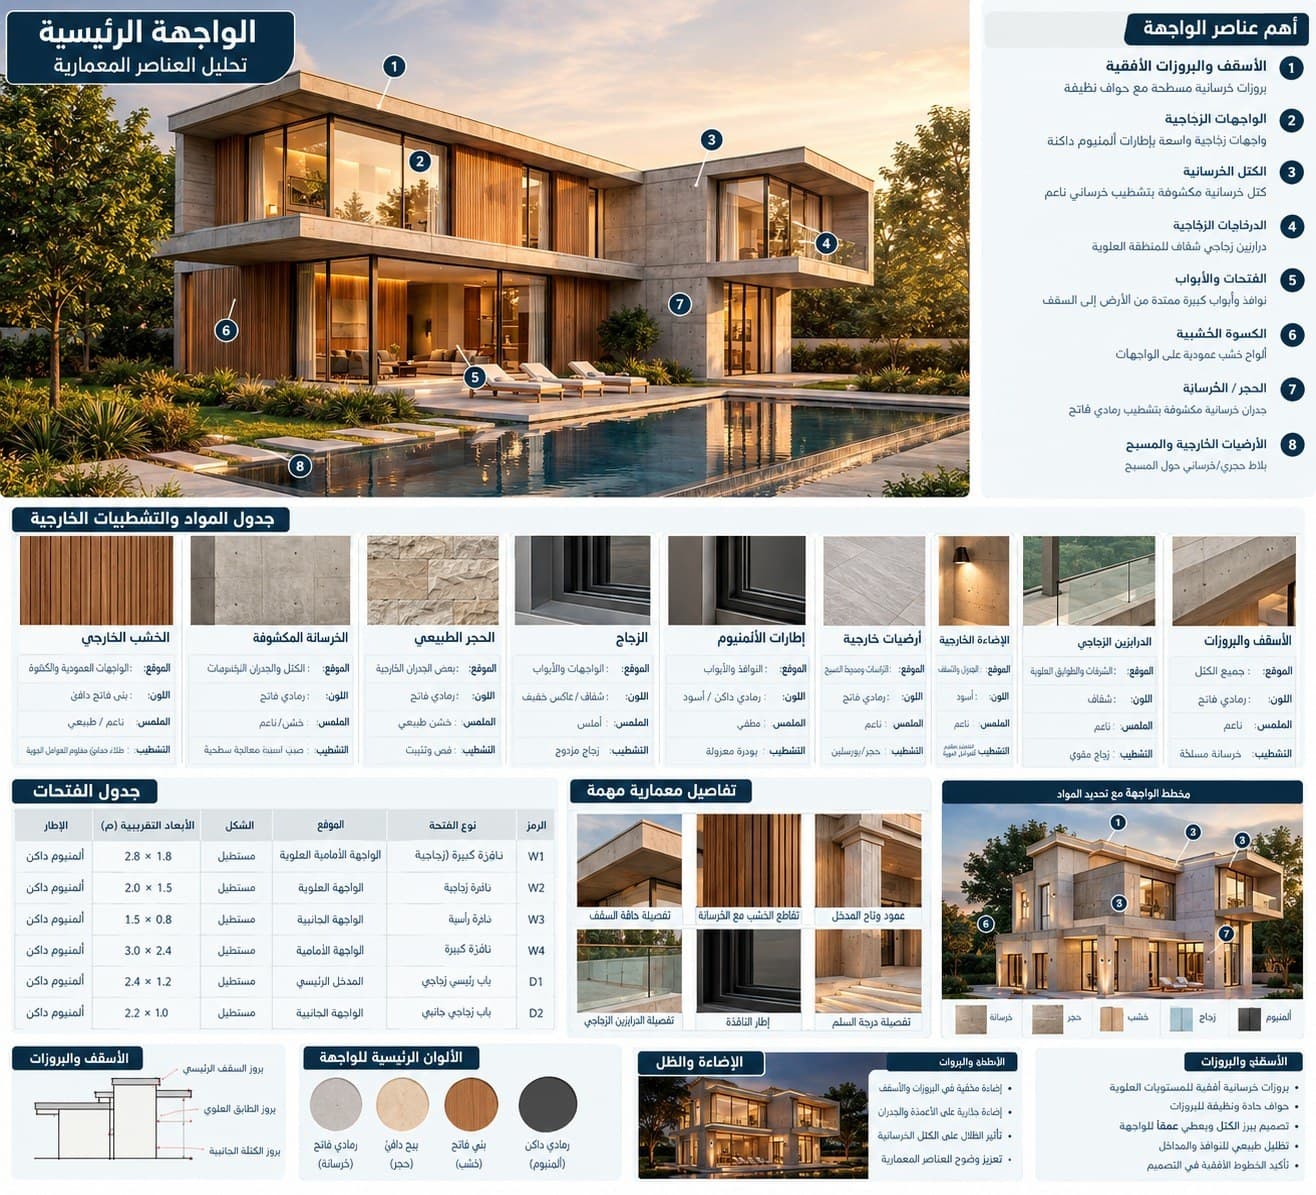
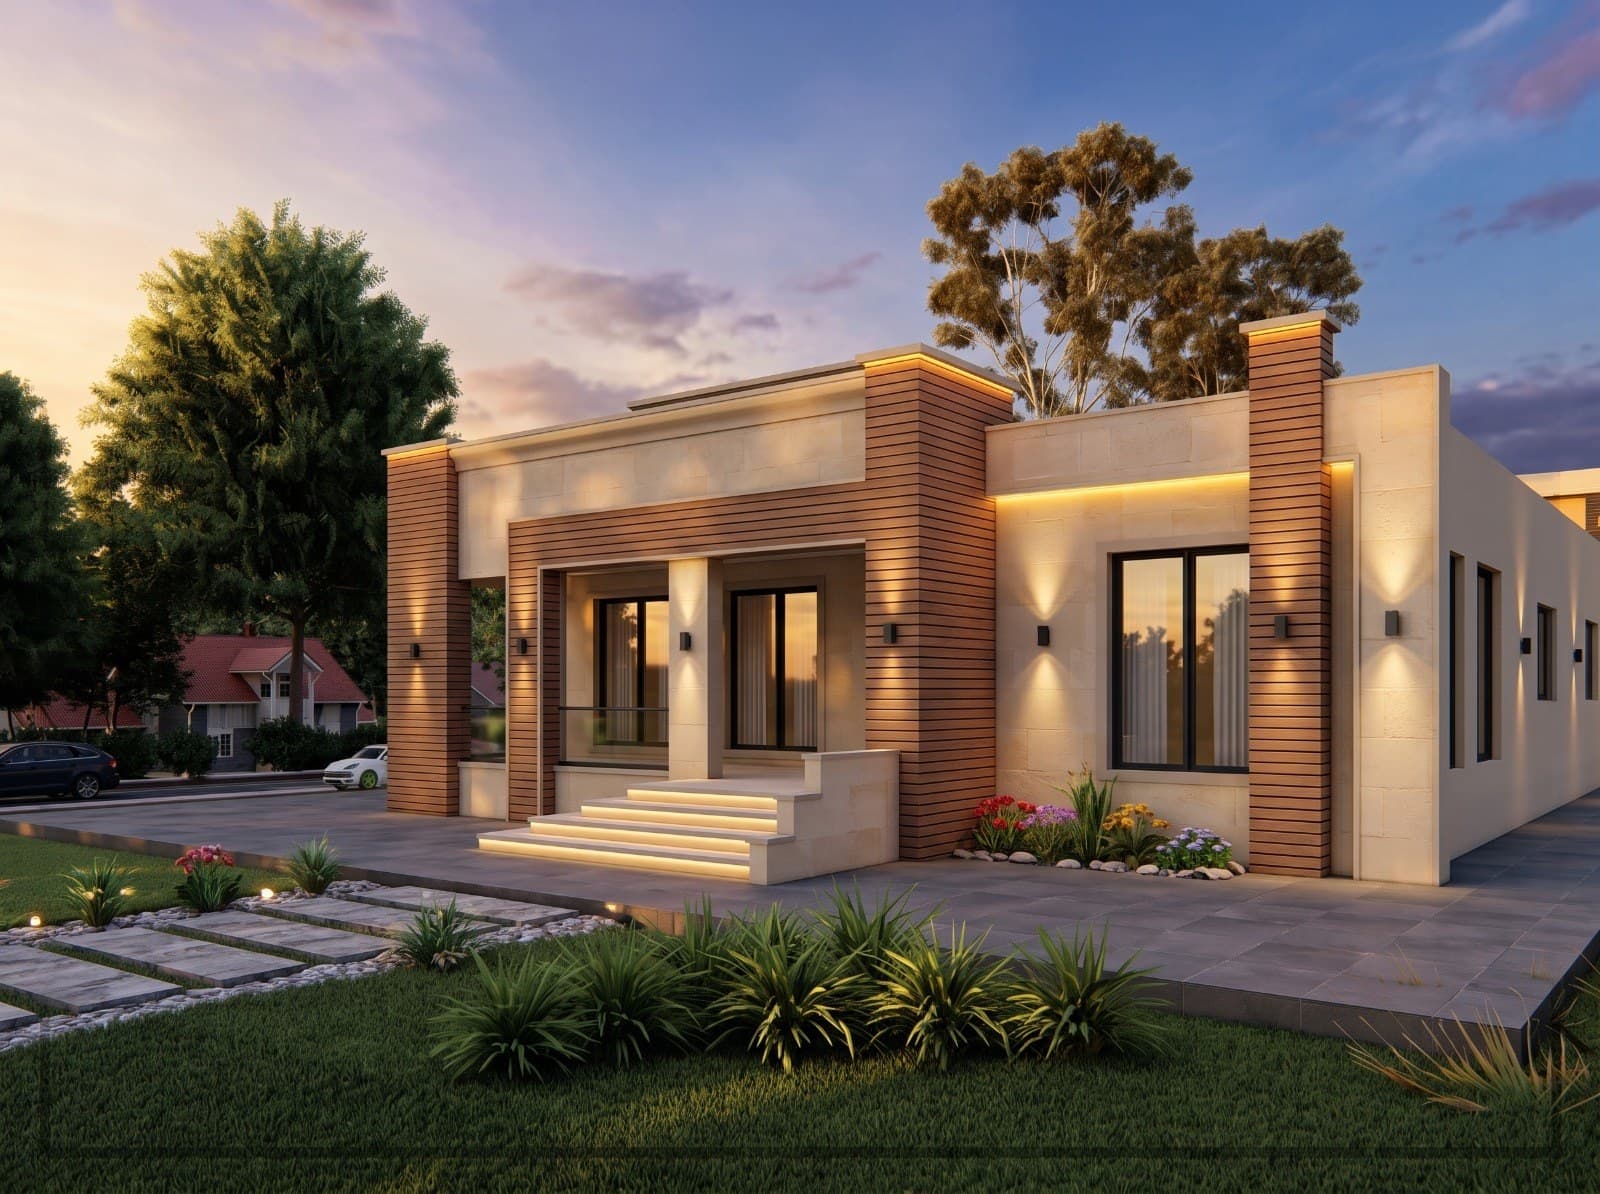
Images are 3D visualizations of the design, not photographs.
Related services
Villa design
A good villa starts with the plot itself: sun direction, views, setbacks and the building ratio your zone allows. I design the villa from the first sketch to the construction drawings, with studied facades and 3D visualization you can see before construction starts.
Read moreArchitectural facade design
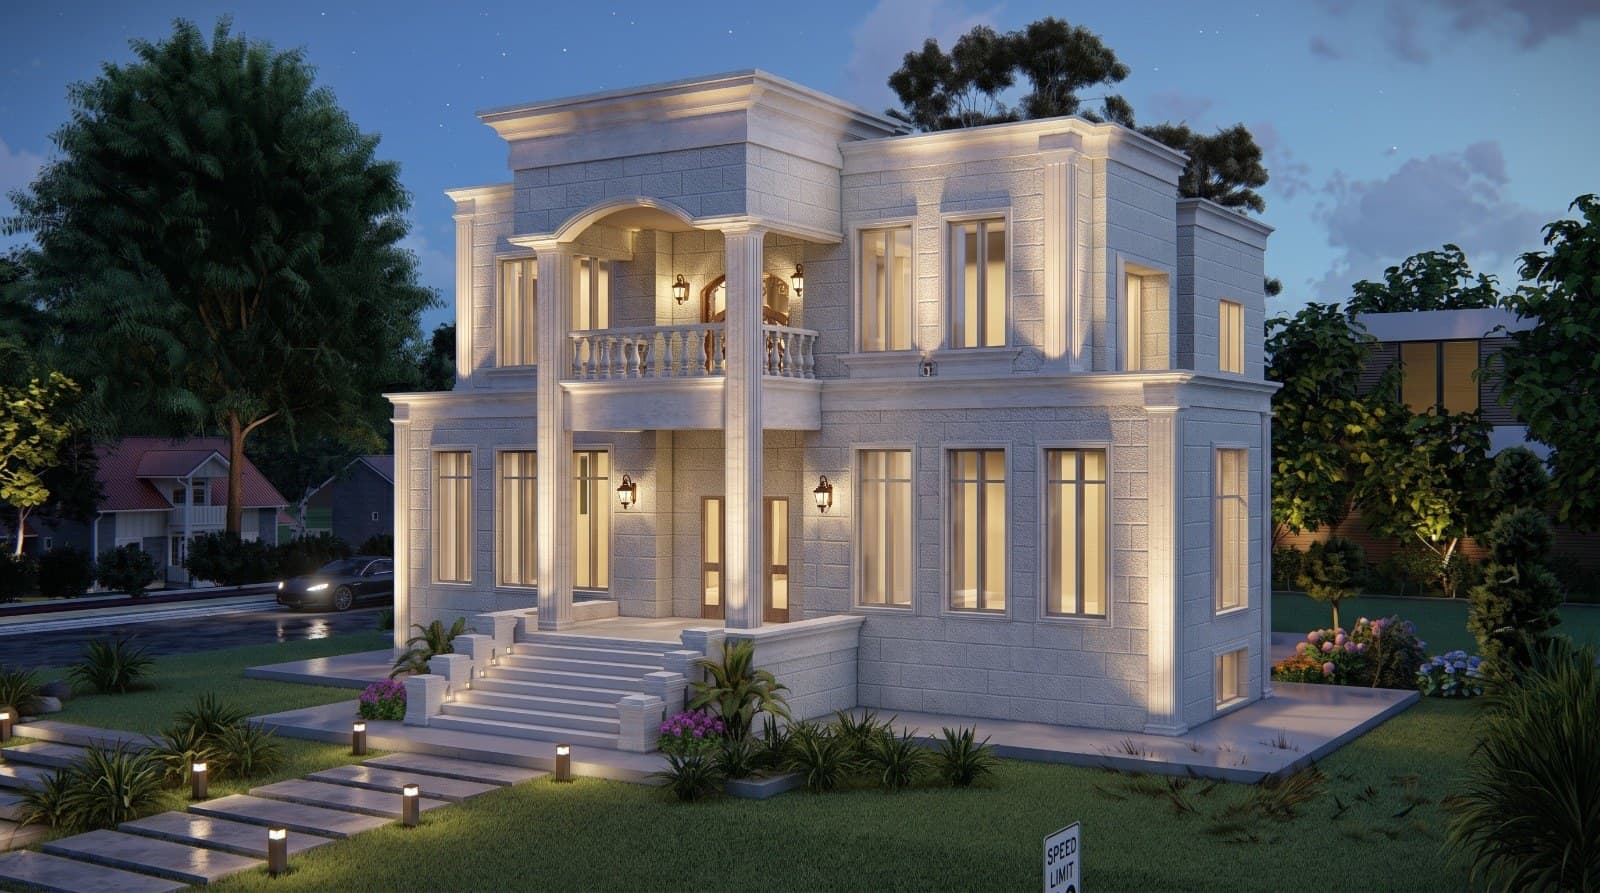
The facade is what people see of a house every day, and it is the hardest part to change after construction. I design facades for houses, villas and apartment buildings in Amman: the choice of Jordanian stone and its cut, how it meets wood or aluminum, exterior lighting, and a 3D visualization you approve before work starts.
Read more3D architectural visualization
An engineer reads a plan, but a project owner needs to see the house as it will be. I produce 3D architectural visualization of facades and interior spaces from several angles, by day and by night, with a walkthrough animation on request, for my own projects and for plans prepared by other offices anywhere in Jordan.
Read more
Start your project with a free needs session
Send the project type, area and approximate size on WhatsApp or through the form, and I reply within one working day with a written quote.