
Construction supervision in Amman, Jordan: following the contractor stage by stage in coordination with a licensed engineering office
Good drawings do not guarantee a good building if nobody checks what the contractor executes. I follow the construction of villas and apartment buildings in Amman with site visits at every stage, checking the work against the drawings, approving materials, controlling changes and sending the owner a report of what was done, in coordination with a licensed engineering office as the regulations in Jordan require.
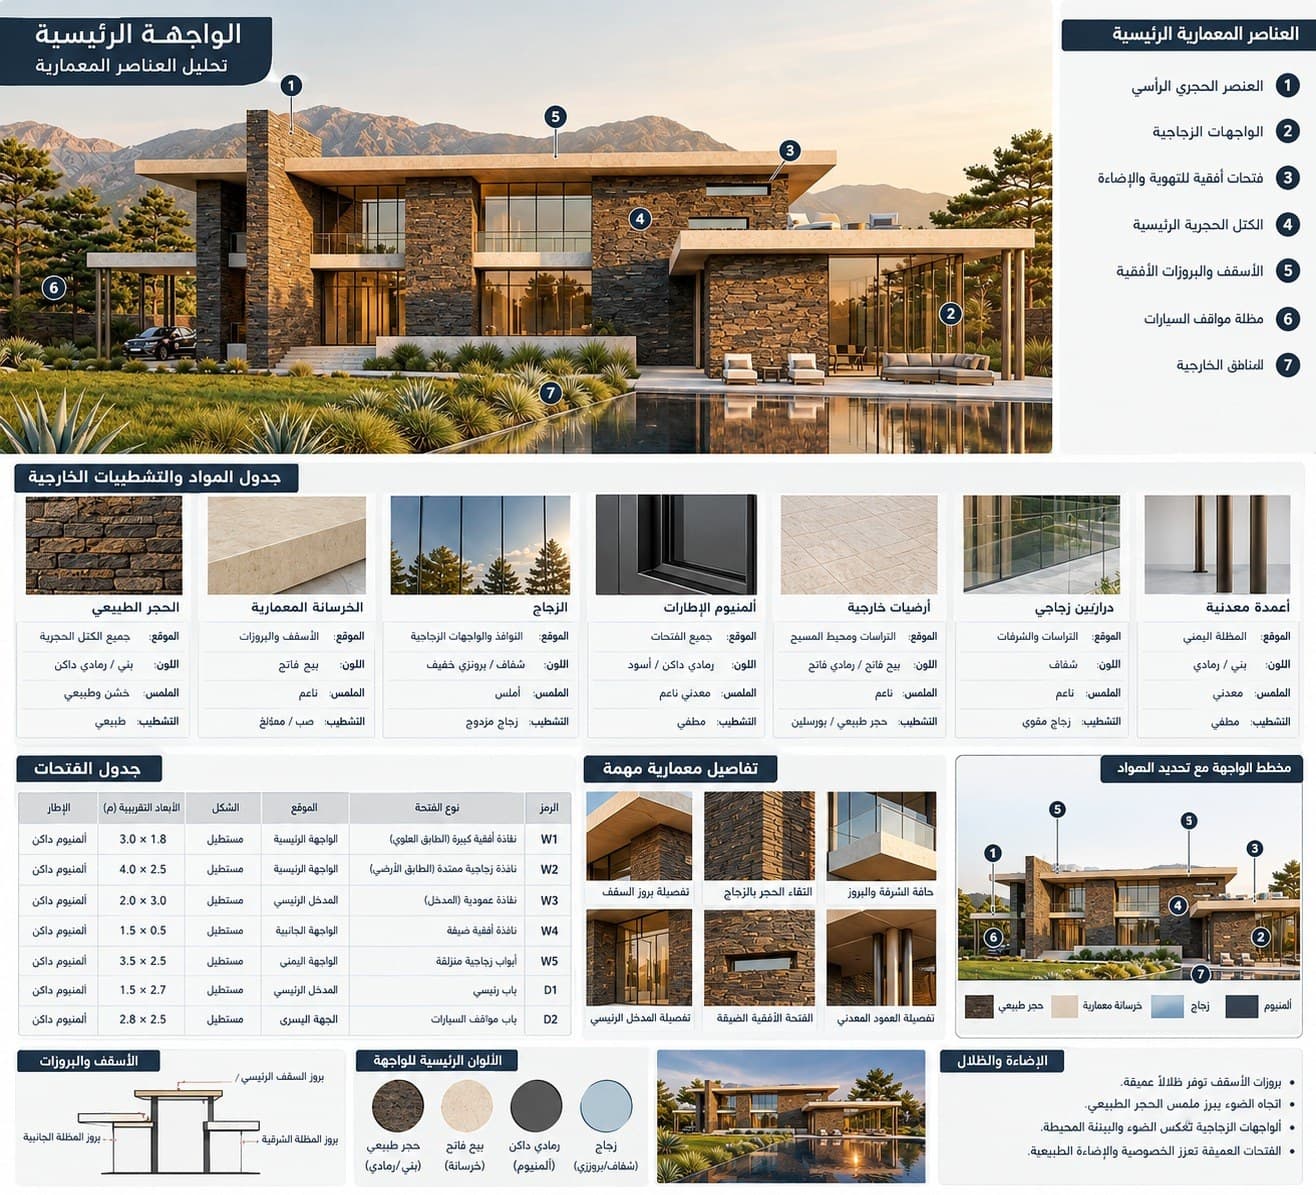
An architect specialised in construction supervision in Amman and across Jordan
Who this service is for
- Owners building a villa or house in Amman who cannot stand on site every day
- Jordanians abroad building in Jordan who need someone to follow the contractor and send photo reports
- Investors building an apartment building who want control over materials and changes
- Clients whose plans I designed and who want the contractor to build them as drawn
What the service includes
- Visit schedule by construction stage: foundations, skeleton, blockwork, finishing, facade
- Checking the work against the architectural drawings in dimensions, openings and levels
- Approval of material samples before purchase: stone, tiles, aluminum, paint
- Review of change requests and their cost effect before they are approved
- Answers to the contractor's questions and clarification drawings when needed
- Photo report after every visit sent to the owner
- Coordination with the structural engineer and the supervising licensed engineering office
- Final handover with a snag list and follow up until it is closed
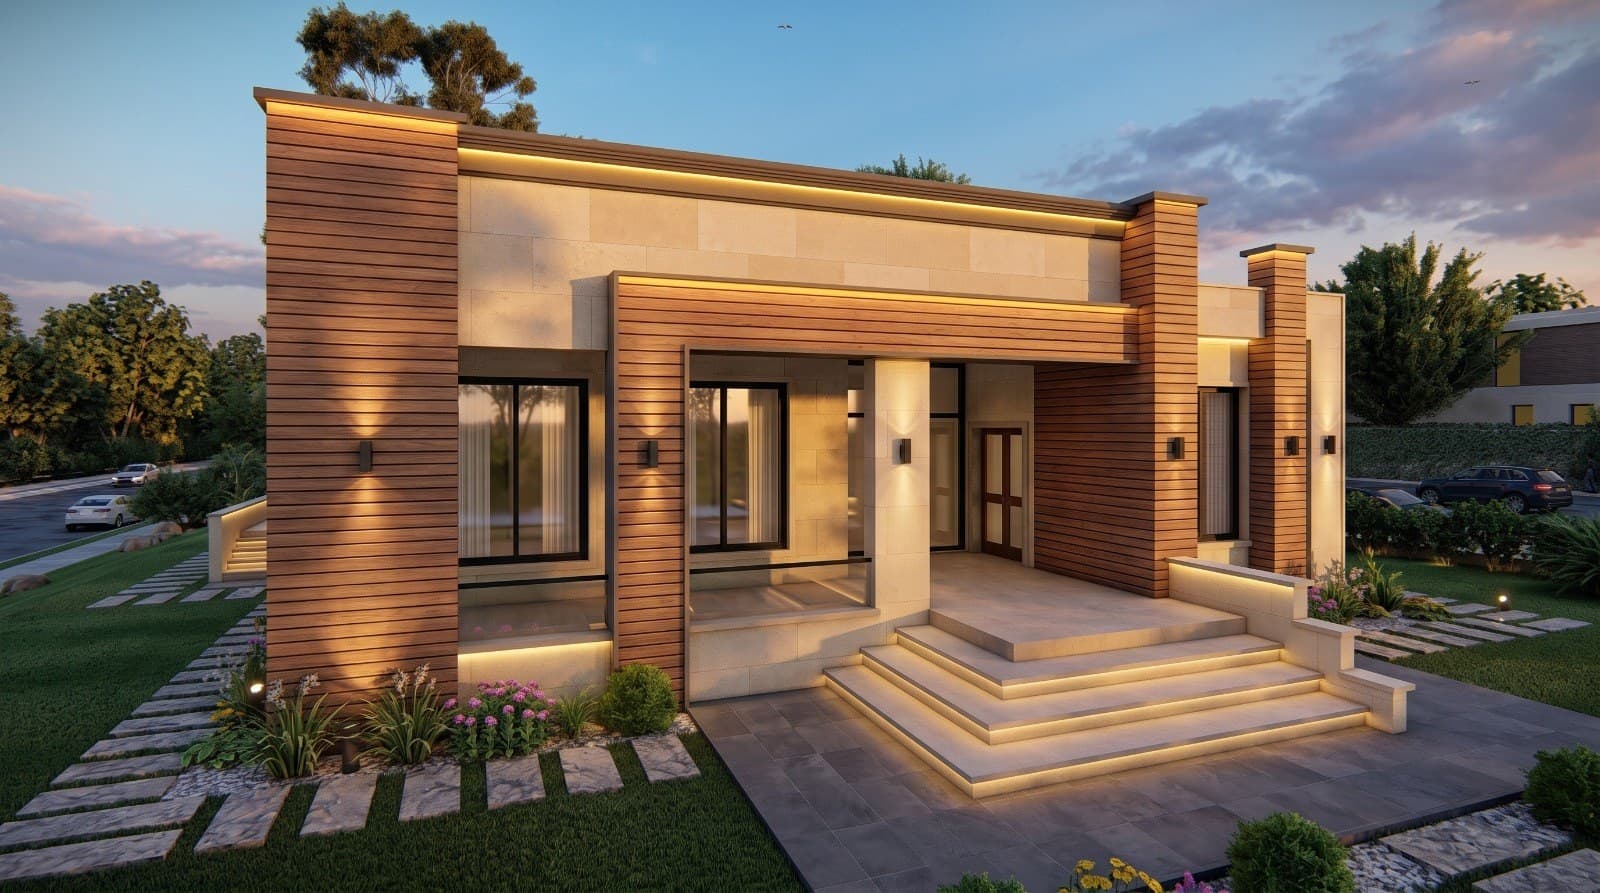
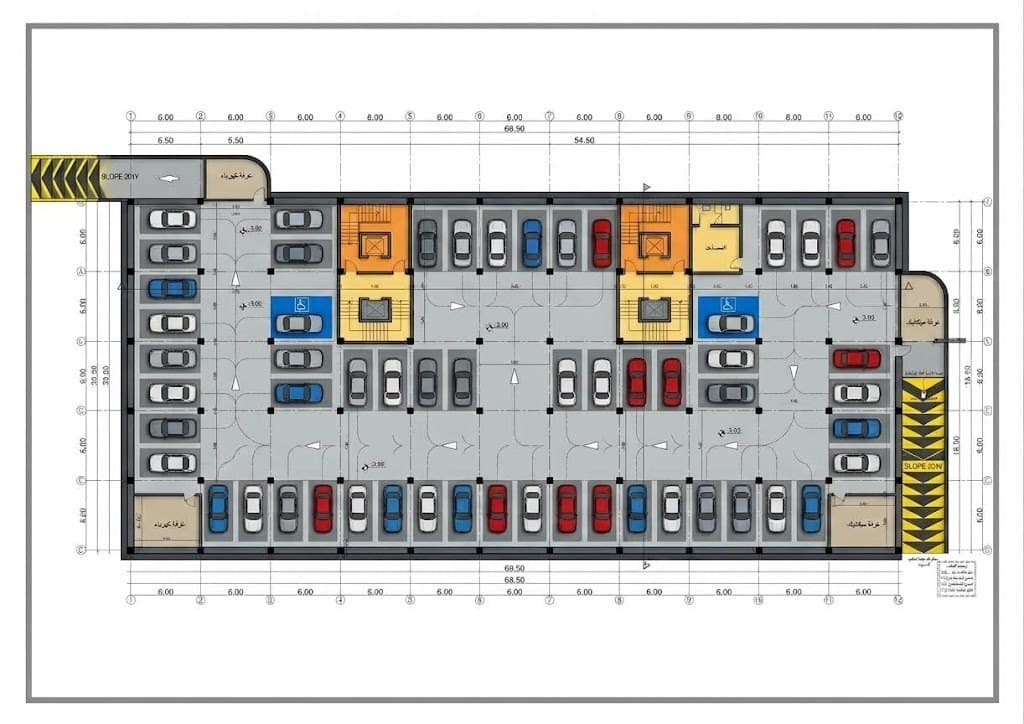
Site visits by construction stage: when a project needs the architect on site
Not every construction stage needs the same architectural supervision. The foundations and concrete skeleton are the structural engineer's domain, and my role there is limited: confirming the building is set out on the plot with the correct setbacks and that the floor levels are right. The stage that really needs me starts with the blockwork: the positions and sizes of openings, window sill heights, wall thicknesses, then the service routes before plastering, then tiling, stone, aluminum and finishes.
So I distribute the visits by stage, not by calendar: one visit at setting out, one or two during the skeleton, then more visits during blockwork and finishing where most architectural mistakes happen and are hardest to fix. I am always there before any irreversible step: before the stairs are cast, before the stone goes up, and before tiling starts.
Checking the contractor's work against the drawings and approving materials before purchase
Most deviations I find on site are not fraud but improvisation: a window moved half a meter because the rebar was in the way, a ceiling lower than its level because the beam was deeper than the contractor expected, stairs with uneven risers, or stone cut in a finish other than the one in the drawings. At every visit I measure, compare against the drawings and document with photos, and anything that deviates goes in the report with the correction method and a deadline.
Material approval comes before purchase, not after. I ask for a sample of the stone, tiles, aluminum, paint and marble before the contractor orders the quantity, and I check it against the specification schedule in the contract. This way the owner is not surprised by a cheaper material than the one paid for, and the contractor is not surprised by a rejected delivery after it arrives.
Controlling variations and extra work, and progress reports to the owner
Changes during construction are the door through which most cost increases enter. The owner sees the room built and wants a wider window, the contractor suggests an alternative material, and every small change becomes a number on the final invoice. I control this with one rule: no change is executed before it is documented in writing with its effect on the design, cost and schedule, and approved by the owner.
After every visit I send the owner a short photo report: what was done since the last visit, what deviated from the drawings and how it is being corrected, what is waiting for their decision, and what will happen before the next visit. An owner living abroad can follow their house from anywhere through these reports, and keeps a complete record of the project that helps in any later dispute with the contractor.
Supervision in coordination with a licensed engineering office: what the owner gains, and fees
Supervision of permitted construction in Jordan goes through a licensed engineering office registered with the Jordan Engineers Association, the party that signs off construction stages to Greater Amman Municipality or the local municipality. My work is in coordination with that office: it covers the regulatory obligation and structural supervision, and I cover the architectural follow up of the details, finishes and materials that decide how the house looks and what it is worth.
What the owner gains is clear: a house built as designed, materials matching what was paid for, documented changes with no surprises on the invoice, and a photo record of the whole project. Supervision fees are based on the project size, the expected construction period and the number of visits, either as a monthly amount or as a fee per visit. I send a written offer after reviewing the drawings and the contractor's contract.
Frequently asked questions
Is engineering supervision mandatory for construction in Jordan?
Supervision of permitted construction goes through a licensed engineering office under the regulations. I work in coordination with that office and add architectural follow up of details and finishes.
How many site visits does a villa need?
It depends on the villa size and the contractor's pace. I set the visit schedule by construction stage in the offer, with more visits during blockwork and finishing.
Do you supervise a project you did not design?
Yes. I review the drawings and the contractor's contract first, and if the construction drawings are incomplete I tell you before starting, because supervision needs a clear reference.
What happens if the contractor deviates from the drawings?
I document the deviation with photos and measurements in the report, set the correction method and deadline, and follow up at the next visit. The final decision stays with the owner.
How are supervision fees calculated?
By project size, construction period and number of visits, either as a monthly amount or a fee per visit. I send a written offer after reviewing the drawings.
Related services
Related articles
· 6 min read
Permit to add a floor or modify an existing house in Jordan: steps and conditions
Adding a floor or splitting a house into two apartments needs a modification permit. This article explains why it starts with a structural check, what the file requires, and which cases are usually refused.
· 6 min read
How much are engineering office fees in Jordan and what do they cover?
Engineering office fees are calculated per project and scope. This article explains what the office does for a building permit, why supervision is a separate item, and what to ask before paying.
· 6 min read
How much does it cost to build a villa in Jordan? Structure, finishing and what drives the price
There is no single number for villa construction cost in Jordan. This article explains the structure and finishing stages, what moves the price, and why a quantity take-off from the drawings is the only accurate method.
Start your project with a free needs session
Send the project type, area and approximate size on WhatsApp or through the form, and I reply within one working day with a written quote.