
Residential building with stepped terraces
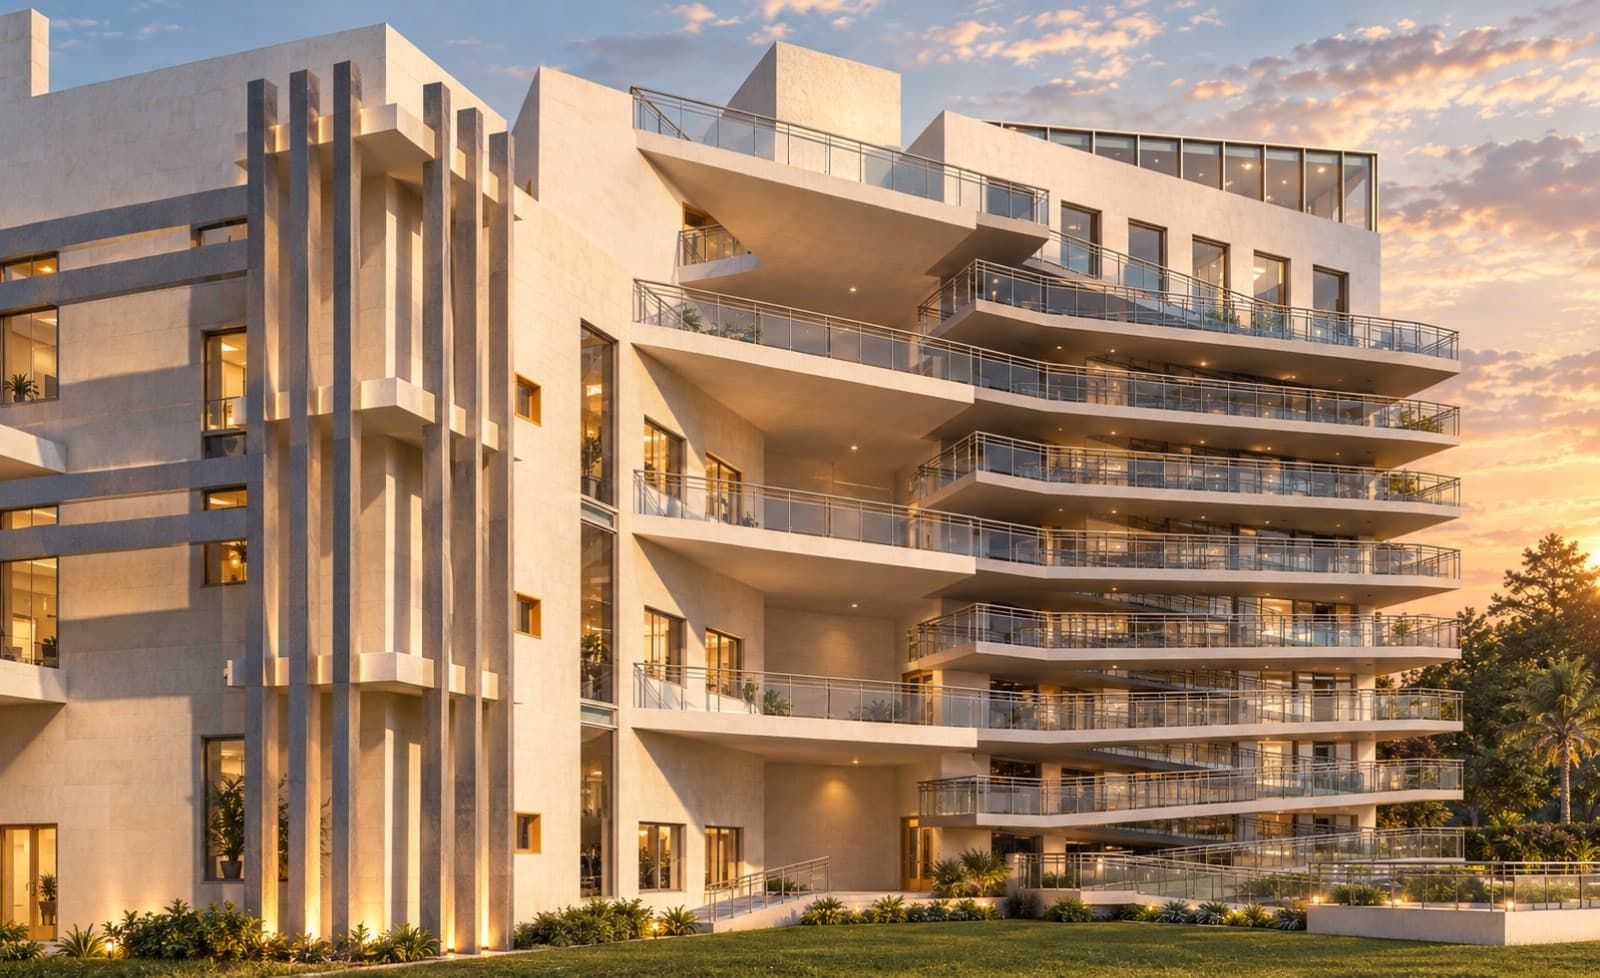
A 7-storey residential building with stepped terraces that give every apartment an open terrace, a light stone volume with vertical fins marking the entrance, and floor-to-ceiling glazing on the side elevation.
Brief
The investor asked for an apartment building with one clear selling point: a private terrace for every apartment instead of the narrow balcony common in housing projects.
Design decision
The floors step back on the south side so the roof of each lower apartment becomes the terrace of the one above, with glass balustrades that keep the view. The front elevation is a calm stone surface with vertical fins that hide the stair openings and give the building visual height.
Outcome
3D visualization of the front and side elevations to approve the concept before the construction drawings.
Related services
Residential building design
The number of apartments in a residential building is decided by the zoning, the building ratio and the setbacks of your plot, not by the drawing. I design apartment buildings from the zoning study to the construction drawings: unit layouts, parking, the stair and elevator core, and a facade that raises the value of the units when they are sold or rented.
Read moreArchitectural facade design
The facade is what people see of a house every day, and it is the hardest part to change after construction. I design facades for houses, villas and apartment buildings in Amman: the choice of Jordanian stone and its cut, how it meets wood or aluminum, exterior lighting, and a 3D visualization you approve before work starts.
Read more3D architectural visualization
An engineer reads a plan, but a project owner needs to see the house as it will be. I produce 3D architectural visualization of facades and interior spaces from several angles, by day and by night, with a walkthrough animation on request, for my own projects and for plans prepared by other offices anywhere in Jordan.
Read moreApartment design and layout
A good apartment is measured by its layout, not its area: where guests sit without seeing the kitchen, and how the family reaches the bedrooms without crossing the salon. I design layouts for new apartments and redesign existing ones in Amman, from the space plan to interior 3D visualization.
Read more
Start your project with a free needs session
Send the project type, area and approximate size on WhatsApp or through the form, and I reply within one working day with a written quote.