
Planning a 150 square meter apartment: 7 common layout mistakes and how to avoid them
A 150 square meter apartment is enough for a family but cannot absorb waste. 7 mistakes that repeat in Amman apartment plans, and how to fix each one before it turns into walls.
Arch Mohannad Al-Sharif · Published · 6 min read
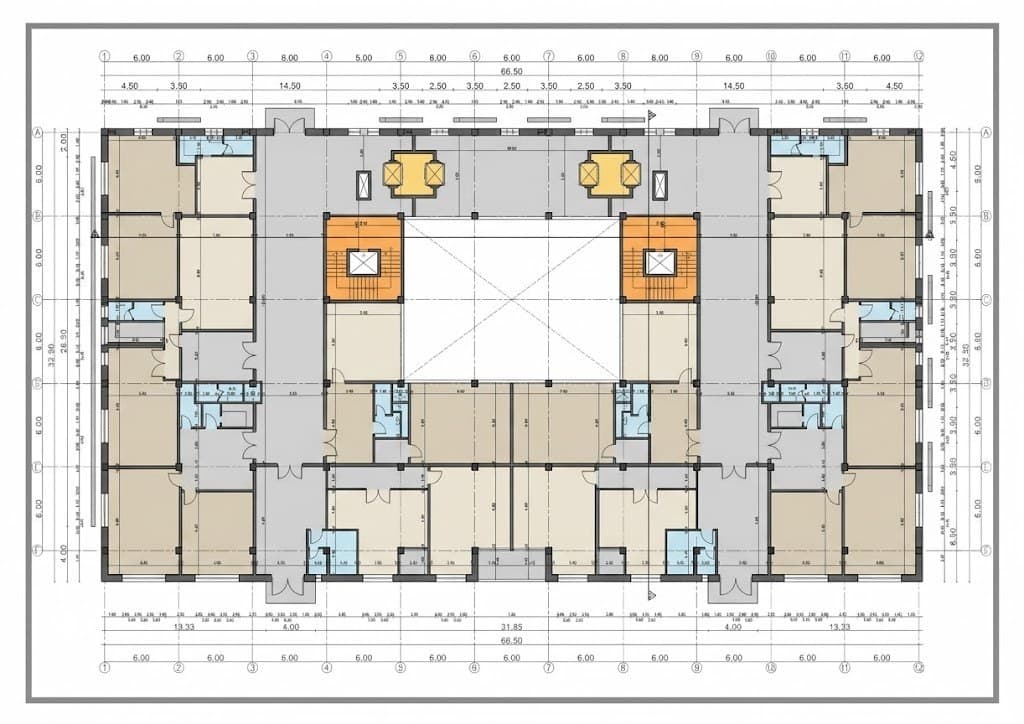
Office floor plan with units of varied sizes
Planning a 150 square meter apartment in Amman: why the same mistakes keep repeating
A 150 square meter apartment is the most requested size in Amman's apartment buildings: 3 bedrooms, a guest salon, a family living room, a kitchen and two or three bathrooms. The area is enough for a family, but it cannot absorb waste. In my work I review apartment plans from different offices and see the same mistakes repeat, not because designers do not know them, but because the layout is sometimes drawn to fill the typical floor plan quickly rather than for the way a family lives. Here are 7 common layout mistakes, and for each one the fix at the plan stage, before it turns into walls.
1. A guest salon that cuts the apartment in half
In a Jordanian home the guest salon is essential, but the mistake is placing it in the heart of the apartment so the family passes through it to reach the bedrooms or the kitchen. The result is that the salon loses its privacy as a space for guests, and the family loses its comfort whenever a guest is present.
The fix: place the salon directly beside the entrance, with a guest bathroom close to it, so a guest comes in and leaves without seeing the rest of the home. The living room and bedrooms sit behind this zone. If the area does not allow a complete separate salon, part of the living room can be closed off with a sliding door or a movable partition.
2. Long corridors that eat the area
Every meter in a corridor is a meter paid for and never used. I see apartments with an 8 or 9 meter corridor linking the bedrooms, and that alone equals the area of a room. Long corridors usually appear when the rooms are lined up in a row.
The fix: group the bedrooms around a small distribution space (a family hall) instead of a straight corridor, or enter the rooms directly from the living room. This turns the corridor area into usable space, and it may hold a bookcase or built-in cabinets.
3. A kitchen far from the dining area
A kitchen at one end and the dining table at the other means carrying dishes across the living room at every meal. The mistake often appears when the kitchen is placed near the entrance for easy plumbing, while the dining area stays with the living room far away.
The fix: the kitchen and dining area must be adjacent, either sharing a wall with a door or a serving hatch, or as an open kitchen onto the dining area if the family prefers that. The closed kitchen remains the most requested option in Amman because of cooking smells, and the two options can be combined as a closed kitchen with a serving opening.
4. Bathrooms opening onto the salon or dining area
A bathroom door facing directly onto where guests sit or onto the dining table is a mistake that everyone who enters the home notices. It usually happens when bathrooms are squeezed into whatever area is left after the rooms are placed.
The fix: have the guest bathroom door open onto a small lobby or vestibule, not directly onto the salon. Bedroom bathrooms open onto the family hall or inside the bedroom. Place the bathrooms at the preliminary layout stage together with the rooms, not after, because stacking them above each other between floors also reduces the plumbing runs.
5. No storage
An apartment with no storage room and no built-in wardrobes fills up after a year of living: seasonal items, suitcases, cleaning tools, large kitchen appliances. The mistake is drawing the plan with rooms slightly larger and not one centimeter for storage.
The fix: reserve a small storage room in the plan near the kitchen or the entrance, built-in wardrobes in the bedrooms at a proper depth, and a space for the washing machine and drying that is not the kitchen. The few square meters reserved for storage make the rest of the apartment feel larger because it stays tidy.
6. Bedrooms facing the busy street
A master bedroom on the facade facing the street means traffic noise at night and street lighting in the room. The mistake is common because the front facade is usually the most attractive, so everything important is placed there.
The fix: put the salon and living room on the street side, where noise matters less during the day, and the bedrooms on the quieter rear or side facade. If the site does not allow it, compensate with double glazing and well-sealed windows, and keep the bed away from the external wall.
7. Ignoring the sun direction
An apartment with bedrooms facing west heats up every summer evening, and a living room facing north gets no sun in winter. In Amman, south gives warm winter sun that is easy to shade in summer, west gives harsh afternoon sun, and north gives calm light without heat.
The fix: ask the designer to mark north on the plan and explain where the sun enters each room. The living room and kitchen benefit from south and east, and bedrooms suit the east or north facade. The west facade needs sun breakers or smaller windows.
How to review your apartment plan before approving it
Before you sign off on the layout, draw a full day's movement on the plan:
- From the entrance to the kitchen with groceries.
- From the kitchen to the dining table with food.
- From the bedrooms to the bathrooms at night.
- From the guest door to the salon and the guest bathroom.
Any line that passes through a space it should not pass through reveals a layout mistake. Then ask about the north direction, the storage positions, and the dimensions of every room with the furniture drawn inside it, not empty. A bedroom that looks spacious on paper may not fit a bed, a wardrobe and a passage between them.
In apartment buildings built for sale, these mistakes lower the apartment's price and slow its sale. In the apartment you will live in, you keep living with them every day. Correcting them on paper costs hours, and correcting them after construction costs demolition and new plumbing.
If you are designing an apartment building or replanning an apartment in Amman and want the plan reviewed before it is approved, send the floor plan and ask for a consultation.
Frequently asked questions
Is an open or closed kitchen better for a 150 square meter apartment?
The closed kitchen remains the most requested in Amman because of cooking smells, and what matters is that it sits next to the dining area. The middle option is a closed kitchen with a serving hatch to the dining area.
Where should the guest salon go in an apartment plan?
Directly beside the entrance with a guest bathroom nearby, so a guest comes in and leaves without passing through the living room or bedrooms. Living and sleeping areas sit behind this zone.
How do I know an apartment layout is good before construction?
Draw the daily movement lines on the plan, check the north direction, make sure storage exists, and ask for every room drawn with its furniture. Any route that passes through a space it should not reveals a layout mistake.