
Neoclassical villa design in Amman: modern volumes with selected classical details
Neoclassical is a common choice in west Amman because it combines clear modern volumes with carefully selected classical details. The risk is that it turns into an overloaded classic or a confused modern. I design the neoclassical villa with a limited number of stone elements in calculated places, and facade lighting that brings them out at night.
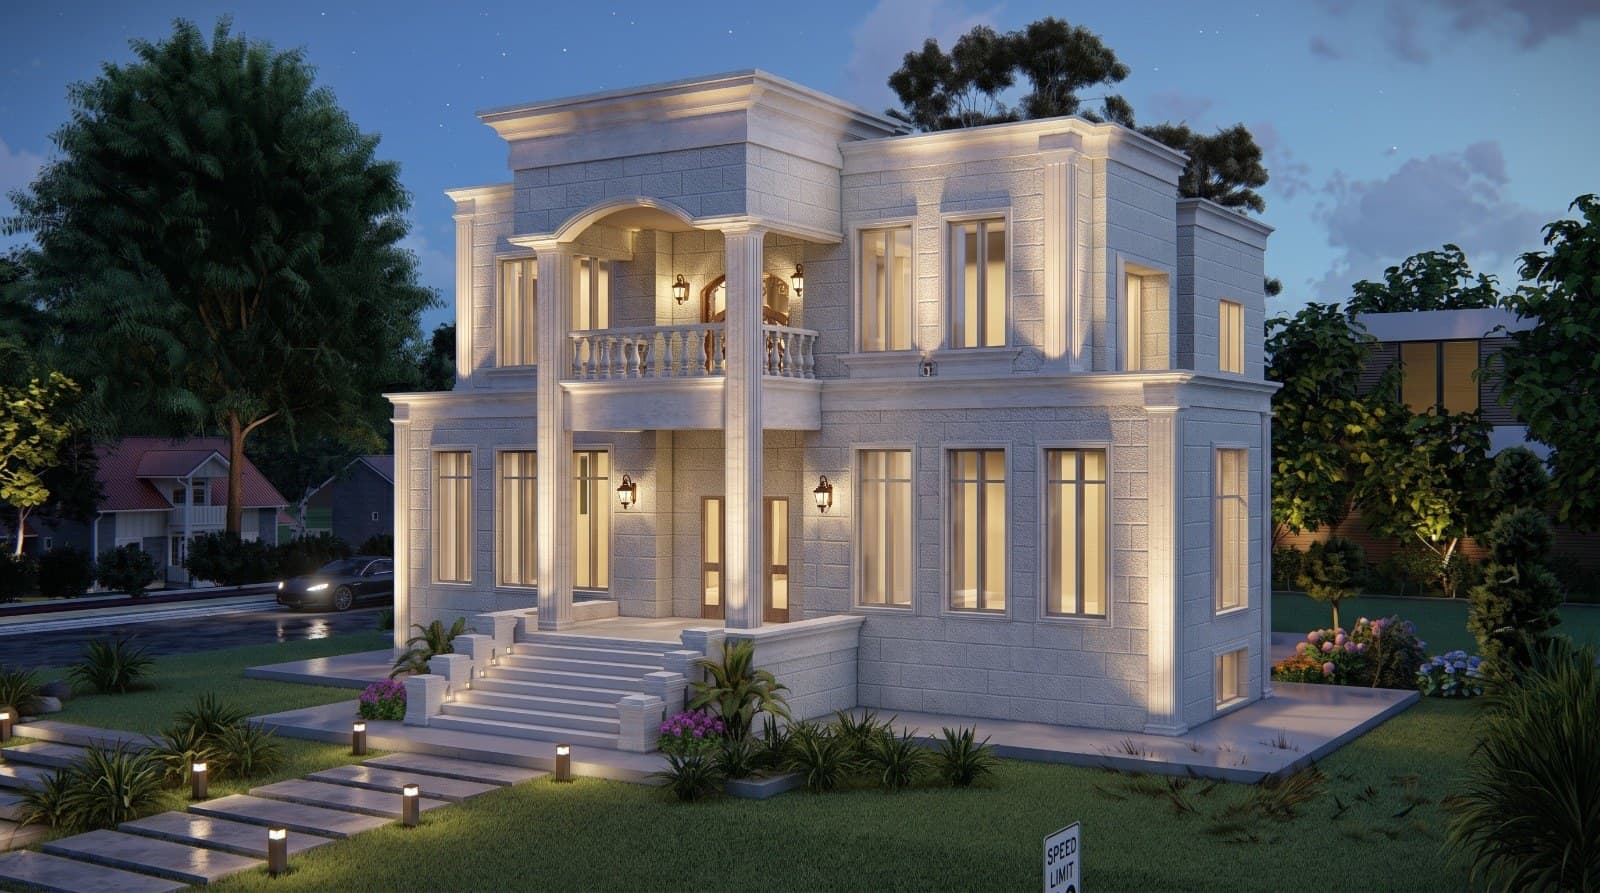
- Balanced modern volumes with a limited set of classical elements
- Stone window frames and a simplified cornice at the roof edge
- A prominent entrance with two square columns or a single arch instead of a full column system
- Light polished stone with horizontal shadow joints
- Facade lighting from below that brings out frames and cornices at night
Examples from the work: Neoclassical villa
- 3D visualization of a neoclassical villa with a light stone facade and entrance columns, villa design in Jordan
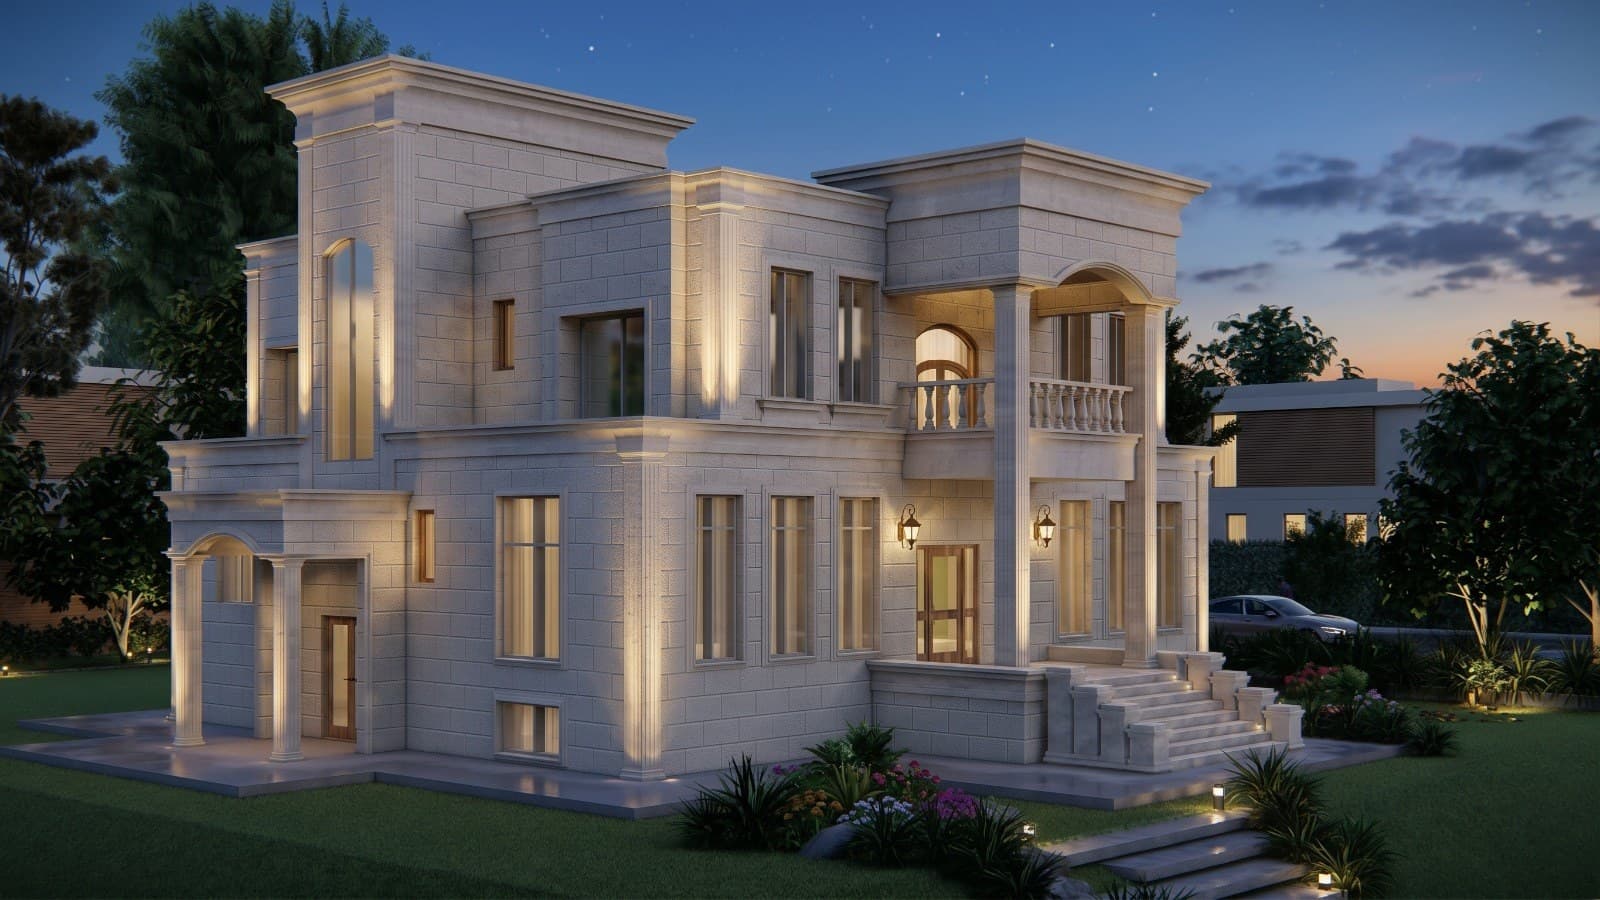 Side elevation of the neoclassical villa with the side entrance and upper balcony
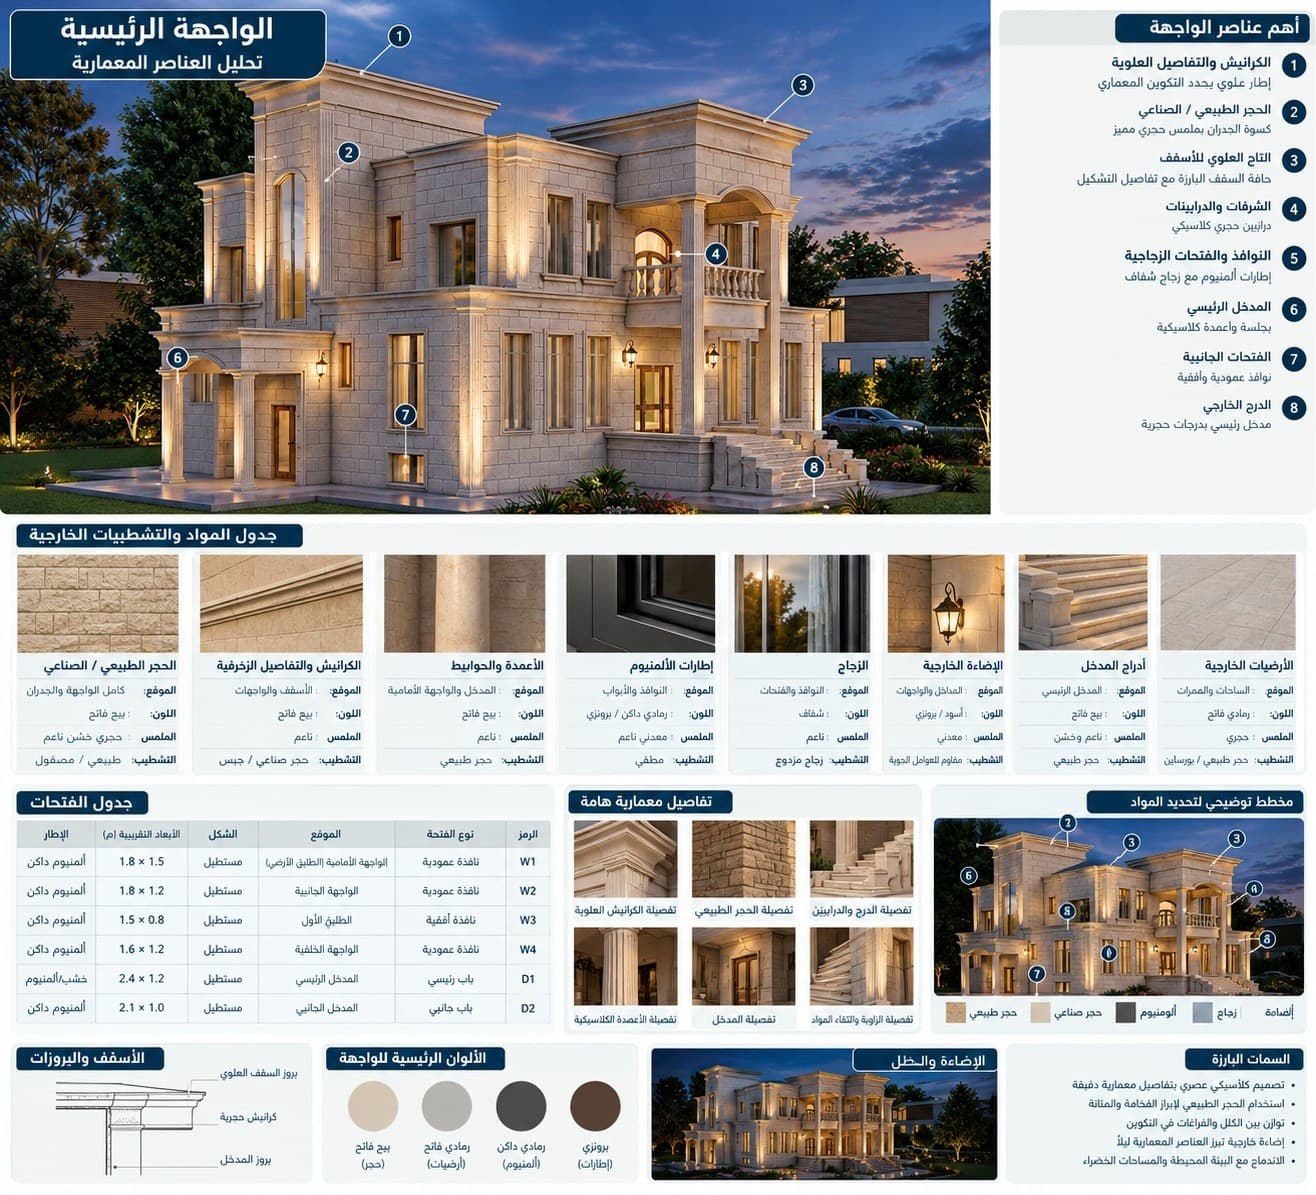 Classical facade analysis board: cornices, columns, balustrades, materials schedule and opening schedule
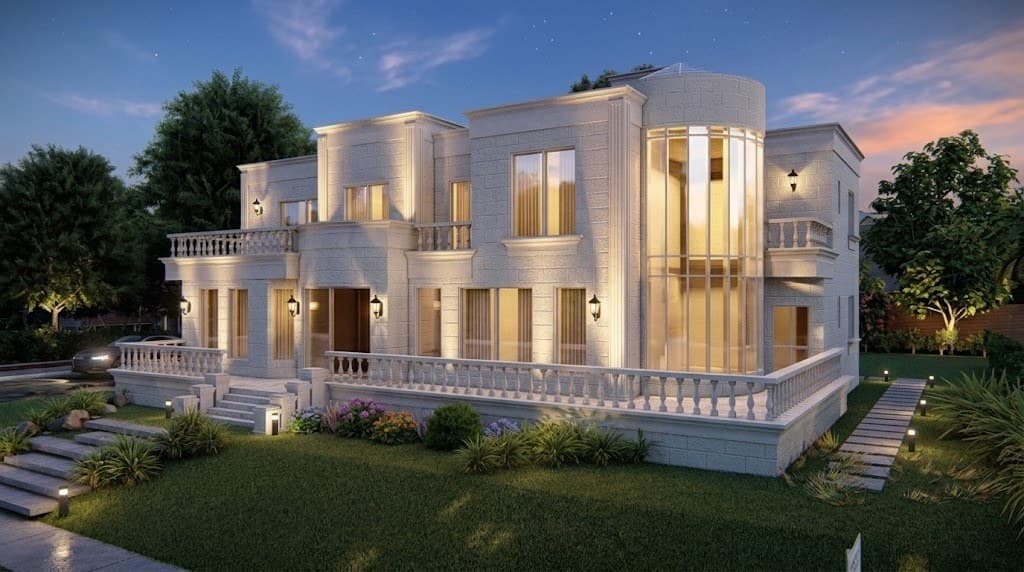 3D visualization of a classical villa in light stone with a curved glass bay, classic villa design in Jordan
What neoclassical style means in villa design
Neoclassical takes its principles from classic: symmetry, proportion and the vertical division of the facade, and leaves most of the ornament behind. From modern it takes clear volumes, large openings and clean lines. The result is a villa that looks calm and ordered from the street, with stone frames around the windows, a simplified cornice at the roof edge, and a prominent entrance with two square columns or a single arch instead of a full system of columns and capitals.
The basic difference in thinking: in classic, the ornament is the facade; in neoclassical, the volume is the facade and the ornament defines it. If you removed the classical elements from a good neoclassical villa, a balanced modern villa should remain.
I design neoclassical in that order: I draw the volumes first as if it were a modern villa, then add the classical elements one by one, and stop when the facade starts to fill up. That order is what keeps the facade from becoming a mix with no identity.
Neoclassical villas in west Amman: where the style fits
Neoclassical is common in the west Amman districts of Dabouq, Abdoun, Sweifieh, Khalda and Deir Ghbar, where plots are relatively wide and the neighbouring villas are both classic and modern. A neoclassical villa sits between neighbours of both styles without looking foreign to either, which is why it has spread in these areas.
The style suits plots with a clear front facade and enough width for a symmetrical entrance. On very narrow plots the symmetry loses its meaning and the classical elements get squeezed, and there I recommend modern or a very reduced neoclassical limited to window frames. A sloping plot suits it as well, because a lower floor opening onto the garden gives the facade a natural stone base.
It also suits a family that wants a house whose look still holds up years later. Heavy ornament tires the eye over time and sharp modern belongs to a specific design wave, while balanced neoclassical ages more slowly because it rests on proportion rather than fashion.
How I keep a neoclassical villa design restrained
The rule I work by: one classical element per part of the facade. The entrance takes the arch or the two columns, the windows take the frames, the roof edge takes the cornice, the balconies take the balustrade. Arch, column, cornice and frame never meet in the same place, because stacking elements is the first thing that turns neoclassical into overloaded classic.
The stone stays light and polished, because frames and cornices are read through shadow. I use a single horizontal shadow joint between floors instead of a full cornice, and leave the large surfaces between windows empty so the facade can breathe.
Window proportions matter: a tall vertical window suits neoclassical, a wide horizontal one pulls the facade toward modern. If the owner wants large glass in the living room, I put it on the rear facade toward the garden and keep the front facade with symmetrical vertical openings. Dark aluminium doors and windows with slim sections keep the visual cleanliness without conflicting with the style.
Facade lighting for a neoclassical villa at night
Exterior lighting in neoclassical is not decoration; it is part of how the facade is read. The classical elements are designed to be read through shadow, and at night light makes the shadow instead of the sun. Lighting from below at the base of columns and frames pushes the shadow upward and brings out the depth of the cornice. Hidden lighting in the shadow joint between floors draws a horizontal line that ties the facade together.
What I avoid: strong floodlights aimed at the whole facade, because they cancel the shadow and flatten the villa, and coloured light, because it contradicts the calm of the style. A warm colour temperature suits light stone better than cold white.
I fix the positions and aiming angles of the lighting points in the construction drawings, and coordinate with the electrical engineer so the points come out in the right place before the stone goes on, because changes after cladding are costly. A night 3D visualization lets the family see and approve the result before construction.
Neoclassical, classic or modern: which one suits you
Full classic suits someone who wants a system of columns, capitals, arches and several cornices, and accepts the cost of stone carving and higher ceilings. Modern suits someone who wants plain volumes, wide glass and exposed materials with no ornament. Neoclassical suits someone who wants a house that is ordered and symmetrical from the street, with limited stone details, and a modern open living space inside.
In cost, neoclassical sits between the two: fewer stone elements than classic, less glass and fewer cantilevers than modern. What raises its cost is high grade polished stone and carved frames; what lowers it is reducing the number of elements without touching the symmetry. Ceiling height in neoclassical stays close to normal, an important difference from classic.
As an architect in Amman I work with the family in the first session to settle the style before any drawing, then move through the design stages from initial layout to construction drawings, coordinating with a licensed engineering office for the permit. Fees are based on built area and scope.
Frequently asked questions
What is the difference between a neoclassical and a classic villa?
Classic relies on a full system of columns, capitals and cornices. Neoclassical starts from modern volumes and adds a few simplified classical elements in specific places.
Does a neoclassical villa suit a small plot?
It suits plots with a clear front facade. On a very narrow plot I reduce the elements to window frames only, or recommend modern.
Which stone colour suits a neoclassical facade?
Light polished stone, because frames and cornices are read through shadow. Dark or multicoloured stone hides the details and confuses the symmetry.
Can the interior of a neoclassical villa be modern?
Yes, and that is the usual case. The facade is symmetrical with stone details, and the interior is open living with wide glass toward the garden.
How long does neoclassical villa design take?
The initial layout usually takes about two weeks, and the full package with facades and construction drawings takes 6 to 10 weeks depending on size and revisions.
Related services
Villa design
A good villa starts with the plot itself: sun direction, views, setbacks and the building ratio your zone allows. I design the villa from the first sketch to the construction drawings, with studied facades and 3D visualization you can see before construction starts.
Read moreArchitectural facade design
The facade is what people see of a house every day, and it is the hardest part to change after construction. I design facades for houses, villas and apartment buildings in Amman: the choice of Jordanian stone and its cut, how it meets wood or aluminum, exterior lighting, and a 3D visualization you approve before work starts.
Read more3D architectural visualization
An engineer reads a plan, but a project owner needs to see the house as it will be. I produce 3D architectural visualization of facades and interior spaces from several angles, by day and by night, with a walkthrough animation on request, for my own projects and for plans prepared by other offices anywhere in Jordan.
Read moreStart your project with a free needs session
Send the project type, area and approximate size on WhatsApp or through the form, and I reply within one working day with a written quote.