
Apartment layouts for 120, 150 and 180 m2 in Amman: how each size is organised
Apartments of 120, 150 and 180 m2 are the common sizes in Amman buildings, and each size has a usual layout dictated by the guest salon, the living area and the number of bedrooms. A buyer sees the developer's plan before purchase, and what is changed at that point costs far less than changes after finishing. I design the apartment layout from scratch for developers, or review the developer's plan for buyers and propose the changes that are possible.
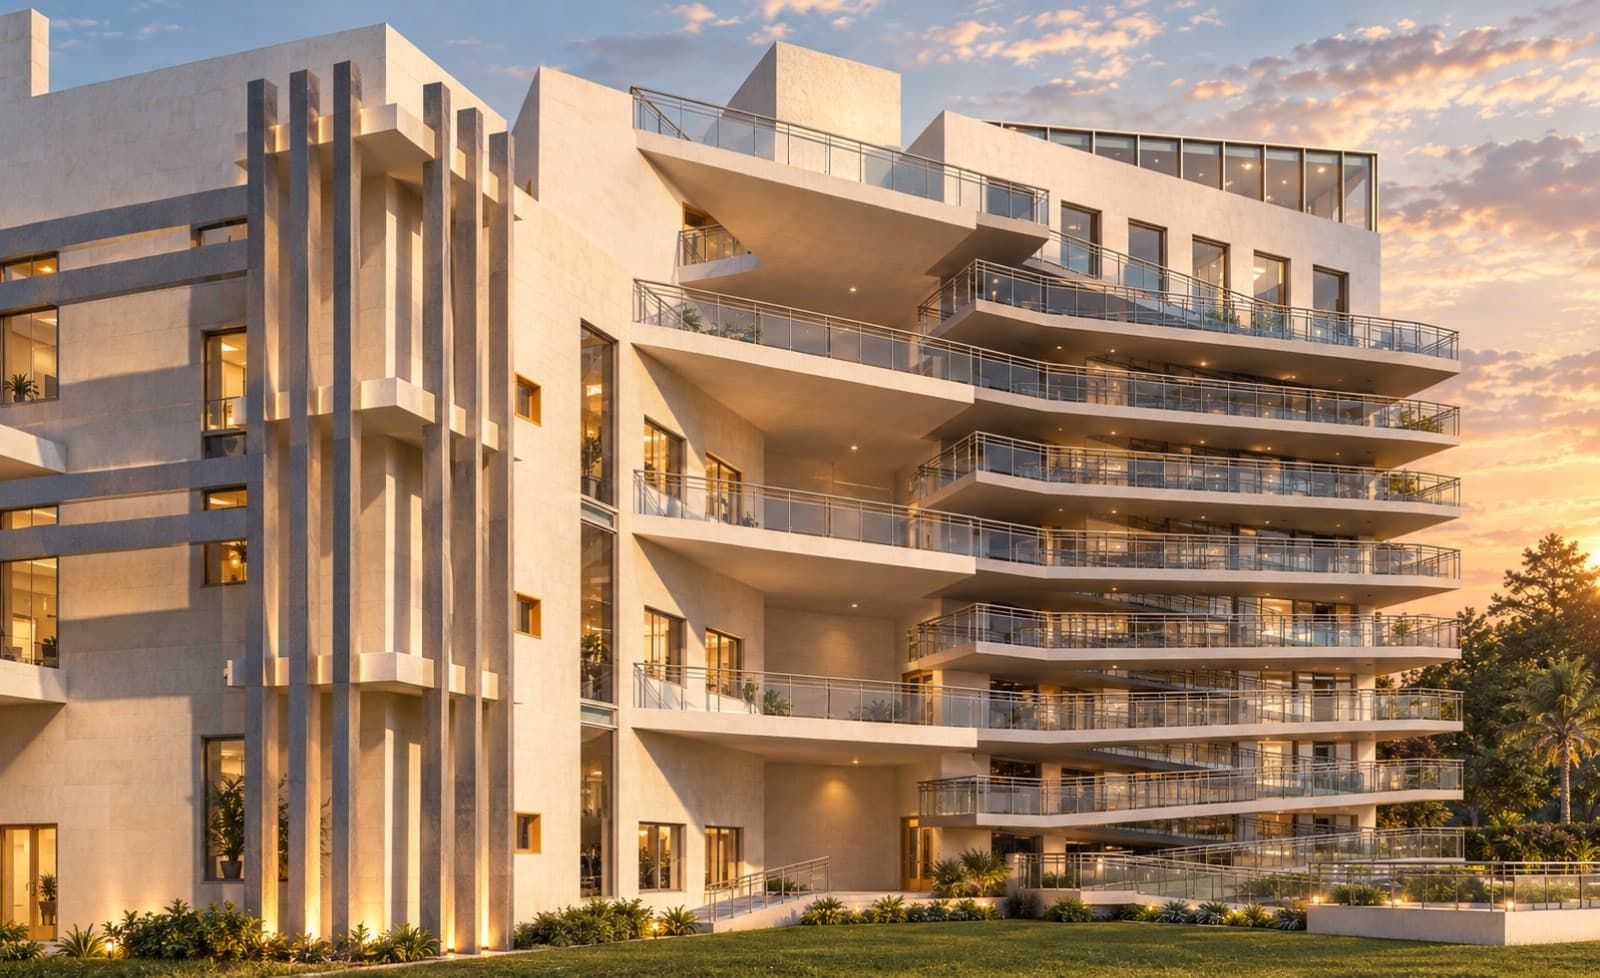
- 120 m2: two or three bedrooms, salon and living merged or divided by an opening
- 150 m2: three bedrooms, a separate guest salon, open living and kitchen
- 180 m2: three or four bedrooms with a maid's room and a master suite
- A ground floor apartment opens onto the garden; a roof apartment gains a terrace
- Review of the developer's plan before buying and before the walls go up
- Furniture laid out on the plan to test every room
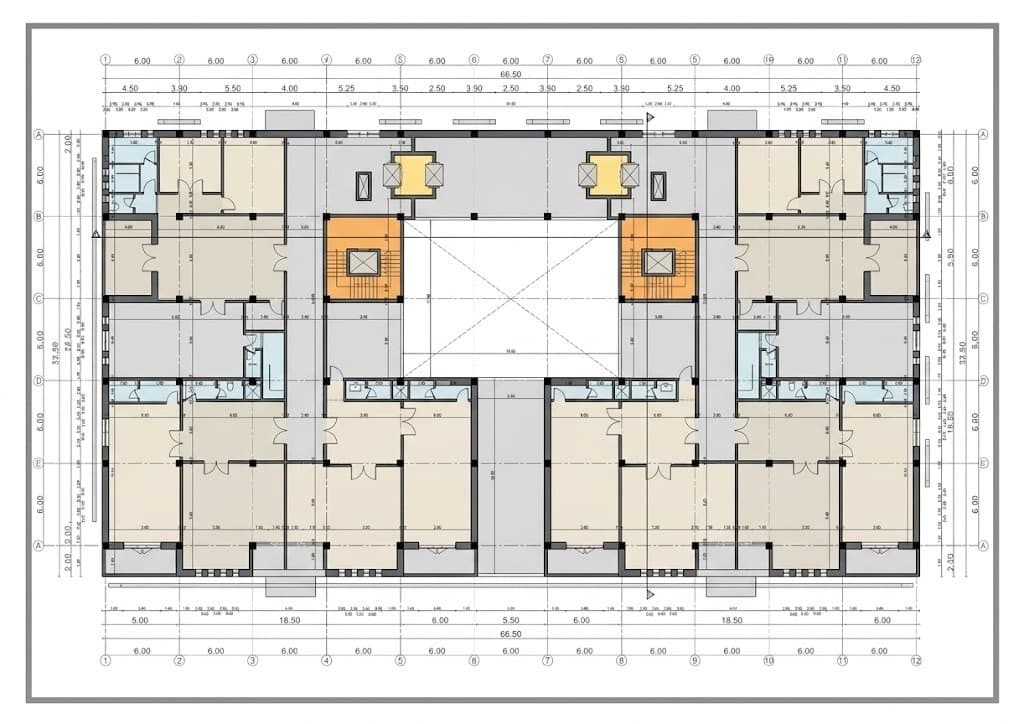
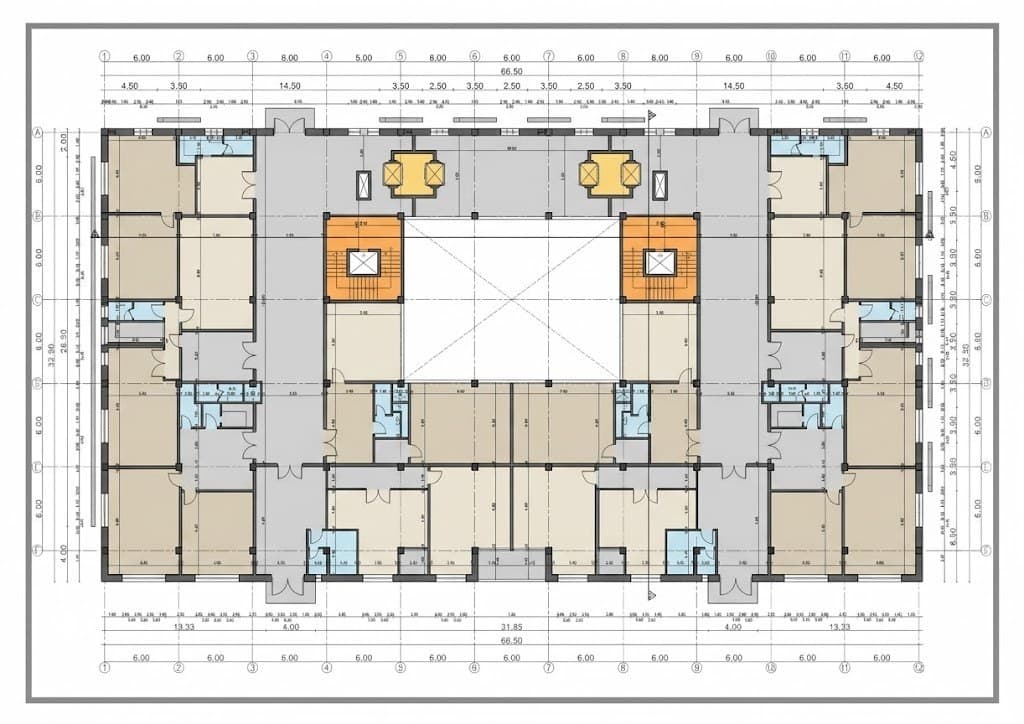
120 m2 apartment layout: two or three bedrooms
A 120 m2 apartment in Amman holds two bedrooms at a comfortable size or three at a tighter one, and the decision depends on the size of the family. The usual layout: a small entrance opening onto a guest salon, a living area opening onto the kitchen, and a short corridor to the bedrooms and two bathrooms, one of them for guests near the salon.
At this size the metres do not stretch to a separate salon, a separate living area and a closed kitchen all together, so something has to give. The solution I lean toward: salon and living in one space divided by a wide opening, a change in floor level or a low cabinet, and a kitchen open to the living area with an island or a bar as a visual divider.
What I care about most in a 120 m2 apartment: a corridor no longer than necessary, a master bedroom that fits a bed and a wardrobe without touching the door, and a place for the washing machine outside the kitchen if possible.
150 m2 apartment plan: guest salon, living and three bedrooms
150 m2 is a very common apartment size in Amman because it is the first area that really allows a separate guest salon, an independent family living area, and three bedrooms of acceptable size. The usual layout: an entrance opening onto the salon and guest toilet on one side, and the living area and kitchen on the other, so a guest neither passes through the living area nor sees the kitchen.
Here the kitchen can be open to the living area or closed with a door, and the common middle option is a closed kitchen with an internal window or a sliding glass door that opens when needed. The master bedroom takes a private bathroom and a wall wardrobe, and the other two rooms share a bathroom off the corridor.
The most repeated mistake in developers' 150 m2 plans is the long corridor serving the bedrooms, which eats an area equal to a room. I rearrange the rooms around one point to shorten the corridor and put the difference into the living area or storage.
180 m2 apartment design: four bedrooms, a maid's room and a master suite
A 180 m2 apartment allows what smaller sizes do not: a wide guest salon with a formal dining room, a fully separate family living area, a main kitchen with a preparation kitchen or laundry, and three or four bedrooms. At this size the maid's room with its bathroom appears near the kitchen, the master suite gets a separate dressing room instead of a wall wardrobe.
The challenge here is different: not tight space but organising it. A large apartment with a poor layout makes its owner feel he lives in corridors. I divide the apartment into three clear zones: the guest zone at the entrance, the family zone in the middle toward the view or garden, and the bedroom zone at the quiet end. The kitchen and services link the guest and family zones without being visible from either.
In large apartments I pay more attention to daylight, because the depth of the apartment grows and some middle spaces can end up without a window if they are not planned.
Ground floor apartment with a garden and roof apartment: what changes in the layout
A ground floor apartment with a garden in an Amman building is laid out differently from a typical floor. The living area and kitchen must open directly onto the garden through a wide glass door, not the salon, because the family uses the garden daily and guests only occasionally. Privacy from the street and from upper floor windows needs a wall, planting and a canopy over part of the garden.
A roof apartment makes up in terrace what it loses in interior area: the living area opens onto the terrace, part of it is set aside for a shaded seating area, and the tanks and heaters are hidden behind a wall. The roof needs attention to thermal insulation in the ceiling because it takes the sun from above, and to waterproofing in the terrace because any leak reaches the neighbour below.
In both cases I review with the buyer or developer the relationship between the interior openings and the outdoor space, because a garden apartment whose garden is reached only through a bedroom loses its main advantage.
What to change in a developer's plan before buying, and the furniture layout
The cheapest time to modify an apartment is before the interior walls are built. Non-load-bearing interior walls can be moved, the kitchen can be opened or closed, the corridor can be shortened, and a bathroom can be adjusted within the limits of the service shafts. What does not change: columns and load-bearing walls, shaft positions and the facade.
When a buyer sends me a developer's plan I check five things: does a guest pass through the living area, is the corridor longer than necessary, does each bedroom fit its real furniture, does the kitchen connect to the living area and the service door, and is there storage and laundry space. Then I draw the furniture layout on the plan, because a room that looks fine on paper may not fit a bed, a wardrobe and a passage.
I offer this review as a separate architectural consultation for buyers, and for developers I design the typical floor layout. As an architect in Amman I work with developers on apartment plans and with families on reviewing them before purchase.
Frequently asked questions
Is a 120 m2 apartment enough for three bedrooms?
Yes, but with tighter rooms and a merged salon and living area. For a small family, two comfortable bedrooms suit better than three tight ones.
Open or closed kitchen in a 150 m2 apartment?
The common choice in Amman is a closed kitchen with a sliding glass door or an internal window, which gives openness when needed and keeps cooking smells out during heavy cooking.
Can the developer's apartment plan be changed before buying?
Usually yes for non-load-bearing interior walls, the kitchen and corridors, before the walls are built. Columns, shafts and the facade do not change.
How much does an apartment plan review cost before buying?
I offer it as a separate architectural consultation with a fee set by the apartment size and the scope of the review. I send a written offer after seeing the plan.
Do you design the furniture layout with the plan?
Yes. The furniture layout is part of reviewing any apartment because it is the real test of every room.
Related services
Apartment design and layout
A good apartment is measured by its layout, not its area: where guests sit without seeing the kitchen, and how the family reaches the bedrooms without crossing the salon. I design layouts for new apartments and redesign existing ones in Amman, from the space plan to interior 3D visualization.
Read moreInterior design and furniture layout
Good interior design starts with the furniture layout, not the color choices: where the sofa stands, how you pass from the door to the kitchen without obstruction, and where you actually need light. I design the interiors of apartments and villas in Amman from furniture layout and circulation to lighting, ceilings and materials, and I deliver plans the finishing contractor and carpenter work from directly.
Read moreResidential building design
The number of apartments in a residential building is decided by the zoning, the building ratio and the setbacks of your plot, not by the drawing. I design apartment buildings from the zoning study to the construction drawings: unit layouts, parking, the stair and elevator core, and a facade that raises the value of the units when they are sold or rented.
Read moreKitchen design
The kitchen is the room a Jordanian family uses more than any other, and any mistake in it is lived with every day. I design kitchens for apartments and villas in Amman, from the work triangle, appliance placement and storage to ventilation, lighting and materials, and I deliver dimensioned drawings the kitchen workshop manufactures from directly.
Read moreStart your project with a free needs session
Send the project type, area and approximate size on WhatsApp or through the form, and I reply within one working day with a written quote.