
How much does 3D architectural visualization cost and when do you really need it
Visualization is priced per view, not per square meter. What raises the price, which decisions make it pay for itself, and when a plan or hand sketch is all you need.
Arch Mohannad Al-Sharif · Published · 6 min read
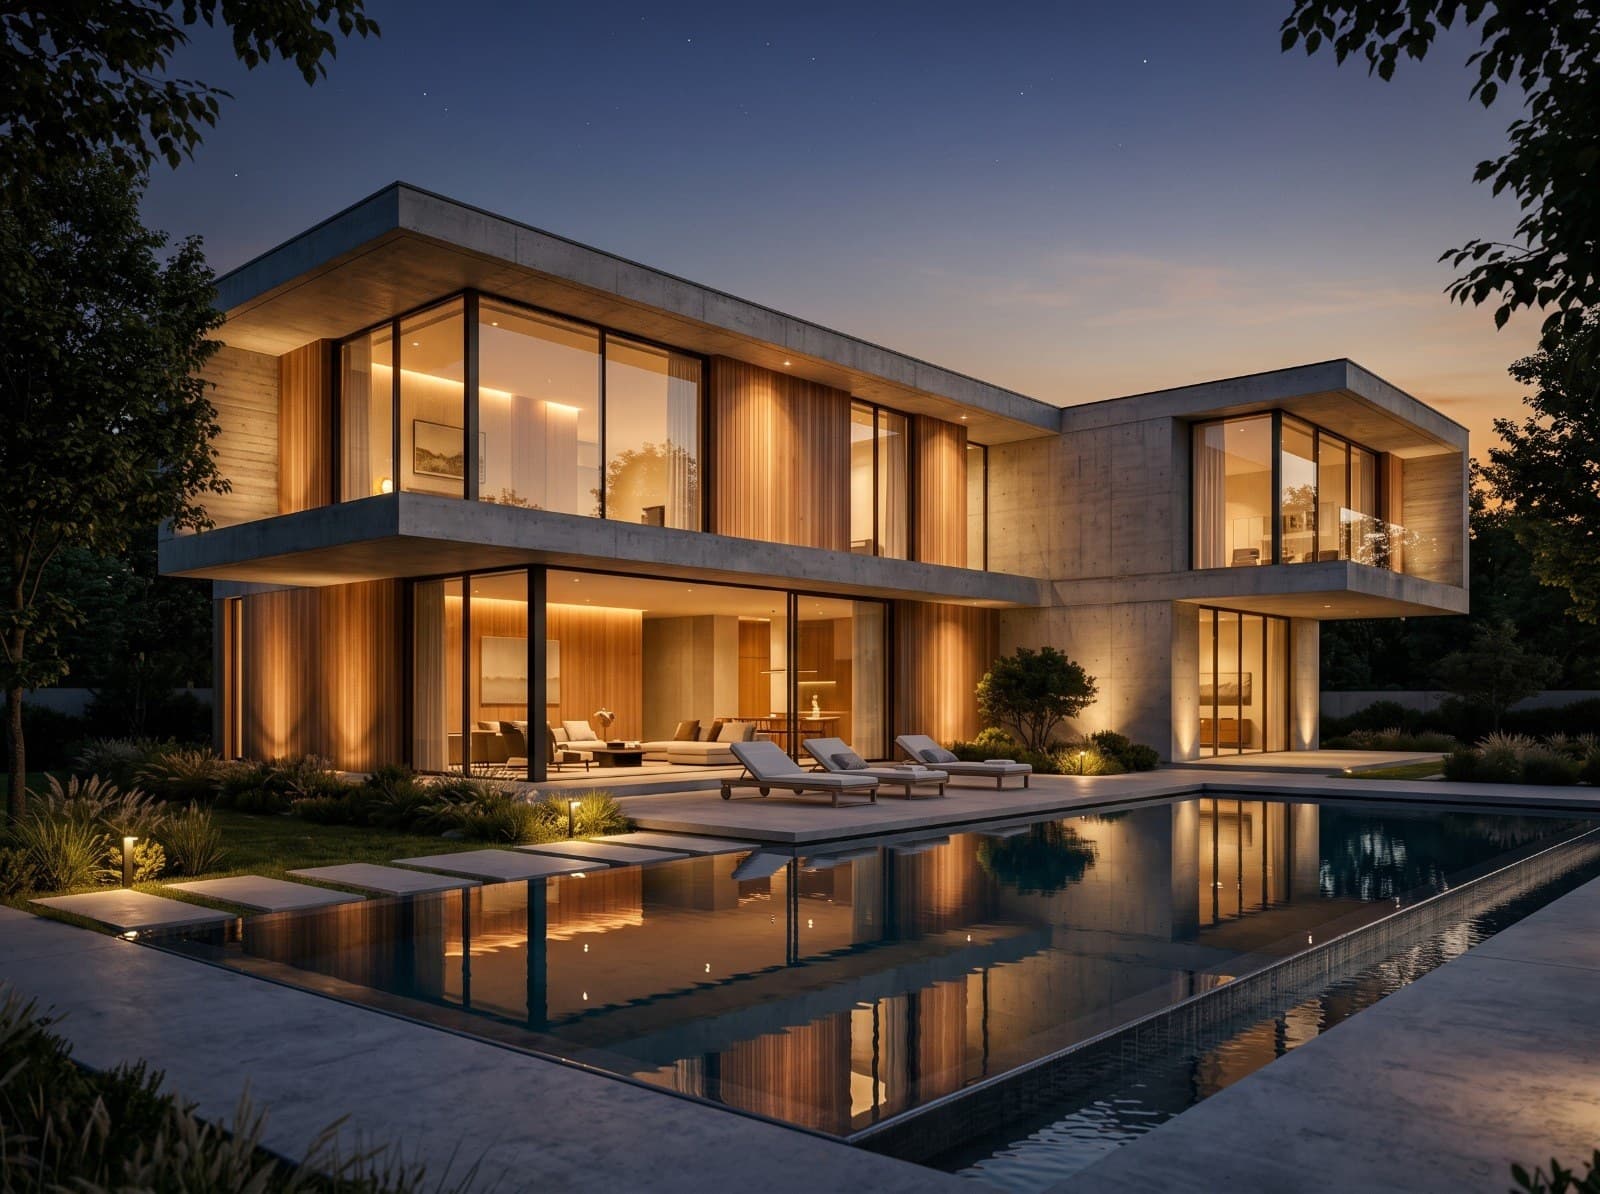
The modern villa at night with warm interior light behind the glazed facades
3D architectural visualization: what it is and what you pay for
3D architectural visualization (the images that show a building before it is built) has become part of most villa and apartment projects in Amman. The owner wants to see, and that is their right. But the question I get often is: how much does 3D visualization cost, and do I really need it, or is it a decorative extra? This article explains what decides the price, when it saves you real money during construction, and when a simple drawing is enough. I do not quote figures, because visualization is priced on exactly what you ask for, and one written quote is clearer than any general number.
Exterior versus interior visualization
Exterior visualization shows the building's mass, facades and materials in their setting: stone, glass, exterior lighting, the garden, and the cars and trees that give scale. It is used to approve the facade before the construction drawings are prepared, and to present the project to partners or buyers in apartment projects.
Interior visualization shows a space from inside: the living room, kitchen, master bedroom, bathroom. It needs more decisions because it displays furniture, lighting, flooring, false ceilings and colors, and every one of these has to be chosen and placed before the image is produced. That is why it usually takes longer per view, and it needs an approved interior design before it, not after.
What decides the cost of 3D visualization
The price is not calculated per square meter as design is. It is based on the number of views and on what sits behind each view. The main factors:
- Number of views. Every new angle means extra setup and rendering. A villa usually needs two or three exterior views to understand its mass, and some owners settle for one from the street.
- Level of detail. An image with realistic materials, natural lighting and a full setting takes more work than one with simplified materials and a white background. The difference between the two is the difference between an image that convinces and one that explains.
- Number of revisions. Changing the stone color or a window position after the image is rendered means rendering again. The contract states how many revisions are included.
- Animation or walkthrough. A video moving around or through the building needs hundreds of consecutive frames, costs far more than still images, and is rarely needed for a single-family home.
- Interior views. These add the time of selecting furniture and materials and preparing the interior design if it does not exist yet.
- Delivery speed. Urgent requests raise the price in every office.
When 3D visualization saves you money
This is where its real value lies, not in the beauty of the image. In my work I see three situations where visualization pays for itself several times over.
Facade material decisions. Jordanian stone comes in many types, finishes and cutting patterns, and the difference between hammered stone in horizontal courses and fine-chiseled stone in square cuts does not show in a 2D drawing. Approving the material on an image before buying it prevents the most expensive mistake in villas: a finished stone facade the owner does not like.
Interior finishes. Flooring, false ceilings, lighting and the kitchen together cost more than many people expect. One interior view of the living room and kitchen settles choices the owner would otherwise change after installation.
Investment projects. In apartment buildings for sale, visualization sells units off plan before construction is complete, and it fixes the standard the contractor commits to in front of buyers.
When a drawing or plan is enough
You do not need visualization at every stage. The preliminary layout is discussed on the floor plan, because what matters there is the relationship between rooms, not the look. Small changes to an existing building, such as moving an opening or adding a room, need only a hand sketch or a simple massing model without materials. Service spaces (storage, laundry, garage) need no image. And an owner who reads drawings and trusts their decisions may settle for a colored 2D elevation.
The rule I work by: visualization is for decisions that are hard to reverse after construction, not for decisions that can be changed easily.
What to ask the designer before ordering visualization
Before accepting a visualization quote, ask:
- How many views are included, and from which angles?
- What level of detail: realistic materials and full setting, or a simplified model?
- How many revisions are included, and what counts as a revision versus a new view?
- Is the visualization built on the same approved drawings or on an approximate model?
- At what resolution are the images delivered, and are they fit for large-format printing?
- Who owns the 3D files after delivery?
The answer to the fourth question matters most. A visualization built on a model that does not match the drawings gives you a beautiful image of a house that will never be built.
Why the images are called visualizations, not photos
The images you see on architects' websites are 3D visualizations unless stated otherwise, and I make a point of writing that under every image I show. The reason is simple: a visualization presents the design intent with ideal lighting and clean materials, while the built result depends on the contractor's quality, available materials and the budget. An owner who knows the image is a target and not a promise makes decisions consciously, and asks for construction supervision so the building comes as close to the image as possible.
How visualization fits into the design package
In most offices, exterior visualization with two or three views is part of the full villa design package, and interior visualization is added on request. If you already have drawings from another office and only want visualization, that is possible, but send the complete set with elevations and sections so the model is accurate. And if the design is still at the preliminary layout stage, wait until the facade is settled before ordering images, because every change after that means rendering again.
If you want architectural visualization of a facade or an interior space in Amman, send the drawings and list the views you need, and I will reply with a written quote.
Frequently asked questions
How much does 3D architectural visualization cost?
It is priced by the number of views, the level of detail and the number of revisions, not per square meter. Interior views and animation raise the cost. Send the drawings and list the views for a written figure.
Do I need 3D visualization for my villa?
You need it to approve the facade materials and the main interior finishes, which are decisions that are hard to reverse after construction. You do not need it for the preliminary layout, service spaces or small changes.
Will the building look like the visualization?
Visualization shows the design intent with ideal lighting and clean materials. The built result depends on the contractor's quality, the materials and the budget, and construction supervision brings it closer to the image.