
The difference between architectural, structural and construction drawings
Three sets of drawings with three different jobs. How to tell them apart, how they must match, and the mismatches that only show up on site after the concrete is poured.
Arch Mohannad Al-Sharif · Published · 6 min read
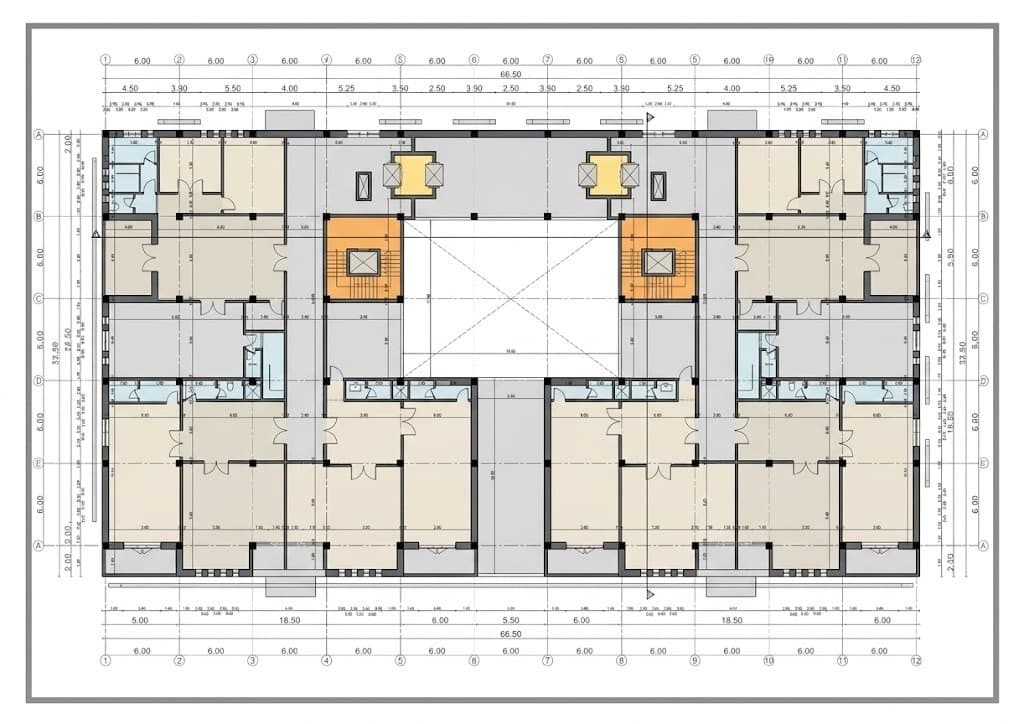
Typical office floor plan around the internal courtyard
Three files with three jobs: architectural, structural and construction drawings
When an owner receives the drawings, they usually think of them as one file. In reality there are three different sets, each with its own job, its own responsible engineer, and its own stage of use. The architectural drawings say what the house looks like and how it works. The structural drawings say how it stands up. The construction drawings tell the contractor how to build it in detail. Confusing them is behind many of the problems I see on site, so this article explains what each file contains, who prepares it, and which one you need at each stage.
What architectural drawings contain
The architectural set is the starting point, prepared by the architect. It contains:
- The site plan: where the building sits on the plot, the setbacks, entrances and garage.
- Floor plans for every level: rooms, walls, doors, windows, stairs and internal dimensions.
- The four elevations: the building from outside, materials and floor levels.
- Sections: a vertical cut showing heights, levels and how the floors relate.
- The area schedule: the area of every floor, the total, and the building ratio.
This file defines the experience of living in the house: where the sun comes in, how the family moves, where privacy is. It is the file you discuss with the architect in review sessions, and the base all other engineers work from. Any change to it after the structural work starts means rework in every other file.
What structural drawings contain
The structural set is prepared by the structural engineer once the architectural layout is stable. It contains the foundation plan, column positions and sizes, beams, floor slabs with steel reinforcement, stairs, retaining walls where needed, and the structural report that states the loads and assumptions. It is built on the soil test and on the architectural plans, because every column must land where it neither spoils the architectural space nor weakens the structure.
What matters to you as an owner: the structural set decides the quantity of steel and concrete, which is a large part of the cost of the shell. A good structural engineer balances safety and economy and does not oversize members just to be safe.
What construction drawings contain
Construction drawings (the file the contractor builds from) are the last and most detailed stage of design. They take the architectural set and add everything the site needs: full dimensions for every wall and opening in centimeters rather than by scale alone, facade details covering stone type, thickness, cutting pattern, fixing method, corners and cornices, and details for stairs, railings and false ceilings.
They also carry door and window schedules with sizes, materials, opening direction and glazing, finish schedules for the floors, walls and ceilings of every space, roof plans, floor levels and drainage positions, and waterproofing and thermal insulation details for roofs and basements. In many offices the construction set also includes the electrical and mechanical construction drawings, so the contractor works from one complete file.
Who prepares each set and who coordinates them
The architect prepares the architectural and construction sets. The structural engineer prepares the structural set. The electrical and mechanical engineers prepare theirs. But someone has to coordinate all of them, and that is usually the architect, who holds the complete picture of the house. In my work I review the structural set before it is approved to make sure columns and beams do not land in the middle of a living room or cut through a window, and that levels match between the two files.
Which drawings the contractor builds from
The contractor builds from the construction drawings and the structural drawings together. Structural for the shell: foundations, columns, slabs. Construction drawings for everything after the shell: walls, openings, stone, finishes. If you hand the contractor only the architectural permit set, he has to guess the details, and his guesses cost you: either change orders at new prices, or a result that does not look like what you agreed.
Which drawings the building permit needs
A building permit from Greater Amman Municipality or a local municipality needs the architectural, structural, electrical and mechanical drawings, stamped by the Jordan Engineers Association and submitted through a licensed engineering office. The permit does not need the detailed construction drawings, which is why some owners stop at the permit file and start building from it. That is the most expensive mistake in villa projects: the permit file proves the building is legal, not that it can be built accurately.
How the drawings must match each other
The rule is simple: any dimension, level or column position must be identical across every file. The architect draws a wall at a certain thickness, the structural engineer places the column inside that thickness, and the construction drawings show how the column is clad in stone from outside. If something changes in one file, it must change in the others. That is why every change after design approval goes through the architect first, so all files are updated together and reissued under one revision number.
Common mismatches that cause problems on site
Problems I see repeated:
- A column in the structural set that lands in the middle of a door or window opening in the architectural plan.
- A floor height in the structural set that differs from the architectural section, so the facade ends up with wrong proportions.
- A drop beam under the slab that was never shown in the architectural set, cutting through a false ceiling or kitchen cabinets.
- A stair opening in the structural slab smaller than the architectural stair.
- A basement floor level that differs between files, creating a step at the entrance.
- Drainage routes in the mechanical set passing through a structural beam.
Every one of these is discovered on site after the concrete is poured, and fixing it means demolition or modification at a cost higher than reviewing the drawings on paper. One review session between the architect and the structural engineer before stamping prevents most of them.
What to ask your engineer to deliver
Before signing, ask for a written list of what you will receive: the complete scaled architectural set, the structural set with its report, the electrical and mechanical drawings, the construction drawings with details and schedules, and the stamped permit file. Ask for PDF and AutoCAD files so the contractor and structural engineer can work on them. And ask that all files carry one issue date and revision number, so the contractor never builds from an old version.
If you have a permit set and want a matching construction set before building starts, send the drawings and ask for a quote.
Frequently asked questions
What is the difference between architectural drawings and construction drawings?
Architectural drawings define the form, layout and elevations of the house to scale. Construction drawings take the same design and add full dimensions, details and door, window and finish schedules. They are the file the contractor builds from.
Is the permit set enough to start building?
Legally yes, practically no. The permit set proves the building complies with zoning, but it lacks the details the contractor needs, so he guesses and change orders follow.
Who is responsible for matching the architectural and structural drawings?
The architect usually coordinates because they hold the complete picture, and reviews the structural set before approval. Ask for a joint review session between the architect and the structural engineer before the drawings are stamped.